Prestige Parklane Investment

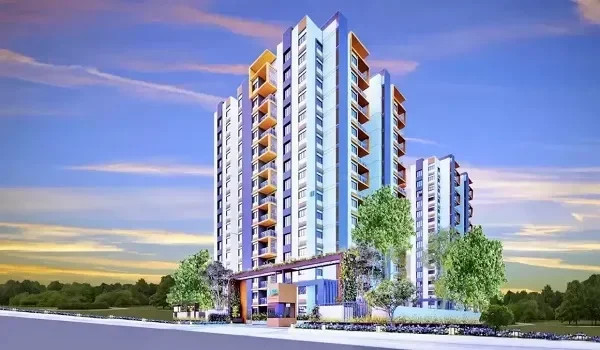
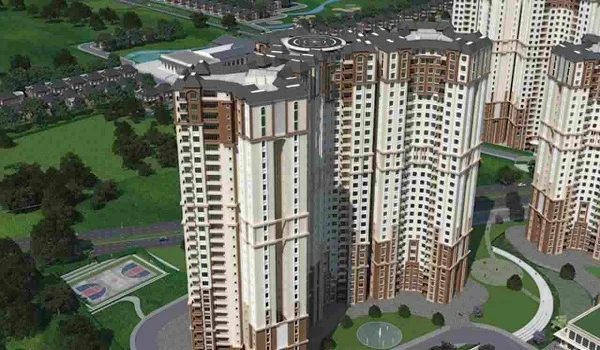
A Prestige Parklane investment suits a buyer who can hold an apartment until the planned December 2030 completion and who wants exposure to the KIADB Phase 2–Devanahalli housing market. The project has 1,788 homes in nine towers on 11.91 residential acres, close to the Satellite Town Ring Road. The case depends on the price of the specific flat, its total purchase cost and the rent or resale price it can achieve later. A Prestige name and a developing location do not settle those numbers.
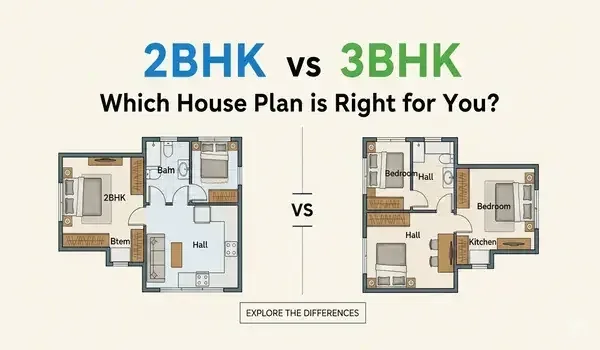
Prestige Parklane offers 1, 2 and 3 BHK apartments from 567 to 1,801 sq ft. At its September 2026 launch, published starting prices were ₹56 lakh for a 1 BHK Classic, ₹82 lakh for a 2 BHK Optima and ₹1.32 crore for a 3 BHK Aspire. Those launch prices were valid only until 27 September 2026. Buyers assessing the project in October need a written quote for their chosen tower, floor and unit before calculating a return.
Is Prestige Parklane Worth Investing In?
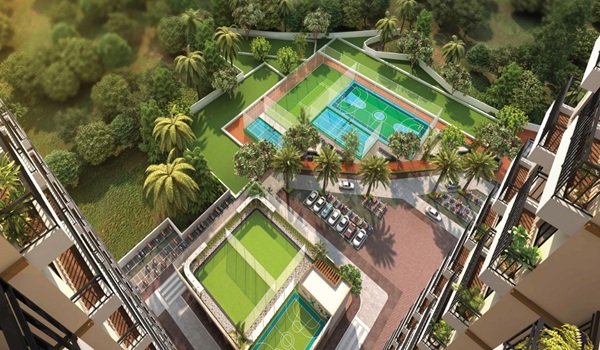
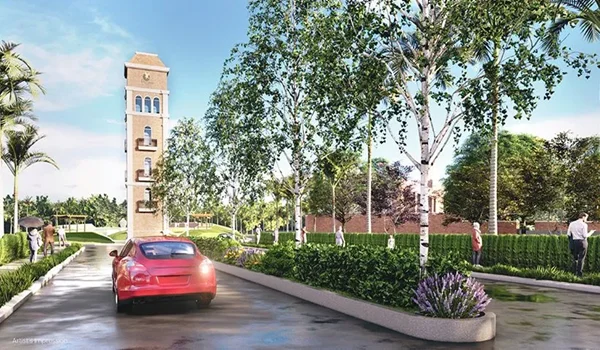
The useful case for Prestige Parklane is specific: a residential project inside KIADB Aerospace Park Phase 2, with road access to the STRR, a large apartment community and a planned completion date of 31 December 2030. Prestige’s launch announcement also confirms about four acres of central landscaped greens and a 30,000 sq ft clubhouse.
The cost and waiting period are just as specific. An apartment bought during construction cannot earn normal occupancy rent before it is ready for use. The buyer must fund the purchase under the payment plan and later pay applicable taxes, registration and possession charges. Whether it proves to be a good investment depends on what the completed apartment costs to own and what a tenant or resale buyer will pay for that unit.
Prestige Parklane Investment Cost: Price Versus Total Outlay
The headline apartment price includes one car park and the floor rise shown in the September launch sheets. GST, other charges and registration sit above it. Comparing a Parklane quote with another Devanahalli apartment therefore requires the full payable amount, not just the advertised starting price.
Here is one historical cost example from the launch figures for an 828 sq ft 2 BHK Optima. It explains the cost structure; ₹82 lakh is not an October offer.
Cost in the September exampleApproximate amount
| Component | Estimated Amount |
|---|---|
| Apartment price, including car park and floor rise | ₹82.00 lakh |
| GST on the apartment price | ₹4.10 lakh |
| Listed other charges, including applicable GST | ₹4.01 lakh |
| Estimated stamp duty and registration | ₹6.2 lakh |
| Estimated total purchase cost | ₹96.3 lakh |
The example adds about ₹14.3 lakh to the ₹82 lakh headline. Registration costs depend on the value used at the time of registration, and a different apartment or current price will change the total. Ask for a fresh unit-wise cost sheet before using any figure in an investment calculation.
What Rent Would a Prestige Parklane 2 BHK Need?
Rental yield is one year’s rent divided by the total cost of buying the flat. On the ₹96.3 lakh example above, these monthly rents would be needed to reach the following gross yields:
| Gross Annual Yield | Rent Needed per Month |
|---|---|
| 3% | About ₹24,100 |
| 4% | About ₹32,100 |
These are rent targets, not claims about current or future Devanahalli rents. They also assume rent is collected for all 12 months. A vacant month, maintenance, repairs, property tax and letting costs would reduce the amount the owner keeps.
Before buying for rent, compare these targets with signed leases for similar completed apartments that tenants can actually reach from KIADB Phase 2. An asking rent on a listing is useful for research, but it is not proof of what a tenant will pay when Parklane is ready.
Which Prestige Parklane Apartment Has the Better Investment Fit?
The Karnataka RERA project details list 858 one-bedroom, 391 two-bedroom and 539 three-bedroom apartments. That mix affects how many similar Parklane homes may compete for tenants or resale buyers.
| Home Type | Apartments | Share of 1,788 Homes | Main Cost Question |
|---|---|---|---|
| 1 BHK | 858 | About 48% | Will the lower purchase cost produce enough rent when many similar units are available? |
| 2 BHK | 391 | About 22% | Does the extra purchase cost bring a meaningfully wider tenant or resale market? |
| 3 BHK | 539 | About 30% | Can the larger family home earn enough rent or resale value to justify its higher total outlay? |
The 1 BHK Classic has the lowest entry price, but one-bedroom homes make up almost half the project. The 2 BHK has fewer units in the project; that alone does not guarantee higher rent. A 3 BHK gives a buyer more space and a different potential tenant pool, but requires more capital. For any of the three, compare the carpet area, floor, facing and final cost of the exact unit.
Prestige Parklane Location and Rental Demand
Prestige describes Parklane as an STRR–Devanahalli project and says it is about two minutes from the STRR. Its address is in KIADB Hi-Tech Defence and Aerospace Park Phase 2. For a tenant working in this belt, the drive to a particular workplace will matter more than the broad label “airport corridor.”
The planned enterprise estate on the wider 32.26-acre master plan includes data-centre, warehouse and manufacturing uses. It is separate from the 11.91-acre residential development. Those buildings could add activity in the area, but the master plan does not give an investor a tenant, a rent or a completion date for each business building.
Airport Metro construction is another reason buyers watch North Bengaluru. It should not be counted as doorstep metro access for Parklane: the airport line does not run through the project site. Test today’s road journey when weighing the location; treat any future transit benefit as an added possibility.
Prestige Parklane Resale Value: What Must Be Recovered?
For a flat bought at the ₹96.3 lakh total in the example, a resale price of ₹96.3 lakh would only recover the estimated purchase outlay before loan interest, upkeep, selling costs and any applicable tax. A higher resale price is needed to leave a gain after those costs.
No reliable October 2026 sale price can tell us what a Prestige Parklane apartment will resell for around handover in 2030. Its result will depend on the unit’s position and condition, competing supply, buyer demand and the price already paid. Fixed claims that every unit will gain a set percentage by possession should not be used as a buying calculation.
Risks to Check Before Buying Prestige Parklane for Investment
Prestige Parklane is a new launch, so the investor takes a construction-period risk and waits for a usable home before normal rental income begins. A loan can add interest costs during that wait. The developer’s payment schedule also calls for instalments before possession; check that the dates fit your cash flow.
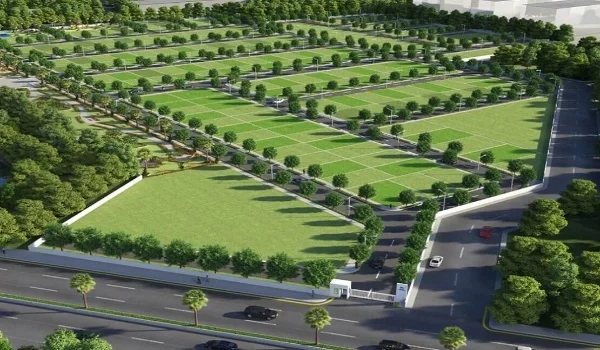
The wider site needs a closer look too. The residential towers are separated from the enterprise estate by a boulevard, but the estate is still part of the larger master plan. Check the chosen tower’s position against the proposed business buildings, roads and service areas. At a site visit, assess the route, current surroundings and any noise that matters to you.
The residential phase is registered with Karnataka RERA under PRM/KA/RERA/1251/309/PR/150926/008941. Its stated completion date is 31 December 2030. The RERA number is a way to check the registered residential project and its filings; it is not a guarantee of a particular investment return.
Prestige Parklane Investment Update — October 2026
Prestige launched Parklane on 25 September 2026 and announced 1,788 homes across nine towers, 11.91 residential acres, about four acres of central greens and a 30,000 sq ft clubhouse. The September launch sheet established the original price structure, including the car park and floor rise.
For an October purchase decision, the missing number is the current written price for an available unit. Add its taxes and charges, then compare the total with realistic rent evidence and completed homes competing for buyers in Devanahalli. That calculation is more useful than applying the expired launch starting price to every available flat.
Prestige Parklane Investment FAQs
It is worth assessing if you can hold the flat through the planned 2030 completion and buy a unit at a total cost that works against realistic rent or resale comparisons. Its location and project scale support the case; neither guarantees a return.
The September launch sheet started at ₹56 lakh for a 1 BHK Classic, ₹82 lakh for a 2 BHK Optima and ₹1.32 crore for a 3 BHK Aspire, before GST, other charges and registration. Those figures were valid until 27 September 2026. Get a current unit quote.
There is no completed Parklane rental record yet. As a calculation example, a flat costing ₹96.3 lakh in total would need about ₹24,100 monthly rent for a 3% gross yield, assuming 12 paid months. Actual net yield would be lower after expenses and vacancies.
The residential phase lists 31 December 2030 as its proposed completion date. Renting depends on the apartment being handed over and ready for occupation; the filed completion date is not a promised first-rent date.
The cited Karnataka RERA registration is for the residential phase. Buyers should read its registered land area and approved plan separately from the wider 32.26-acre master plan and planned enterprise estate.