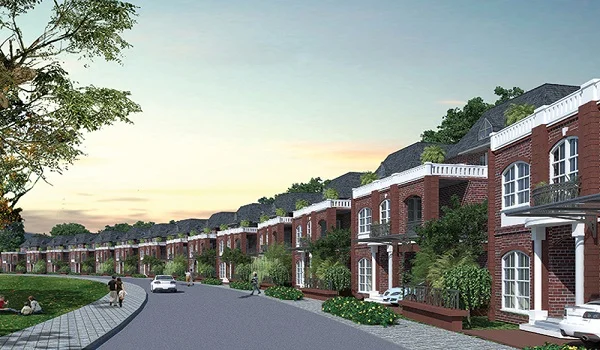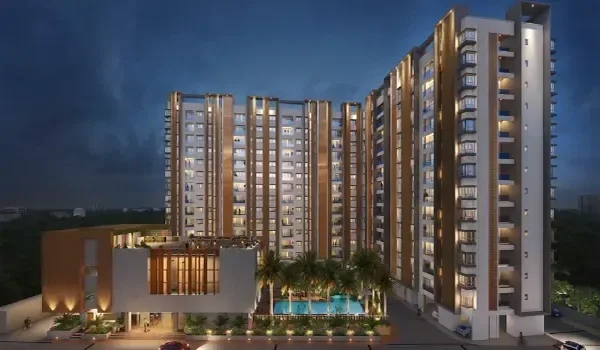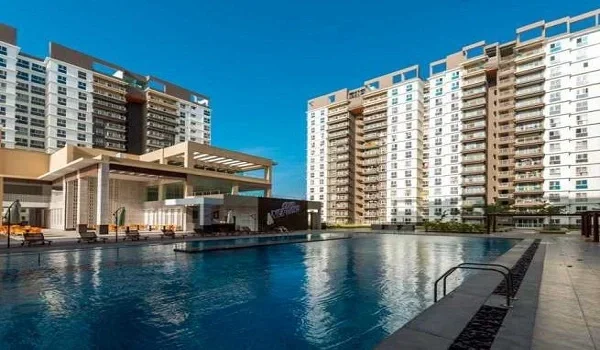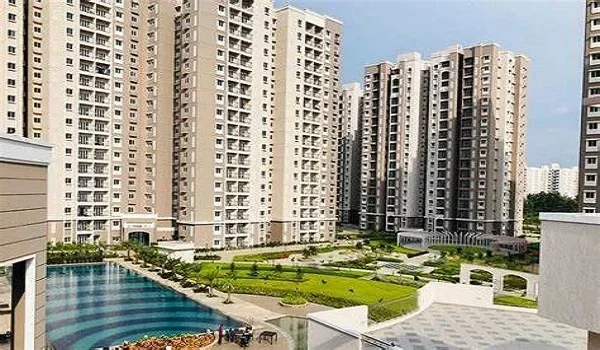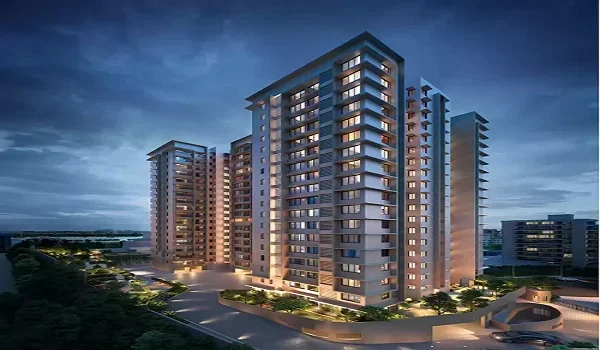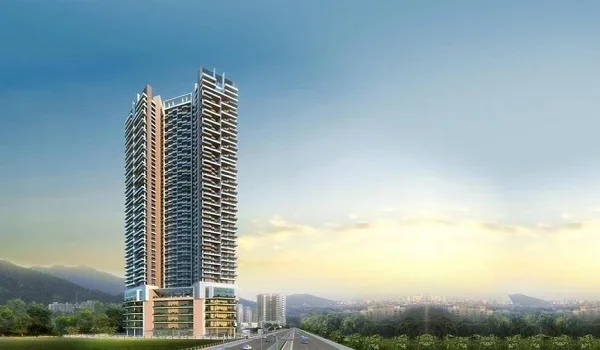
Prestige Parklane Photos
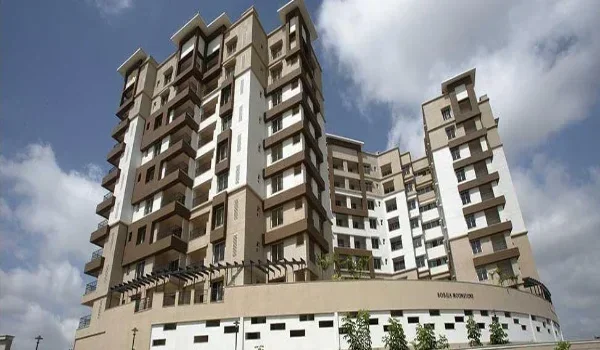
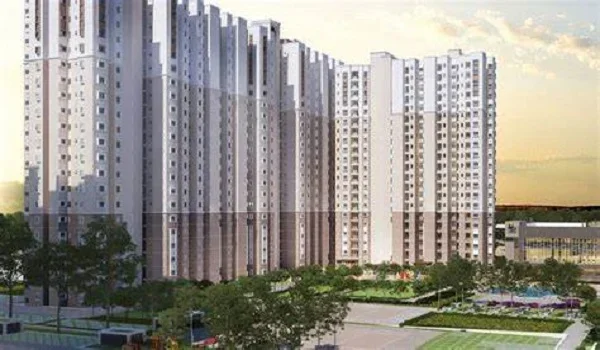
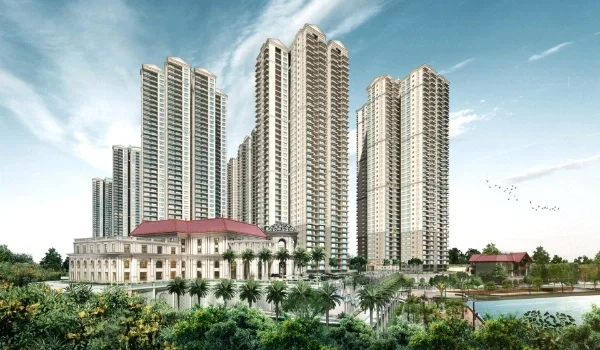
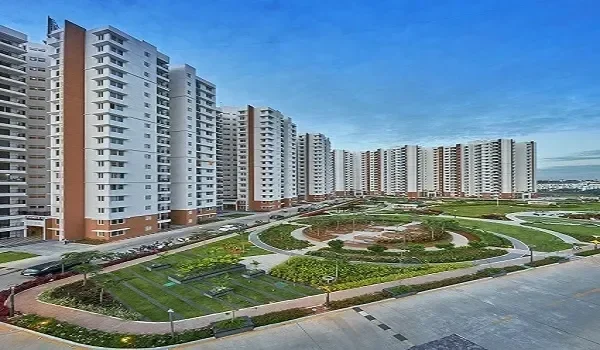
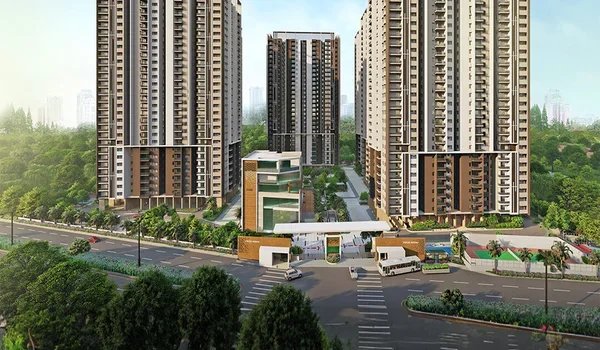
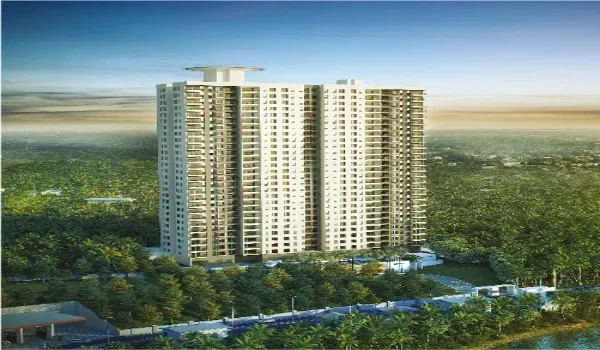
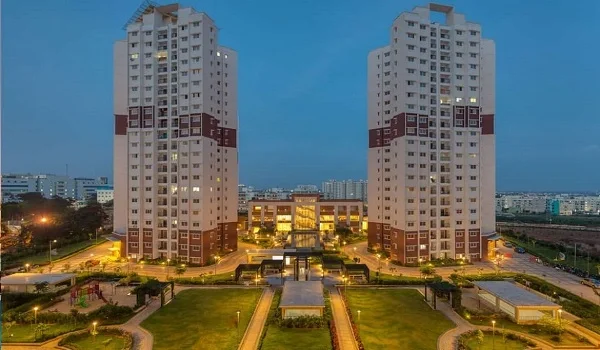
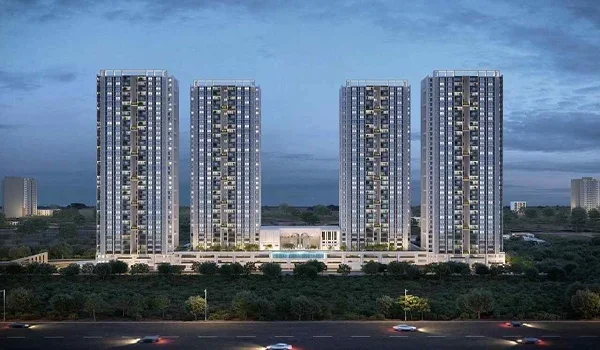
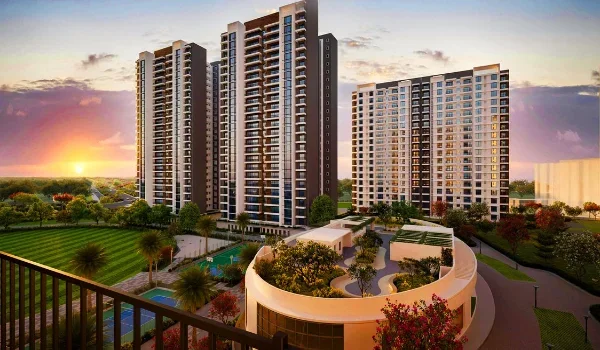
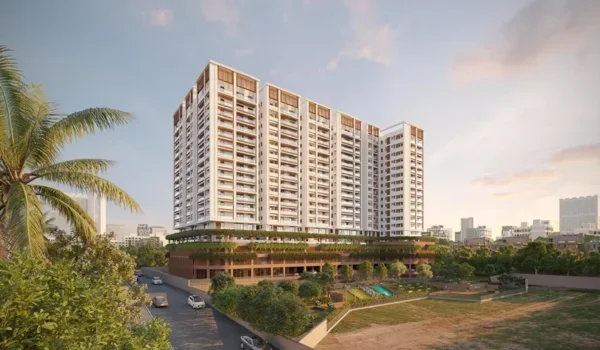
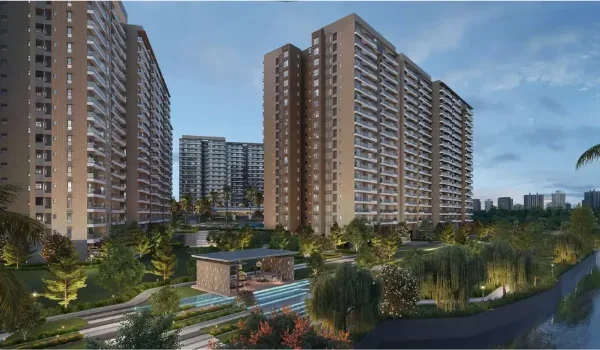
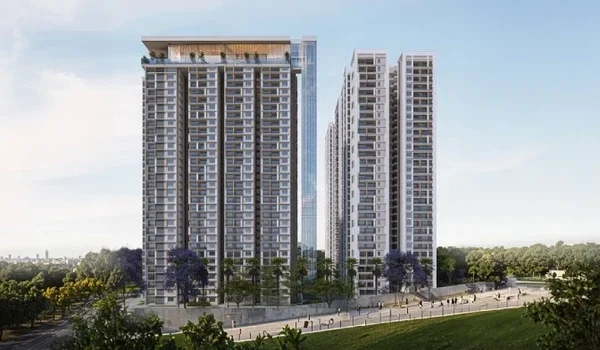
Prestige Parklane photos give you the best, clear visuals of this huge 32.26-acre land and its 9 tall housing towers. The image gallery shows exactly 1,788 new flats built at KIADB Phase 2 in Devanahalli. You can see the real site map at GPS coordinates 13.212962 N and 77.767110 E. The outer pictures show big buildings that go deep, with 3 basements.
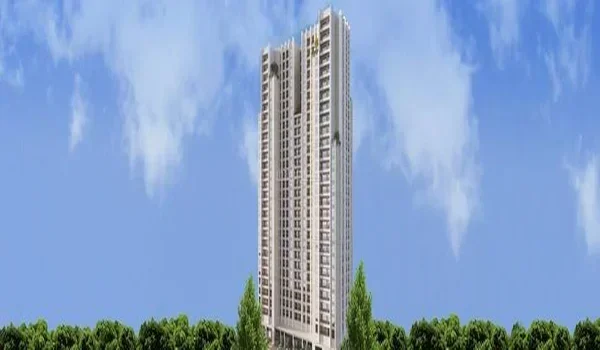
They rise high with a ground floor and 24 upper floors. The roof reaches a height of 76.55 metres. All tower photos show flats curved inward to face a huge green park. This smart design blocks out loud street noise.
The inside photo album shows fully ready sample homes. You can check room sizes from a snug 567 sq ft flat up to a large 1,801 sq ft house. Buyers can look at floor tiles, wide glass doors, and Vaastu-safe entries across 1-, 2-, and 3-BHK flats.
New site photos show fresh paved roads and bright street lamps. You can see deep utility trenches and the new sales office pavilion. Drone shots show a wide main road that cleanly parts the quiet homes from the busy west side tech park. Every single layout picture matches the state rules under RERA number PRM/KA/RERA/1251/309/PR/150926/008941.
Prestige Parklane Tower Architecture and Elevation Photos
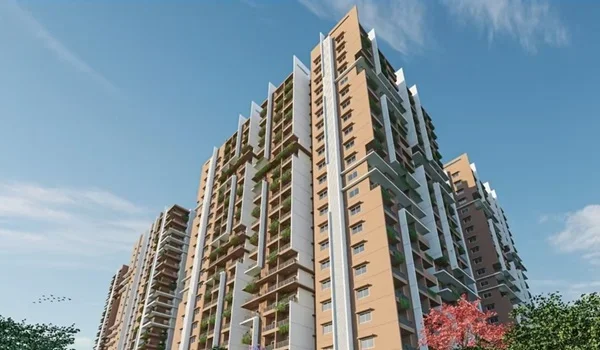
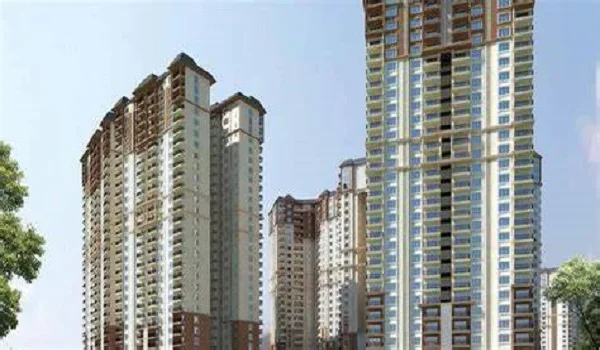
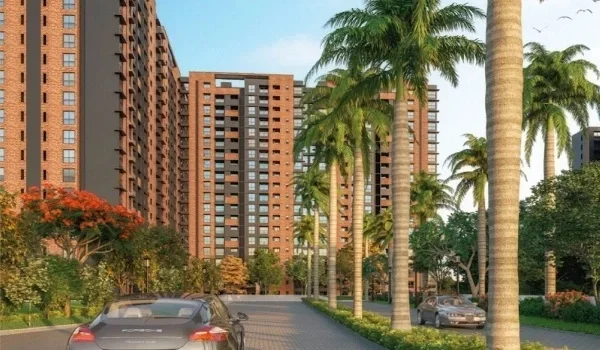
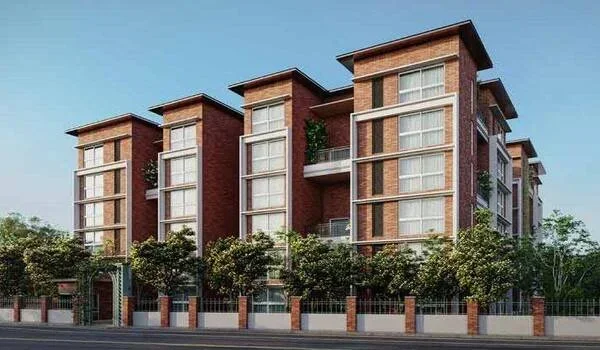
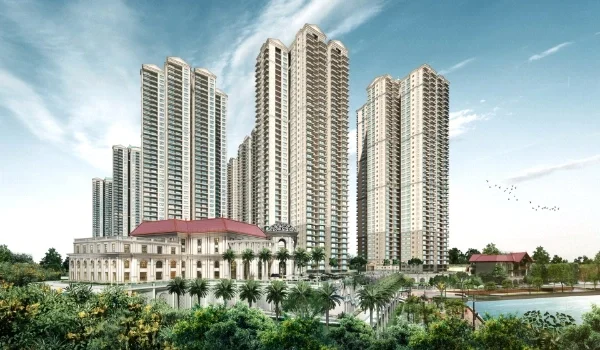
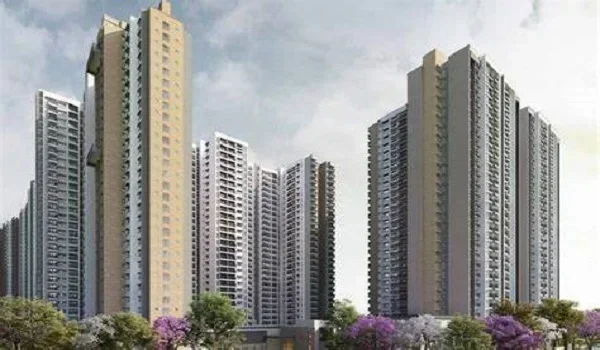
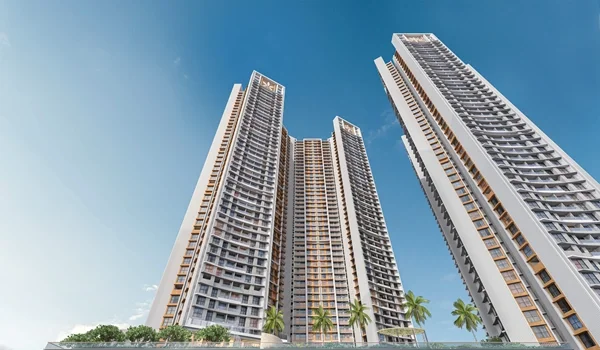
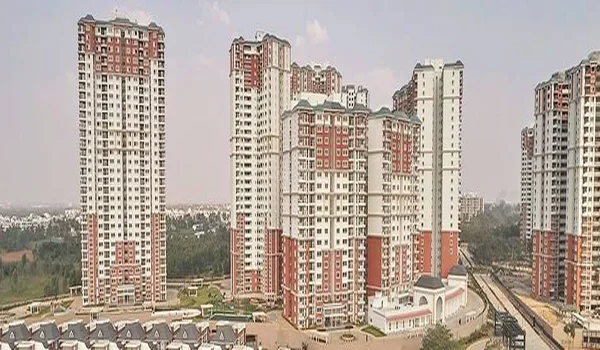
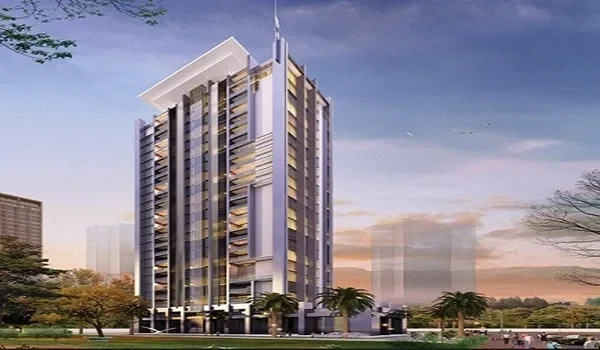
Prestige Parklane elevation photos show 9 tall housing blocks reaching 76.55 metres high across 11.91 acres of private land. The building drawings and exterior images show modern, sleek walls over 3 deep basements. These blocks feature a ground level and 24 high floors. The pictures show wide gaps between all nine towers.
This spacing gives homes great fresh air and bright sun. Balcony shots prove that private decks face inward. They look at the green central park instead of busy roads outside.
- Tower Size Facts: Visual plans place 148 homes each in Towers 1, 2, 3, and 4. Tower 5 holds exactly 247 homes.
- Big Tower Views: Graphic charts show 267 units in Tower 6. Tower 7 has 245 flats, Tower 8 has 269 flats, and Tower 9 holds 168 flats.
- Car Park Snaps: Cross-cut photos show 1,788 safe parking slots. These bays sit right next to fast lifts.
- Zone Split: Site renders point out a big middle road. It keeps home cars far away from the west side data centers.
Model Apartment Interior Photos and Sample Flat Views
Prestige Parklane model apartment photos display fully dressed sample homes sized from 567 to 1,801 sq ft inside the main site office. The inside photo album shows big shiny floor tiles and wide glass sliding doors. All six unit plans feature good Vaastu room doors. High-angle snaps show smart kitchen wash spaces.
They have direct plugs for washing machines and water filters. Bedroom shots reveal bright sun exposure and private dressing spaces. They also show attached clean bathrooms.
| Apartment Type | Total Floor Area | Photo Details & Room Facts | Starting Price |
|---|---|---|---|
| 1 BHK Classic | 567 – 571 sq. ft. | Small open kitchen, bright food nook, main bed suite | ₹56 Lakhs* |
| 2 BHK Optima | 828 – 880 sq. ft. | Smooth living hall, two full baths, quiet door entry | ₹82 Lakhs* |
| 2 BHK Ultima | 1,087 – 1,103 sq. ft. | Long dining room, wash balcony, large main bath | ₹1.02 Cr* |
| 3 BHK Aspire | 1,445 – 1,469 sq. ft. | Park view deck, 3 private beds, big wash zone | ₹1.32 Cr* |
| 3 BHK Premia | 1,597 – 1,662 sq. ft. | Big center hall, walk-in clothes space, wide open deck | ₹1.46 Cr* |
| 3 BHK Ultima | 1,757 – 1,801 sq. ft. | Top corner sun, wide family room, three large baths | ₹1.64 Cr* |
Sample flat pics highlight bed spaces that hold huge beds easily. You can fit side tables and slide wardrobes with no fuss. Living room photos show smooth shifts from the couch zone to the viewing deck. Bathrooms feature sleek wall toilets, bright steel taps, and grip floor tiles.
Clubhouse and Lifestyle Amenities Photo Gallery
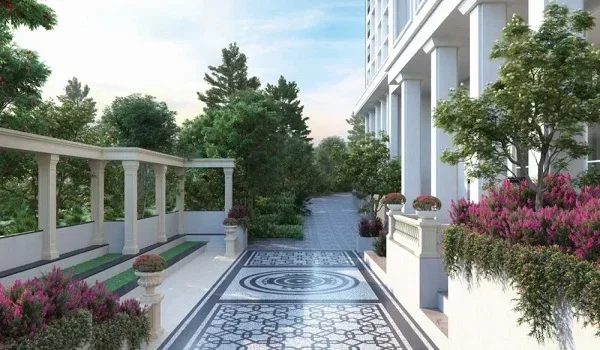
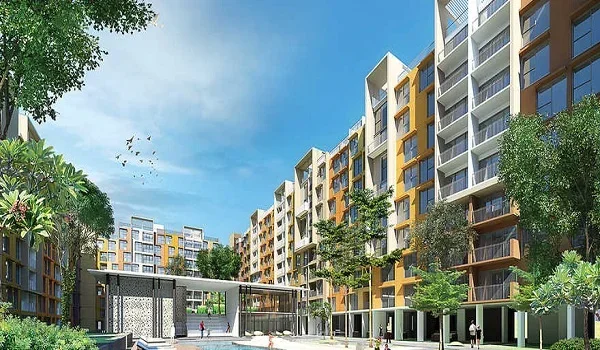
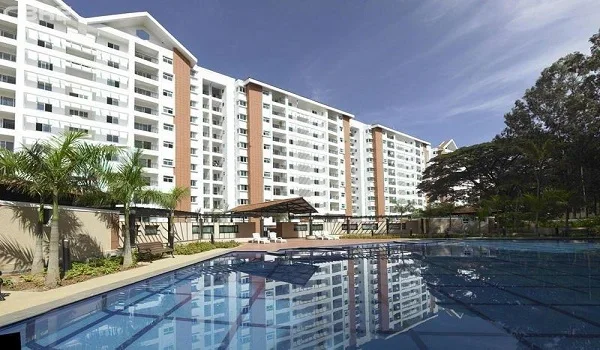
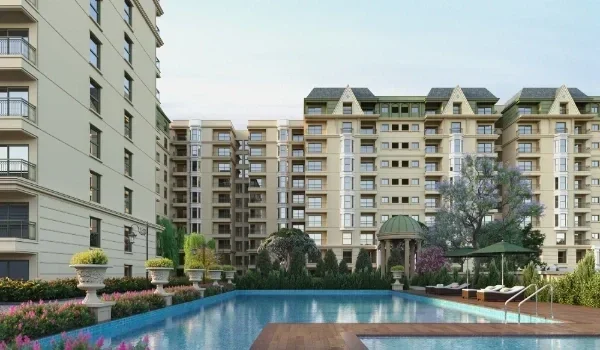
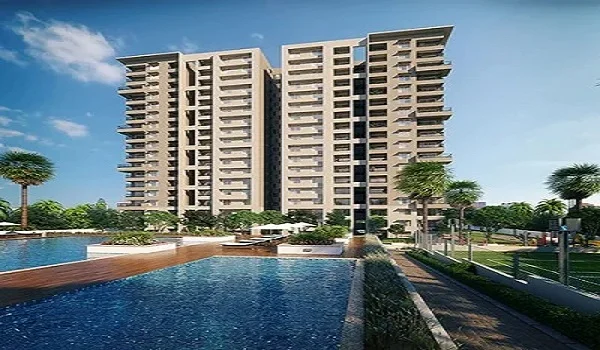
Prestige Parklane clubhouse photos highlight a huge 50,000 sq ft fun building placed on 75% open green land. The building plans show this large social hub sits right next to the big central park. It is steps away from the main outdoor swimming pool. The pictures reveal a resort-style adult pool next to a shallow kids' splash pool.
Wood sun decks wrap around the cool water. Ground maps highlight cool shaded walk paths. These safe trails link the grand club to all nine home towers.
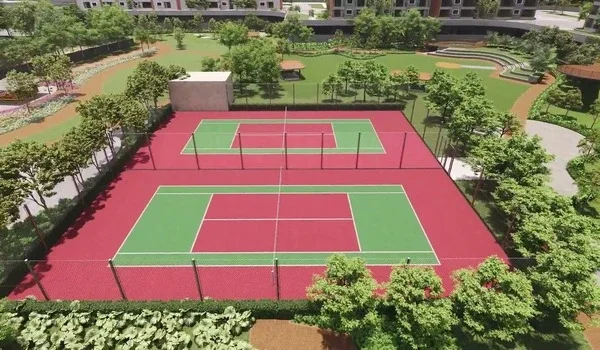
- Outdoor Sports Snaps: Images detail open padel courts and pickleball nets. You can also see multi-sport spaces and cricket practice nets.
- Indoor Gym Zones: Visual plans show filled gyms and calm yoga halls. You will find ping pong tables and indoor game rooms.
- Green Park Views: Landscape pictures capture wide open party lawns. They show fun kids' sand pits and safe jogging tracks.
- Pet Park Plans: The master map photos show a safe pet play park. It has strong fences and quick waste bins.
Actual Site Construction Progress Photos
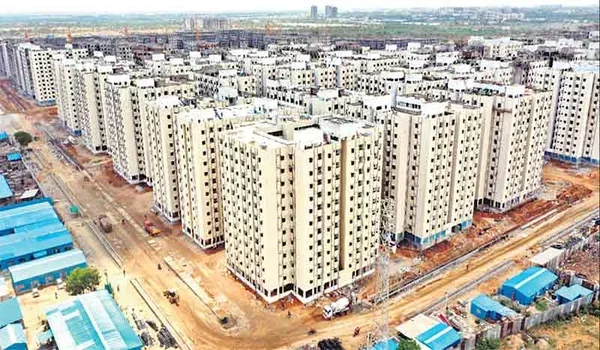
Prestige Parklane construction photos record exact ground clearing work across the 32.26-acre plot, hitting an early 5% build target. These real site shots from KIADB Aerospace Park prove the full land leveling of the 11.90-acre Phase 1 home block. Site cameras catch heavy dirt machines placing red soil walls along the checked land lines. These live pictures track fast site prep work.
The builder aims for a strict finish date of 31 December 2030. Hard ground work keeps the site safe and on time.
- Road Access Snaps: Site pictures show the finished hard concrete entry road. You can see tall street lights and green middle strips.
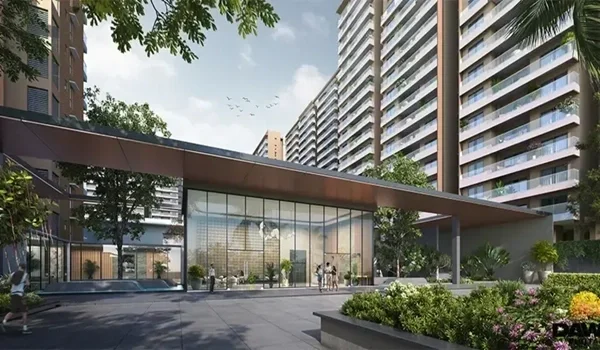
- Sales Office Work: Fresh photos display the active site sales center. You can see hard front slabs, steel frames, and stone edge paths.
- Ground Pipe Lines: Dirt progress shots show deep holes for thick power cords. They show big water tanks and rain drain pipes.
- Site Guard Setups: Visual logs record safe entry gates and guard cabins. You can see small worker offices near the main gate.
Aerial Drone Photos and Master Plan Layout Views
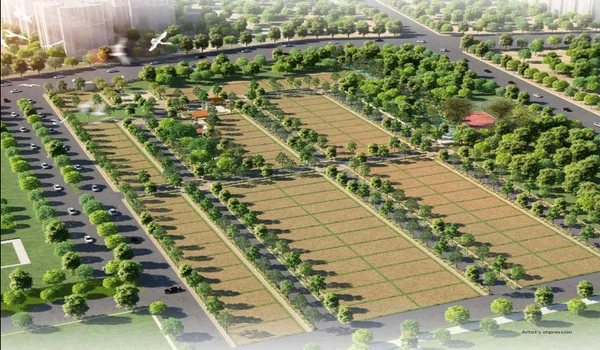
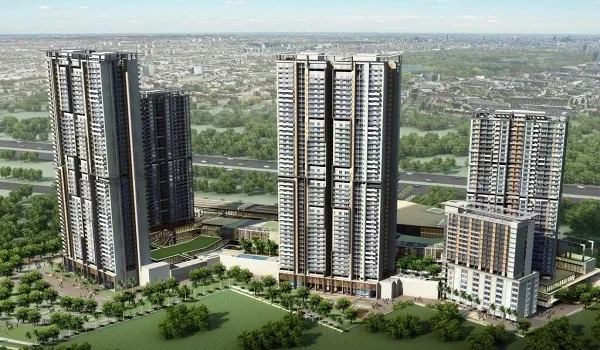
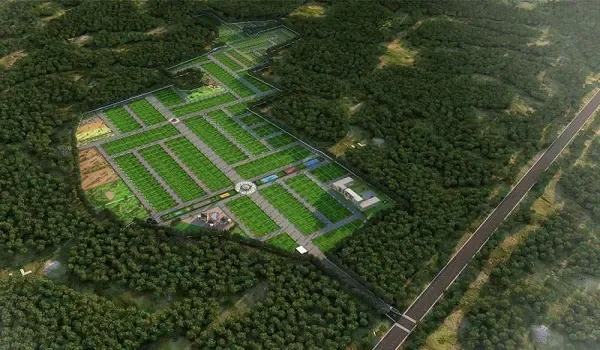
Prestige Parklane aerial drone photos display the full 32.26-acre border sitting just 20 km away from Kempegowda Airport. High bird's-eye pictures show the exact line between the private homes and the west-side work park. The images spot close local hubs like Chanakya University. You can see the busy Aerospace SEZ right next door.
These sky images give buyers a crisp view of the road network. This road network links up to Doddaballapur Road and NH 44 fast. Drone pics show that the 9 home towers rest in a safe U-shape around the central gardens.
The sky views prove that heavy cargo trucks use their own side gates. These trucks stay far away from quiet home roads. Wide shots also frame the new 220 KV power plant. This big power plant sits on the far west edge of the plot.
FAQs
You can see real photos and walk inside actual sample flats at the site sales center in KIADB Phase 2, Devanahalli. Buyers can also view crisp digital floor maps inside the official online brochure.
Yes, all public building photos match the Karnataka RERA permit PRM/KA/RERA/1251/309/PR/150926/008941 perfectly. The drawings show the exact approved height of 76.55 metres across 9 home towers.
Model flat photos show exact room sizes from 567 to 1,103 sq ft with shiny floor tiles. They display wide-open balconies, Vaastu-safe doors, bright kitchens, and clean bathroom taps.
Fresh site progress photos show flat cleared ground and fully hard concrete entry roads. They capture active work on the sales pavilion and deep digging for underground power pipes.
The fun park photos highlight the massive 50,000 sq ft clubhouse and the clear central swimming pool. These images show padel courts, green central parks, and prove that 75% of the land stays open.