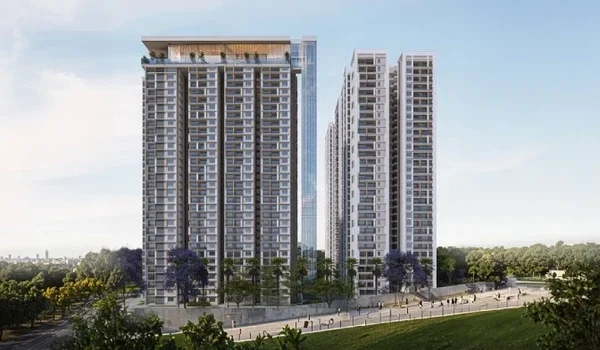
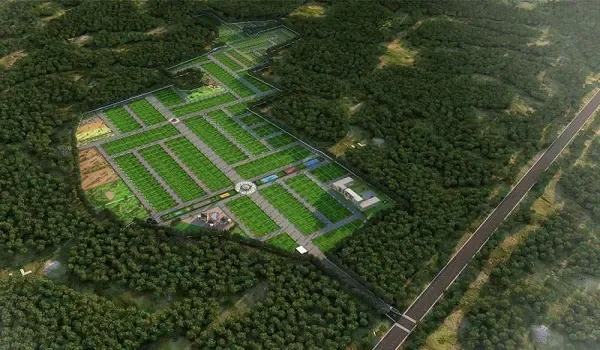
Prestige Parklane Apartments
Prestige Parklane Apartments offers luxury 1, 2, and 3 BHK homes from 567 sq. ft. to 1,801 sq. ft., and prices start from ₹56 Lakhs. The builder placed this 32.26-acre project in KIADB Phase 2, Devanahalli. The state gave it the RERA number PRM/KA/RERA/1251/309/PR/150926/008941. Buyers will get their keys by 31 December 2030.
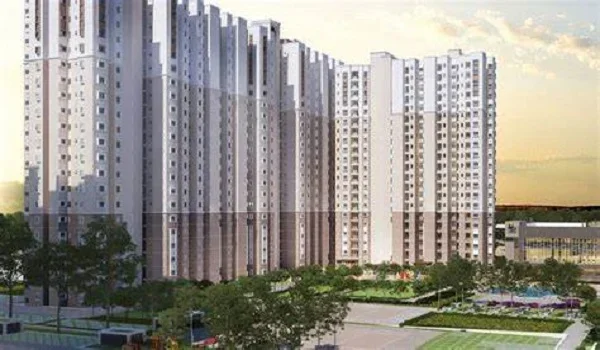
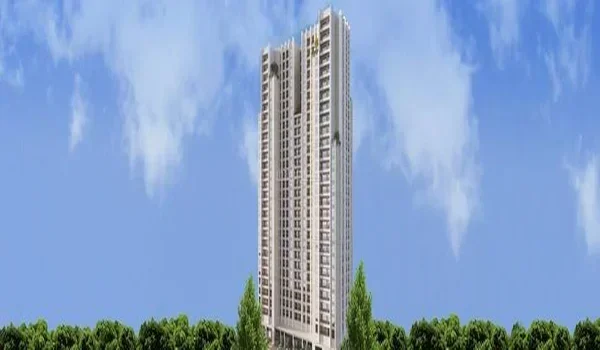
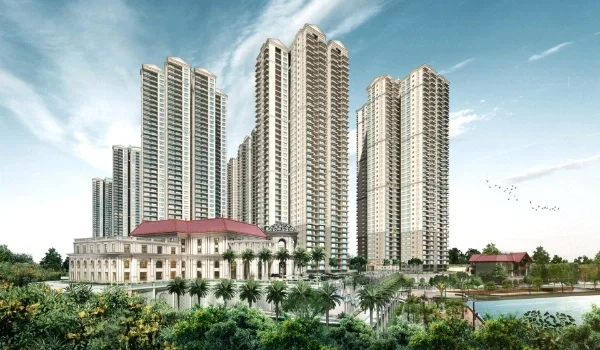
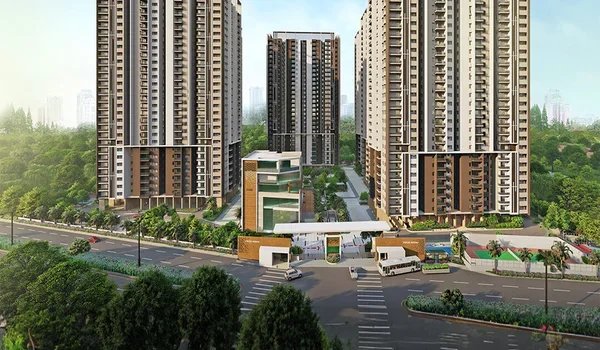
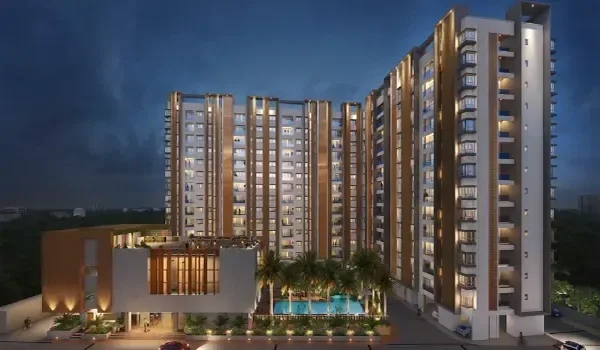
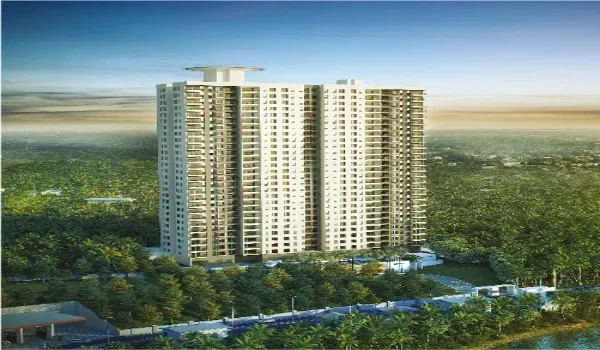
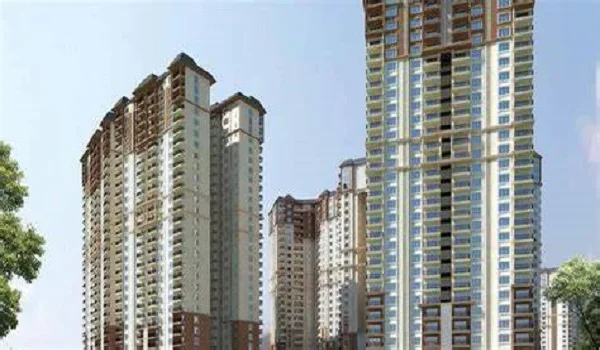
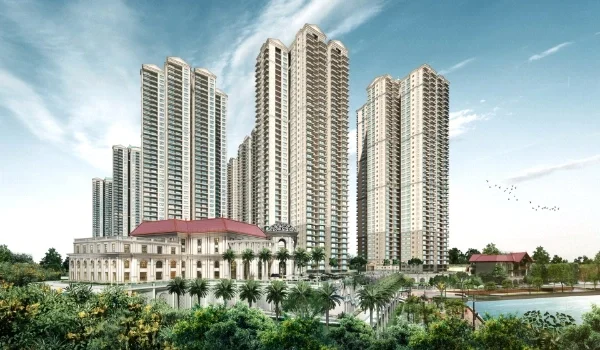
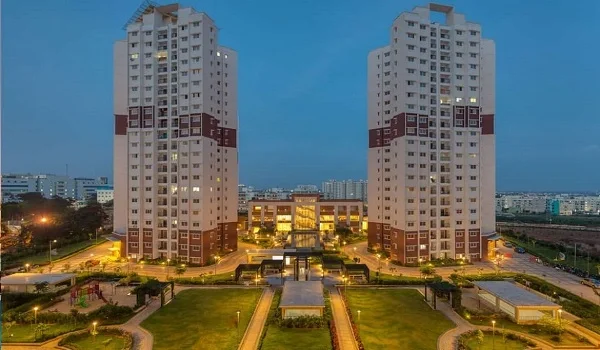
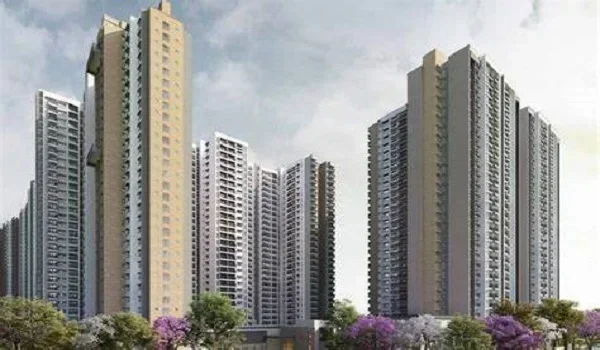
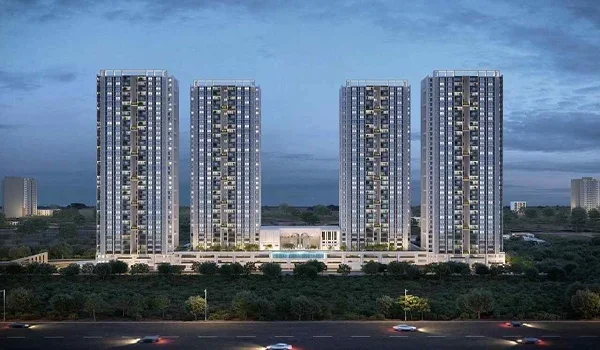
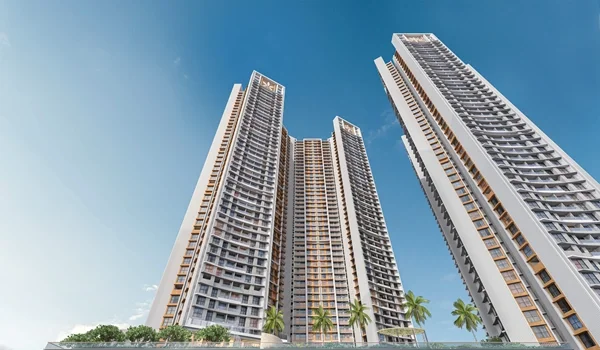
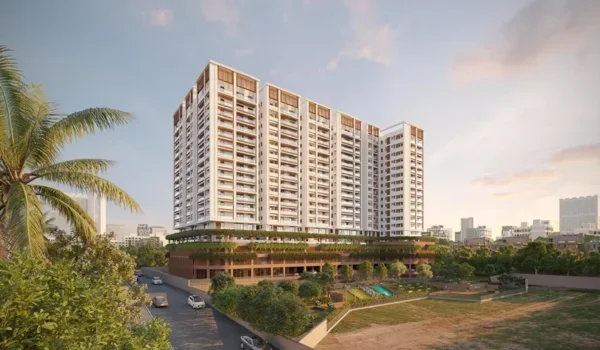
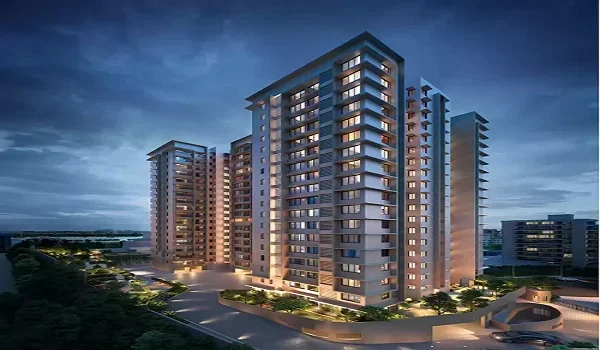
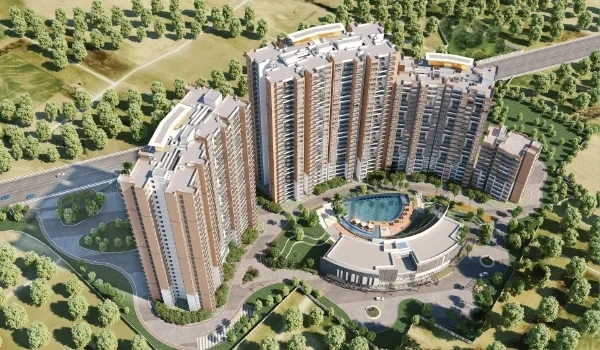
The home area covers exactly 11.91 acres, and it holds 9 tall towers that rise up to 24 floors. These towers hold 1,788 flats in total. The unit mix gives you 858 one-bed flats, 391 two-bed flats, and 539 three-bed flats.
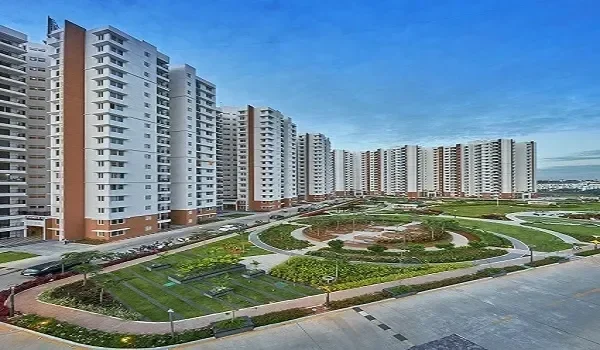
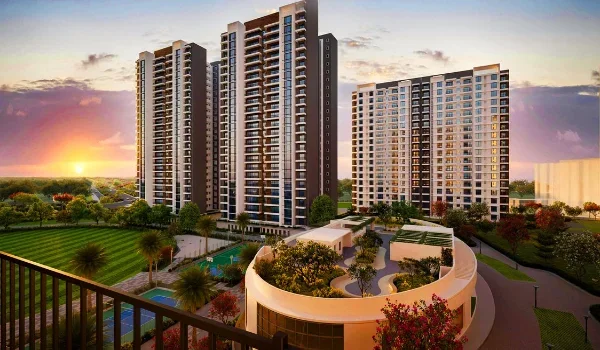
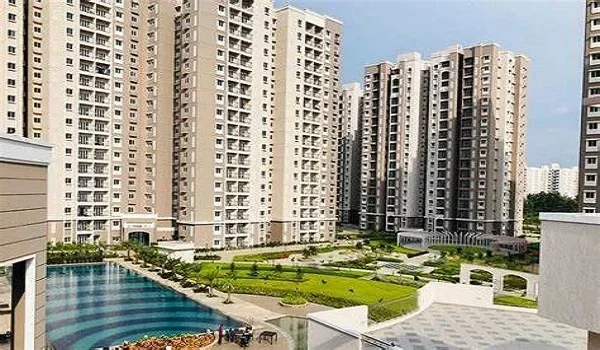
The property leaves 75% of the land completely open for green parks, and it features a huge 50,000 sq. ft. clubhouse. This site sits right off the new Satellite Town Ring Road (STRR). You only need to drive 20 km to reach Kempegowda International Airport.
The smart layout also includes a private business park next to the homes. The builder uses pure Vaastu rules to design every flat. This brings rich sunlight and fresh air into all the rooms. Families get a safe space to live and grow.
Prestige Parklane Apartments Specifications and Legal Status
Prestige Parklane Apartments covers exactly 32.26 acres of land, and KIADB approved its building plan under DO3-KIADB-00128/26-27/BP. Apex Realty Management Private Limited promotes this property for the famous Prestige Group. The state approved the Gram Panchayat E-Khata on 16 July 2025. This ensures the land title is fully clean and legal for buyers.
Every flat comes with one fixed car parking spot in the basement. The total parking count perfectly matches the 1,788 homes. The builder used pure Vaastu rules for every floor plan.
| Project Metric | Official Details |
|---|---|
| Project Type | Mixed-Use Township (Flats and Tech Estate) |
| Total Land Size | 32.26 Acres (Home Zone: 11.91 Acres) |
| Tower Count | 9 Towers (3 Basements + Ground + 24 Floors) |
| Total Flat Count | 1,788 Apartments |
| Flat Types | 1 BHK, 2 BHK, and 3 BHK |
| Room Sizes | 567 sq. ft. to 1,801 sq. ft. |
| Start Price | ₹56 Lakhs onwards |
| RERA Number | PRM/KA/RERA/1251/309/PR/150926/008941 |
| Move-In Date | 31 December 2030 |
Prestige Parklane Apartments Unit Types and Launch Prices
Prestige Parklane Apartments prices start at ₹56 Lakhs, and the builder capped the top price at ₹1.92 Crores. This puts the base cost between ₹9,122 and ₹11,404 per square foot. The campus holds 1,788 flats across six distinct sizes. You can pick from one-, two-, or three-bedroom options to fit your family.
- 1 BHK Classic (567 – 571 sq. ft.): These cost ₹56 Lakhs and up. The builder made 858 of these small flats for single workers.
- 2 BHK Optima (828 – 880 sq. ft.): These flats start at ₹82 Lakhs. Small families find these layouts very easy to clean.
- 2 BHK Ultima (1,087 – 1,103 sq. ft.): Prices begin at ₹1.02 crore. You get big living rooms and two open balconies here.
- 3 BHK Aspire (1,445 – 1,469 sq. ft.): The price starts at ₹1.32 crore. Families get three private bedrooms and a separate wash area.
- 3 BHK Premia (1,597 – 1,662 sq. ft.): These start at ₹1.46 crore. Buyers get larger dining spaces and great views of the parks.
- 3 BHK Ultima (1,757 – 1,801 sq. ft.): The top flats cost between ₹1.64 crore and ₹1.92 crore. These homes face the big central water park.
Prestige Parklane Apartments Master Plan and Tower Layout
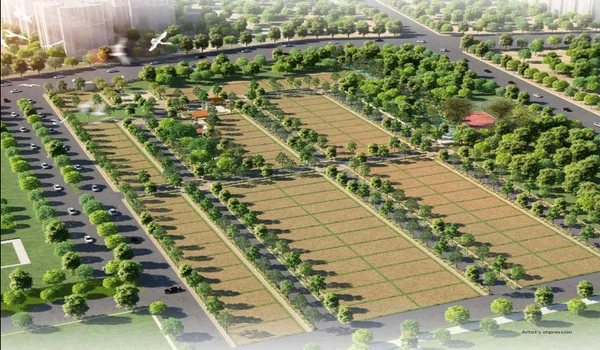
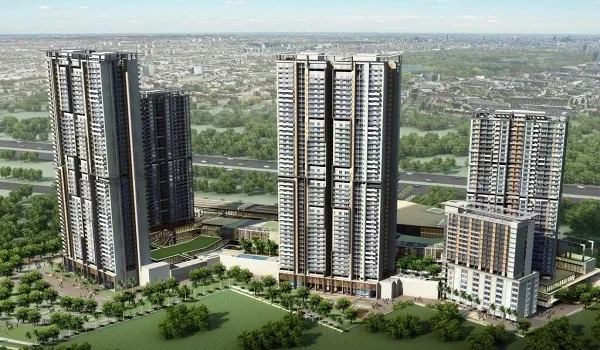
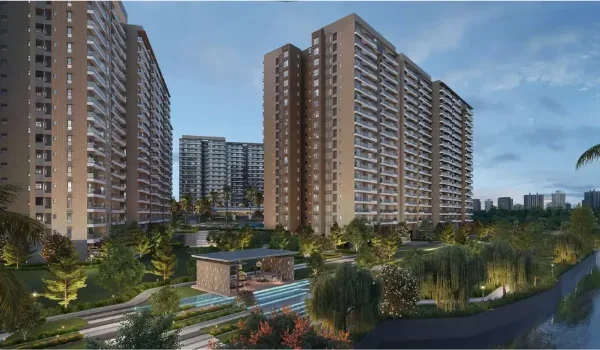
The Prestige Parklane Apartments master plan covers 11.91 acres and includes 9 towers set around a green central space. A wide road separates the homes from the commercial area. This layout helps keep truck traffic away from the residential entrance. The business park will have data centres and storage facilities.
| Tower Number | Flat Count | Parking Spots |
|---|---|---|
| Tower 1 to 4 | 148 Flats per Tower | 148 Spots per Tower |
| Tower 5 | 247 Flats | 247 Spots |
| Tower 6 | 267 Flats | 267 Spots |
| Tower 7 | 245 Flats | 245 Spots |
| Tower 8 | 269 Flats | 269 Spots |
| Tower 9 | 168 Flats | 168 Spots |
| Total Number | 1,788 Flats | 1,788 Spots |
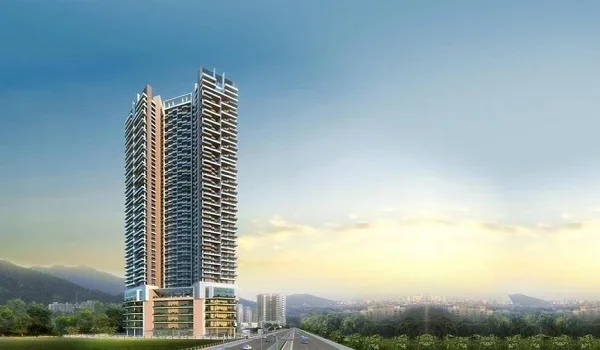
The towers rise 76.55 metres high into the sky. They face inward so you do not hear the outside street noise. Strong gates and guards check every car that tries to enter. The staff keeps delivery vans on a totally different service road.
Prestige Parklane Apartments Builder Profile and Trust
Prestige Group started building homes in 1986, and they have finished over 300 big projects since then. Razack Sattar founded the company in Bangalore. Today, the group works across 13 major Indian cities. They have built more than 180 million square feet of space.
Buyers trust this builder to give flat keys on time. The company has a CRISIL DA1+ top grade. Homes made by this builder hold strong resale value. Renters also prefer to live in these safe communities.
Prestige Parklane Apartments On-Site Facilities and Clubhouse
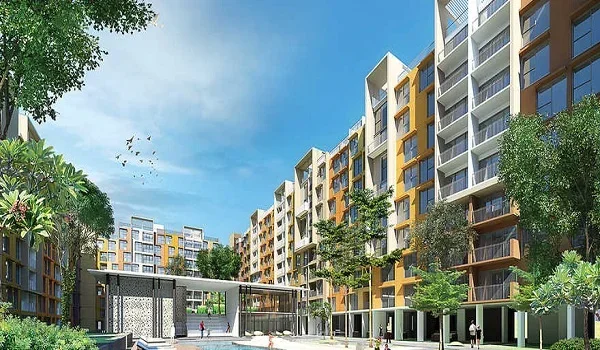
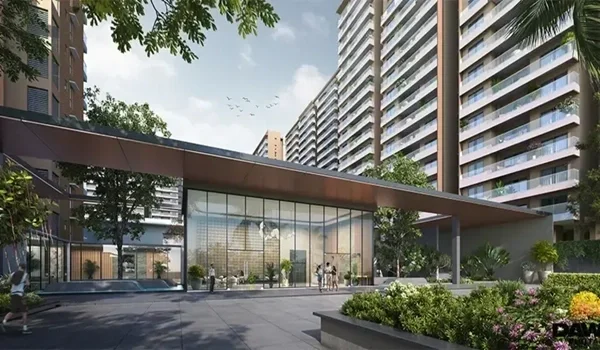
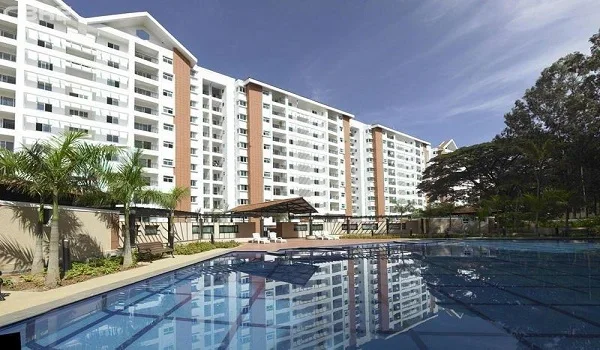
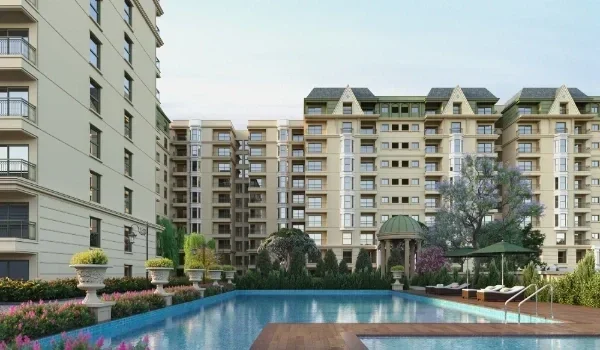
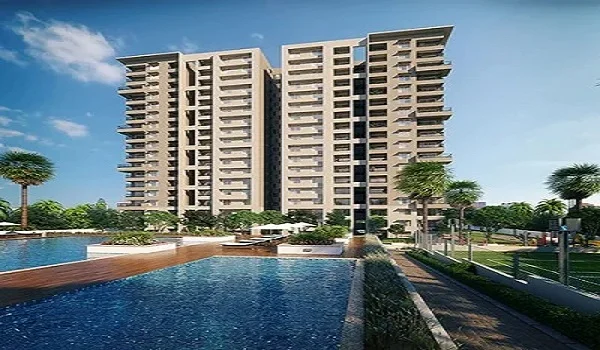
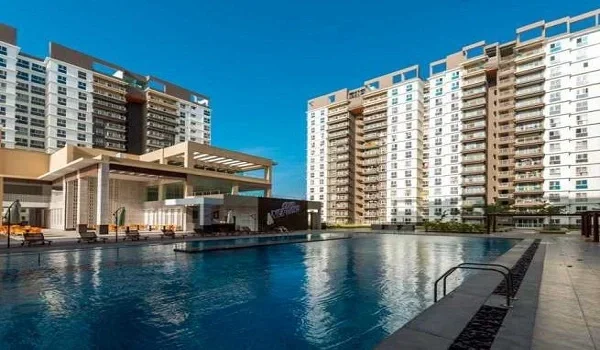
Prestige Parklane Apartments houses a large 50,000 sq. ft. clubhouse, and the campus holds more than 50 outdoor sports areas. A huge blue swimming pool sits right in the middle of the residential towers. A separate safe pool gives kids a fun place to play in the water.
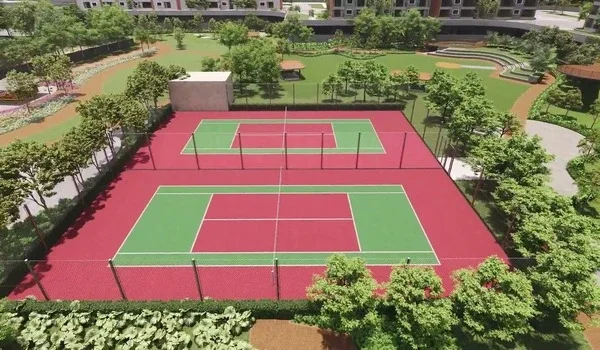
- Sports Courts: You can play on a real padel court or the new pickleball court. The site also has cricket nets and a mixed sports court.
- Health Areas: A full gym sits inside the club. You can also run on a safe rubber track outside.
- Fun Zones: The builder added big party lawns and quiet green gardens. You get indoor game rooms and a safe park for your pets.
- Safe Living: Thick walls and tough gates protect the entire area. Cameras watch the main roads all day and night.
Prestige Parklane Apartments Location, Road Access, and Travel
Prestige Parklane Apartments is located at Plot 24 in KIADB Aerospace Park Phase 2, North Bengaluru. The site is about 20 km from Kempegowda International Airport. Its map coordinates are 13.212962° N and 77.767110° E. The project is in a fast-growing area of North Bengaluru.
- Airport Drive: Reach the airport terminals in 20 km (about 29 minutes).
- Main Ring Road: Drive to the STRR (NH 648) in just 2 km (about 2 minutes).
- New Metro Line: The future Blue Line train station is 16.7 km away.
- Work Hub 1: The KIADB Aerospace SEZ is 11 km away (17 minutes).
- Work Hub 2: Drive to Bengaluru Signature Business Park is 13 km (20 minutes).
- Work Hub 3: Reach Prestige Tech Cloud in 19 km (25 minutes).
- City Train Station: Majestic Railway Station is far away at 45 km (85 minutes).
You can easily catch public buses near the site. The Channahalli stop is 1.6 km away, and the Haraluru Gate stop is 2.3 km away. The BMTC 298-P bus runs from here to Hoskote every day.
Prestige Parklane Apartments: Nearby Schools, Health, and Shops
Chanakya University runs a large campus right inside the Haraluru KIADB zone, and Ramaiah Hospital sits just 7 km away from the main gate. Families living here can reach good schools and top doctors very fast. The area also hosts big shops and grocery stores.
- Top Schools: Walk to Chanakya University on site. Drive 7 km to BIAL Airport School or The School For Global Minds. Akash International School is 10 km away.
- Good Doctors: Reach Ramaiah Hospital in 7 km. Akash Super Speciality Hospital is 11 km away. The big Manipal Medical Centre sits 20 km away.
- Local Jobs: The KIADB Aerospace Park Hub sits right next door. Devanahalli Town Centre is 9 km away. Manyata Tech Park is a longer 40 km drive.
- Shops and Food: Buy things at the airport retail shops, 19 km away. Bhartiya City Mall is 29 km down the road. Phoenix Marketcity is 42 km away.
Prestige Parklane Apartments Building Steps and Approvals
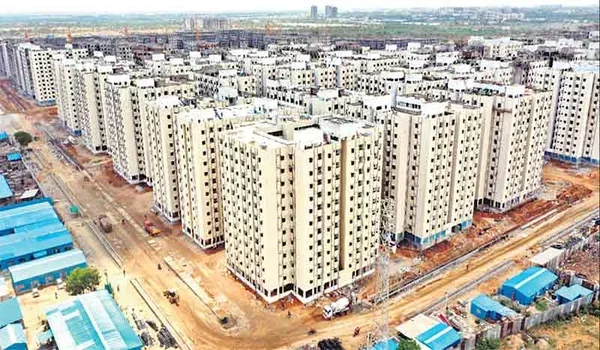
Prestige Parklane Apartments started its early EOI bookings on 15 September 2026, and the builder poured the first tower foundations on 01 October 2026. Workers have already cleared the 11.90-acre Phase 1 dirt lot. They laid down hard concrete roads and fixed the main power lines.
- Early Look: The builder showed the plans on 01 September 2026.
- First Bookings: EOI forms opened on 15 September 2026.
- State Approval: RERA cleared the papers on 15 September 2026.
- Main Launch: The project went live on 25 September 2026.
- Brickwork: The first real building work started on 01 October 2026.
- Final Keys: Buyers can move in on 31 December 2030.
You can visit the sales office right now to see the real flat sizes. Many top Indian banks say they will give fast home loans for this site.
FAQs
The state of Karnataka gave Prestige Parklane Apartments the RERA number PRM/KA/RERA/1251/309/PR/150926/008941, and it received this legal approval on 15 September 2026.
A basic 1 BHK flat starts at ₹56 Lakhs, and the big 3 BHK flats cost up to ₹1.64 Crores. A 2 BHK flat starts at ₹82 Lakhs.
The builder will give you the keys on 31 December 2030, and the total building work will take about four years to finish completely.
The main gate sits exactly 20 km from Kempegowda International Airport, and you can drive there in about 29 minutes using the clear main roads.
Prestige Group is the proud builder of this project, and they have completed over 300 major projects across India since 1986.