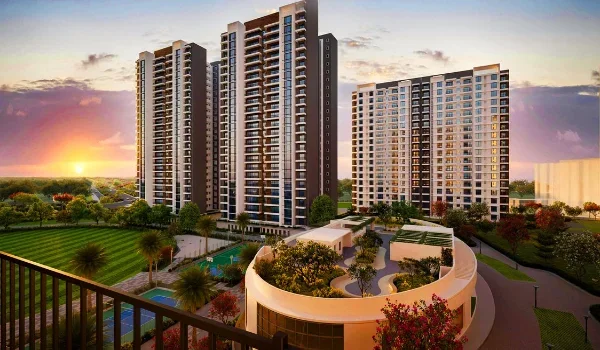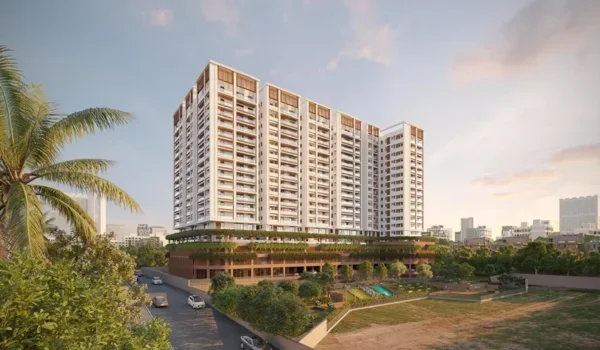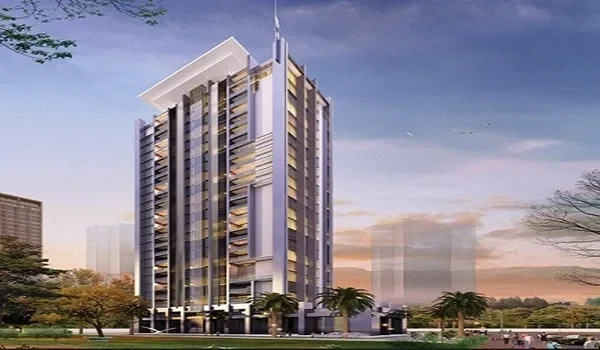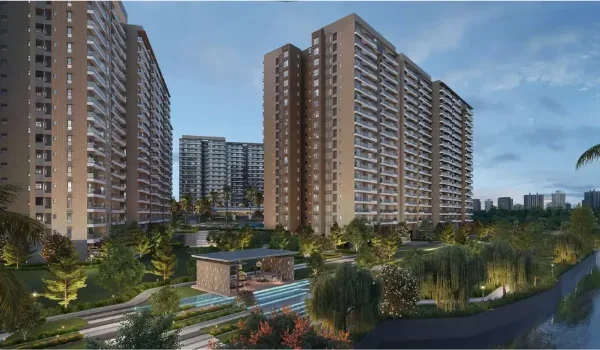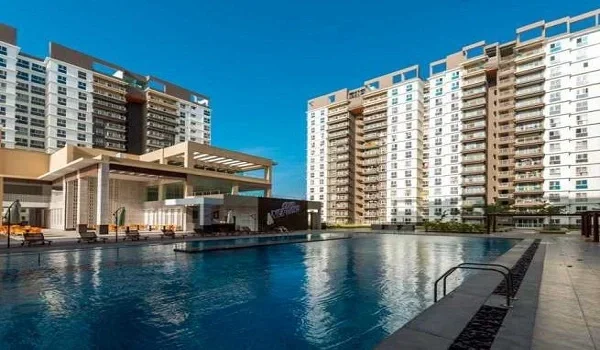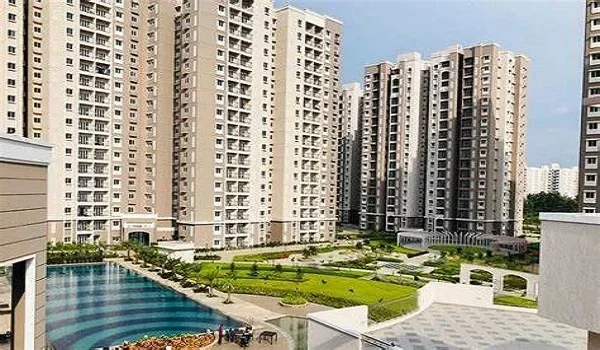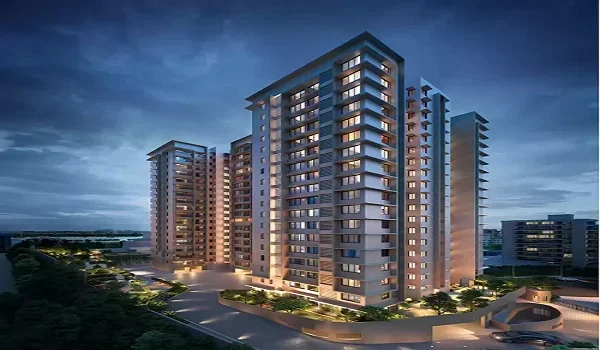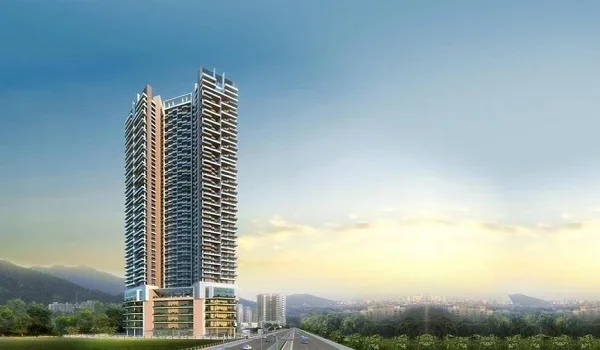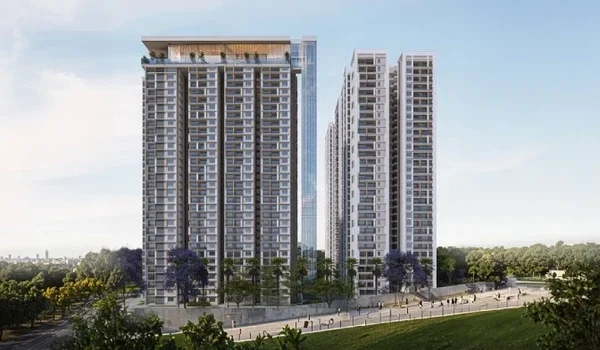
Prestige Parklane Model Apartments
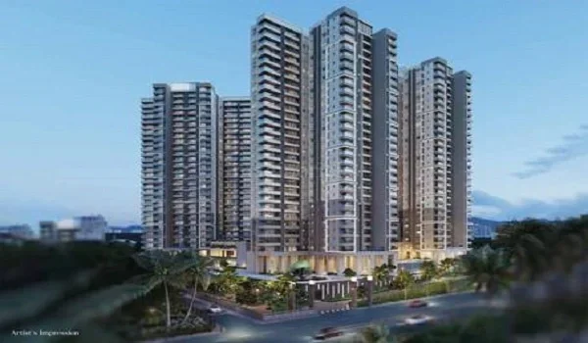
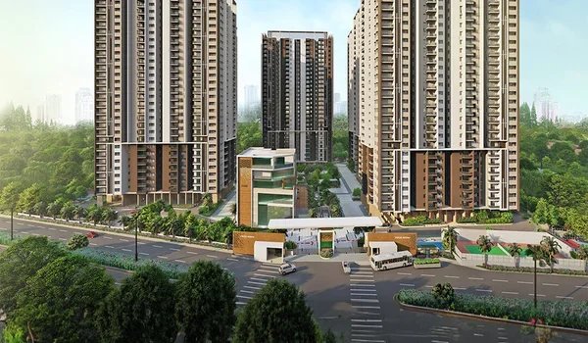
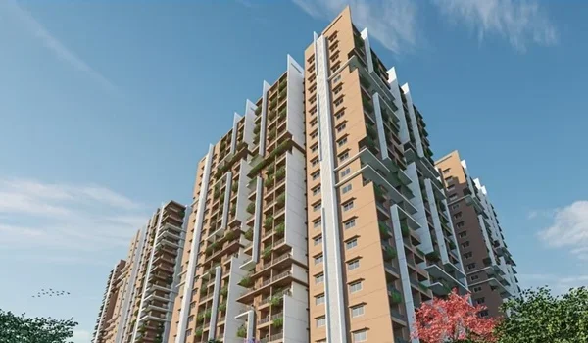
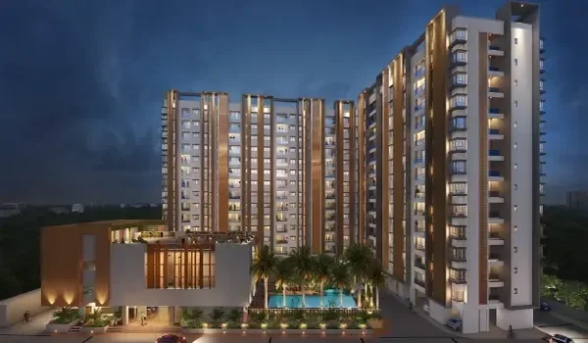
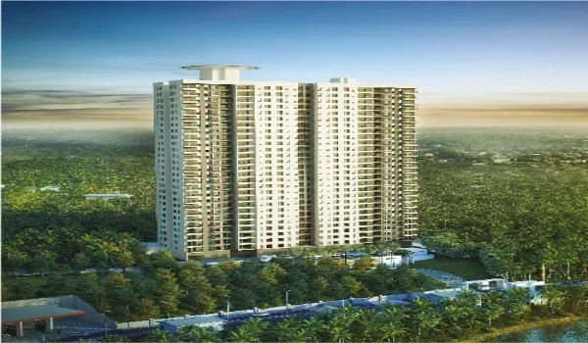
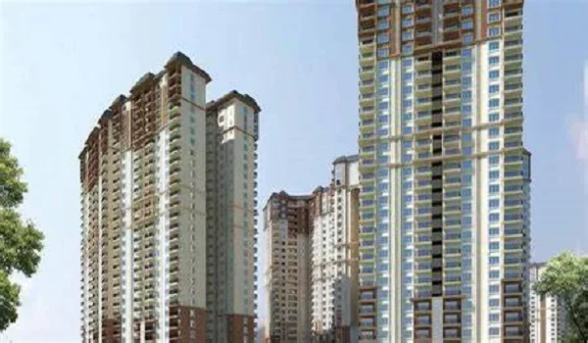
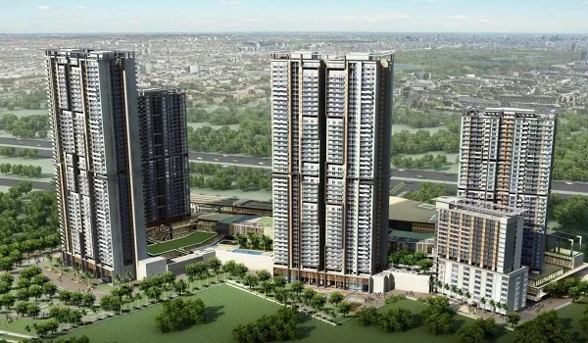
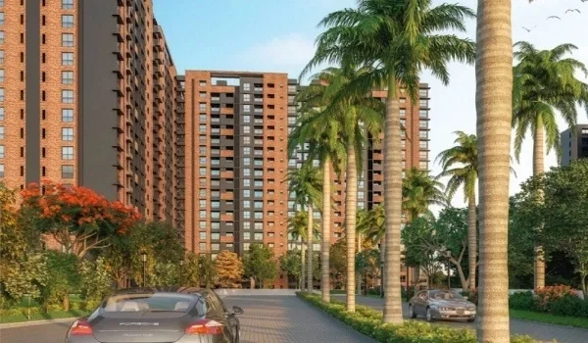
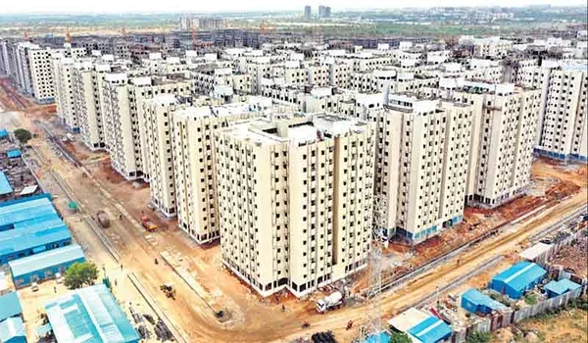
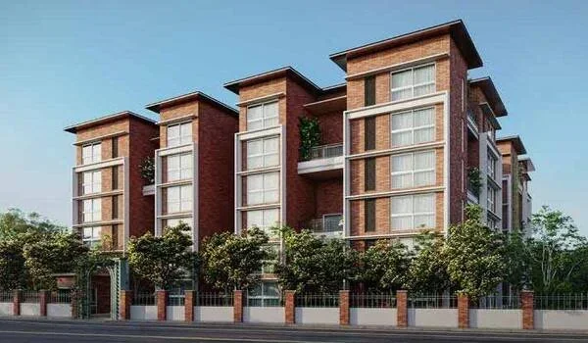
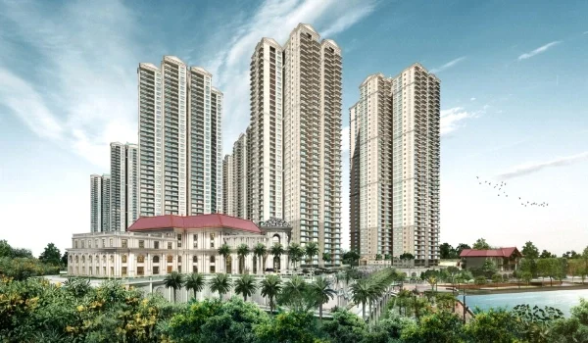
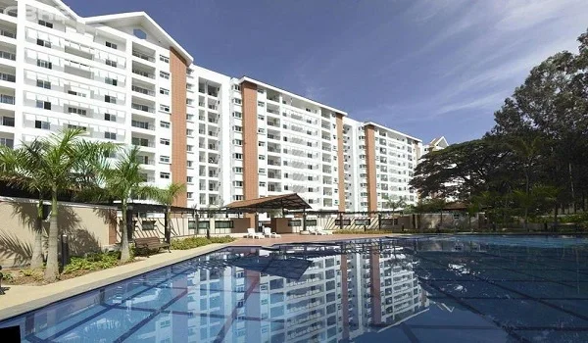
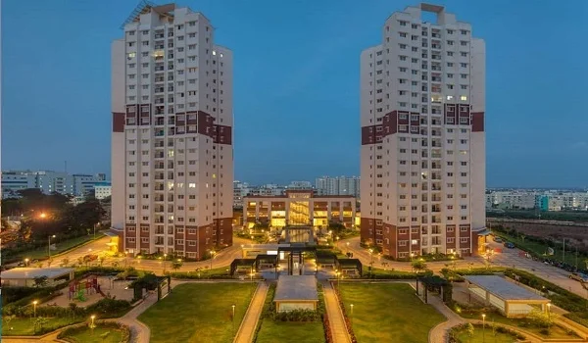
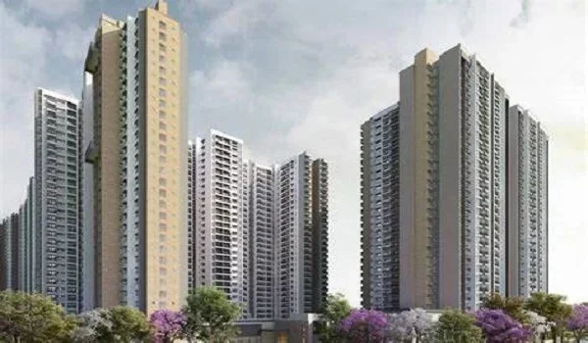
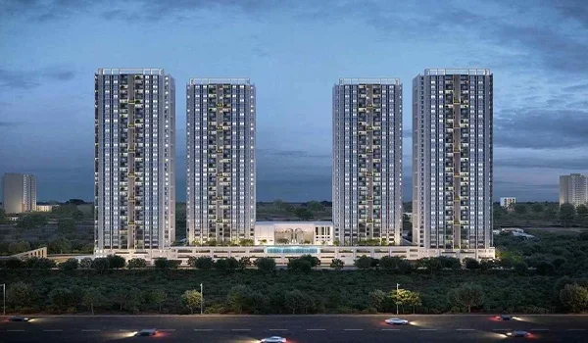
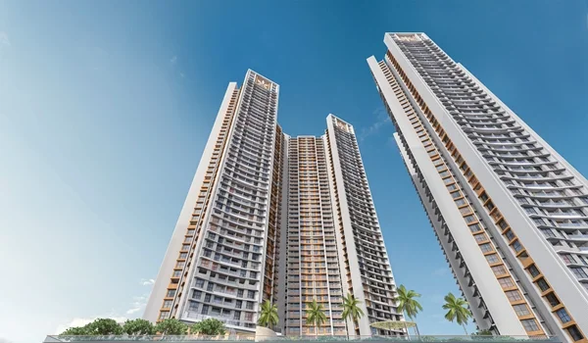
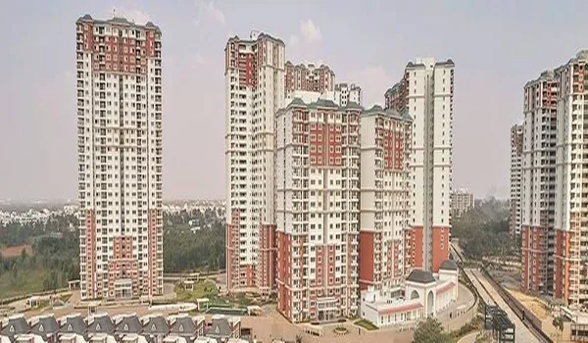
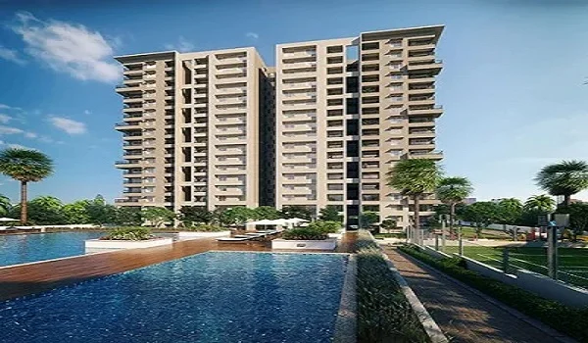
Prestige Parklane Model Apartments helps buyers see real 1, 2, and 3 BHK flat sizes ranging from 567 to 1,801 square feet right at the KIADB Phase 2 site in Devanahalli. These physical display homes follow the exact DO3-KIADB-00128/26-27/BP building plan approved by KIADB for all 9 towers. Walking through these sample flats gives you a clear idea of roof heights, fresh airflow, and warm sunlight. Buyers can check real switchboards, door widths, and kitchen spaces before paying any money.
The site office also holds master plan models, legal RERA papers, and real building material samples. This helps you make a safe choice based on clear facts. You do not have to guess how big your future home will be. Seeing the model flat makes the buying process easy and built on solid trust.
What to Inspect Inside the Prestige Parklane Model Apartments
The model flats show exact room shapes that follow the DO3-KIADB-00128/26-27/BP plan approved by KIADB on 13 August 2026. Every room shows the true carpet area and thick wall sizes, cleared by Karnataka RERA under PRM/KA/RERA/1251/309/PR/150926/008941.
- Foyer and Living Rooms: The entrance spaces keep the living rooms private from the main tower hallways. Living areas open right into wide balconies built to match Vaastu rules. The open layout joins the living and dining rooms without any annoying pillars in the middle.
- Master and Guest Bedrooms: Each bedroom has a special spot for wardrobes and uses shiny, smooth tiles on the floor. Large glass windows bring in fresh air and bright sunlight all day long. Master bedrooms easily fit large king-sized beds with over three feet of walking space on both sides.
- Kitchen and Wash Areas: Kitchens come with strong granite counters and deep double-bowl steel sinks. They also feature a separate wash space with direct water points for your washing machine. You will see built-in pipes for cooking gas and hidden ducts for your stove chimney right in the display walls.
- Bathroom Fittings: Bathrooms use rough ceramic floor tiles to prevent slips and falls. They feature wall-hung toilets and high-quality chrome brass water taps. Hidden water pipes and dual flush buttons save water and match the final handover quality.
1 BHK Model Apartment Tour: Classic Layouts
The 1 BHK model flats cover 567 to 571 square feet of space with starting prices set at ₹56 Lakhs. The builder placed 858 of these single-bedroom units across the nine tall residential towers.
This classic layout focuses on saving space for airport workers, tech staff, and smart buyers who want rental income. The smart design cuts out useless hallways to give you a big living room, one private bedroom, one full bathroom, and a useful kitchen. The living room balcony looks right over the inner green parks. This smart setup brings in fresh air while keeping out noisy street sounds.
2 BHK Model Apartment Tour: Optima vs Ultima
The 2 BHK model flats range from 828 to 1,103 square feet with launch prices climbing from ₹82 Lakhs to ₹1.02 Crores. The developer mapped out 391 two-bedroom homes across the entire 11.91-acre housing zone.
- 2 BHK Optima (828 – 880 sq. ft.): This setup starts at ₹82 Lakhs and gives you two bedrooms, two full bathrooms, and a shared living and dining hall. It is made for small families who want low monthly upkeep costs. The simple floor plan makes daily life very easy.
- 2 BHK Ultima (1,087 – 1,103 sq. ft.): Priced from ₹1.02 Crores, this larger home adds a much wider living room and a private entry hall. It also includes an extra service balcony right behind the kitchen space. Bigger bedroom windows let in warm morning sunlight and keep rooms bright until late afternoon.
3 BHK Model Apartment Tour: Aspire, Premia, and Ultima
The 3 BHK display flats cover 1,445 to 1,801 square feet in three types, with prices starting from ₹1.32 Crore up to ₹1.64 Crore. You will find 539 three-bedroom homes spread out across the nine high-rise towers.
- 3 BHK Aspire (1,445 – 1,469 sq. ft.): Starting at ₹1.32 crore, this home is great for families who need a home office or a guest room.
- 3 BHK Premia (1,597 – 1,662 sq. ft.): Priced from ₹1.46 Crores, this flat gives you bigger master bedrooms and a special family dining corner.
- 3 BHK Ultima (1,757 – 1,801 sq. ft.): Starting at ₹1.64 Crores, these top-tier homes come with two balconies, private dressing rooms, and wide corner windows.
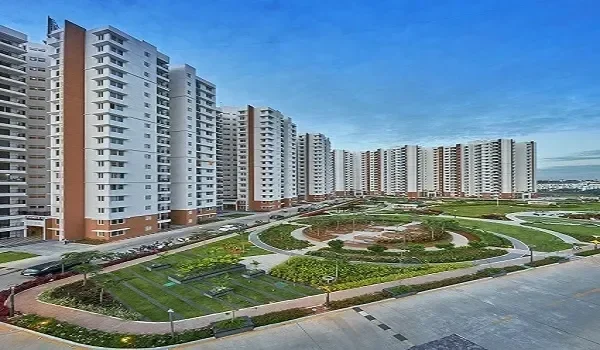
All three-bedroom towers face the inner central park and the large water body. This smart layout keeps your daily living spaces very quiet and peaceful.
Model Apartment Floor Plans and Pricing Comparison
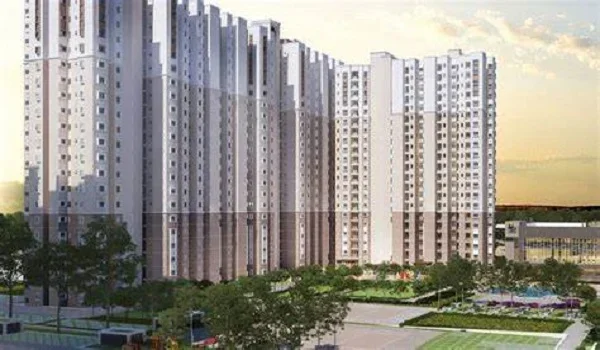
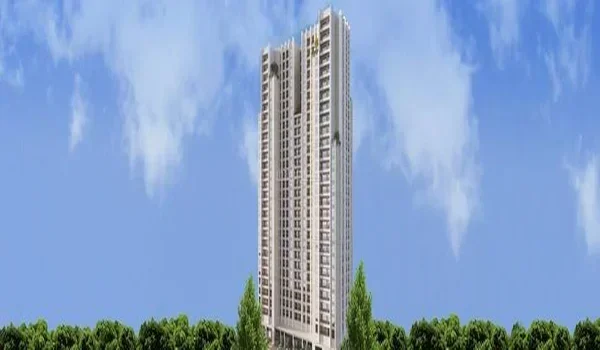
The home choices span six unique floor plans across 1,788 flats in 9 tall towers that have 3 basements, a ground floor, and 24 upper floors.
| Home Layout Type | Area Size (sq. ft.) | Starting Launch Price | Total Homes in Project |
|---|---|---|---|
| 1 BHK Classic | 567 – 571 | ₹56 Lakhs | 858 |
| 2 BHK Optima | 828 – 880 | ₹82 Lakhs | 196 |
| 2 BHK Ultima | 1,087 – 1,103 | ₹1.02 Cr | 195 |
| 3 BHK Aspire | 1,445 – 1,469 | ₹1.32 Cr | 180 |
| 3 BHK Premia | 1,597 – 1,662 | ₹1.46 Cr | 180 |
| 3 BHK Ultima | 1,757 – 1,801 | ₹1.64 Cr | 179 |
Base launch rates run from ₹9,122 to ₹11,404 per square foot, and the highest price hits ₹1.92 crore. These quoted prices cover your covered car park and the floor rise charges. You must pay extra for the 5% GST, 5.5% stamp duty, 2% registration fees, power backup, and advance upkeep costs.
Actual Handover Specifications vs Model Apartment Staging
The model flats display the exact room sizes spanning 567 to 1,801 square feet, matching the approved PRM/KA/RERA/1251/309/PR/150926/008941 RERA papers. However, buyers need to know the clear difference between fixed handover items and temporary show items.
- Floors and Walls: The living rooms, dining halls, and bedrooms in model homes use normal 800x800 mm smooth floor tiles. This is the exact floor you will get when you take the keys. Balconies and wash areas show tough matte ceramic tiles that do not slip.
- Doors and Glass Windows: Real handover flats include solid wood door frames with polished teak wood layers for the main door. Inside rooms use strong flush doors that block noise very well. The windows feature thick aluminum sliding frames with clear glass and bug nets.
- Electrical Points: Switch boards, TV cable holes, phone sockets, and modern switch plates sit at the exact heights you see in the model. High-power plugs for your AC units and water heaters are put exactly where the display shows them.
- Show Items (Not Included): False roofs, hidden LED strip lights, fancy wall wood panels, and loose chairs are just there to look good. Kitchen cabinets are also just for show. The real flats arrive with smooth wall paint over strong cement plaster.
Why Should You Visit the Prestige Parklane Model Apartments?
Visiting the Prestige Parklane model apartments lets you physically measure exact room sizes from 567 to 1,801 square feet and directly check true roof heights before paying the ₹56 lakh starting price. It removes all the guesswork from your home-buying journey. You get to see the real layout of the 9 tall residential towers set across the 11.91-acre housing zone. This physical tour builds deep trust and shows exactly what you will get on 31 December 2030.
Here are the top benefits of visiting the on-site display homes at KIADB Phase 2:
- Check Exact Room Sizes: You can walk through the rooms to see if your king-sized beds and large sofas will fit inside the true carpet area.
- Verify Handover Materials: You can touch the real 800x800 mm smooth floor tiles and feel the strong teak wood main doors that match the final handover quality.
- Feel the Fresh Air and Light: Walking inside the flat shows you exactly how much warm sunlight and fresh air flow through the thick aluminum sliding windows.
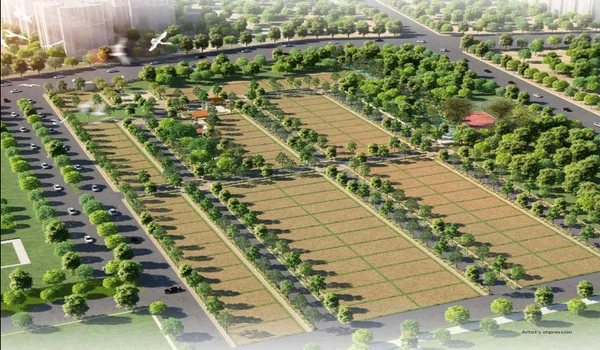
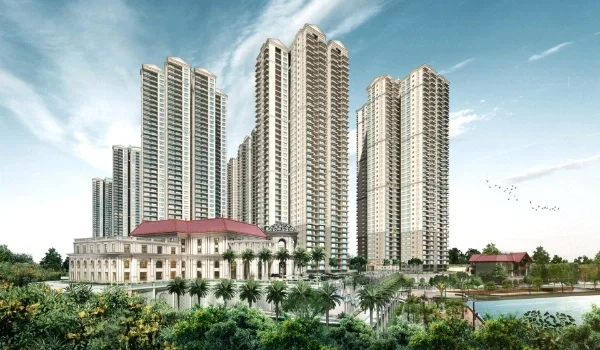
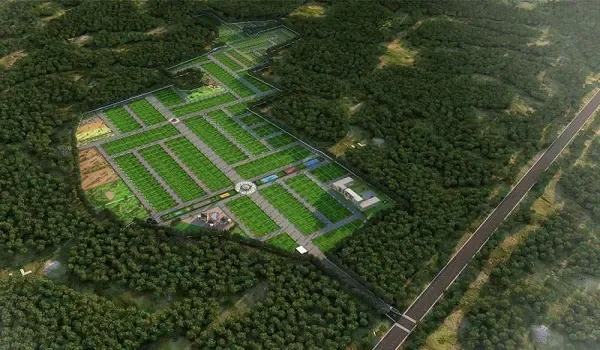
- View the Full Master Plan: The site office holds a large-scale model of the complete 32.26-acre project, showing where the 50,000-square-foot clubhouse and green parks sit.
- Talk to Sales Guides: You can sit down with real sales staff to plan your 3.2% bi-monthly payment schedule and check approved bank loan offers.
A real physical visit is much better than looking at flat paper drawings. It gives you a clear sense of space and shows you the true value of your real estate investment. You can easily compare the small 1 BHK, medium 2 BHK, and large 3 BHK homes side by side in one single trip.
How to Book Your Model Apartment Walkthrough
Model apartment visits happen every day from 9:30 AM to 6:00 PM at the Prestige Parklane Experience Centre inside KIADB Aerospace Park Phase 2, Devanahalli. Buyers must bring a valid government ID card to sign in at the main security gate.
The project site is easy to reach using a finished four-lane concrete road with bright street lights and green plants in the middle. The gate sits just 2 kilometers from the NH 648 Ring Road and 20 kilometers from the Bengaluru airport. We advise you to book early on weekends so you get a free sales guide to explain floor plans and payment steps.
FAQs
The model apartments stand right on the project site at Plot No. 24, KIADB Phase 2 Aerospace Park, Devanahalli, Bengaluru 562110. This spot is exactly 2 kilometers from the NH 648 Ring Road and a quick 29-minute drive from the airport.
The site office and display homes stay open for visitors from 9:30 AM to 6:00 PM all seven days of the week. Booking a time slot before you visit helps you skip long waiting lines on busy weekend days.
The display centre features fully built 1, 2, and 3 BHK model homes showing floor plans from 567 up to 1,801 square feet. Buyers can walk through and compare the small 1 BHK, the medium 2 BHK, and the very large 3 BHK rooms side by side.
The display flats show the exact room sizes, roof heights, door gaps, and window spots as per the RERA rules. Fancy wood panels and sofas are just for show, but the floor tiles, bathroom sinks, and switchboards match the real handover items.
Prestige Parklane has a strict RERA completion and handover date set for 31 December 2030, covering five years of building work that started on 01 October 2026. Buyers can link their home booking to a slow payment plan that asks for 3.2% every two months.