Prestige Gardenia Estates
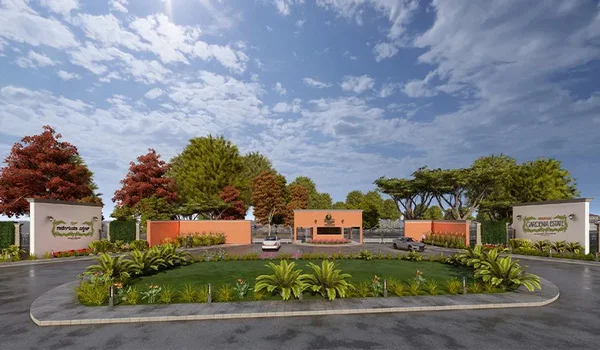
Prestige Gardenia Estates is a 47.12-acre residential plot development built by Prestige Group in Bidluru and Gundalahalli, Kasaba Hobli, Devanahalli, North Bangalore. The community offers 516 freehold villa plots that range from 1,200 sq. ft. to 4,000 sq. ft. in size. It holds official Karnataka RERA registration under the number PRM/KA/RERA/1250/303/PR/200525/007761, with layout planning approval STRRPA/TP/LAO/50/2024-25.
Plot prices start at ₹1.00 Crore for standard 1,200 sq. ft. sites and reach up to ₹3.21 Crore for large 4,000 sq. ft. custom villa plots. Ground construction work began in mid-2025, and official RERA handover is scheduled for April to October 2027. The builder has committed a total project investment of ₹466.5 Crore with banking escrow at ICICI Bank.
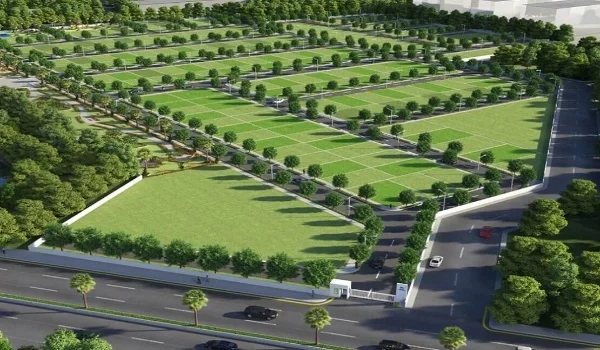
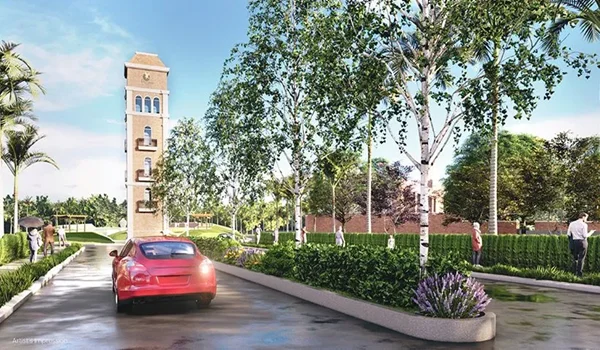
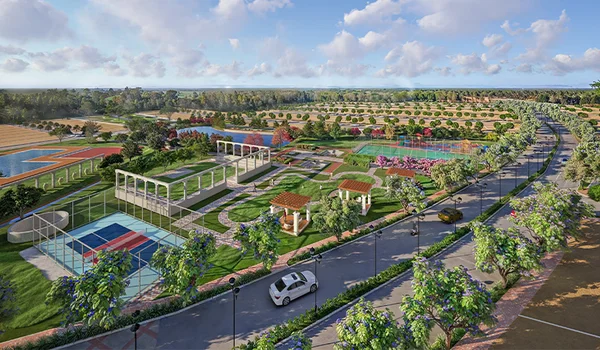
More than 65% of the 47-acre property is kept open for parks, wide concrete roads, and sports zones. Buying a plot here gives you clear land ownership inside a secure gated layout close to Kempegowda International Airport and the Satellite Town Ring Road (STRR). It provides solid land value growth alongside the freedom to build your own private home.
Location

The Prestige Gardenia Estates address is at Bidluru and Gundalahalli, Kasaba Hobli, Devanahalli, Bangalore 562110, placing you an 18-minute drive from Kempegowda International Airport via NH 44 and SH 104. The site connects straight to the Satellite Town Ring Road (NH 648), giving drivers fast access to Doddaballapur, Hoskote, and Whitefield.
Reaching primary work and transit hubs from here is straightforward:
- Airport Route: Kempegowda International Airport terminal gates sit 14 km away along wide express lanes.
- Job Parks: Hardware & Aerospace Park (KIADB Phase 1 and 2), the Foxconn iPhone plant (12 km), and Devanahalli Business Park are all within a 15 to 25-minute drive.
- Public Transit: Devanahalli Railway Station is 6 km away, and the Blue Line of Namma Metro will run right to the nearby airport terminal.
- Schools & Care: Stonehill International School, Canadian International School, and Akash Hospital sit within a 12 to 18 km radius.
Master Plan
The Prestige Gardenia Estates master plan covers 47.12 acres with 516 marked villa plots. The layout has an 18-metre main road and 12-metre internal roads. Water pipes, power lines, and internet cables run underground, helping avoid future road cutting.
Trees line the outer boundary to reduce outside noise and improve privacy. The layout also has seating areas, walking trails, elderly rest zones, and outdoor play spaces, with green parks placed close to the homes.
Project Highlights
The project highlights confirm that Prestige Gardenia Estates is a fully registered and legally clean plotted property from Prestige Group. Here are the key specifications at a glance:
| Feature | Project Specification |
|---|---|
| Builder | Prestige Estates Projects Ltd (Prestige Group) |
| Project Name | Prestige Gardenia Estates |
| Location | Bidluru & Gundalahalli, Kasaba Hobli, Devanahalli, Bangalore |
| Total Land Area | 47.12 Acres |
| Total Plots | 516 Villa Plots |
| Plot Size Range | 1,200 sq. ft. to 4,000 sq. ft. |
| K-RERA Number | PRM/KA/RERA/1250/303/PR/200525/007761 |
| Approval Code | STRRPA/TP/LAO/50/2024-25 |
| Declared Cost | ₹466.5 Crore |
| Possession Date | 2027 (K-RERA timeline) |
Floor Plan
The Prestige Gardenia Estates plot layouts range from 1,200 sq. ft. up to 4,000 sq. ft., allowing owners full freedom to design their villas under local building rules. Every plot has an individual water connection tap, sewage line point, and electrical feeder line pre-installed at the boundary.
- Standard Plots (30 × 40 / 1,200 – 1,500 sq. ft.): Built for 3 BHK two-floor villas with private car parking and a back garden.
- Medium Plots (40 × 50 / 2,000 – 2,400 sq. ft.): Sized for 4 BHK homes with room for a private home office and open roof decks.
- Large Plots (50 × 80 / 3,200 – 4,000 sq. ft.): Corner and road-facing plots meant for sprawling luxury villas with private swimming pools and multiple car bays.
Price
Base prices at Prestige Gardenia Estates start from ₹8,000 to ₹8,500 per sq. ft., which puts total plot costs between ₹1.00 Crore and ₹3.21 Crore. Land values in Devanahalli continue to climb by over 10% to 12% annually as tech parks expand, offering solid resale gains.
| Plot Size (Sq. Ft.) | Dimensions (Ft.) | Base Rate / Sq. Ft. | Estimated Total Cost* | Booking Advance |
|---|---|---|---|---|
| 1,200 – 1,500 | 30 × 40 / 30 × 50 | ₹8,000 – ₹8,300 | ₹1.00 Cr – ₹1.24 Cr | ₹10 Lakhs |
| 2,000 – 2,400 | 40 × 50 / 40 × 60 | ₹8,100 – ₹8,400 | ₹1.68 Cr – ₹1.98 Cr | ₹10 Lakhs |
| 3,200 – 4,000 | 50 × 65 / 50 × 80 | ₹8,000 – ₹8,500 | ₹2.37 Cr – ₹3.21 Cr | ₹10 Lakhs |
Amenities
The amenities at Prestige Gardenia Estates are centered around a large multi-story clubhouse that provides sports, exercise, and leisure spaces. Sports areas are placed away from residential clusters to keep street areas quiet.
- Modern fitness gym with cardio equipment and open yoga decks.
- Swimming pool with an attached shallow pool for children.
- Outdoor sports courts for badminton, tennis, and basketball.
- Wide jogging path and separate cycling track running along the green perimeter.
- Safe children’s park fitted with soft rubber grass, swing sets, and play frames.
- Community party hall and open party lawns for family gatherings.
- Clean rainwater storage ponds, waste processing units, and an on-site sewage plant.
- 24/7 security with boom barriers at entry gates, CCTV feeds, and security guards.
Prestige Parklane: Upcoming Mixed-Use Township in Aerospace Park
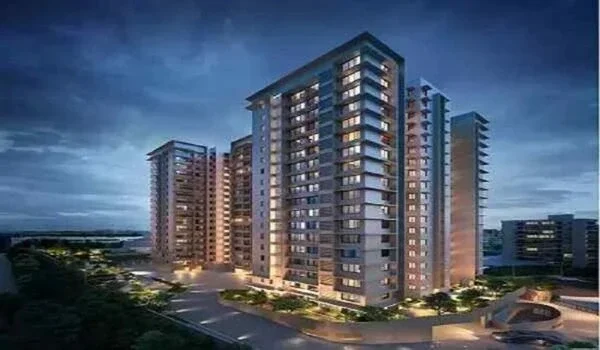
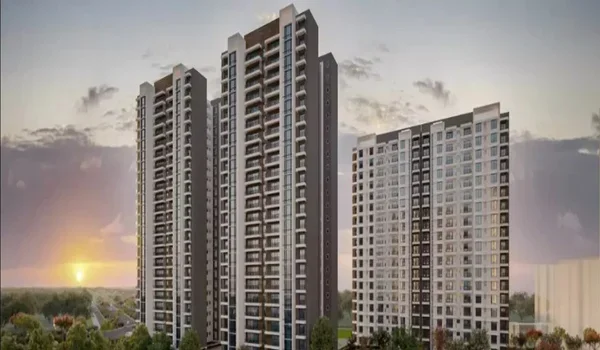
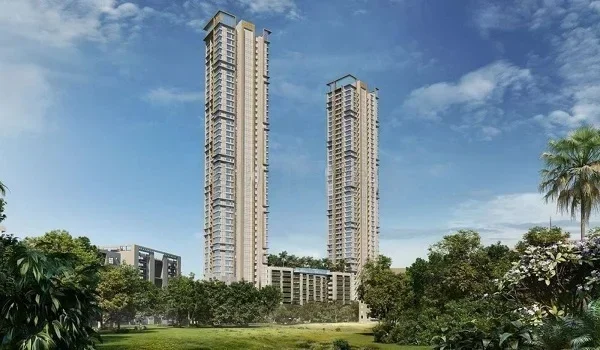
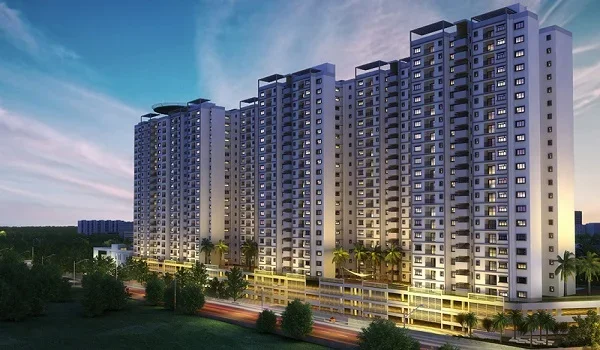
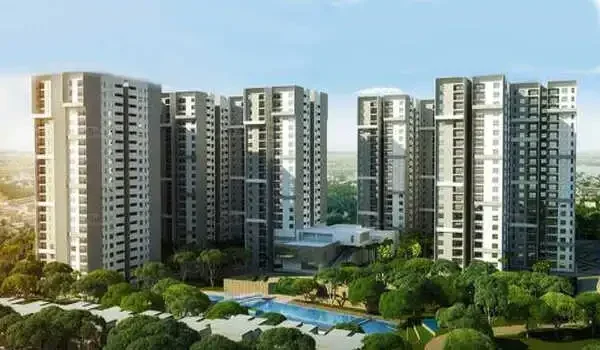
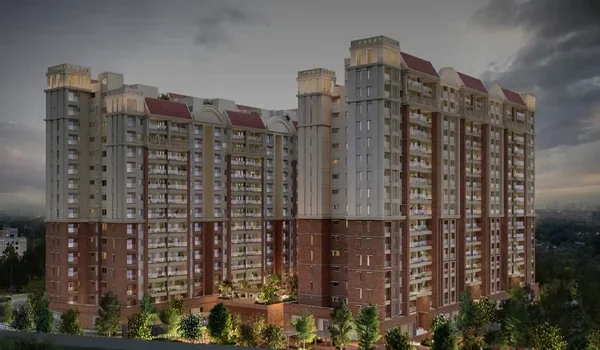
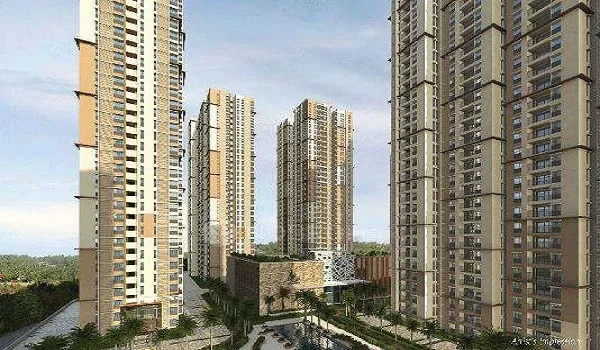
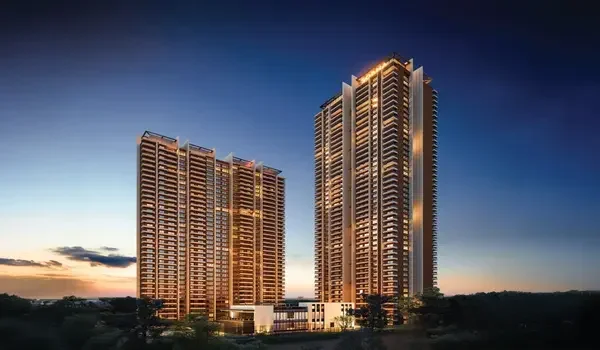
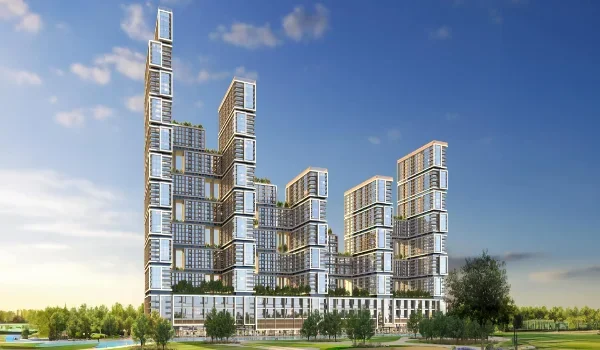
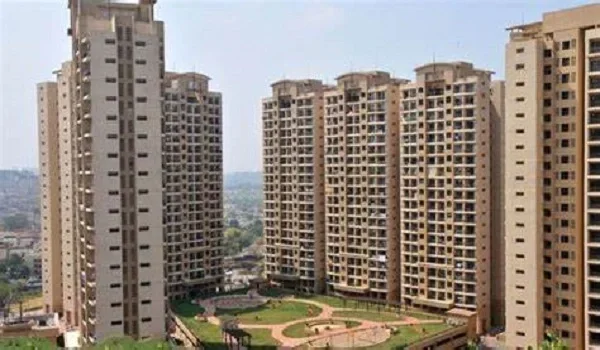
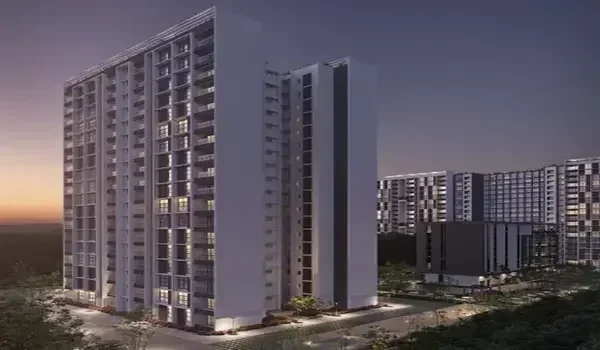
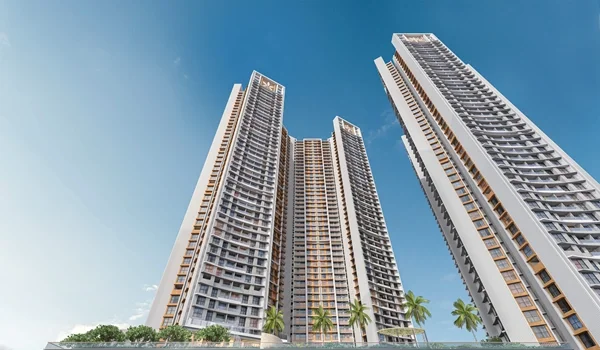
Prestige Parklane is an upcoming 32.26-acre mixed-use township by Prestige Group, situated inside KIADB Phase 2 Defence and Aerospace Park in Devanahalli (PIN 562110). Located 2 km from the Satellite Town Ring Road and 15 to 20 km from Kempegowda International Airport, the project combines 9 residential towers across roughly 12 acres with an on-site commercial park holding three data centres, clean manufacturing sheds, and a 220 KV power substation.
The residential side includes 1,788 apartments arranged across 3 basements, ground, and 24 upper floors that face a central park and lake. Unit sizes and launch price bands include:
- 1 BHK (567 – 571 sq. ft.): Prices start from ₹65 Lakhs.
- 2 BHK (828 – 1,103 sq. ft.): Prices run from ₹90 Lakhs to ₹1.15 Crore.
- 3 BHK (1,445 – 1,801 sq. ft.): Prices range from ₹1.50 Crore to ₹1.89 Crore.
Residents share a 50,000 sq. ft. clubhouse with sports courts, swimming pools, and indoor play zones. The project holds RERA number PR/150926/008941, with construction planned for completion by December 31, 2030, and possession starting around January 6, 2031. This gives buyers who prefer high-rise apartments a quality alternative near the plotted land of Gardenia Estates.
Reviews
Reviews for Prestige Gardenia Estates are positive because buyers value clear legal titles and easy access to North Bangalore’s growing airport job hub. Buyers also like that plots can gain value while giving them the freedom to build a villa when they are ready.
Investors also point to the Prestige Group brand and nearby growth from the Foxconn campus and aerospace parks as reasons to consider the project.
FAQs
Prestige Gardenia Estates holds Karnataka RERA registration under number PRM/KA/RERA/1250/303/PR/200525/007761, with site completion planned for 2027.
It is located at Bidluru and Gundalahalli, Kasaba Hobli, Devanahalli, Bangalore 562110, near the Satellite Town Ring Road and 14 km from the airport.
Plot sizes range from 1,200 sq. ft. to 4,000 sq. ft., including popular sizes like 30×40, 40×50, and 50×80 feet.
Prestige Parklane is an upcoming 32.26-acre mixed-use development inside KIADB Aerospace Park Phase 2 that features 1,788 high-rise apartments, an office zone with data centres, and a 50,000 sq. ft. clubhouse.
Prices start at approximately ₹1.00 Crore for 1,200 sq. ft. plots and go up to ₹3.21 Crore for 4,000 sq. ft. luxury parcels.