Prestige Parklane Central Park & Water Feature Design
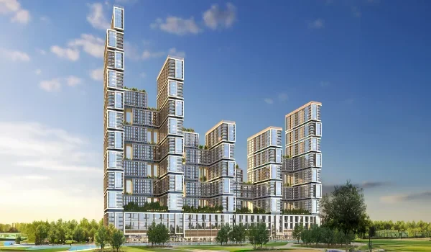
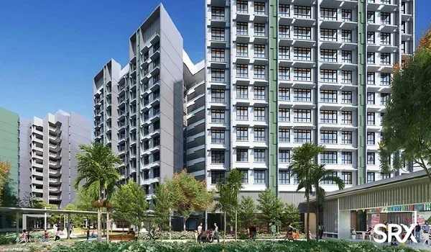
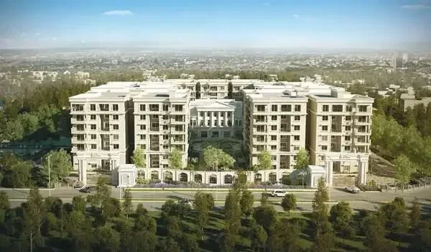
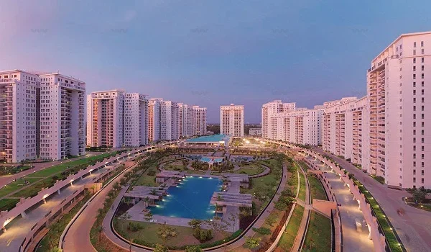
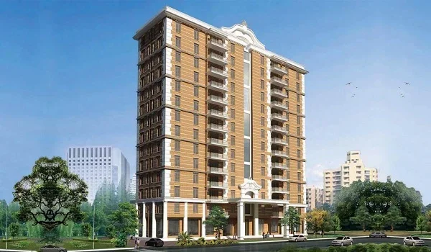
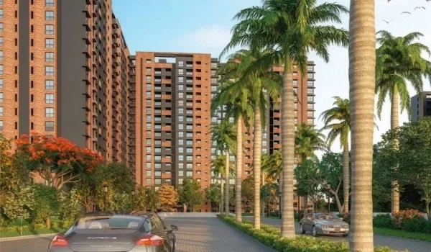
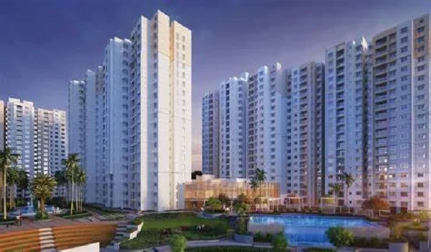
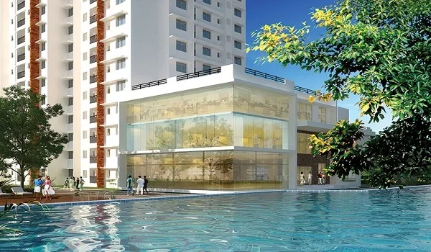
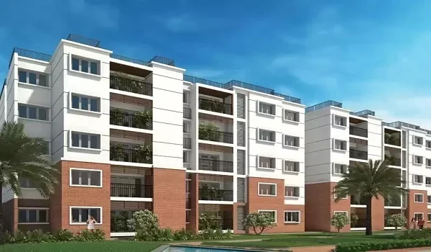
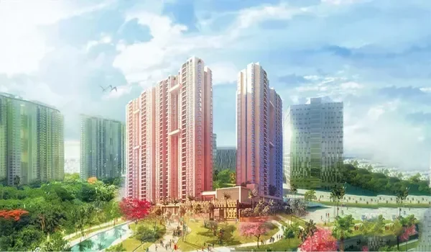
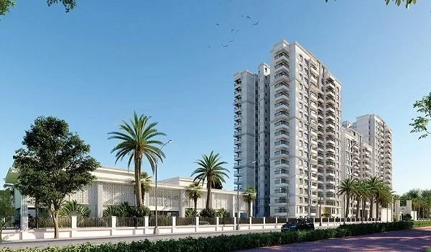
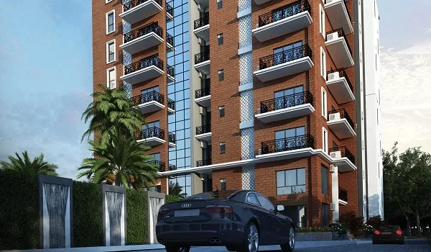
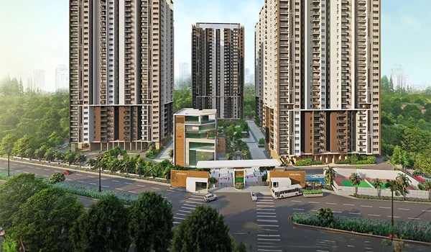
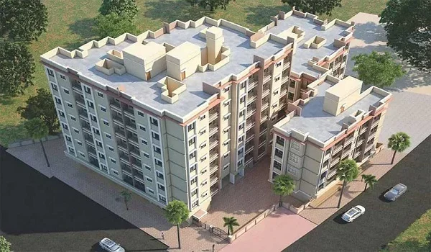
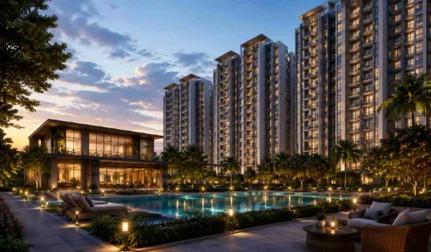
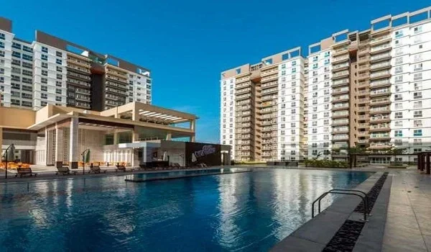
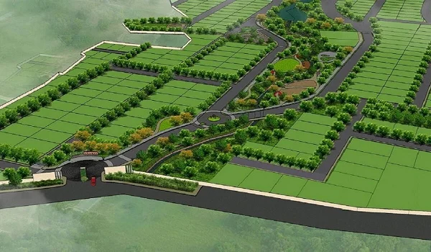
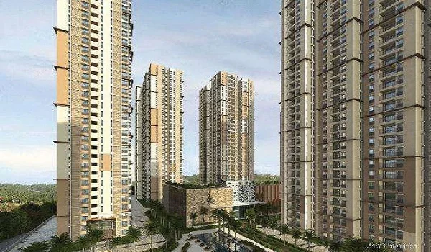
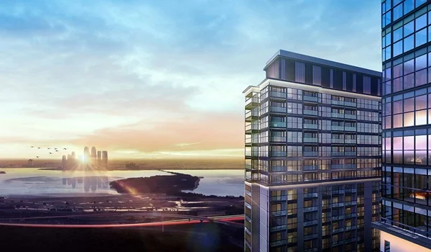
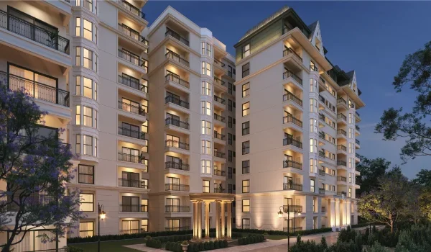
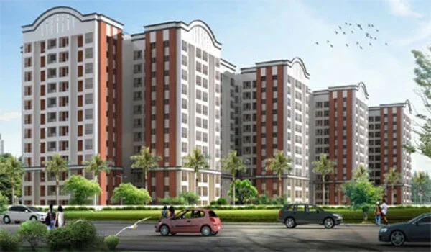
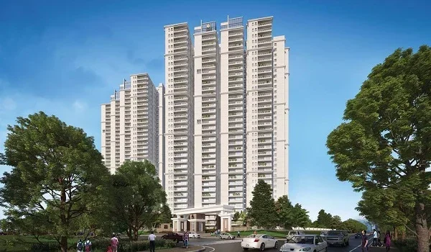
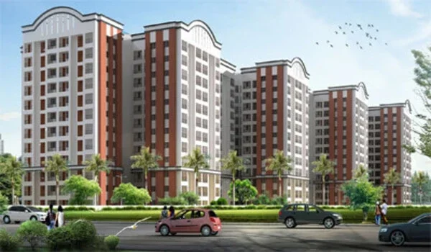
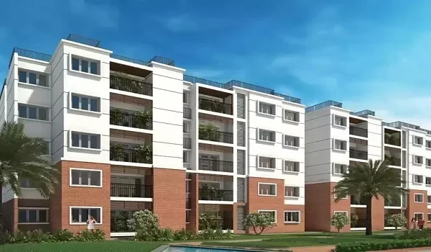
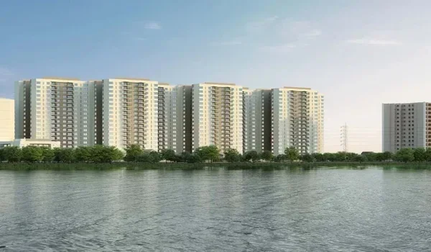
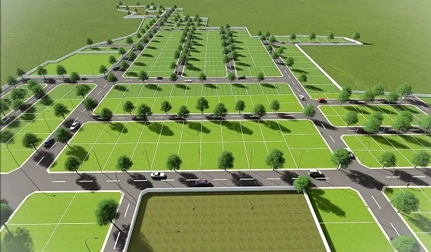
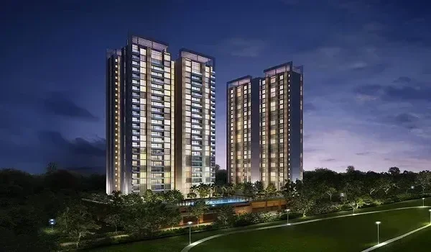
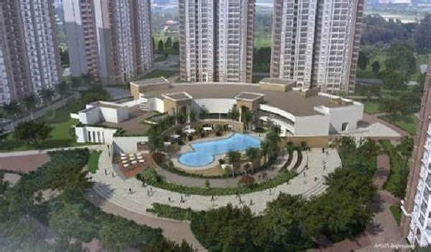
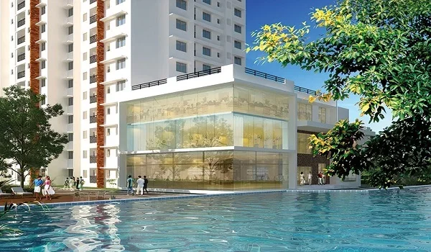
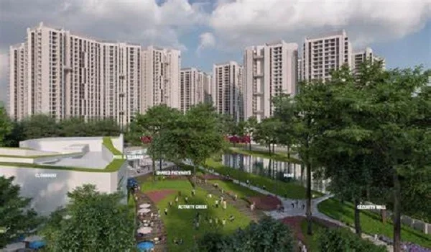
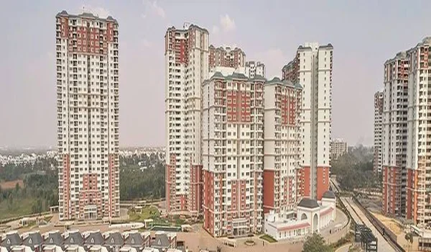
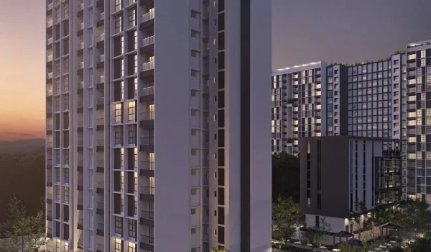
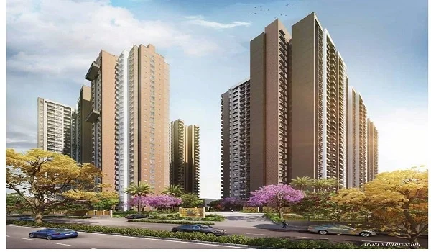
Prestige Park Lane's residential towers are planned to face inward onto a landscaped central park with a water body, set back from the business park side by tree-lined internal roads. This design sits within the project's confirmed 50,000 sq ft clubhouse and 50-plus amenity plan.
The detailed layout of the water feature will be shared in the official brochure at the project launch on 20 September 2026.
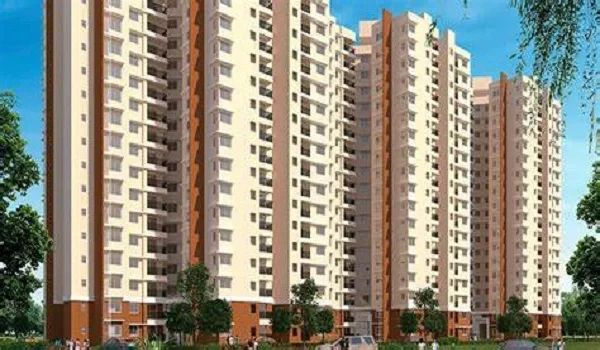
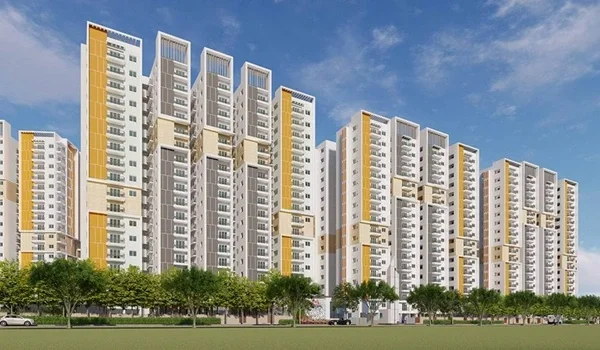
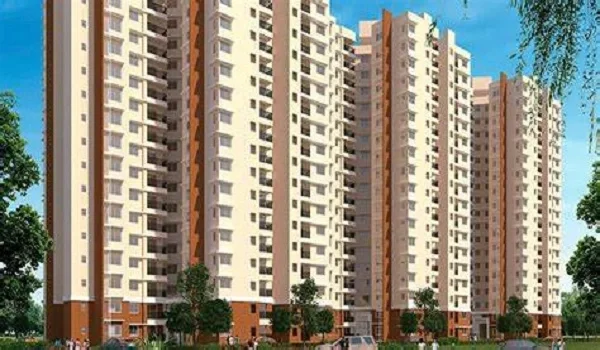
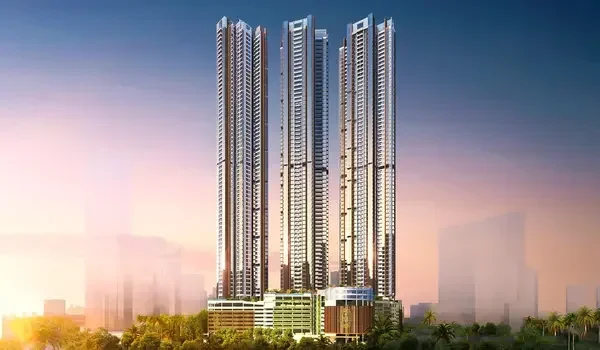
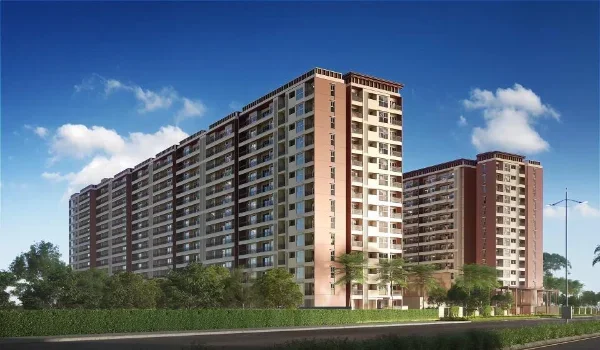
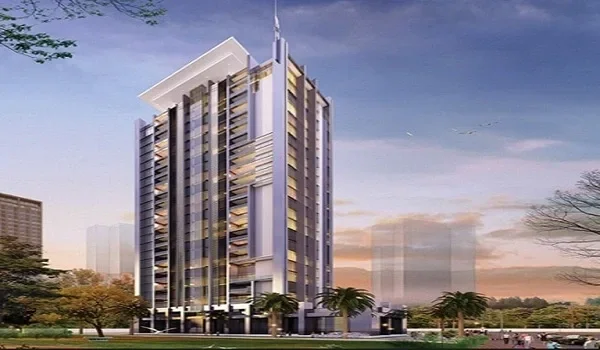
Prestige Park Lane covers 32.26 acres at KIADB Phase 2 in Devanahalli in North Bangalore. A main boulevard cuts the site in half. On one side, there are 9 towers with 1,788 apartments. On the other side, there is a business park. It includes data centres, warehousing and light manufacturing.
The Satellite Town Ring Road is 2 km away, which gives real connectivity to this pocket. EOI opened on 15 September 2026, and the launch is on 20 September 2026.
What We Know About the Central Park and Water Body
The residential towers are oriented to face inward. This looks onto this shared green space rather than outward toward the road or the business park. This landscaped park, built around a water body, forms the visual and social centre of the residential half.
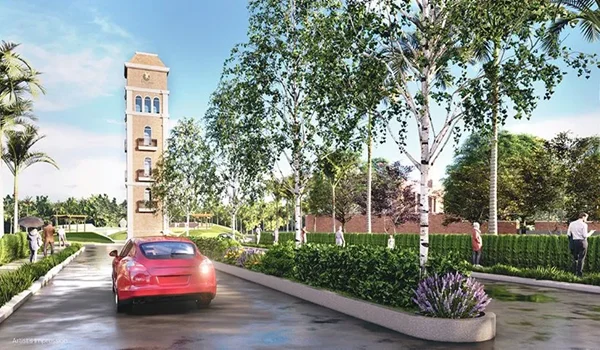
Tree-lined internal roads add further separation. This helps in keeping the park's atmosphere calm rather than exposed to traffic.
Why an Inward-Facing Design Works So Well
Orienting towers around a shared park rather than a boundary wall is a well-tested township design principle. It gives every resident a green view, rather than reserving it for a few premium units. This layout also encourages residents actually to use the shared space.
The site sits at the heart of daily movement rather than tucked away at one edge of the property.
The Cooling and Comfort Factor
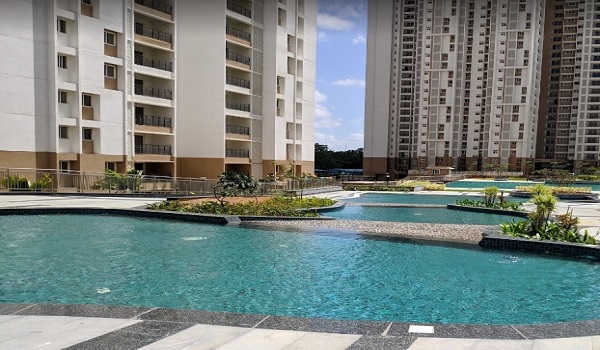
Bodies of water alongside landscaped greenery contribute to the moderation of local microclimates. It helps in softening heat from bare concrete or asphalt courtyards.
With tree shading along inner roads, this should significantly enhance outdoor comfort in the particularly warmest part of the year in Bangalore.
The Buffer Role: Separating Homes from Industry
Because Prestige Park Lane combines a living quarter with a busy business hub, it serves multiple purposes. The business hub hosts data centres and light manufacturing facilities. It is also a tangible and psychological barrier, separating homes visually and functionally from the laboring side of the estate.
This type of separation is more significant here than it would be in a purely housing development. This is given that it is a mixed-use master plan.
How This Fits the Broader Amenity Plan
The central park and waterbody are elements of a more significant, yet to be b disclosed amenity package. Prestige Group has announced a 50,000 sq ft clubhouse with 50+ amenities. This includes gated round-the-clock security and well-manicured open spaces across the estate.
The complete breakdown of the amenity list, including details of the water feature, will be confirmed in the brochure at the 20 September 2026 launch.
What's Still Unconfirmed at This Stage
Since the site is an upcoming project, certain design details have not yet been finalised in public. This is about the size, the materials, the configuration of the body of water, etc. Buyers who want these details should hold off for the official prospectus rather than relying on the preview figures.
Prestige Group New Launch Project is Prestige Parklane.
FAQs
Yes, the residential towers are inward-facing to a landscaped central park with a water body. This is also confirmed in the master plan of the project.
The central park and water body are part of the approved master plan, and the detailed design will be shared in the official brochure at the project launch on 20 September 2026.
The clubhouse is 50,000 sq ft, and more than 50 facilities from the entire township plan are in your catchment.
Yes, a central boulevard divides the residential and business park districts, separated further by the central park.
An exhaustive, detailed package of amenities will be made available with the official brochure at the project launch on 20 September 2026.