Prestige Glenbrook
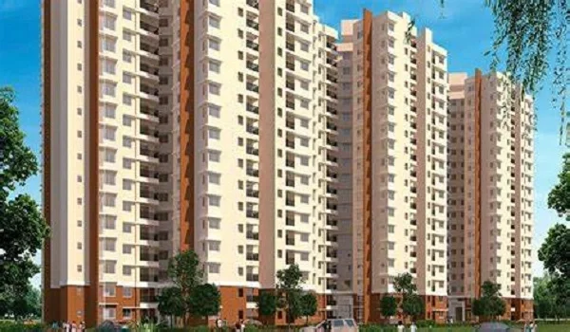
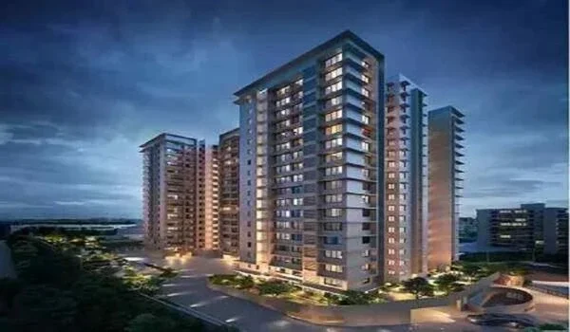
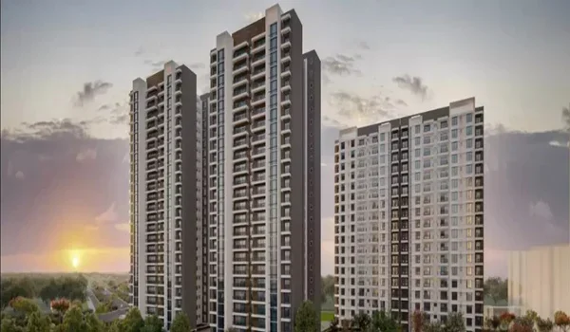
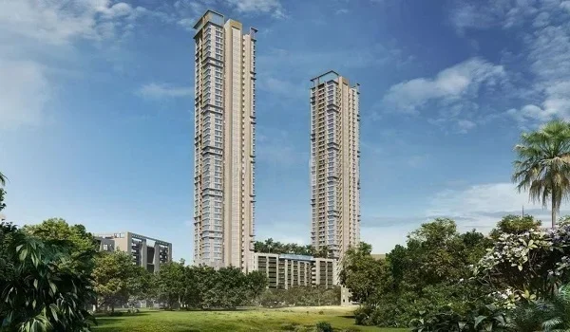
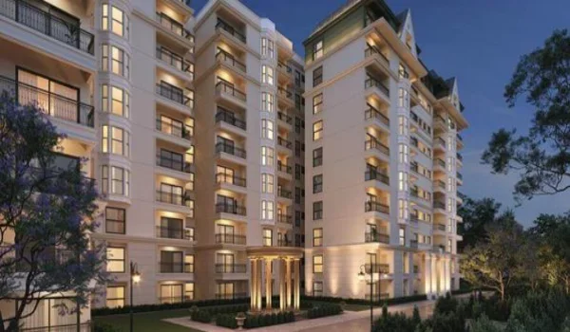
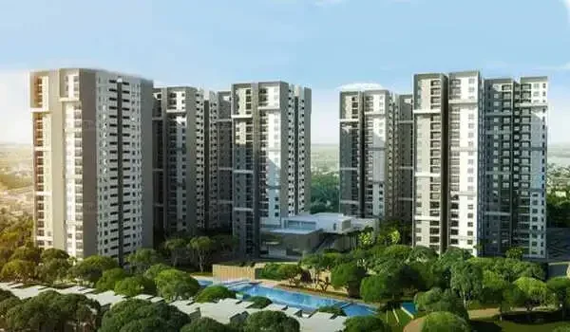
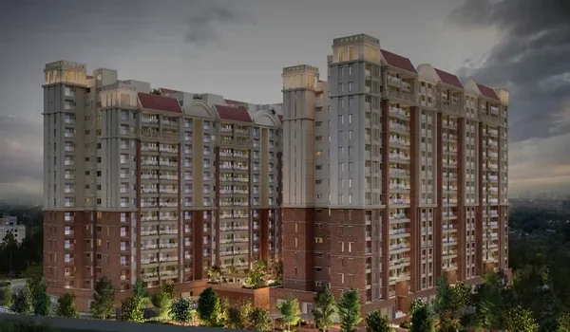
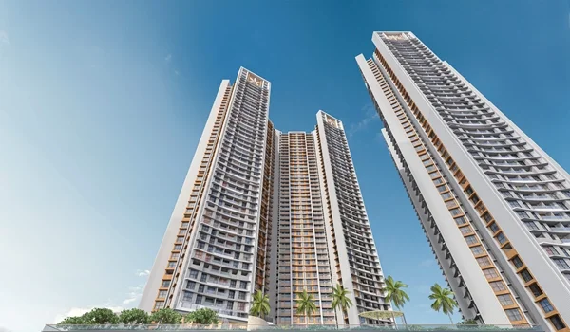
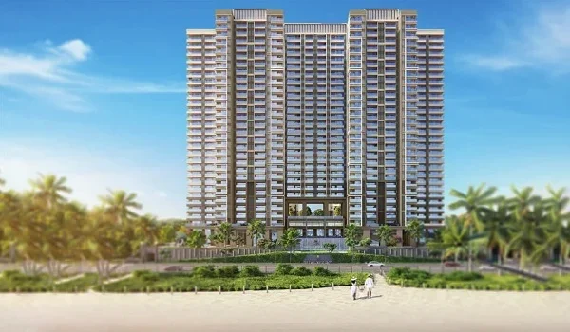
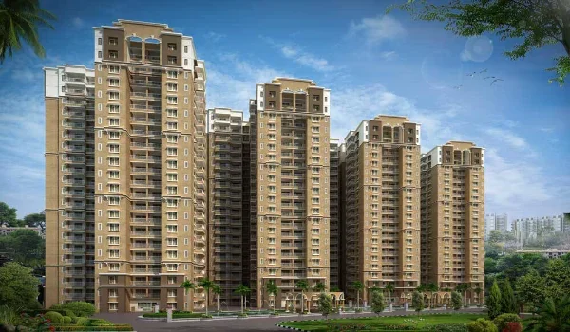
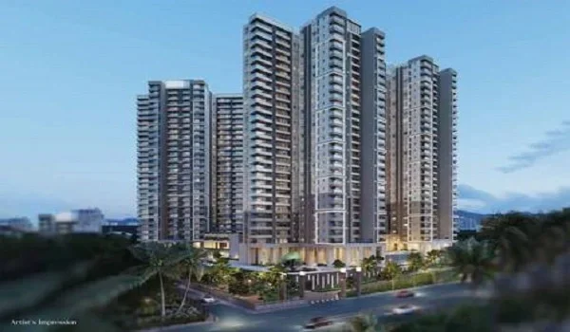
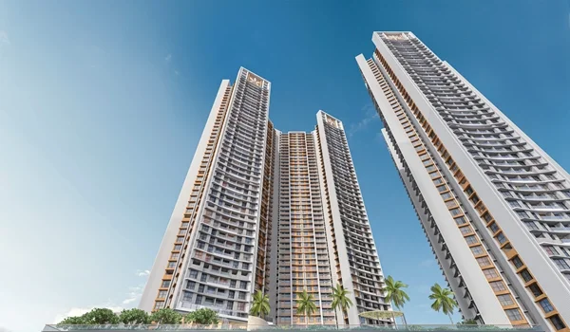
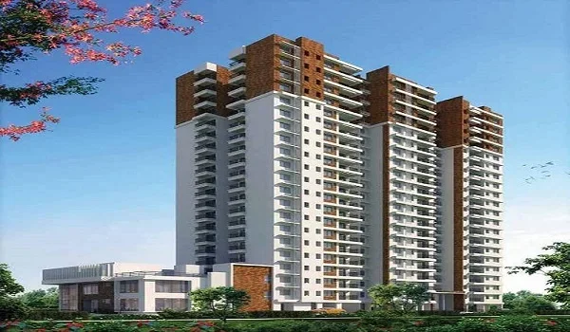
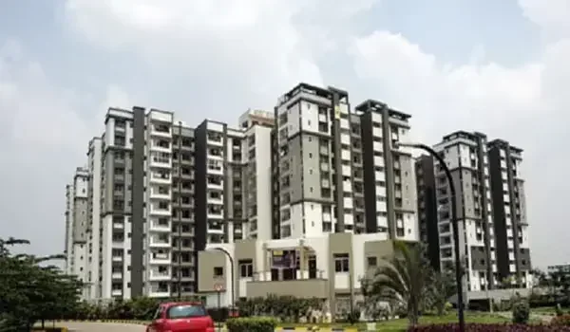
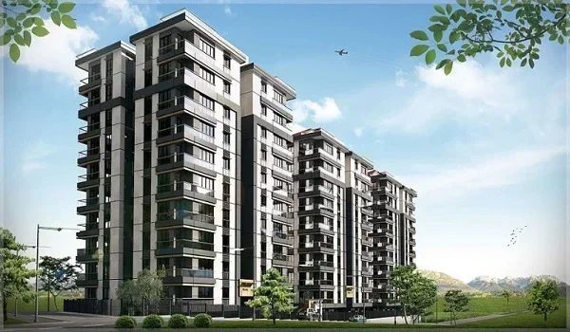
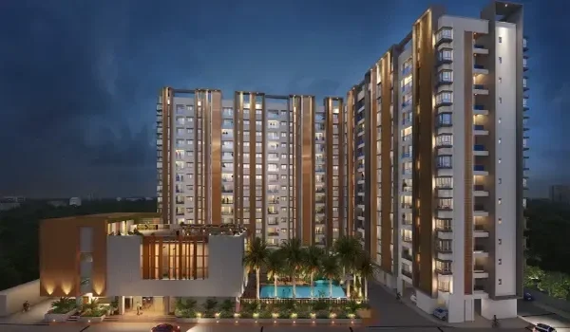
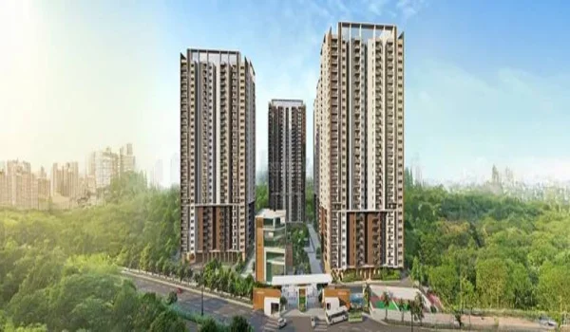
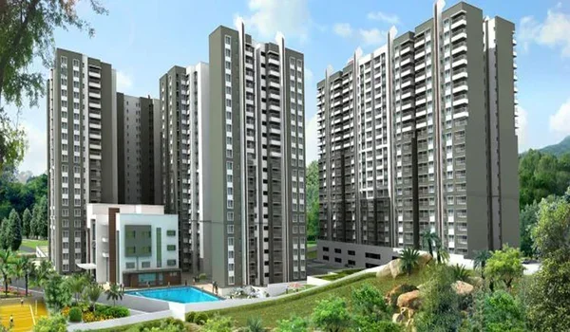
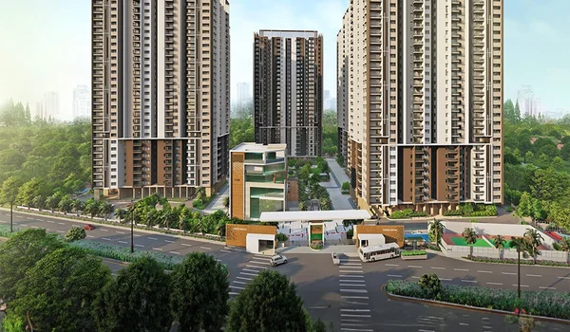
Prestige Glenbrook is a new premium apartment society built across 4.5 acres of land in Nallurhalli, Whitefield, East Bangalore (PIN 560066). It has 285 flats in 2 tall towers that have 2 basements, a ground floor, and 15 to 16 upper floors. The project offers 2 BHK, 3 BHK, and 4 BHK homes with sizes from 1,067 sq. ft. to 2,928 sq. ft.
Prices start at ₹1.44 Crore for 2 BHK homes and go up to ₹3.95 Crore for 4 BHK homes with big balconies. The project has Karnataka RERA registration number PRM/KA/RERA/1251/446/PR/081123/006382. Builders started work in early 2024, and buyers will get their homes in June 2027.
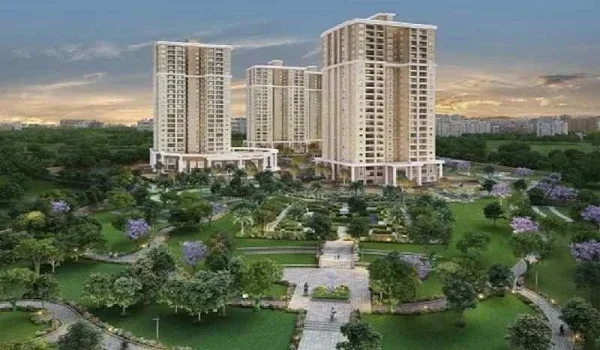
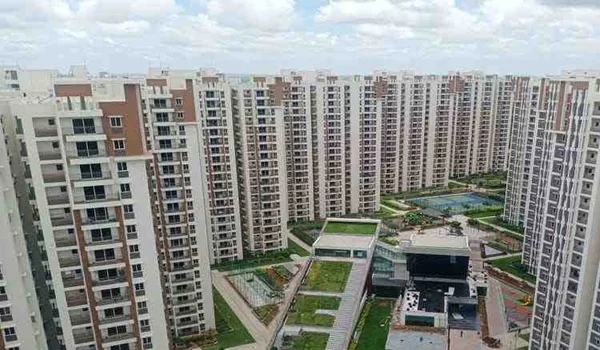
More than 84% of the 4.5 acres is kept as open green gardens and play zones. You live only 2 km from ITPL and can walk to the Purple Line metro station. This makes it a quiet home that keeps you close to major tech parks in East Bangalore.
Location

The Prestige Glenbrook address is in Nallurhalli on Whitefield Main Road, Bangalore 560066, which is just 2 km from ITPL and 1 km from Vydehi Hospital. It gives you direct access to Whitefield Main Road, ITPL Main Road, and State Highway 35.
- Offices: ITPL is 2 km away (5 minutes drive), Prestige Tech Park is 5 km away, and Sigma Tech Park is 4 km away.
- Metro and Trains: Nallurahalli Metro Station is 2 km away, and Kadugodi Tree Park Metro Station is 2.5 km away on the Purple Line.
- Hospitals: Vydehi Hospital is 1 km away, and Manipal Hospital Whitefield is 3.2 km away.
- Schools: Vydehi School of Excellence is 2.5 km away, and The International School Bangalore (TISB) is a short drive away.
- Malls: Ascendas Park Square Mall is 3.5 km away, and Nexus Shantiniketan Mall is 4.2 km away.
Master Plan
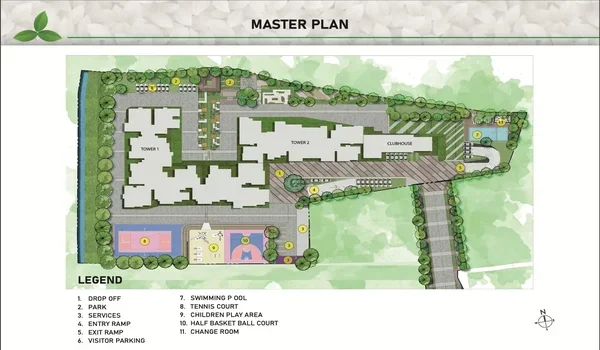
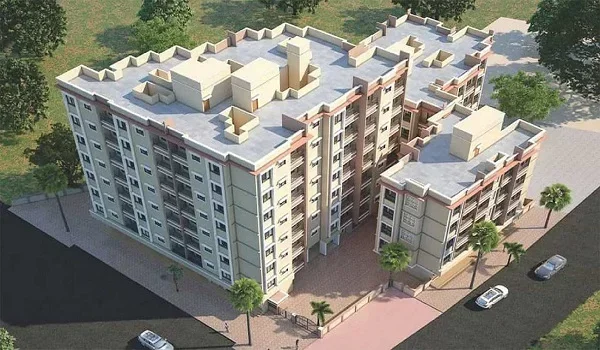
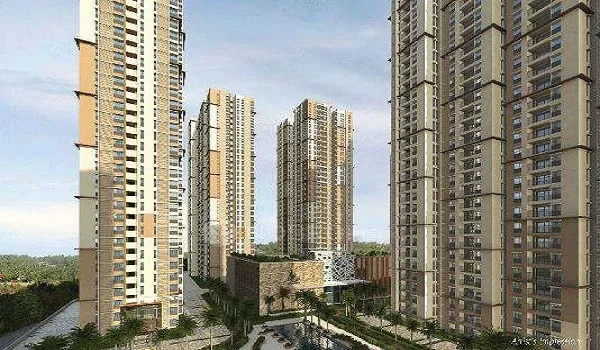
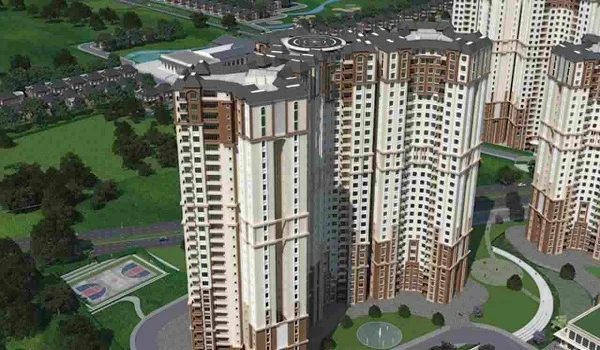
The master plan of Prestige Glenbrook covers 4.5 acres and leaves 84% of the plot open for trees, parks, and walking tracks. The 2 residential towers sit along the edges so every flat gets cool air, wide views, and bright sunshine all day long.
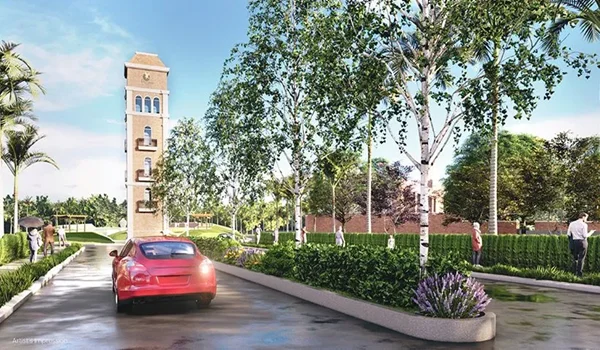
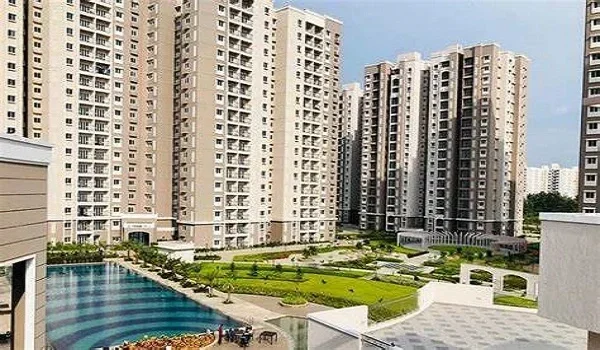
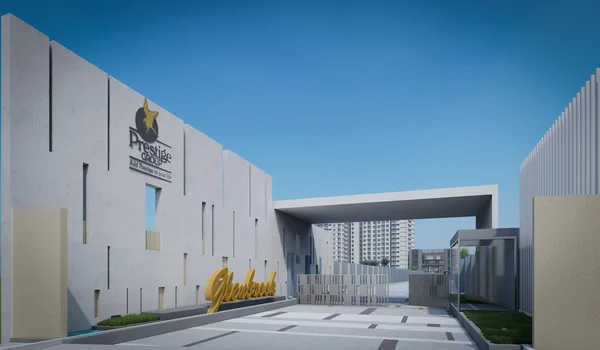
The layout keeps cars away from footpaths so children and elders can walk safely. Big green trees around the gates block city traffic noise. The grounds also have open lawns, sitting areas for seniors, an outdoor theater, and stone walking paths.
Project Highlights
Prestige Glenbrook is an approved and verified property built by one of India's top builders.
| Feature | Details |
|---|---|
| Builder | Prestige Estates Projects Ltd |
| Location | Nallurhalli, Whitefield, Bengaluru – 560066 |
| Project Land Area | 4.5 Acres |
| Open Space | 84% open green area |
| Towers & Heights | 2 Towers (2 Basements + Ground + 15/16 Floors) |
| Total Units | 285 flats |
| Home Types | 2 BHK, 3 BHK, and 4 BHK |
| Flat Sizes | 1,067 sq. ft. to 2,928 sq. ft. |
| RERA Number | PRM/KA/RERA/1251/446/PR/081123/006382 |
| Possession Date | June 2027 |
Floor Plan
The Prestige Glenbrook floor plans offer 2, 3, and 4 BHK flats from 1,067 to 2,928 sq. ft., designed to give you big rooms with zero wasted hall space. Each floor holds 12 homes and has 5 fast lifts with 2 wide emergency staircases.
- 2 BHK Flats (1,067 – 1,159 sq. ft.): These homes have 2 bedrooms, 2 bathrooms, an entry foyer, a dining space, and a wide balcony.
- 3 BHK Flats (1,469 – 2,057 sq. ft.): These homes give you 3 bedrooms, 3 bathrooms, an open kitchen, and a private utility area.
- 4 BHK Flats (2,928 sq. ft.): These large homes include 4 big bedrooms, 4 bathrooms, a helper room, and 2 open balconies.
Price
Prices for homes at Prestige Glenbrook start at ₹1.44 Crore for 2 BHK flats and reach ₹3.95 Crore for 4 BHK homes. Monthly upkeep fees run around ₹5.50 per sq. ft. to keep the gardens, gym, water systems, and lifts running smoothly.
| Flat Type | Size Range | Starting Price | Estimated Monthly Upkeep |
|---|---|---|---|
| 2 BHK | 1,067 – 1,159 sq. ft. | ₹1.44 Cr – ₹1.56 Cr | ₹6,200 – ₹6,700 |
| 3 BHK | 1,469 – 2,057 sq. ft. | ₹2.47 Cr – ₹3.46 Cr | ₹8,600 – ₹12,000 |
| 4 BHK | 2,928 sq. ft. | ₹3.82 Cr – ₹3.95 Cr | ₹17,000 |
Amenities
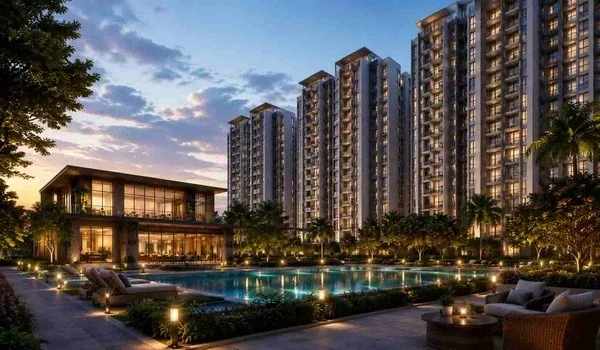
Prestige Glenbrook amenities are planned inside and around a private clubhouse built for family fitness and relaxation. The open grounds mix sports courts with calm, quiet green lawns.
- Modern gym and yoga rooms
- Clean swimming pool and shallow kids' splash pool
- Badminton, tennis, and half-basketball courts
- Safe outdoor play park for young kids
- Open lawn and small outdoor theater
- Shaded coffee garden and tree-lined walks
- 24/7 security with CCTV cameras and guards
- 100% power backup and rainwater harvesting systems
Prestige Parklane: Pre-Launch Integrated Township in KIADB Aerospace Park
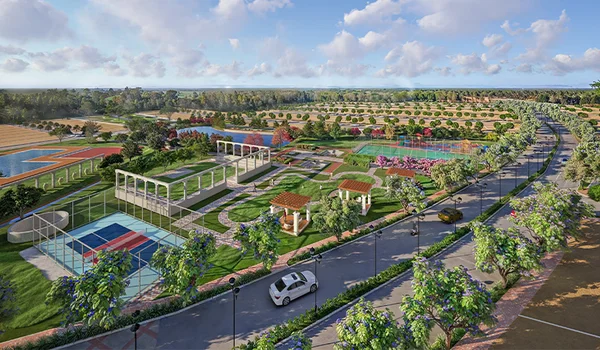
Prestige Parklane is a pre-launch 32.26-acre integrated township in KIADB Phase 2 Aerospace Park in Devanahalli, North Bangalore (PIN 562110). It sits 20 km from Bangalore Airport and 2 km from the Satellite Ring Road (NH 648). While Prestige Glenbrook offers a quiet private home near ITPL in East Bangalore, Prestige Parklane gives you a massive mixed-use township near new business parks in the North.
The residential area has 9 high-rise towers spread across 11.90 acres, holding around 1,800 flats facing green parks. You can choose 1 BHK flats from ₹70 Lakhs, 2 BHK flats from ₹1.00 Crore, and 3 BHK flats up to ₹1.55 Crore. The project is currently awaiting RERA approval and features a big 50,000 sq. ft. clubhouse and sports courts.
Reviews
Reviews for Prestige Glenbrook are positive because buyers get a top-tier Prestige home without living in an overcrowded crowd. Tech workers love that their daily commute to ITPL or Hoodi takes less than 10 minutes. Real estate investors like that there are only 285 homes, meaning rent will stay high and resale values will grow well.
Brochure
The Prestige Glenbrook official brochure shows the complete tower layouts, floor plans, green zones, and fittings used in each room. Homebuyers can download the full PDF from the builder's official website or collect a printed copy at the site office.
FAQs
Yes, Prestige Glenbrook is legally registered under Karnataka RERA number PRM/KA/RERA/1251/446/PR/081123/006382.
Builders will hand over the keys to flat owners by June 2027.
You can buy 2 BHK, 3 BHK, and 4 BHK flats with sizes ranging from 1,067 sq. ft. to 2,928 sq. ft.
Prestige Parklane is currently in its pre-launch stage in KIADB Phase 2, Devanahalli, waiting for its final RERA number.
Nallurahalli Metro Station on the Purple Line is the closest, sitting just 2 km from the main gate.