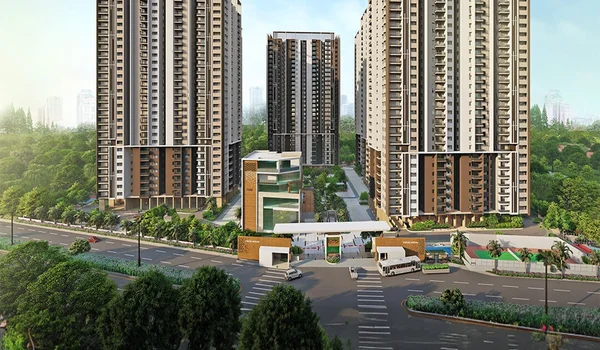
Prestige Green Gables
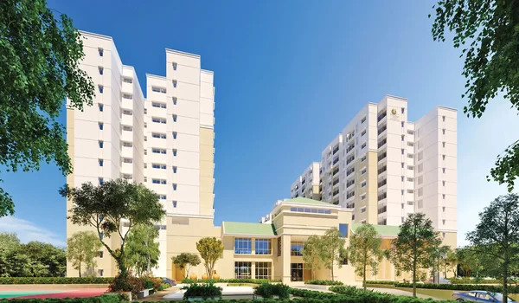
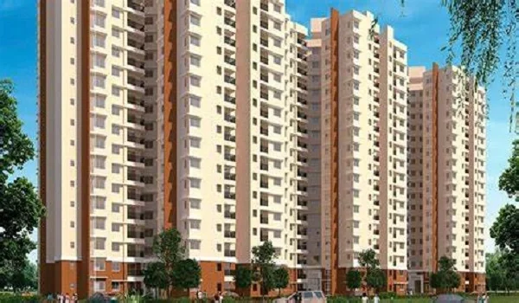
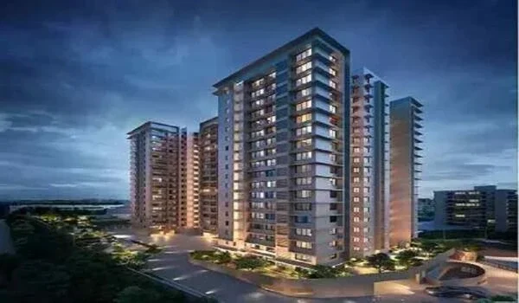
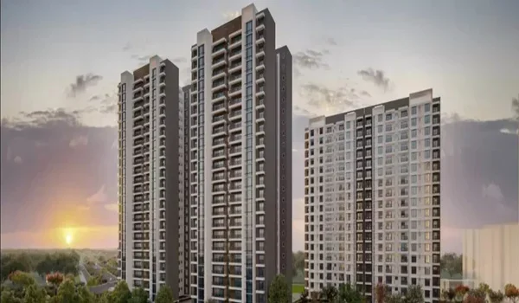
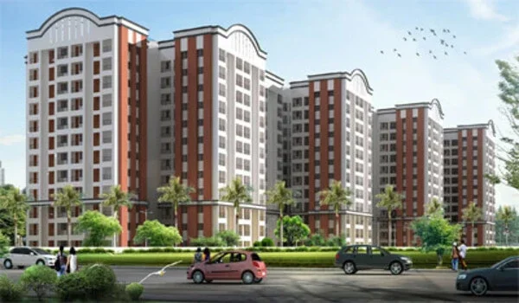
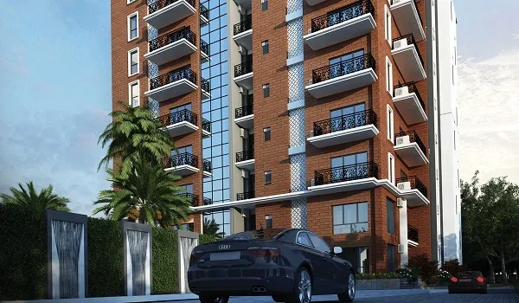
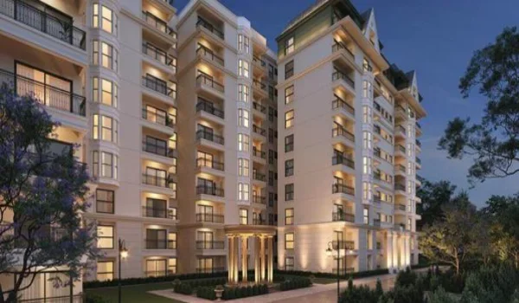
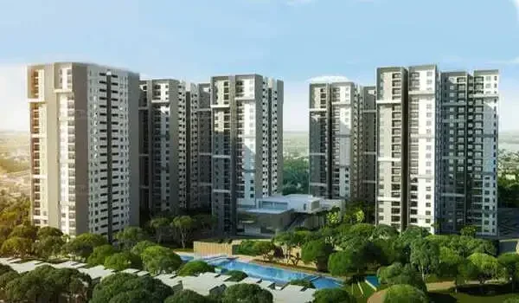
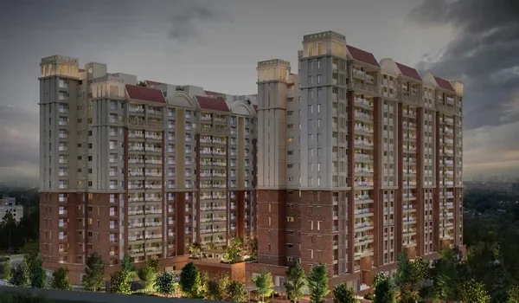
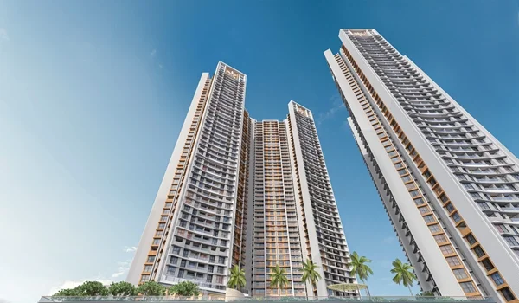
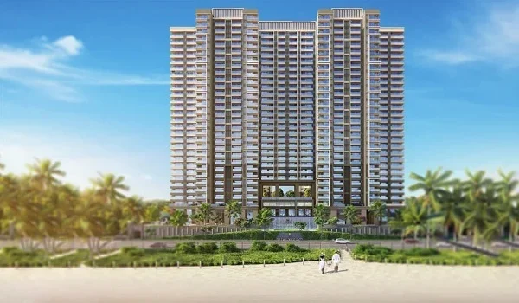
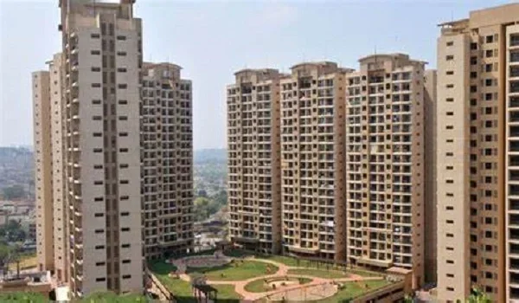
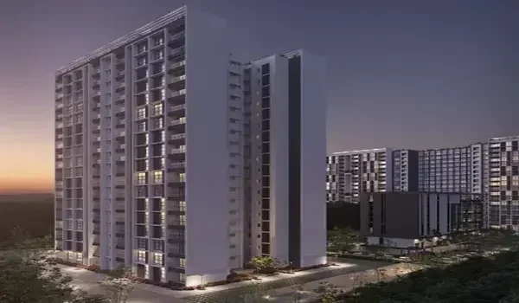
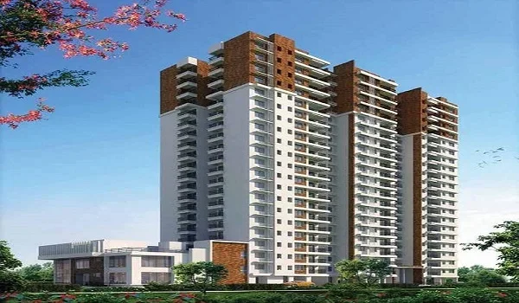
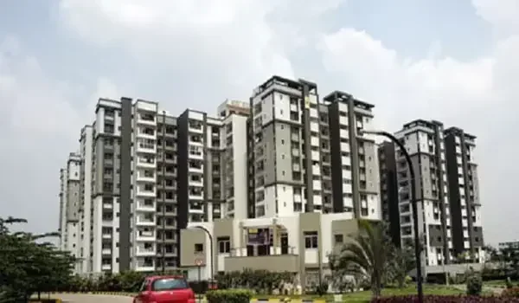
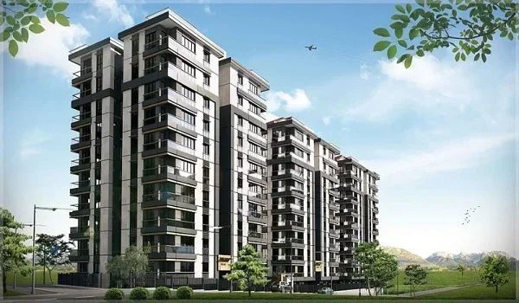
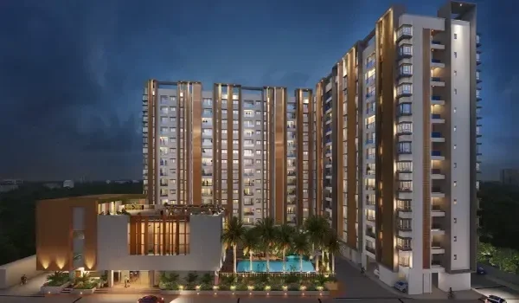
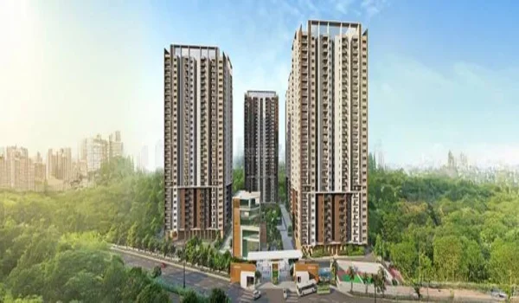
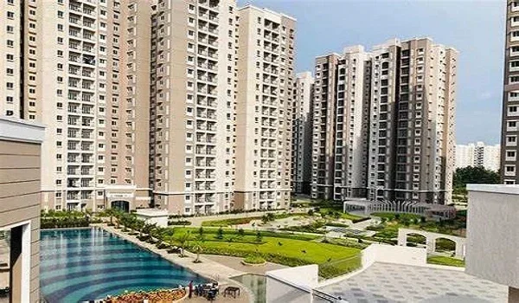
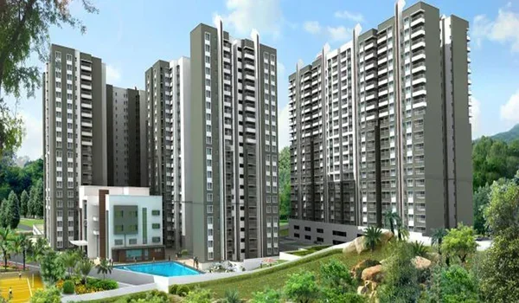
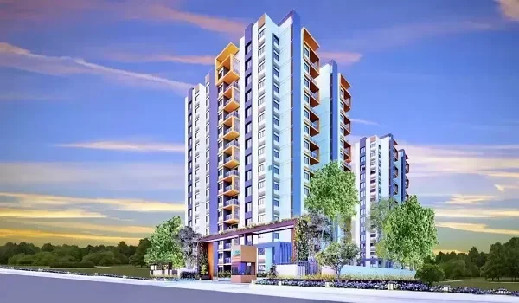
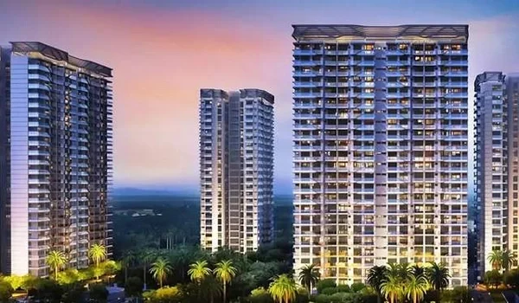
Prestige Green Gables is a gated apartment project spread across 5.52 acres on Panathur Main Road in Kadubeesanahalli, East Bangalore (PIN 560103). Built by the Prestige Group, the site holds 406 homes across 4 residential towers rising to Ground + 12 floors. Apartment sizes range from 661 sq. ft. for 1 BHK homes up to 1,910 sq. ft. for 3.5 BHK family layouts.
Current market prices start from ₹1.08 Crore for 1 BHK flats and go up to ₹3.71 Crore for large 3.5 BHK homes. The project holds Karnataka RERA registration number PRM/KA/RERA/1251/446/PR/140222/004706. Construction was finished on time, and home handovers started in December 2025.
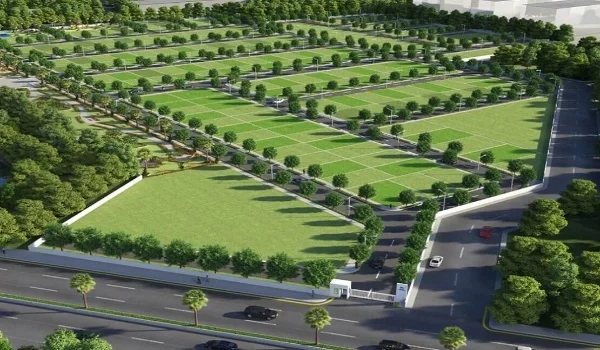
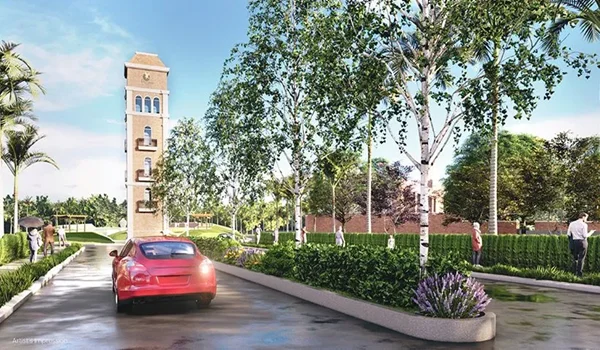
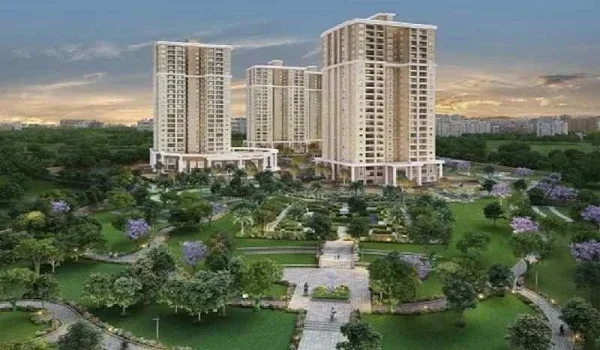
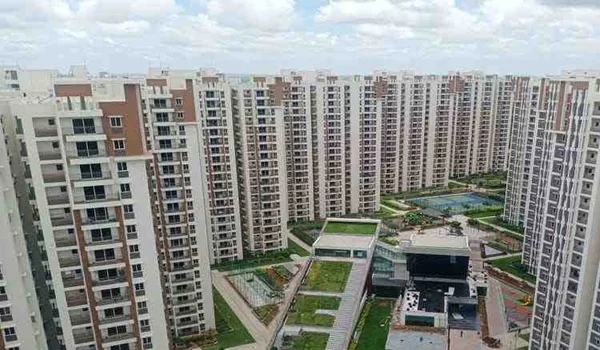
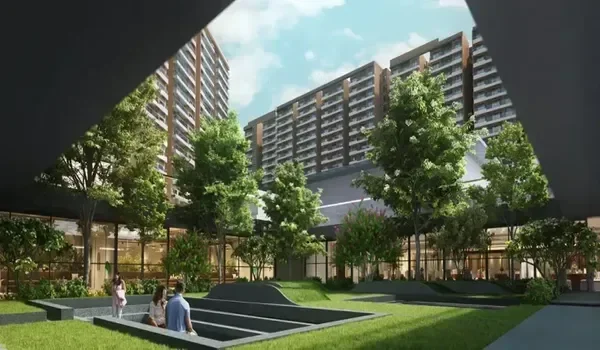
Over 70% of the 5.52 acres is kept as open green gardens, seating lawns, and walking zones. The project sits right next to the Outer Ring Road (ORR) tech belt, making it easy to reach Embassy Tech Village, Prestige Tech Park, and RMZ Ecospace.
Location
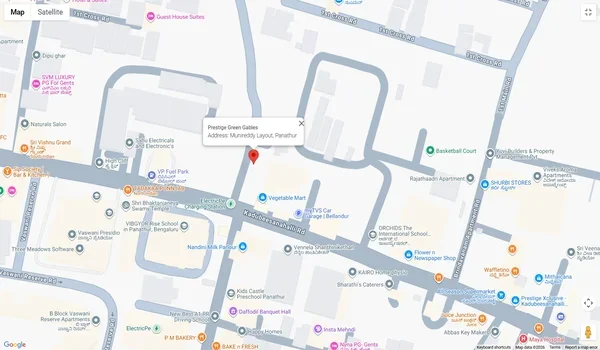
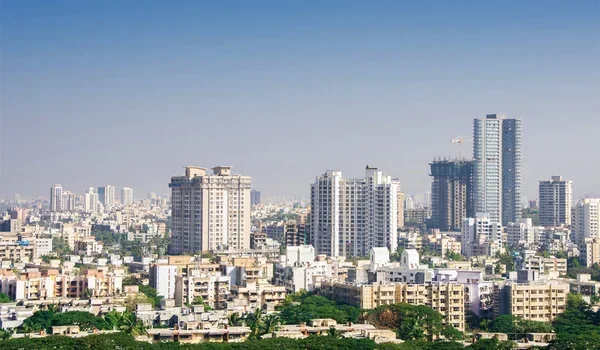
Prestige Green Gables sits at Munnireddy Layout on Panathur Main Road, Bangalore 560103, which is 3 km from the Sarjapur-Marathahalli Outer Ring Road junction. It gives quick road access to Bellandur, Marathahalli, Varthur, and Whitefield.
A drive to nearby IT parks takes under 15 minutes in normal traffic. RMZ Ecospace and Prestige Tech Park are both within 3.5 km. Carmelaram Railway Station is 4.2 km away, and the upcoming Kadubeesanahalli Metro Station is just 2.5 km from the main entrance.
- Work Hubs: Embassy Tech Village (2.8 km), Prestige Tech Park (3.2 km), Cessna Business Park (4.1 km).
- Schools: Orchids The International School (1.8 km), New Horizon Gurukul (3.0 km), Greenwood High Pre-School (3.4 km).
- Hospitals: Sakra World Hospital (3.8 km), Manipal Hospital Varthur Road (5.1 km).
- Malls: Market Square Mall (4.5 km), Central Mall Bellandur (5.0 km), Nexus Whitefield (7.2 km).
Master Plan
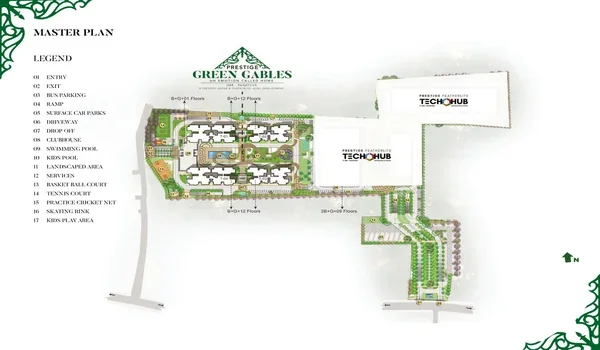
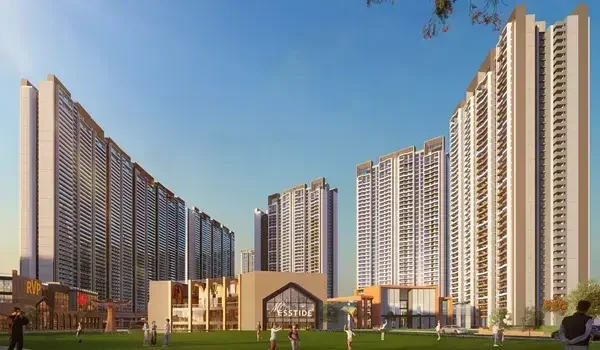
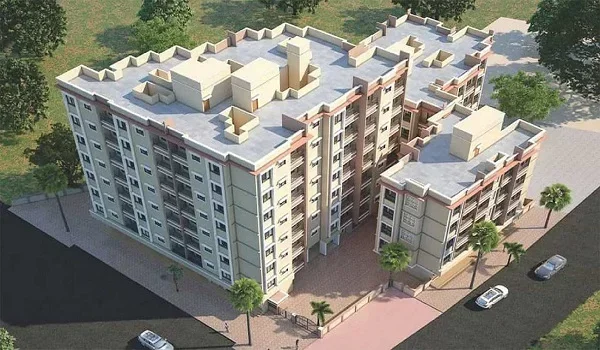
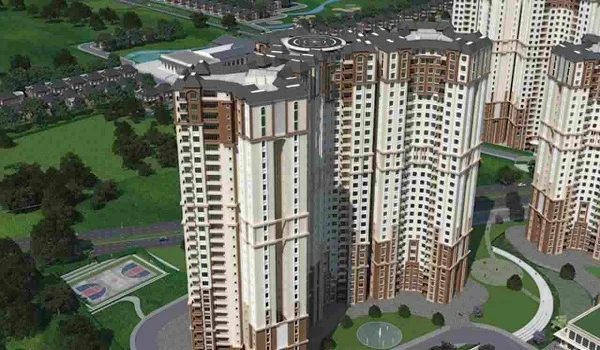
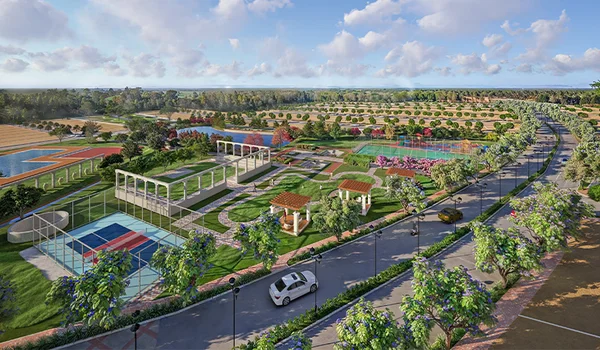
The master plan for Prestige Green Gables reserves over 70% of the 5.52-acre plot for green open parks and outdoor sports. The 4 residential towers sit along the edges of the land so every home gets plenty of fresh air and sunlight.
The internal paths keep walking paths away from car roads to make the grounds safe for children. Cars move straight into the two basement levels, keeping the ground free from parked vehicles. A wide two-lane ring road runs around the site for easy vehicle movement and fire safety.
- Central clubhouse square with green lawns and open seating spots.
- Long paved jogging tracks lined with native trees.
- Quiet park for elders and a yoga lawn set away from roads.
- Rainwater collection pits, sewage treatment plant, and waste converters.
Project Highlights
Prestige Green Gables is an approved project with clear property titles backed by Prestige Estates Projects Ltd. Here are the key project facts:
| Feature | Details |
|---|---|
| Builder | Prestige Group |
| Location | Panathur Main Road, Kadubeesanahalli, Bangalore |
| Land Size | 5.52 Acres |
| Towers & Height | 4 Towers (Basement + Ground + 12 Floors) |
| Total Homes | 406 Apartments |
| Home Types | 1, 2, 3, and 3.5 BHK (with Maid's Room) |
| Sizes | 661 sq. ft. to 1,910 sq. ft. |
| RERA Number | PRM/KA/RERA/1251/446/PR/140222/004706 |
| Project Status | Ready to Move (Handovers Ongoing) |
Floor Plan
The floor plans at Prestige Green Gables range from 661 sq. ft. for 1 BHK units up to 1,910 sq. ft. for 3.5 BHK family homes. Each floor layout has private entry lobbies so visitors in the hallway cannot look into your private rooms.
- 1 BHK Homes (661 sq. ft. / Carpet Area: 430 sq. ft.): Built with one bedroom, an attached bathroom, a utility area, and a combined living-dining room.
- 2 BHK Homes (1,102 – 1,111 sq. ft. / Carpet Area: 761 sq. ft.): Feature two bedrooms, two bathrooms, a kitchen with a utility balcony, and a sunlit living room balcony.
- 3 BHK Homes (1,405 – 1,688 sq. ft. / Carpet Area: 947 – 1,138 sq. ft.): Offer three bedrooms, three bathrooms, a dining area, and wide balconies for larger families.
- 3.5 BHK Homes (1,910 sq. ft. / Carpet Area: 1,301 sq. ft.): Provide three bedrooms, three bathrooms, a separate home-study room, and a maid's room with its own toilet.
Price
Base prices for homes at Prestige Green Gables start at ₹1.08 Crore and go up to ₹3.71 Crore based on flat size and floor height. Because the property is close to the Outer Ring Road tech parks, rental demand is high, with returns between 4.5% and 5.2% every year.
| Flat Type | Built-up Area | Carpet Area | Price Range | Monthly Rent | Maintenance |
|---|---|---|---|---|---|
| 1 BHK | 661 sq. ft. | 430 sq. ft. | ₹1.08 Cr – ₹1.15 Cr | ₹30,000 – ₹35,000 | ₹3,300 – ₹3,600 |
| 2 BHK | 1,102 – 1,111 sq. ft. | 761 sq. ft. | ₹1.85 Cr – ₹2.10 Cr | ₹50,000 – ₹58,000 | ₹5,500 – ₹6,100 |
| 3 BHK | 1,405 – 1,688 sq. ft. | 947 – 1,138 sq. ft. | ₹2.45 Cr – ₹3.19 Cr | ₹68,000 – ₹82,000 | ₹7,000 – ₹8,500 |
| 3.5 BHK | 1,910 sq. ft. | 1,301 sq. ft. | ₹3.25 Cr – ₹3.71 Cr | ₹88,000 – ₹1,05,000 | ₹9,500 – ₹10,500 |
Amenities
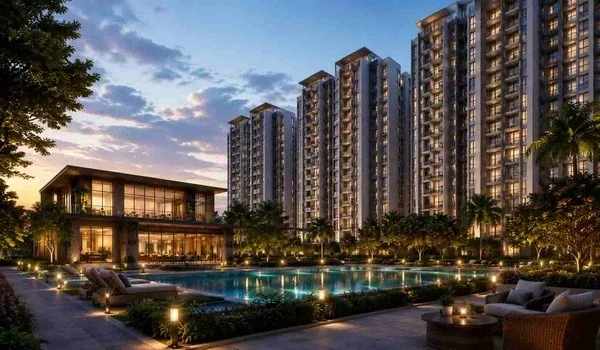
The clubhouse at Prestige Green Gables offers over 25,000 sq. ft. of indoor games, fitness gyms, and family spaces. Residents enjoy full access to more than 40 modern amenities right on site.
- Clean swimming pool with a shallow pool for kids.
- Air-conditioned gym with modern cardio and weight machines.
- Indoor badminton court, table tennis room, and squash court.
- Party hall, mini-theater, and indoor game boards.
- Outdoor tennis court and basketball shooting hoop.
- 24/7 security with CCTV monitoring and security guards.
- 100% power backup for all flats, lifts, and common lights.
Brochure
The official Prestige Green Gables brochure contains detailed floor plans, room measurements, and construction materials. The project is approved by BBMP, BESCOM, and the Karnataka State Pollution Control Board. Buyers can look up registration number PRM/KA/RERA/1251/446/PR/140222/004706 on the official Karnataka RERA portal to view all title deeds and approvals.
Prestige Parklane: Upcoming Pre-Launch Township in Aerospace Park
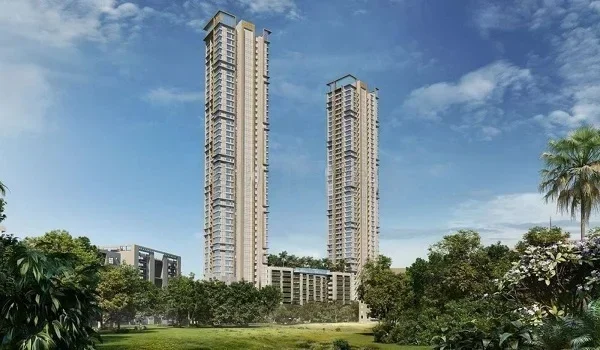
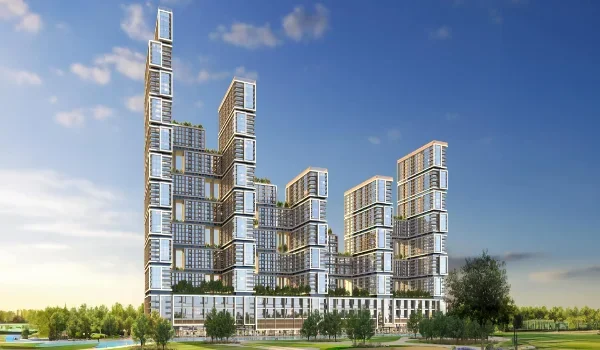
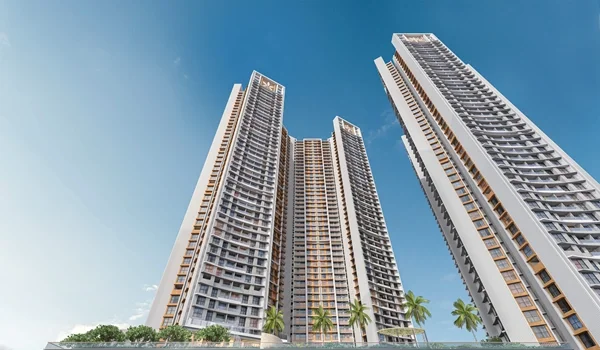
Prestige Parklane is a large pre-launch mixed-use township built by Prestige Group across 32.26 acres inside KIADB Phase 2 Aerospace Park in Devanahalli, North Bangalore. The housing zone covers 11.91 acres with 9 tall towers (Ground + 24 floors) and around 1,800 flats, while the remaining 20.35 acres house three data centers, light manufacturing units, and an on-site 220 KV substation.
Flat options start from ₹65 Lakhs for 1 BHK (567–571 sq. ft.), ₹90 Lakhs for 2 BHK (828–1,103 sq. ft.), and ₹1.50 Crore for 3 BHK (1,445–1,801 sq. ft.). The site sits 2 km from the Satellite Town Ring Road (NH 648) and 20 km from Kempegowda International Airport. Handover is planned for 2030–2031, giving buyers an early entry into Devanahalli's industrial belt.
Prestige Green Gables is ideal for buyers who want a ready home near East Bangalore's IT parks. In contrast, Prestige Parklane is suited for long-term investors looking for pre-launch township rates in North Bangalore.
Reviews
Prestige Green Gables holds a 4.2 out of 5 rating from local property experts and residents. Buyers like that the homes sit on a quiet side road away from main traffic while staying within walking distance of the Outer Ring Road. Investors value the 1 BHK and 2 BHK flats because they rent out fast to tech workers with zero vacancy.
FAQs
Yes, Prestige Green Gables is finished, and buyers have been taking possession of their flats since December 2025.
It is located on Panathur Main Road in Kadubeesanahalli, East Bangalore, just 3 km from the Outer Ring Road.
The project offers 1 BHK, 2 BHK, 3 BHK, and 3.5 BHK homes with sizes from 661 sq. ft. to 1,910 sq. ft.
Its official Karnataka RERA number is PRM/KA/RERA/1251/446/PR/140222/004706.
Prestige Green Gables is a ready 5.52-acre project in East Bangalore, while Prestige Parklane is a 32.26-acre pre-launch township in Devanahalli with possession scheduled for 2030–2031.