Prestige Suncrest
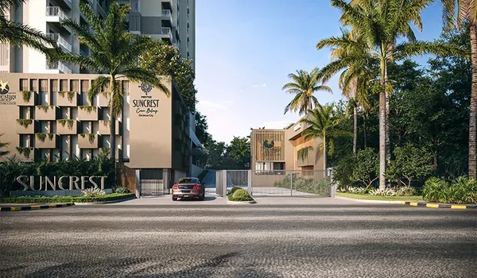
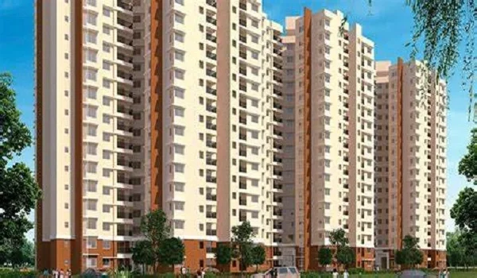
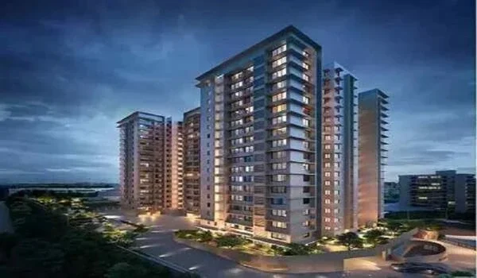
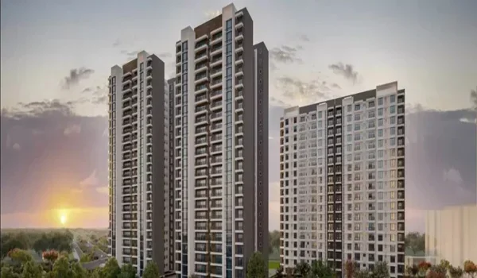
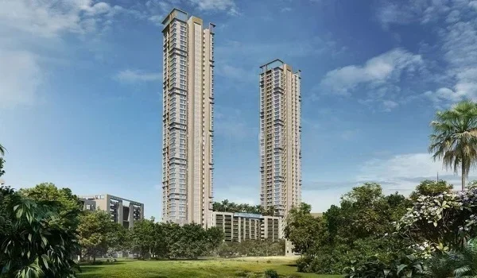
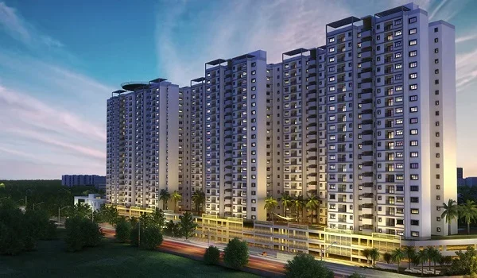
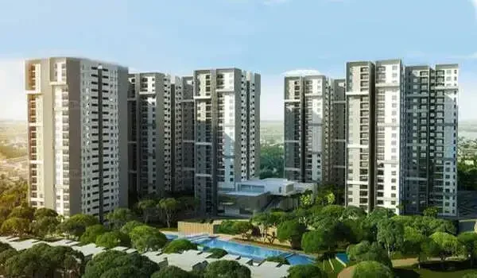
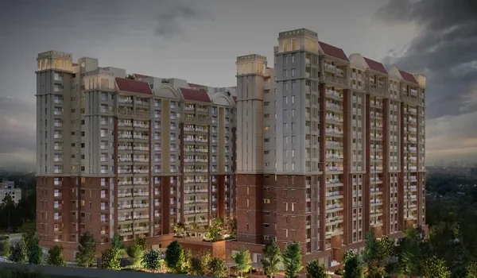
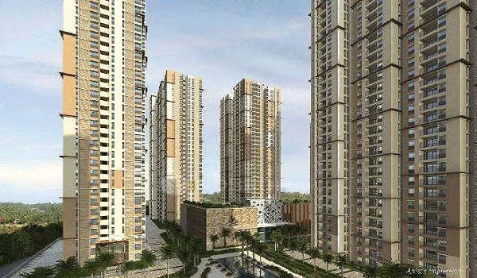
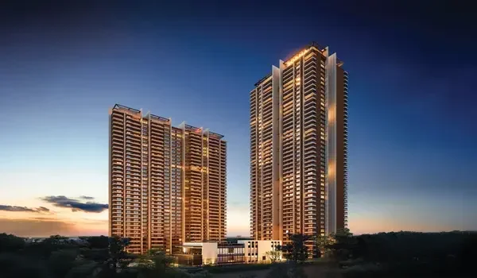
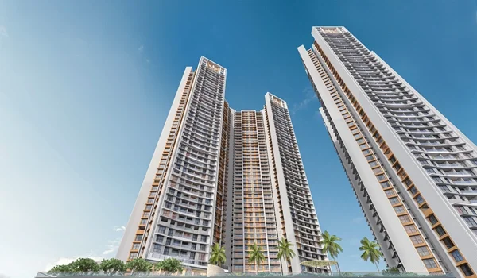
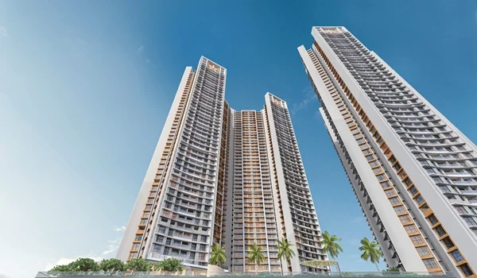
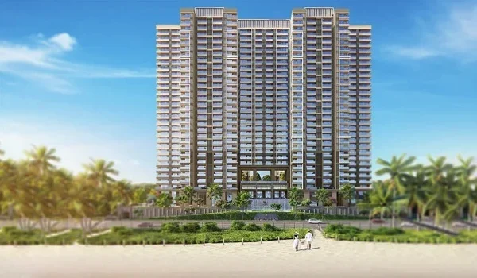
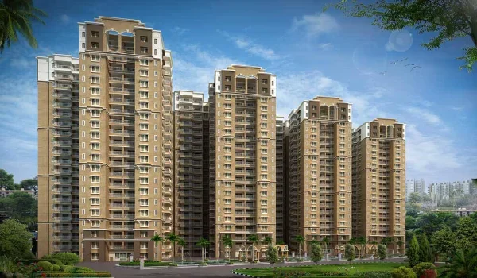
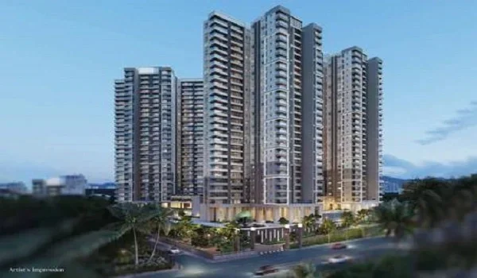
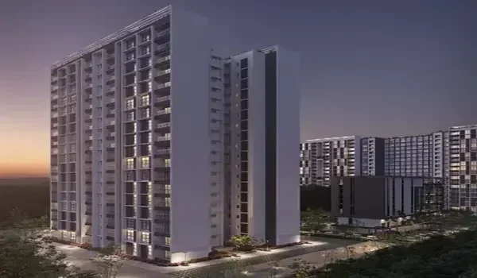
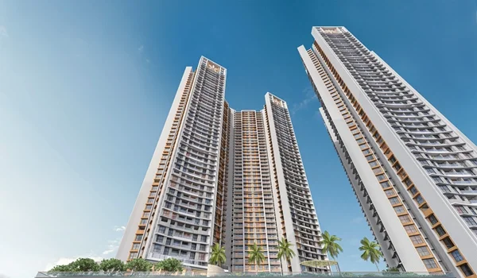
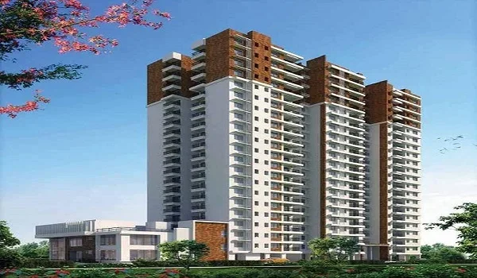
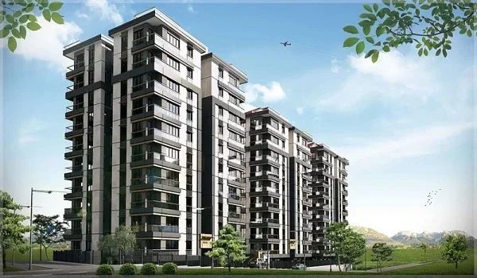
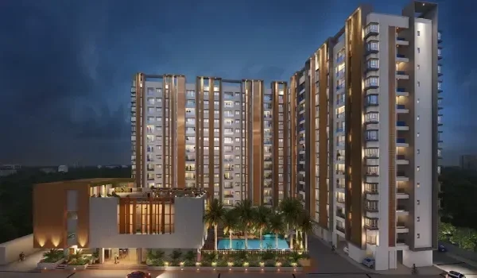
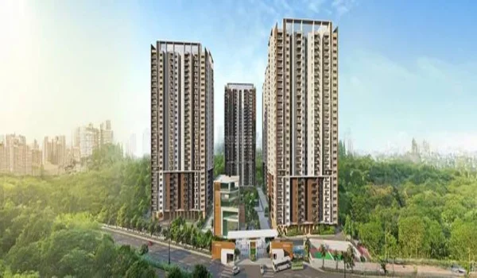
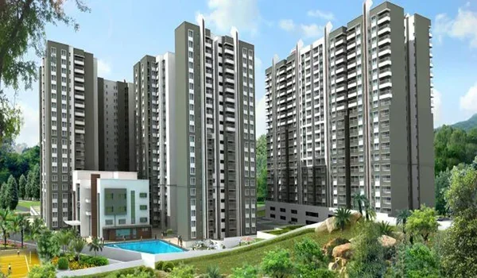
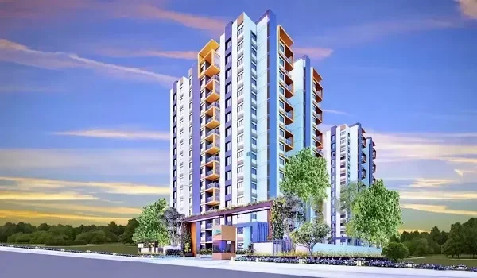
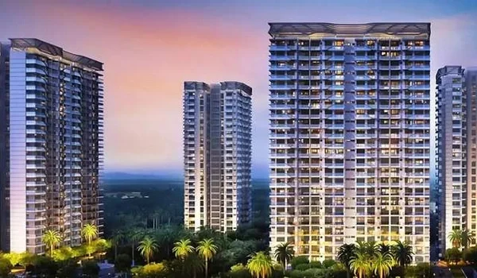
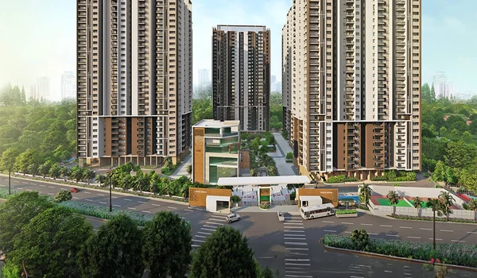
Prestige Suncrest is a fresh residential community built across 5.86 acres on Jigani Main Road near Electronic City, South Bangalore. The project brings 437 high-rise apartments set inside 2 residential towers that stand 26 floors tall. Buyers can pick from 1 BHK, 2 BHK, and 3 BHK flats with sizes ranging from 661 sq. ft. to 2,005 sq. ft.
Prices start at ₹65.0 Lakhs for 1 BHK units and reach up to ₹1.97 Crore for large 3 BHK homes. The community has clear legal approval from Karnataka RERA under registration number PRM/KA/RERA/1251/308/PR/170225/007512. Work is moving fast on site, and keys will be handed over to buyers by September 2028.
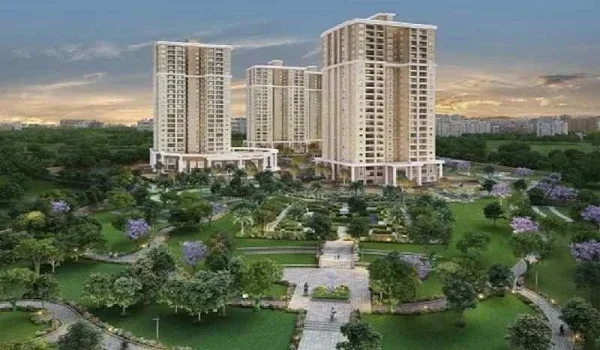
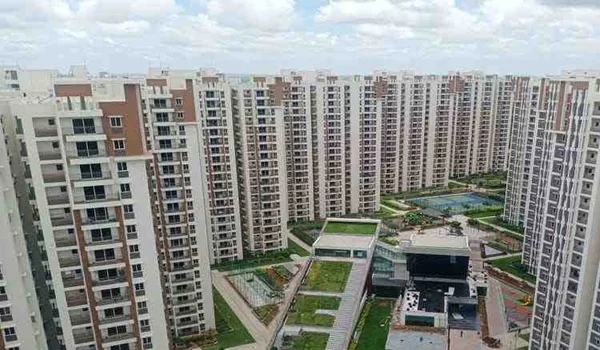
More than 62% of the land is kept open for fresh air, green parks, and walking tracks. Living here places you close to big IT parks while keeping heavy street traffic outside your home gate. It offers an easy lifestyle for working parents and young professionals who want quiet living in South Bangalore.
Location
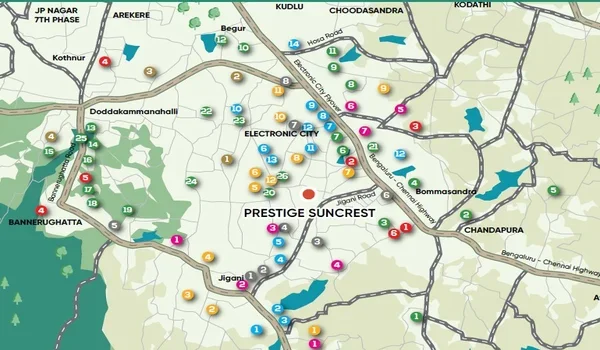
Prestige Suncrest sits directly on Jigani Main Road in Bommasandra (PIN 560099), putting you just 3 km from the Bommasandra Metro Station. It connects smoothly to Hosur Road (NH 44), NICE Ring Road, and the Electronic City Flyover.
Top tech hubs like Infosys, Biocon, Tech Mahindra, and Wipro are within a quick 10 to 15-minute drive. Narayana Health City and Mazumdar Shaw Medical Center are 3.5 km away for medical emergencies. Good schools like Sherwood High and Delhi Public School Electronic City are located within 5 to 7 km.
Master Plan
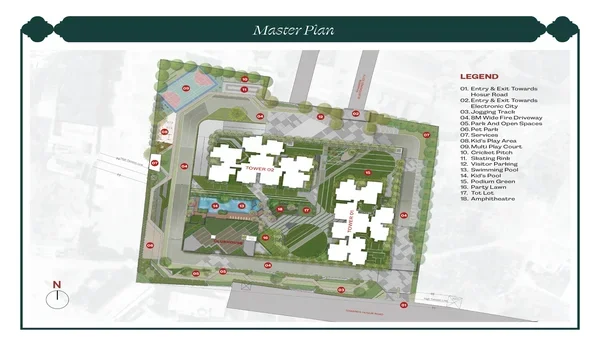
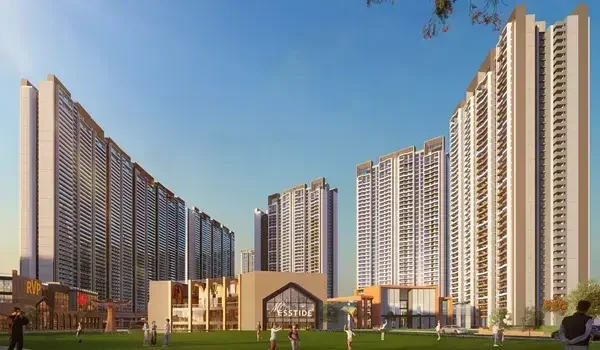
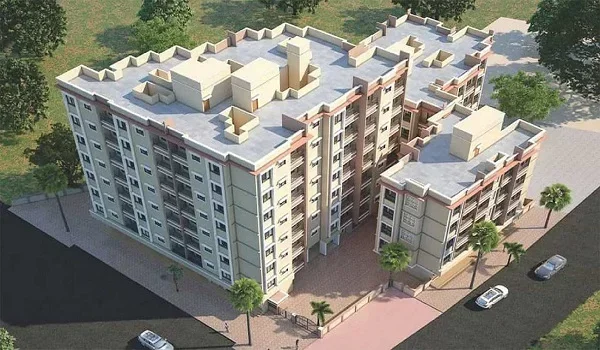
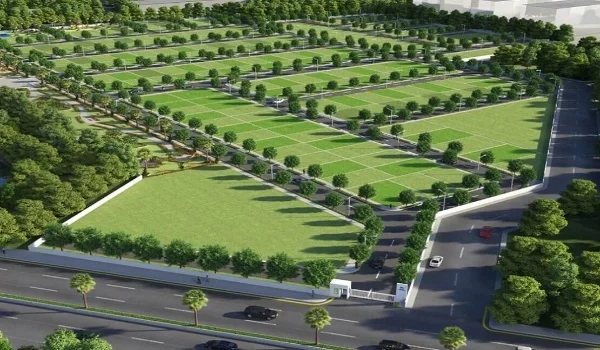
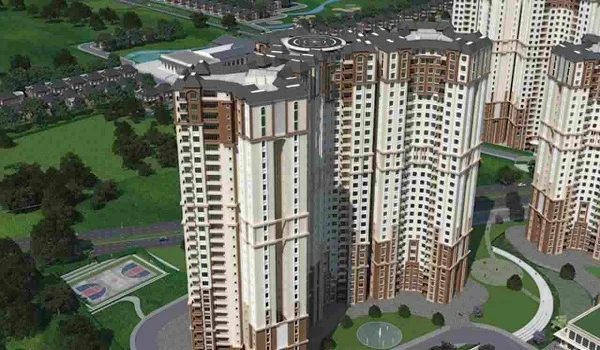
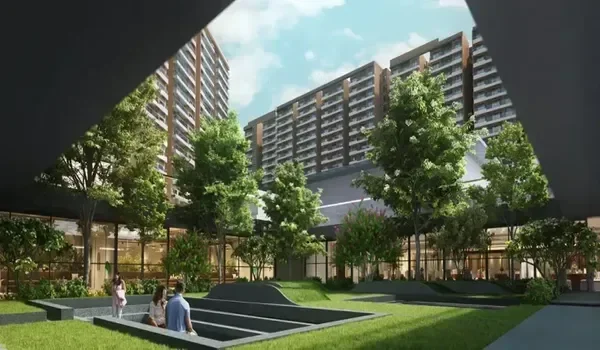
The master plan of Prestige Suncrest spans 5.86 acres, setting aside large green zones for open play, walking tracks, and seating lawns. Both high-rise towers stand with wide gaps between them so every flat receives plenty of sunlight and cross-ventilation.
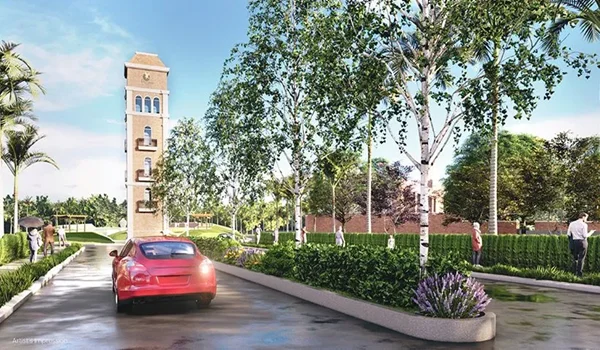
Driveways are kept along the outer edge so that children and seniors can walk through central gardens without cars passing by. The ground layout features a large entry plaza, a lotus pond, an open amphitheatre, and jogging paths. Thick rows of trees run along the outer boundary wall to cut street noise and trap road dust.
Project Highlights
Prestige Suncrest holds full legal approvals and bank funding clearance from top lenders. Key facts about the project are shown in the table below:
| Feature | Details |
|---|---|
| Builder | Prestige Group |
| Location | Jigani Road, Bommasandra, Bengaluru 560099 |
| Land Size | 5.86 Acres |
| Tower Structure | 2 Towers (Basement + Ground + 26 Floors) |
| Total Units | 437 Apartments |
| Home Sizes | 1 BHK, 2 BHK, and 3 BHK |
| Super Built-Up Area | 661 sq. ft. to 2,005 sq. ft. |
| RERA Number | PRM/KA/RERA/1251/308/PR/170225/007512 |
| Possession Date | September 2028 |
Floor Plan
Floor plans at Prestige Suncrest range from 661 to 2,005 sq. ft., built with practical layouts to avoid any wasted hallway space. Each residential floor has 8 apartments served by 4 fast lifts and 2 safety staircases.
Every home comes with a small private entry area so neighbors in the hallway cannot look directly into your living room. Large glass windows and open balconies let in fresh morning breeze and plenty of natural daylight.
- 1 BHK Flats (661 – 691 sq. ft.): Built with one bedroom, an attached bathroom, a utility area, and an open kitchen for working professionals.
- 2 BHK Flats (1,222 – 1,280 sq. ft.): Designed with two bedrooms, two full bathrooms, a dining space, and a wide balcony.
- 3 BHK Flats (1,452 – 2,005 sq. ft.): Large homes with three bedrooms, three bathrooms, a utility yard, and roomy family living areas.
Price
Base prices at Prestige Suncrest start from ₹65.0 Lakhs, with overall costs running up to ₹1.97 Crore based on the floor level and flat layout. Monthly maintenance fees average around ₹5 per sq. ft. to keep the gardens, lifts, and security systems in top shape. Because thousands of people work nearby in Bommasandra and Electronic City, these homes generate steady rental returns.
| Flat Type | Size (Sq. Ft.) | Launch Price* | Estimated Monthly Rent | Monthly Maintenance |
|---|---|---|---|---|
| 1 BHK | 661 – 691 sq. ft. | ₹65.0 L – ₹68.0 L | ₹18,000 – ₹24,000 | ₹3,300 – ₹3,500 |
| 2 BHK | 1,222 – 1,280 sq. ft. | ₹1.16 Cr – ₹1.25 Cr | ₹32,000 – ₹42,000 | ₹6,100 – ₹6,400 |
| 3 BHK | 1,452 – 2,005 sq. ft. | ₹1.43 Cr – ₹1.97 Cr | ₹48,000 – ₹65,000 | ₹7,200 – ₹10,000 |
Amenities
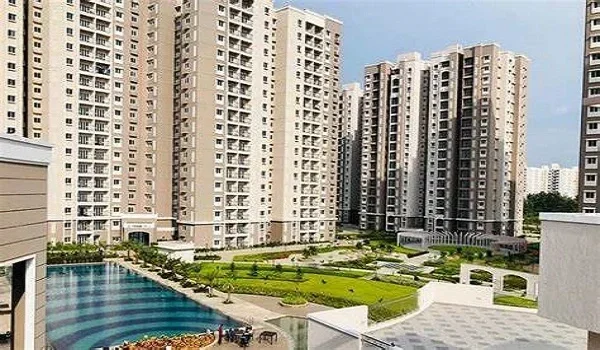
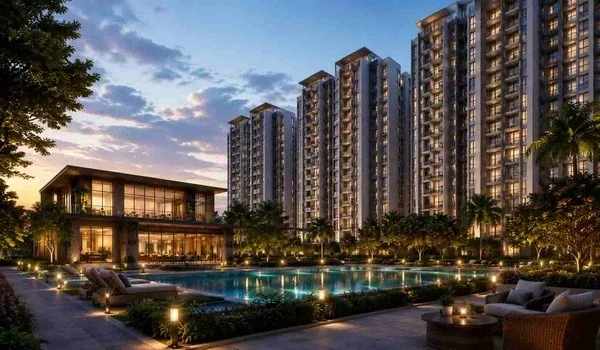
Amenities at Prestige Suncrest center on a private clubhouse built for daily fitness, sports, and family fun. Residents get full access to lifestyle and outdoor facilities inside the gated boundaries:
- Large swimming pool with a safe shallow splash pool for kids
- Modern gym, yoga hall, and fitness room
- Badminton courts, table tennis room, and indoor games area
- Half-basketball court, cricket net, and skating rink
- Open-air amphitheatre and green celebration lawn
- Pet park, kids' play area, and quiet garden walkways
- Round-the-clock CCTV cameras and security guards at entry gates
- 100% power backup for all lifts, water pumps, and shared spaces
Prestige Parklane: Prestige Group's Upcoming Township in North Bangalore
Prestige Parklane is an upcoming mixed-use township covering 32.26 acres inside KIADB Phase 2 Aerospace Park in Devanahalli, North Bangalore (PIN 562110). While Prestige Suncrest serves South Bangalore's tech corridor near Electronic City, Prestige Parklane caters to the airport growth corridor in the north.
The Devanahalli plan sets aside 12 acres for 9 residential towers with 1,788 flats, built right next to an enterprise business park. Upcoming homes include 1 BHK (567–571 sq. ft.), 2 BHK (828–1,103 sq. ft.), and 3 BHK (1,445–1,801 sq. ft.) options starting from ₹65 Lakhs up to ₹1.89 Crore.
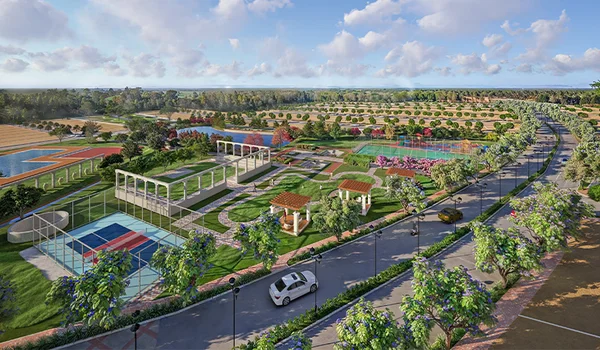
The township adds a 50,000 sq. ft. clubhouse, over 50 outdoor amenities, and a central park with a water pond. With possession targeted for early 2031, Prestige Parklane gives buyers another quality option from Prestige Group in North Bangalore.
Brochure
The official brochure for Prestige Suncrest provides RERA-approved floor plans, full layout maps, and construction timelines. You can download the PDF copy directly from the official developer portal or pick up a printed booklet at the site office.
Reviews
Buyer reviews for Prestige Suncrest praise its low-density layout, with only 437 flats across nearly 6 acres. Office workers like the 10-minute drive to Electronic City offices and nearby hospitals.
Buyers also see the new Yellow Line Metro and the Prestige Group’s track record as reasons to consider the project for long-term value.
FAQs
Yes, Prestige Suncrest is approved under Karnataka RERA registration number PRM/KA/RERA/1251/308/PR/170225/007512.
The project is on Jigani Main Road in Bommasandra, right by Electronic City in Bangalore South (PIN 560099).
Handover of flats is scheduled to start in September 2028.
Base launch prices start at ₹65.0 Lakhs for 1 BHK flats, ₹1.16 Crore for 2 BHK flats, and ₹1.43 Crore for 3 BHK homes.
Prestige Parklane is a large 32.26-acre mixed-use township in North Bangalore, while Prestige Suncrest is a dedicated 5.86-acre residential project in South Bangalore near Electronic City.