
Blogs
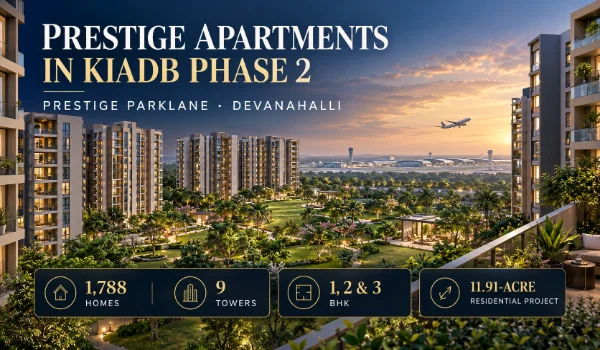
Prestige apartments in KIADB Phase 2 are at Prestige Parklane, in the Haraluru–Muddenahalli area of Devanahalli. The project has 1,788 apartments in nine towers on an 11.91-acre residential site. Buyers can choose 1, 2 and 3 BHK homes from 567 to 1,801 sq ft. The residential phase is registered with Karnataka RERA under PRM/KA/RERA/1251/309/PR/150926/008941.
Prestige Parklane launched on 25 September 2026. Its towers are planned around about 4 acres of central landscaped greens, with a 30,000 sq ft clubhouse for residents. The residential site is part of a larger 32.26-acre master plan. The remaining area is planned for enterprise use and is separate from the apartment phase.
The Prestige Group apartment project covered here is Prestige Parklane. It sits inside KIADB Hi-Tech Defence and Aerospace Park Phase 2, at Haraluru–Muddenahalli in Devanahalli Taluk, Karnataka 562110. Its map coordinates are 13.212962, 77.767110.
The word “Phase 2” refers to the KIADB industrial area where the land is located. It does not mean that buyers must wait for a second phase of Parklane apartments. Parklane’s registered residential plan already lists nine towers and 1,788 homes.
Buyers searching for Prestige apartments near KIADB may also see Prestige Finsbury Park Hyde and Regent. Those projects are at Gummanahalli, Bagalur. They should not be confused with Parklane’s Haraluru–Muddenahalli address in KIADB Phase 2.
The standard Prestige Parklane 1 BHK Classic comes in five plan types: A1, A1(M), A2, A2(M) and A3. These homes measure 567–571 sq ft saleable, with 322–323 sq ft of RERA carpet area. Each has one bedroom, one toilet and a balcony off the living area.
The Classic plans are in Towers 5, 6, 7 and 8. There are 858 one-bedroom homes in the registered apartment mix, making this the largest bedroom category at Parklane. Buyers who want a particular 1 BHK should still check its type code: the room shape and balcony position change between A1 and A2 plans, even though their saleable sizes are close.
There is also a single larger 812 sq ft 1 BHK on the 19th refuge floor of Tower 4. It has 447 sq ft of carpet area and should be compared as a separate layout, not as a regular Classic unit.
Prestige Parklane has 391 two-bedroom apartments in its registered mix. The two main choices are 2 BHK Optima and 2 BHK Ultima. Both have two bedrooms and two toilets, but they offer quite different amounts of space.
| Variant | Saleable Area | RERA Carpet Area | Standard Layout Towers |
|---|---|---|---|
| Optima | 828–880 sq ft | 483–484 sq ft | T7 and T9 |
| Ultima | 1,087–1,103 sq ft | 638–646 sq ft | T4 and T9 |
A buyer moving from Optima to Ultima gains at least 154 sq ft of carpet area. That is a clearer way to judge the difference than comparing only the saleable figures. Optima suits a buyer who needs two bedrooms at a lower entry price. Ultima gives more room to the living, dining and bedroom areas.
Two larger 2 BHK Ultima plans, measuring 1,306 and 1,310 sq ft saleable, are also listed on the 19th refuge floor in Towers 1 to 3. These are special layouts; they are not part of the standard Ultima size range above.
The 539 three-bedroom apartments at Prestige Parklane come as Aspire, Premia and Ultima. They are mainly placed in Towers 1 to 4, so choosing a 3 BHK also narrows the tower search.
| Variant | Saleable Area | RERA Carpet Area | Toilets |
|---|---|---|---|
| Aspire | 1,445–1,469 sq ft | 883–896 sq ft | 2 |
| Premia | 1,597–1,662 sq ft | 994–1,025 sq ft | 3 |
| Ultima | 1,757–1,801 sq ft | 1,041–1,078 sq ft | 3 |
Aspire is the smallest three-bedroom choice and has two toilets. Premia adds a third toilet and starts at 994 sq ft of carpet area. Ultima has the largest floor plans and two balconies. A family choosing between them should compare the toilet count, bedroom sizes and balcony layout along with the price.
Parklane’s announced home mix stops at 3 BHK. There is no announced 4 BHK apartment in this KIADB Phase 2 residential project.
All nine residential towers are planned with three basement levels, a ground floor and 24 upper floors. The number of homes changes by tower:
| Tower | Apartments |
|---|---|
| T1–T4 | 148 in each tower |
| T5 | 247 |
| T6 | 267 |
| T7 | 245 |
| T8 | 269 |
| T9 | 168 |
This layout explains why a buyer cannot choose every home size in every tower. For example, the standard 1 BHK Classic is in T5–T8, while the main 3 BHK Premia and Ultima plans are in T1–T3. The apartment type should come first; then buyers can compare the floors and facings available in its towers.
The towers surround a landscaped centre, but an inward-facing tower does not mean every apartment has an open park view. The view from a flat depends on its exact position on the floor plate and what stands in front of its balcony.
Prestige Parklane is about 2 km from the Satellite Town Ring Road in the Devanahalli airport corridor. Kempegowda International Airport is about 20 km away by road. For a site visit, the project’s GPS pin is more precise than searching for “Devanahalli” or “KIADB Aerospace Park,” both of which cover much larger areas.
The location is inside a planned industrial and employment belt. Buyers should look at the residential boundary and the planned enterprise area on the full master plan. The wider 32.26-acre site is not all apartment land: the announced residential development covers 11.91 acres.
The residential plan includes about 4 acres of central landscaped greens. Its site plan shows a main pool, kids’ pool, play area, jogging track, cricket net, multi-court, padel court, pickleball court and pet garden.
Prestige has announced a 30,000 sq ft clubhouse with a gym, spa, business centre, guest rooms, two badminton courts, party hall and rooftop viewing deck. The announcement also lists provisions for a crèche, pharmacy, convenience store and salon. Those provisions should be read as spaces planned for these uses, rather than as shops and services already open.
The project’s published launch price list gives the following starting figures for its six main homes:
| Apartment | Published Starting Price |
|---|---|
| 1 BHK Classic | ₹56 lakh |
| 2 BHK Optima | ₹82 lakh |
| 2 BHK Ultima | ₹1.02 crore |
| 3 BHK Aspire | ₹1.32 crore |
| 3 BHK Premia | ₹1.46 crore |
| 3 BHK Ultima | ₹1.64 crore |
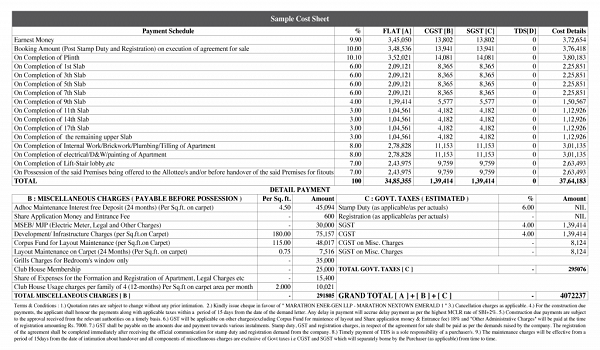
The prices include one car park and floor rise on that launch sheet. GST, other charges, stamp duty and registration are extra. The sheet was valid through 27 September 2026; the amount for an apartment offered now must be checked on its dated unit cost sheet. That sheet should identify the tower, flat number, floor, area and full charge breakup.
Yes. Prestige Parklane’s residential phase is registered with Karnataka RERA under PRM/KA/RERA/1251/309/PR/150926/008941. The promoter named in the registration is Apex Realty Management Private Limited. The approved residential plan covers nine towers and 1,788 apartments.
The filed proposed completion date is 31 December 2030. Parklane launched in September 2026, so it is a new launch home purchase rather than a ready-to-move purchase. Buyers should match the tower and apartment offered to the registered plan before booking.
It is Prestige Parklane, at Haraluru–Muddenahalli in KIADB Aerospace Park Phase 2, Devanahalli. The residential project has 1,788 homes across nine towers.
No. Prestige Parklane is at Haraluru–Muddenahalli in KIADB Phase 2. Prestige Finsbury Park Hyde and Regent are at Gummanahalli, Bagalur.
The standard 1 BHK Classic is the smallest Parklane home. It measures 567–571 sq ft saleable and 322–323 sq ft RERA carpet area.
The largest main layout is the 3 BHK Ultima, at up to 1,801 sq ft saleable with 1,078 sq ft RERA carpet area.
No 4 BHK flat is included in the announced Parklane apartment mix. The project offers 1, 2 and 3 BHK homes.
The proposed completion date filed for the residential phase is 31 December 2030. This is the registered project schedule, not a claim that handover has already begun.