Prestige Parklane 2 BHK Apartment
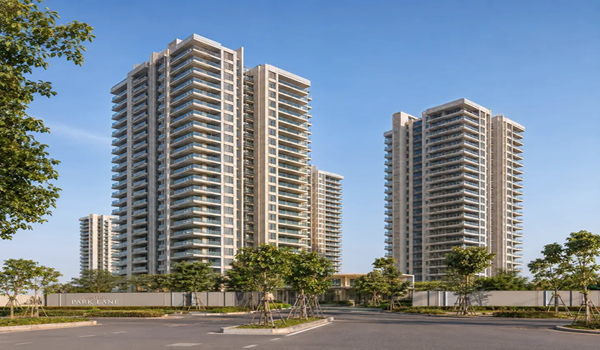
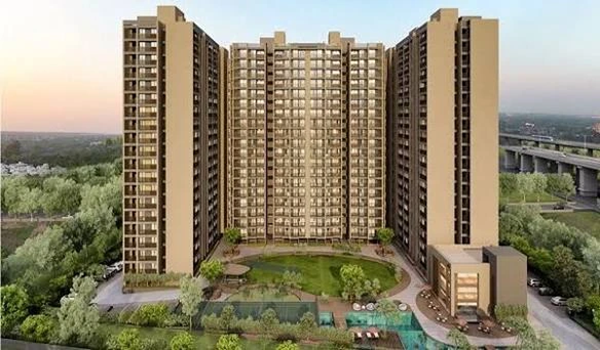
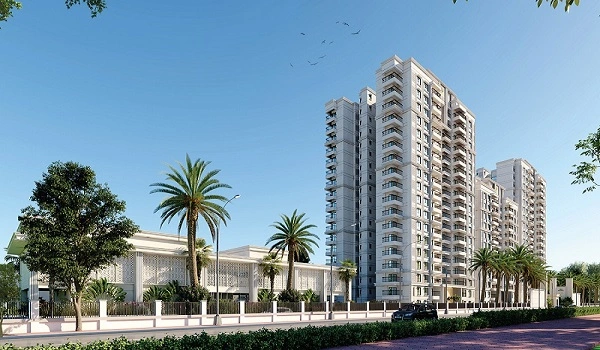
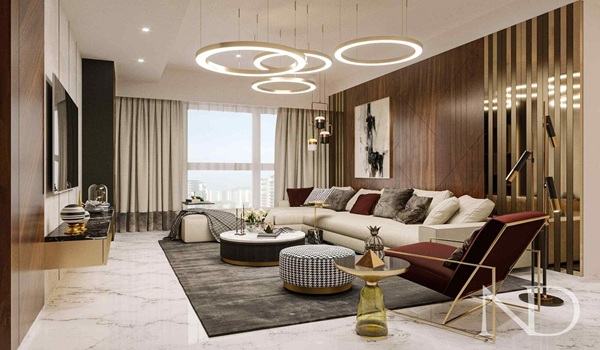
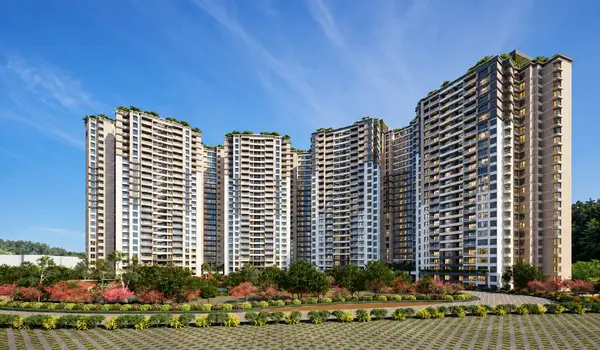
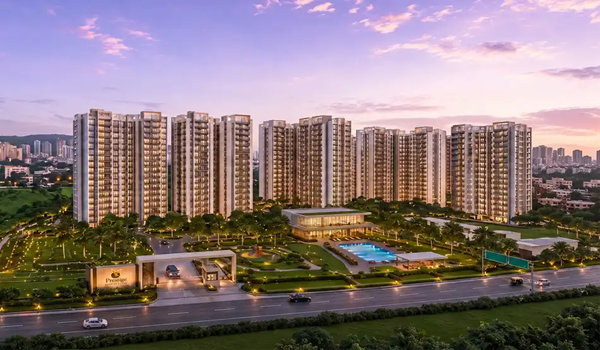
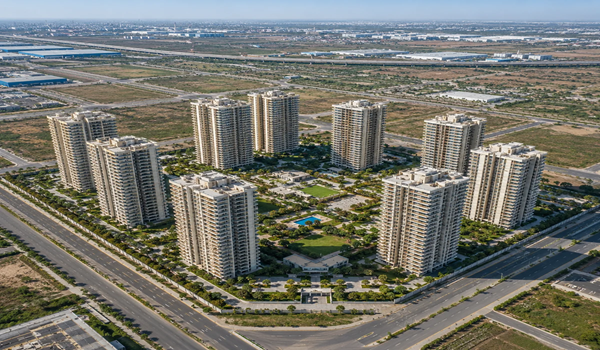
A Prestige Parklane 2 BHK apartment comes in two main sizes. Optima has 828–880 sq ft saleable area and 483–484 sq ft RERA carpet area. Ultima has 1,087–1,103 sq ft saleable and 638–646 sq ft carpet. Both have two bedrooms, two toilets, a kitchen, utility space and a balcony. The homes are in the project at KIADB Aerospace Park Phase 2, Devanahalli.
There are 391 two-bedroom homes: 195 Optima, 193 standard Ultima and three larger 2 BHK units on the 19th floors of Towers 1, 2 and 3. The September launch sheet started Optima at ₹82 lakh and Ultima at ₹1.02 crore, with one car park and the floor band included. It expired on 27 September 2026. A current developer quote for an available unit has not been verified for this page.
Prestige Parklane 2 BHK Sizes at a Glance
The standard 2 BHK range is not one plan stretched from 828 to 1,103 sq ft. Optima and Ultima have different room sizes and carpet areas. The three larger 19th-floor homes sit outside both standard size bands.
| 2 BHK Type | Saleable Area | RERA Carpet Area | Balcony & Utility Area | Number of Homes | Towers |
|---|---|---|---|---|---|
| Optima | 828–880 sq ft | 483–484 sq ft | 53–82 sq ft | 195 | 7 and 9 |
| Standard Ultima | 1,087–1,103 sq ft | 638–646 sq ft | 75–85 sq ft | 193 | 4 and 9 |
| Larger 19th-floor units | 1,306–1,310 sq ft | 787–790 sq ft | 86 sq ft | 3 | 1, 2 and 3 |
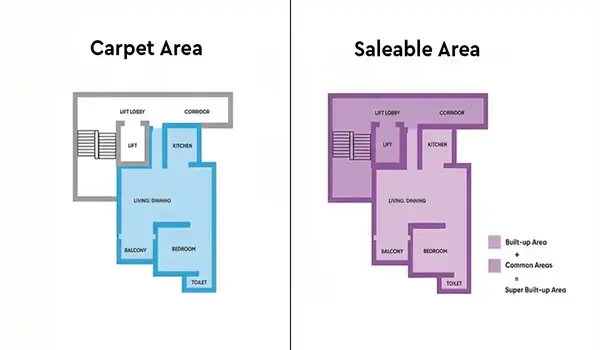
Carpet area is separate from balcony and utility area. The saleable figure also includes an allocation for shared building space. Use the carpet figure and the actual room plan when comparing how much indoor space two apartments give you.
2 BHK Optima Floor Plan: Why B5 Is Different
The five Prestige Parklane 2 BHK Optima plans are B1 to B5. Their carpet areas stay almost unchanged, even though their saleable sizes run from 828 to 880 sq ft. This matters most when comparing B1 and B5.
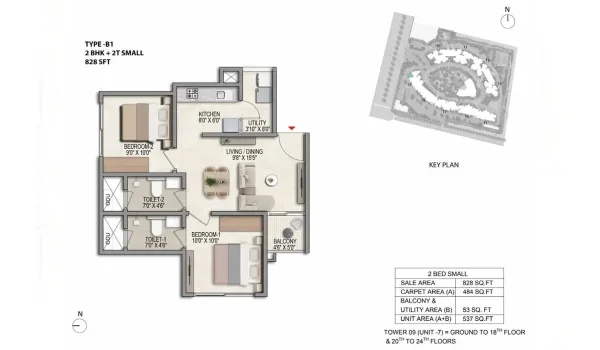
B1 has 828 sq ft saleable, 484 sq ft carpet and 53 sq ft listed for balcony and utility. B5 has 880 sq ft saleable and the same 484 sq ft carpet, with 82 sq ft listed for balcony and utility. The B5’s extra 52 sq ft of saleable area does not give you a larger carpet area. Its drawing shows a 9′0″ × 6′0″ balcony, against 4′6″ × 5′0″ on B1.
B5 may suit someone who will use that larger balcony. If your priority is more room for a bed, desk or dining table, the higher saleable number alone is not a reason to choose it. Compare the two drawings and their unit-wise prices first.
What the 2 BHK Ultima Adds Inside the Home
The 2 BHK Ultima is a bigger indoor layout, rather than just a larger balcony. For example, B1 Optima has 484 sq ft carpet, while C1 Ultima has 639 sq ft. That is 155 sq ft more carpet area.
The room drawings show where some of that difference goes. B1 has a 10′0″ × 10′0″ main bedroom and a living and dining space of 9′8″ × 15′5″. C1 has an 11′0″ × 12′0″ main bedroom and a 10′0″ × 20′6″ living and dining space. The second bedroom also grows from 9′0″ × 10′0″ in B1 to 10′0″ × 10′6″ in C1.
Ultima still offers choices within its eight standard plans, C1 to C8. C8 separates the living room and dining space on its drawing. C6 and C7 show an entry foyer. If either feature matters to you, ask for that plan code; “2 BHK Ultima” alone will not identify it.
All Prestige Parklane 2 BHK Plan Types
The table below helps match a drawing to its carpet area and tower. The three larger units are listed separately at the end because they are not part of the standard Ultima size range.
| Plan | Type | Saleable Area | Carpet Area | Homes | Tower |
|---|---|---|---|---|---|
| B1 | Optima | 828 sq ft | 484 sq ft | 24 | 9 |
| B2 | Optima | 833 sq ft | 484 sq ft | 25 | 7 |
| B3 | Optima | 835 sq ft | 484 sq ft | 49 | 7 |
| B4 | Optima | 835 sq ft | 483 sq ft | 47 | 7 |
| B5 | Optima | 880 sq ft | 484 sq ft | 50 | 7 |
| C1 | Ultima | 1,087 sq ft | 639 sq ft | 25 | 9 |
| C2 | Ultima | 1,090 sq ft | 642 sq ft | 24 | 9 |
| C3 | Ultima | 1,091 sq ft | 638 sq ft | 24 | 4 |
| C4 | Ultima | 1,094 sq ft | 645 sq ft | 23 | 9 |
| C5 | Ultima | 1,095 sq ft | 645 sq ft | 23 | 9 |
| C6 | Ultima | 1,097 sq ft | 642 sq ft | 25 | 9 |
| C7 | Ultima | 1,097 sq ft | 646 sq ft | 25 | 4 |
| C8 | Ultima | 1,103 sq ft | 645 sq ft | 24 | 9 |
| D1A | Larger 2 BHK | 1,306 sq ft | 787 sq ft | 2 | 1 and 2 |
| D2A | Larger 2 BHK | 1,310 sq ft | 790 sq ft | 1 | 3 |
Which Towers Have Prestige Parklane 2 BHK Homes?
Tower 7 holds 171 Optima homes alongside 1 BHK apartments. Tower 9 holds 24 Optima and 144 standard Ultima homes. Tower 4 has 49 standard Ultima homes alongside larger apartment types. The remaining three two-bedroom homes are the individual 19th-floor plans in Towers 1, 2 and 3.
This tower mix helps narrow a search, but it does not confirm the view from a particular home. Before choosing a unit, ask for its plan code, floor plate, unit number and facing. The claim that every 2 BHK looks towards the park should be removed from this page unless it can be proved for each stack.
Prestige Parklane 2 BHK Price and Buying Costs
The last price sheet supplied for this page quoted ₹82–₹97 lakh for Optima and ₹1.02–₹1.14 crore for standard Ultima. Those were September launch prices, valid until 27 September 2026. The three larger 19th-floor homes need a separate unit-wise quote. None of those old ranges should be labelled as the current price in October.
The launch figures included one car park and the price for the stated floor band. GST, other project charges, stamp duty and registration were extra. The specification also says that the kitchen counter and wall dado are not provided, so the buyer should budget for that work. Ask for a dated cost sheet that identifies the unit and shows each charge, rather than using a starting price to estimate the final bill.
2 BHK EMI example
For planning only, take a hypothetical ₹90 lakh apartment with ₹18 lakh paid upfront and a ₹72 lakh loan. At an assumed 8.5% interest rate over 20 years, the EMI is about ₹62,483 a month. ₹90 lakh is an example, not a confirmed current Optima price. A bank will set its own loan amount and rate; taxes, registration and other charges also need to be budgeted separately.
October 2026 Update on the 2 BHK
Prestige Parklane launched on 25 September 2026 and is registered with Karnataka RERA under PRM/KA/RERA/1251/309/PR/150926/008941. The plan dimensions remain useful for comparing Optima and Ultima, but the September offer period has ended.
For an October shortlist, start with the space you need: B1 versus B5 if balcony size matters, or an Optima versus a C-series Ultima if indoor room size matters. Then ask which of those plan codes is available and get its current written price.
Prestige Parklane 2 BHK FAQs
Optima has 483–484 sq ft of RERA carpet area. Standard Ultima has 638–646 sq ft. The three larger 19th-floor units have 787–790 sq ft. Balcony and utility areas are listed separately.
B5 and B1 both have 484 sq ft of carpet area. B5’s larger saleable figure comes with more balcony and utility area, along with differences in the overall area calculation. Compare their drawings if indoor room size is your deciding factor.
A current developer price sheet has not been verified for this page. The supplied launch sheet started at ₹82 lakh for Optima and ₹1.02 crore for Ultima, but was valid only until 27 September 2026. Request a dated quote for an available unit.
No. Standard Optima homes are in Towers 7 and 9, and standard Ultima homes are in Towers 4 and 9. Three larger two-bedroom units are on the 19th floors of Towers 1, 2 and 3.