Prestige Parklane Brochure
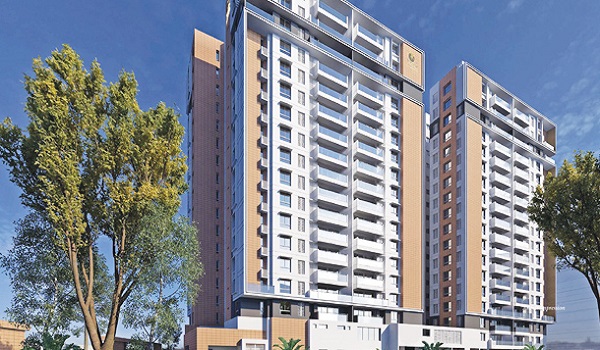
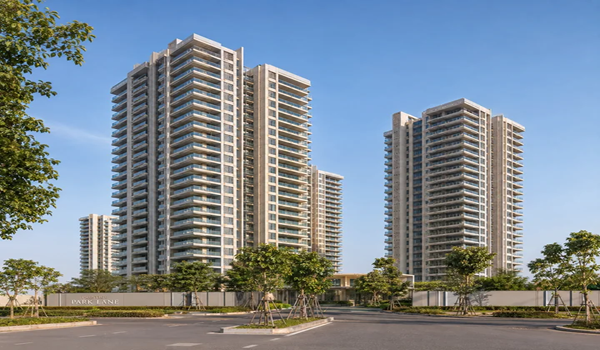
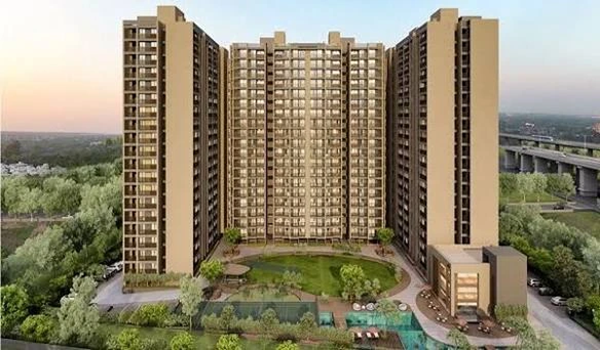
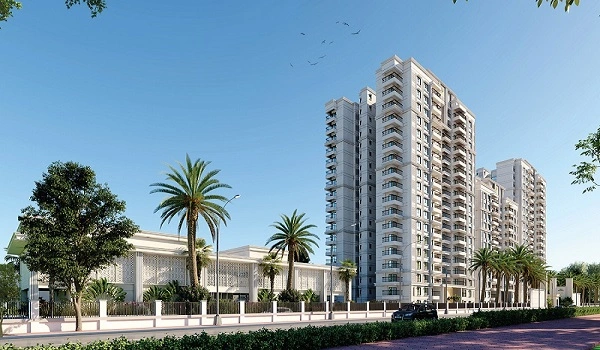
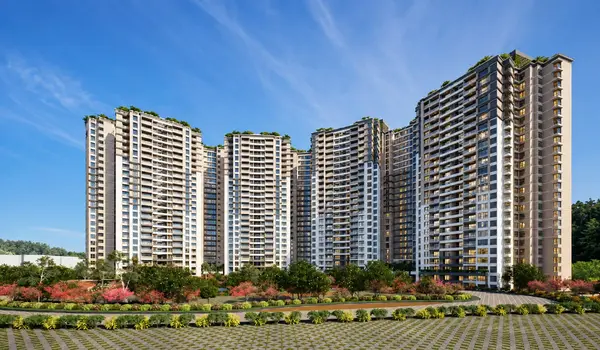
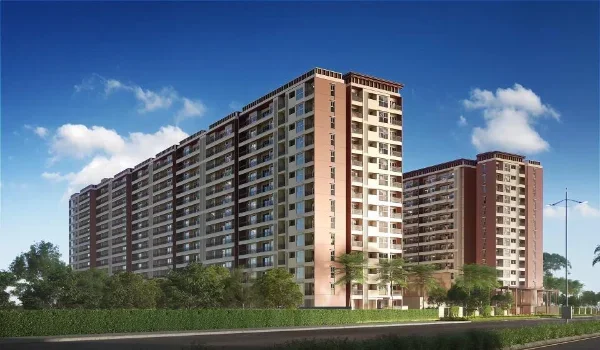
The Prestige Parklane Brochure covers the complete project plan for the upcoming Prestige Group development in KIADB Phase 2, Devanahalli, North Bengaluru. The mixed- use project covers 32.26 acres, with 11.90 acres planned for the residential precinct. It has 9 residential towers, 1,788 apartments, 1, 2 and 3 BHK homes, a 50,000 sq ft clubhouse and more than 50 amenities. Current home sizes range from 567 to 1,801 sq ft, and prices start from ₹56 lakh, with the car park and floor rise included and GST and other charges extra.
The Prestige Parklane Brochure 2026 brings together the master plan, tower layout, floor plans, apartment sizes, price list, amenities, specifications, location map, payment plan, RERA status and project dates. Prestige Parklane launches on 25 September 2026, and construction begins on 01 October 2026 under its RERA registration. Completion and possession are both set for 31 December 2030.
Get the Latest Prestige Parklane Brochure
Get the latest available Prestige Parklane e-brochure, master plan, apartment plans and current price details in one place. Buyers can use the brochure pack to compare configurations before choosing a tower, floor or apartment.
Get:
- Latest project brochure
- Master plan
- 1, 2 and 3 BHK plans
- Current price list
- Apartment size details
- Payment information
Enquire now to receive the latest available Prestige Parklane brochure and project details.
Prestige Parklane Brochure PDF Download
The Prestige Parklane Brochure PDF Download is useful for buyers who want the full project information in a single digital reference. The developer released the brochure and the tower-wise price sheets ahead of the launch on . The brochure, plans and current price sheets can be requested through the enquiry form.
The brochure information covers much more than project images. It explains the overall site, residential layout, available homes, price range, amenity plan, building specifications and important buying dates.
The released Prestige Parklane Brochure Download can also be used to check the approved information against the final RERA documents and Agreement for Sale.
What Is Included in the Prestige Parklane Project Brochure?
The Prestige Parklane Project Brochure gives buyers a clear view of both the residential development and the larger mixed-use master plan.
| Brochure Section | Information Covered |
|---|---|
| Project Overview | Developer, land area, towers and apartment count |
| Master Plan | Complete 32.26-acre project layout |
| Residential Plan | 9 towers within 11.90 acres |
| Floor Plans | 1, 2 and 3 BHK apartment layouts |
| Apartment Sizes | 567 to 1,801 sq ft |
| Price List | Tower-wise prices by floor band |
| Tower Plan | Tower positions, floors and residential core |
| Amenities | Clubhouse, pool, sports and recreation |
| Specifications | Structure, flooring, doors, windows and services |
| Location Map | KIADB Phase 2, Devanahalli |
| Payment Plan | Time-linked payment schedule |
| RERA Details | Registered under PRM/KA/RERA/1251/309/PR/150926/008941 |
| Possession | Current completion and handover schedule |
The brochure is therefore useful at several stages of the buying process. A buyer can first understand the project, then compare apartment options, check the master plan and finally review the price and payment details.
Prestige Parklane Project Details
Prestige Parklane is planned as a mixed-use development by Prestige Group. The homes occupy a separate residential precinct, while an enterprise estate forms another part of the larger 32.26-acre site.
| Project Detail | Current Information |
|---|---|
| Project Name | Prestige Parklane |
| Developer | Prestige Group |
| Location | KIADB Phase 2, Devanahalli |
| Total Development | 32.26 acres |
| Residential Precinct | 11.90 acres |
| Residential Towers | 9 |
| Apartments | 1,788 |
| Tower Structure | 3B + GF + 24 UF |
| Configurations | 1, 2 and 3 BHK |
| Size Range | 567 to 1,801 sq ft |
| Starting Price | ₹56 lakh onwards |
| Rate Range | ₹9,122 – ₹11,404 / sq ft |
| Clubhouse | 50,000 sq ft |
| Amenities | 50+ |
| RERA Status | Registered with Karnataka RERA, Phase 1 |
| Launch | |
| Possession |
Prestige Parklane Brochure Master Plan
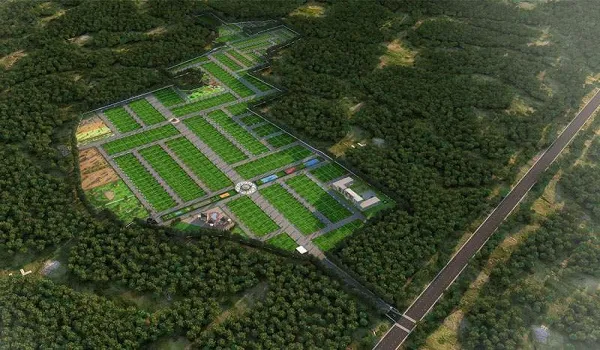
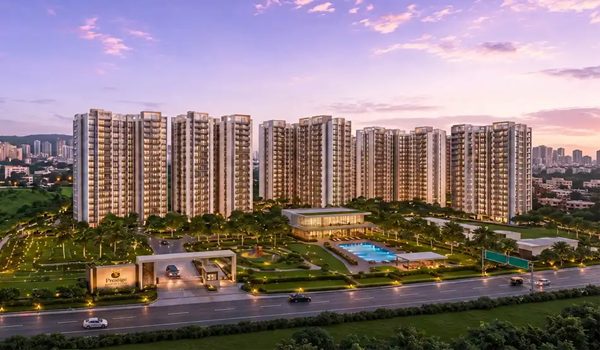
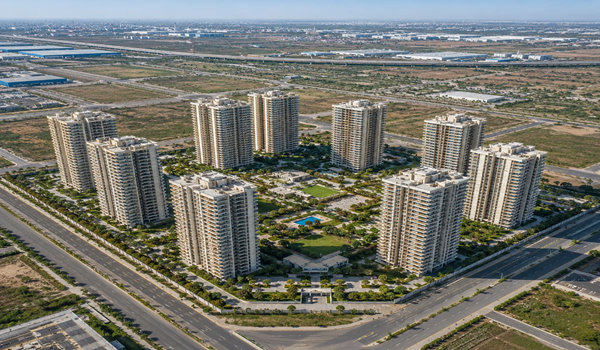
The Prestige Parklane Brochure Master Plan covers the complete 32.26-acre site. 11.90 acres form the residential precinct with nine high-rise towers. The remaining development includes the separate enterprise estate and supporting infrastructure.
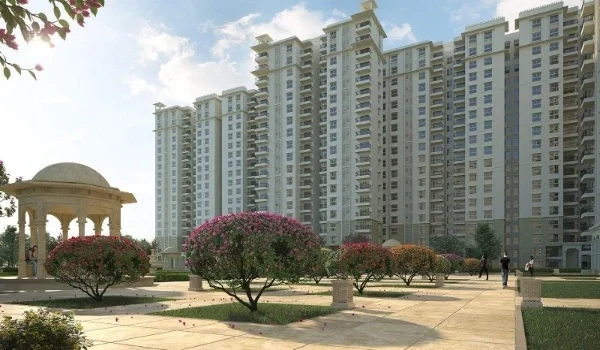
The residential towers are arranged around a landscaped central core with a water body. The clubhouse, gardens, sports areas and other common facilities are planned within the residential side. The towers face towards this landscaped core rather than directly towards the enterprise blocks.
A central boulevard separates the residential and enterprise areas. The enterprise estate includes three data-centre blocks, a warehouse block, a manufacturing block and a 220 KV substation.
The master plan is important when choosing an apartment because it shows the position of each tower in relation to the central green, clubhouse, internal roads and other buildings.
Prestige Parklane Floor Plan Brochure
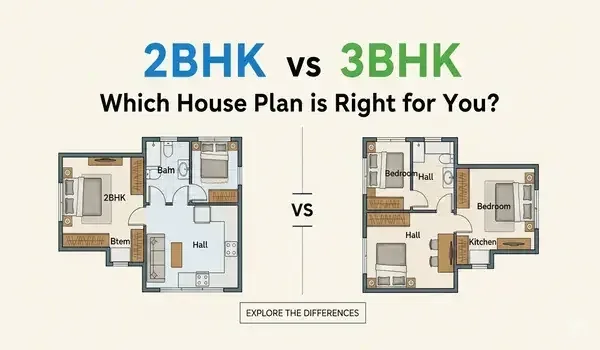
The Prestige Parklane Floor Plan Brochure covers six current home choices across the 1, 2 and 3 BHK categories. This allows buyers to compare not only bedroom count but also size, bathroom count and budget.
| Configuration | Current Size | Starting Price |
|---|---|---|
| 1 BHK Classic | 567 – 571 sq ft | ₹56 Lakh |
| 2 BHK Optima | 828 – 880 sq ft | ₹82 Lakh |
| 2 BHK Ultima | 1,087 – 1,103 sq ft | ₹1.02 Crore |
| 3 BHK Aspire | 1,445 – 1,469 sq ft | ₹1.32 Crore |
| 3 BHK Premia | 1,597 – 1,662 sq ft | ₹1.46 Crore |
| 3 BHK Ultima | 1,757 – 1,801 sq ft | ₹1.64 Crore |
The apartment plans show how bedrooms, living and dining spaces, kitchen areas, toilets, balconies and utility areas are arranged. Buyers can then compare the plan with their family size and daily space needs.
The 2 BHK range has a compact option, the 2 BHK Optima, and a larger home, the 2 BHK Ultima. The 3 BHK range provides both the 2-toilet 3 BHK Aspire and the 3-toilet 3 BHK Premia. The larger 3 BHK Ultima is suited to buyers who need more family space.
Final room dimensions and approved area statements should be checked with the released plan set and RERA documents.
Prestige Parklane Price List in the Brochure
The Prestige Parklane price sheets, released ahead of the launch, start from ₹56 lakh for a 1 BHK Classic. The 2 BHK Optima starts from ₹82 lakh, while the larger 2 BHK Ultima starts from ₹1.02 crore.
The 3 BHK Aspire starts at ₹1.32 crore. A 1,597 – 1,662 sq ft 3 BHK Premia starts from ₹1.46 crore, while the larger 1,757 – 1,801 sq ft 3 BHK Ultima starts at ₹1.64 crore. The top of the range is ₹1.92 crore.
Rates run from ₹9,122 to ₹11,404 per sq ft. Bigger homes carry the lower rate, and the 1 BHK is the dearest per foot.
These are starting figures. The price of a selected apartment varies by tower, floor band, configuration and unit position. Every price includes the car park and floor rise. GST at 5%, other charges (₹415 per sq ft plus a ₹25,000 assessment charge) and stamp duty and registration are extra. Prices are valid till 27 September 2026.
Amenities in the Prestige Parklane Brochure
The Prestige Parklane Brochure Amenities include more than 50 planned facilities supported by a 50,000 sq ft clubhouse.
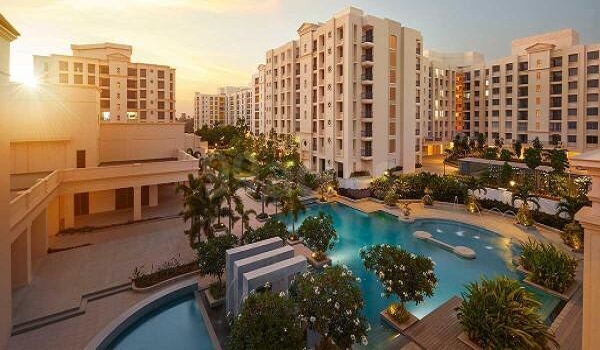
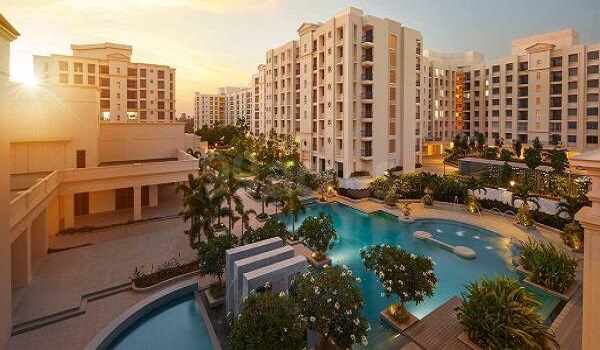
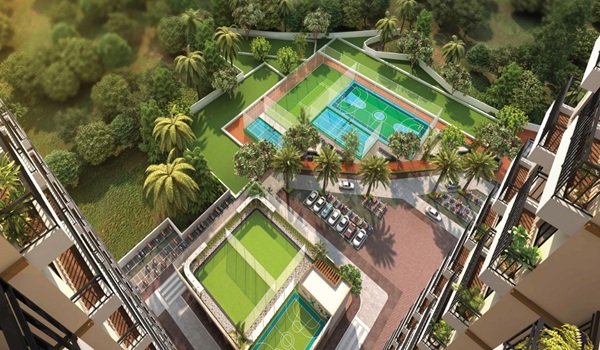
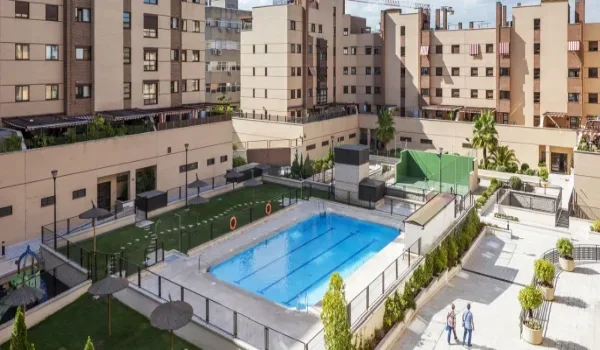
The current amenity plan includes a swimming pool, fitness spaces, indoor games, sports areas and landscaped recreation zones. The residential core also has a central landscaped park and water body.
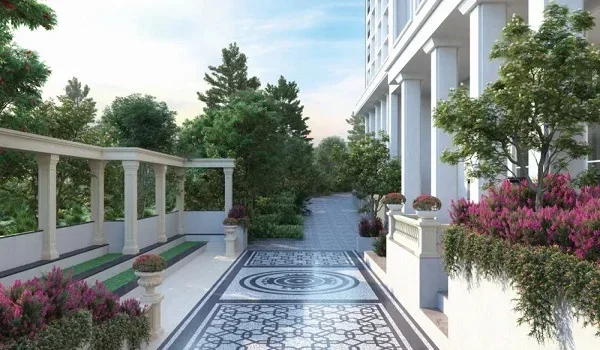
Tree-lined roads, landscaped gardens and outdoor activity spaces add to the common areas around the towers. The master plan helps buyers understand which towers sit closer to the clubhouse, green areas and major recreation facilities.
Prestige Parklane Brochure Specifications
The Prestige Parklane Brochure Specifications cover the materials, finishes and services planned for the apartments and common areas.
The specification schedule includes the RCC structure, flooring, doors, windows, kitchen provisions, bathroom fittings, electrical systems, lifts, power backup, fire-safety measures and security systems.
Buyers should compare the specifications together with the floor plan. The plan shows how space is arranged, while the specification schedule explains the finishes and building systems planned for the home.
Final specifications should be matched with the Agreement for Sale before booking.
Prestige Parklane Devanahalli Brochure Location
The brochure places the project in KIADB Hi-Tech Defence and Aerospace Park Phase 2, Devanahalli, Bengaluru Rural, Karnataka 562110.
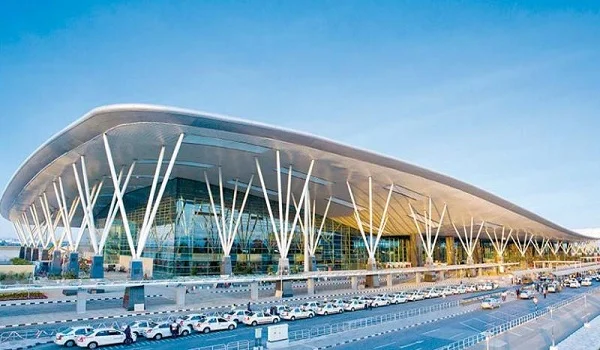
The site is about 2 km from STRR/NH-648 and around 20 km from Kempegowda International Airport by the current project route.
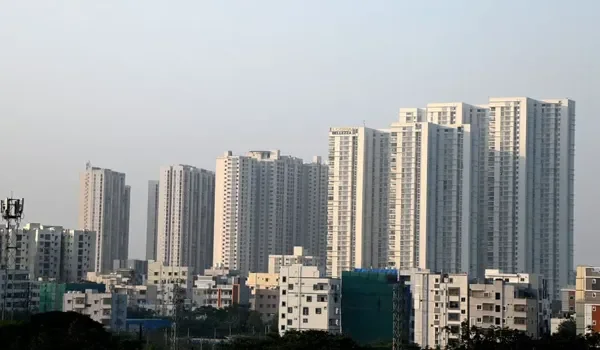
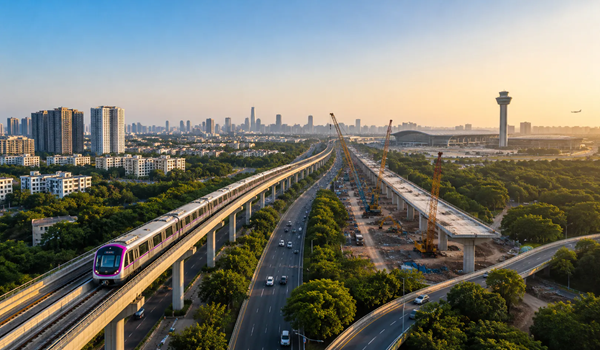
The project is part of the wider North Bengaluru airport and KIADB employment corridor. The surrounding region includes aerospace, defence, manufacturing and technology activity.
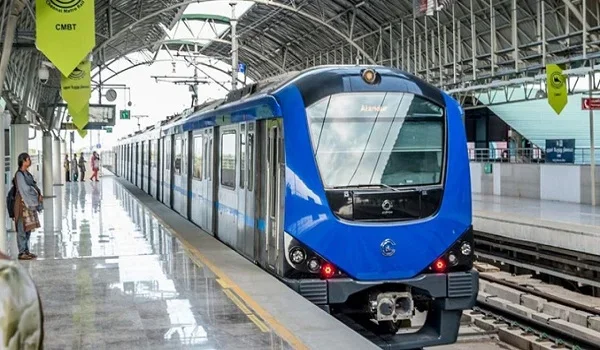
The brochure location map gives a quick project reference. Detailed road routes, metro access, airport connectivity, schools, hospitals and nearby employment hubs are covered on the dedicated Prestige Parklane Location page.
Prestige Parklane E-Brochure and Payment Plan
The Prestige Parklane E-Brochure gives buyers a digital project reference before a site visit or unit selection. It can be used to compare the master plan, apartment options, indicative prices and available buying information.
The project follows a time-linked payment plan with fixed dates. Buyers pay 10% on booking and 10% on agreement, then 24 instalments of 3.2% every two months from 10 December 2026 to 10 October 2030.
The last 3.2% and 100% of the other charges fall due on intimation of possession on 31 December 2030, with GST added to every payment. Buyers should compare this with their available funds and home-loan plan before choosing an apartment.
RERA and Important Project Dates
Prestige Parklane’s Phase 1 is registered with Karnataka RERA under PRM/KA/RERA/1251/309/PR/150926/008941, granted . Buyers can check the registration and the approved project details on the Karnataka RERA website.
The current project schedule is:
| Stage | Date / Status |
|---|---|
| EOI | |
| Official Launch | |
| Construction Start | |
| RERA | PRM/KA/RERA/1251/309/PR/150926/008941 |
| Proposed Completion | |
| Intimation of Possession |
These dates give buyers a clear view of the project timeline from early interest to handover.
What Should Buyers Check in the Prestige Parklane Brochure?
The brochure should be used to compare the actual home being considered, not only the project images.
First, check the apartment type, area and floor plan. Compare the room sizes, toilets, balconies and utility areas. Then check the tower position on the master plan and see its relationship with the central green, clubhouse, roads and other towers.
The price list should be checked with the complete cost sheet. Buyers should understand the base price, additional charges, payment stages and registration costs before calculating the total budget.
The final check should cover the RERA details, approved plans, specifications, possession date and Agreement for Sale.
Request the Latest Prestige Parklane Brochure
Planning to compare Prestige Parklane before booking? Request the latest available brochure, master plan, floor plans and price list together.
Brochure request includes:
- Prestige Parklane e-brochure
- Master plan
- Current floor plans
- Apartment sizes
- Latest price details
- Payment-plan information
- Latest project updates
Prestige Parklane Brochure FAQs
The Prestige Parklane Brochure covers the project overview, 32.26-acre master plan, tower layout, 1, 2 and 3 BHK floor plans, apartment sizes, price information, amenities, specifications, location, payment details and project dates.
Use the brochure enquiry section to request the latest available project brochure, master plan, floor plans and current price information.
The developer has released the brochure and the tower-wise price sheets ahead of the launch on 25 September 2026. A copy can be requested through the brochure enquiry section.
Prices start from ₹56 lakh for a 1 BHK Classic, ₹82 lakh for a 2 BHK Optima and ₹1.32 crore for a 3 BHK Aspire. Prices include car park and floor rise; GST, other charges and registration are extra.
Prestige Parklane offers 1, 2 and 3 BHK homes across six current configurations. Sizes range from 567 to 1,801 sq ft.
Yes. The master-plan information covers the 32.26-acre development, nine residential towers, central landscaped core, clubhouse and separate enterprise estate.
The residential precinct has 1,788 apartments across nine towers.
The project has more than 50 planned amenities, including a 50,000 sq ft clubhouse, swimming pool, fitness areas, indoor games, sports spaces and landscaped areas.
Yes. The project specifications cover the structure, flooring, doors, windows, kitchen provisions, bathroom fittings, electrical systems, lifts, power backup, security and fire safety.
Prestige Parklane is in KIADB Phase 2, Devanahalli, North Bengaluru, in Bengaluru Rural district.
Prestige Parklane launches on 25 September 2026.
Possession is set for 31 December 2030, the same date as the RERA proposed completion.
Phase 1 is registered with Karnataka RERA under PRM/KA/RERA/1251/309/PR/150926/008941, granted on 15 September 2026.