Prestige Parklane 3 BHK Apartment
A Prestige Parklane 3 BHK apartment in KIADB Phase 2, Devanahalli, has three bedrooms and either two or three bathrooms. Aspire is the two-bathroom choice. Premia and Ultima have three bathrooms. Across the three ranges, homes measure 1,445 to 1,801 sq ft saleable, with 883 to 1,078 sq ft of RERA carpet area. The 3 BHK homes are in Towers 1, 2, 3 and 4.
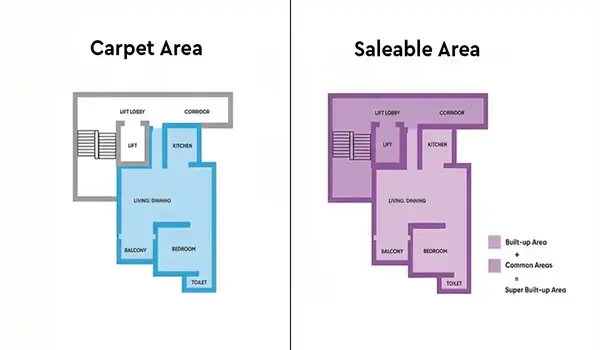
The project has 539 three-bedroom apartments: 245 Aspire, 144 Premia and 150 Ultima. A larger saleable area does not always give you more room indoors. For example, the 1,453 sq ft D3 plan has 896 sq ft carpet, while the larger 1,469 sq ft D8 has 884 sq ft carpet. If you are choosing a Prestige Parklane 3 BHK, compare the plan code and carpet area before you compare the headline size.
What Does a Prestige Parklane 3 BHK Apartment Include?
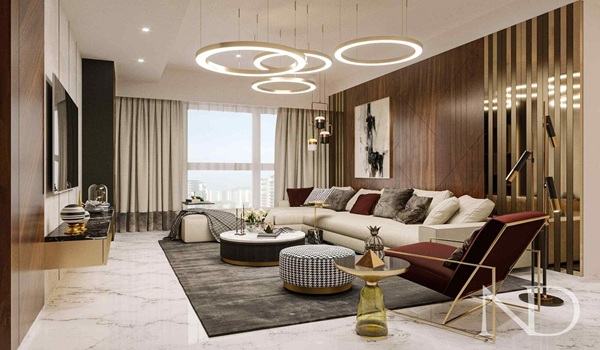
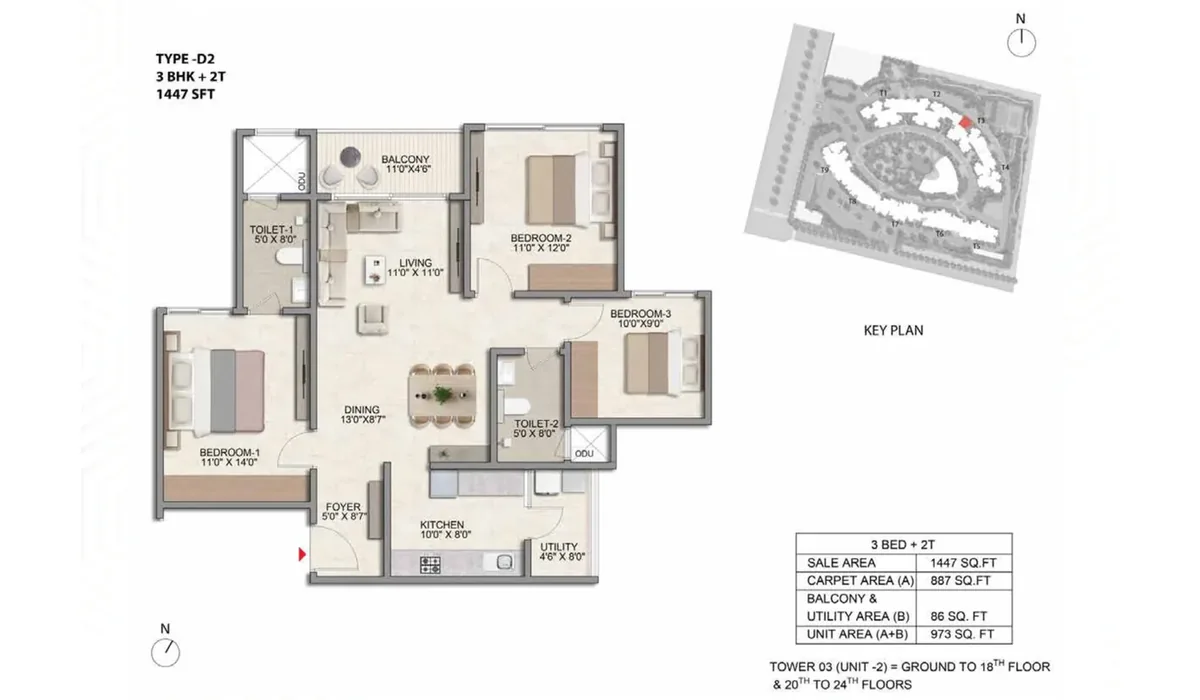
Every Prestige Parklane 3 BHK apartment has three bedrooms, a living and dining space, a kitchen, a utility area and a balcony. The bathroom count changes with the range: two in Aspire and three in Premia and Ultima. Ultima has a second balcony. The exact room shape and position change from one plan code to another.
That makes the three names useful, but they do not tell the whole story. A buyer who needs three bathrooms can rule out Aspire at once. A buyer who needs a bigger third bedroom should look at the room dimensions as well as the total area. Someone choosing Ultima should check how much of its added space is inside the home and how much is in the balconies.
| 3 BHK Range | Saleable Area | RERA Carpet Area | Bathrooms | Balcony & Utility Area | Homes |
|---|---|---|---|---|---|
| Aspire | 1,445–1,469 sq ft | 883–896 sq ft | 2 | 85–89 sq ft | 245 |
| Premia | 1,597–1,662 sq ft | 994–1,025 sq ft | 3 | 86–91 sq ft | 144 |
| Ultima | 1,757–1,801 sq ft | 1,041–1,078 sq ft | 3 | 127 sq ft | 150 |
Which Prestige Parklane 3 BHK Floor Plan Has More Room Indoors?
D3 is a useful example of why carpet area matters. Its 1,453 sq ft saleable area includes 896 sq ft of RERA carpet. D8 is listed at 1,469 sq ft saleable but has 884 sq ft carpet. So D3 has 12 sq ft more carpet despite its smaller saleable size. D3 is in Towers 1 and 2; D8 is in Tower 3. Their positions and room layouts still need to be compared, but the larger number on D8 does not mean more indoor floor space.
There is a similar choice between Premia E4 and Ultima F1. E4 has 1,025 sq ft carpet and 90 sq ft of balcony and utility space. F1 has 1,041 sq ft carpet and 127 sq ft of balcony and utility space. F1 adds 95 sq ft of saleable area over E4, yet only 16 sq ft of that difference is carpet area. Much of the change is in the outdoor and utility area. If indoor space is your priority, ask for the price difference before moving from E4 to F1.
Within Ultima, F2 offers a clearer increase inside the home. Its 1,078 sq ft carpet area is 37 sq ft more than F1’s 1,041 sq ft. Both list 127 sq ft for balconies and utility.
Two Bathrooms or Three: Aspire Versus Premia
The most practical difference between an Aspire and a Premia 3 BHK is the extra bathroom. Three bedrooms sharing two bathrooms may work well for one household and feel tight for another. The floor plan will show which bathroom is attached to a bedroom and how the other rooms reach it.
The rooms also change. Aspire D1 has a third bedroom of 10'0" × 9'0" and 884 sq ft of carpet area. Premia E1 has a third bedroom of 11'0" × 11'0" and 994 sq ft of carpet area. That is 110 sq ft more carpet across the home, along with the third bathroom. If the third room will be used every day, its dimensions deserve more attention than the difference between the saleable figures alone.
For the largest bedroom choice, check the specific drawing too. Ultima F2 lists bedrooms of 14'0" × 12'4", 11'0" × 12'0" and 11'0" × 13'0". These are the dimensions printed on the plan; finished measurements may be slightly smaller.
Prestige Parklane 3 BHK Carpet Area, Plan Codes and Towers
The Prestige Parklane 3 BHK carpet area is stated separately from the balcony and utility area on each drawing. The table lets you match a quoted plan code to its size and tower. Plans marked (M) are mirrored versions of the corresponding F plan.
| Plan | Range | Saleable Sq Ft | Carpet Sq Ft | Tower |
|---|---|---|---|---|
| D1 | Aspire | 1,445 | 884 | 1, 2 |
| D2 | Aspire | 1,447 | 887 | 3 |
| D3 | Aspire | 1,453 | 896 | 1, 2 |
| D4 | Aspire | 1,453 | 888 | 4 |
| D5 | Aspire | 1,454 | 883 | 4 |
| D6 | Aspire | 1,458 | 889 | 4 |
| D7 | Aspire | 1,462 | 892 | 4 |
| D8 | Aspire | 1,469 | 884 | 3 |
| E1 | Premia | 1,597 | 994 | 3 |
| E2 | Premia | 1,616 | 997 | 1, 2 |
| E3 | Premia | 1,638 | 1,011 | 1, 2 |
| E4 | Premia | 1,662 | 1,025 | 3 |
| F1 | Ultima | 1,757 | 1,041 | 3 |
| F1(M) | Ultima | 1,757 | 1,041 | 3 |
| F2 | Ultima | 1,801 | 1,078 | 1, 2 |
| F2(M) | Ultima | 1,801 | 1,078 | 1, 2 |
Tower 4 has Aspire plans, but no Premia or Ultima plans in the published schedule. Buyers looking for a three-bathroom 3 BHK need to check Towers 1, 2 and 3. Once you have a tower and plan code, ask for the drawing tied to the exact flat number. A mirrored plan can put the entrance, rooms and balconies on the opposite side.
What Was the Prestige Parklane 3 BHK Launch Price?
The Prestige Parklane 3 BHK launch price started at ₹1.32 crore for Aspire, ₹1.46 crore for Premia and ₹1.64 crore for Ultima. Those are starting figures from the September 2026 sheet, which stated that it was valid until 27 September 2026. They should not be shown as confirmed October prices.
The launch prices included one car park and the floor rise for the listed floor band. GST, other charges, stamp duty and registration were extra. The sheet listed other charges at ₹415 per sq ft plus a ₹25,000 assessment charge, with applicable GST. On a 1,445 sq ft Aspire, that works out to ₹6,24,675 before GST on those charges. This is why a starting apartment price is not the full amount a buyer needs to arrange.
Ask for a dated quote that names the tower, floor, flat number and plan code. It should show the apartment price and each added charge separately. Then compare two actual flats. A September starting price cannot tell you whether an available higher-floor Aspire now costs less than a Premia.
How Much Cash Would a 3 BHK Buyer Need First?
The old EMI example on this page assumes a 20% down payment on the ₹1.32 crore launch price. That should be corrected. For a housing loan above ₹75 lakh, the RBI’s loan-to-value ceiling is 75%. On that dated ₹1.32 crore example, a 75% loan would be ₹99 lakh, leaving at least ₹33 lakh of the base price for the buyer to fund. Taxes and other charges add to the cash needed. The bank’s valuation and approval can change the amount it lends.
At an assumed 8.5% interest rate over 20 years, an EMI on ₹99 lakh would be about ₹85,900 a month. This is an illustration based on an expired launch price, not a current loan or price offer. Get the new unit quote first; then calculate the EMI against the loan a bank is willing to sanction.
Where Are the 3 BHK Apartments in Devanahalli’s Project Layout?
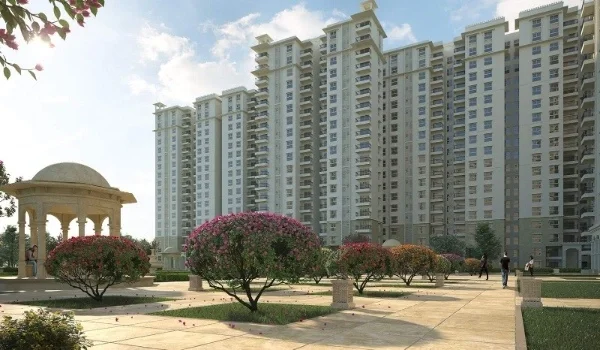
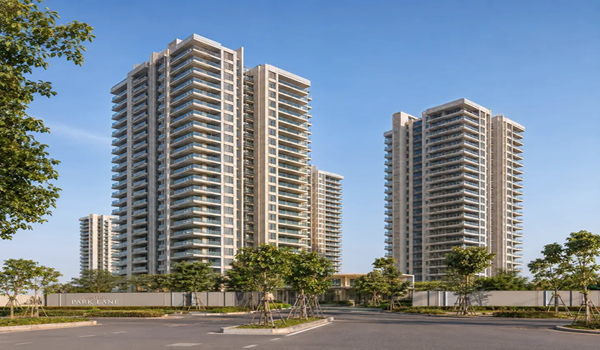
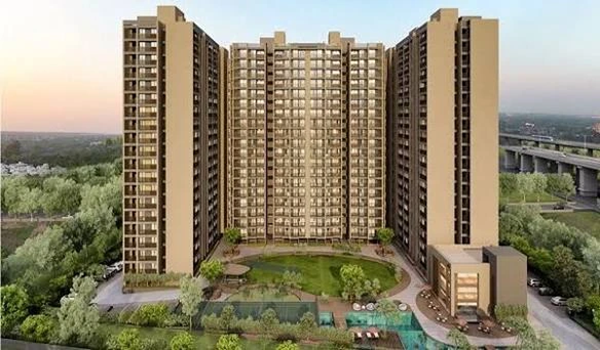
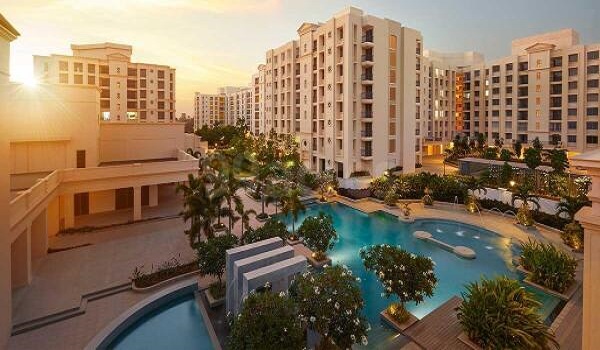
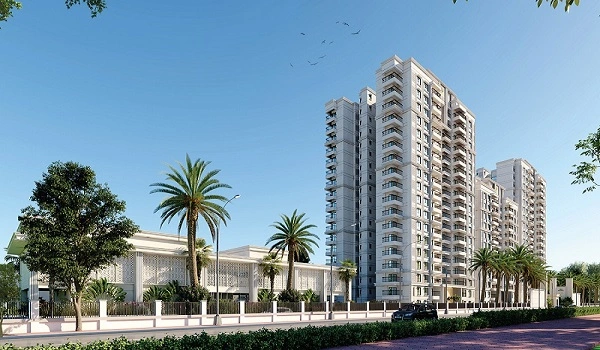
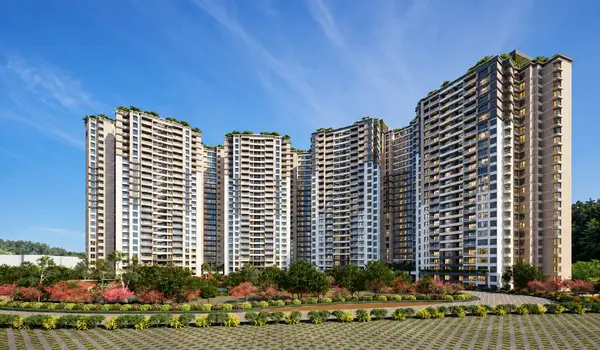
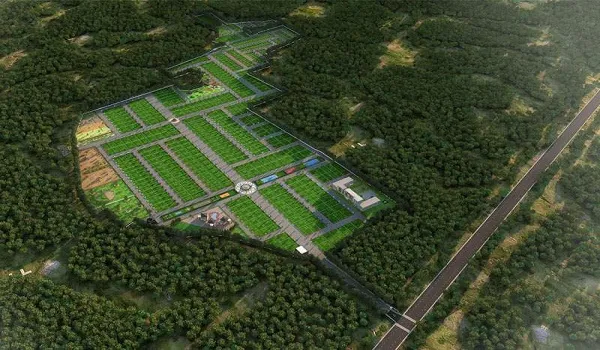
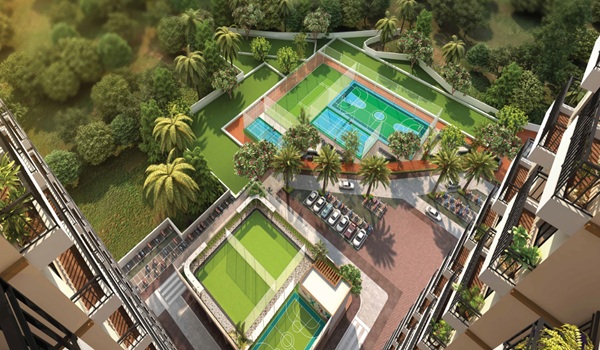
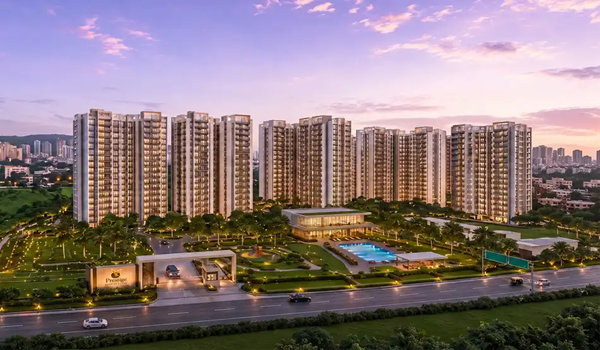
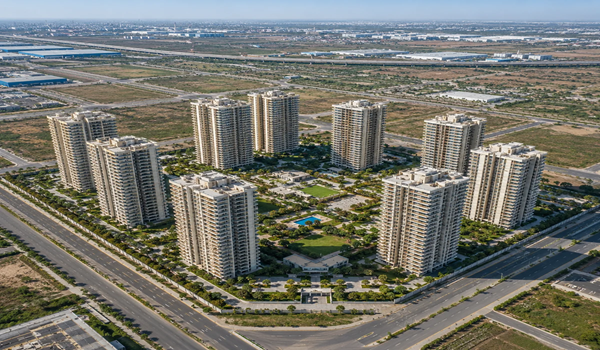
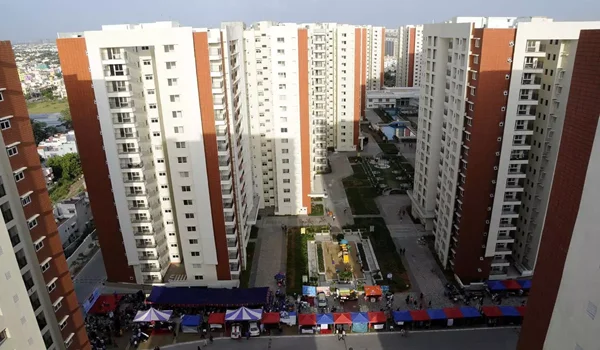
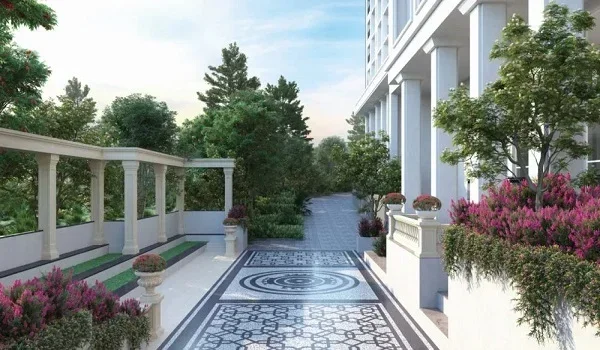
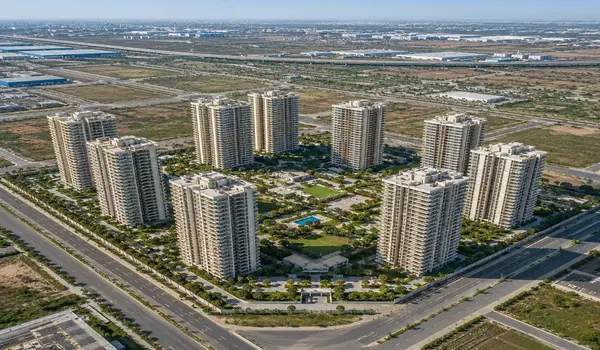
Prestige Parklane’s 3 BHK apartments are in the residential part of the project at KIADB Aerospace Park Phase 2, Devanahalli, near the Satellite Town Ring Road. The wider mixed-use site measures 32.26 acres; the residential development announced by Prestige spans 11.91 acres and has nine towers. Prestige’s September launch announcement describes about four acres of central landscaped greens and a 30,000 sq ft clubhouse.
The master plan helps you find a tower, but it cannot confirm the view from every flat. For a Prestige Parklane 3 BHK apartment, ask to see the unit’s position on its floor as well as the tower on the master plan. That will show which side its windows and balconies face. The existing claim that every 3 BHK has a park view should be removed unless it is checked flat by flat.
October 2026 Update on Prestige Parklane 3 BHK Plans
Prestige Parklane launched on 25 September 2026, and the published floor-plan set now shows the Aspire, Premia and Ultima drawings. Buyers can compare carpet area and room dimensions for a named plan instead of relying only on a 3 BHK size range. The project is registered with Karnataka RERA under PRM/KA/RERA/1251/309/PR/150926/008941.
There is no verified October price sheet in the material checked for this page. The useful next update is a dated unit-wise price list, not a change to the “Updated” line alone. Until then, the September prices on this page remain clearly marked as historical launch figures.
Prestige Parklane 3 BHK Apartment FAQs
A Prestige Parklane 3 BHK apartment measures 1,445 to 1,801 sq ft saleable. Its RERA carpet area ranges from 883 to 1,078 sq ft. The exact figures depend on the plan code.
Aspire has two bathrooms. Premia and Ultima have three. The site’s general floor-plan summary should be corrected where it says all 3 BHK homes have three bathrooms.
F2 and F2(M) have the most RERA carpet area at 1,078 sq ft. They are Ultima plans in Towers 1 and 2.
The published plan schedule places Aspire types in Tower 4. Premia and Ultima types are listed in Towers 1, 2 and 3.
It was the Aspire starting price on a sheet valid until 27 September 2026. Request a new quote for the exact apartment before treating any price as current.