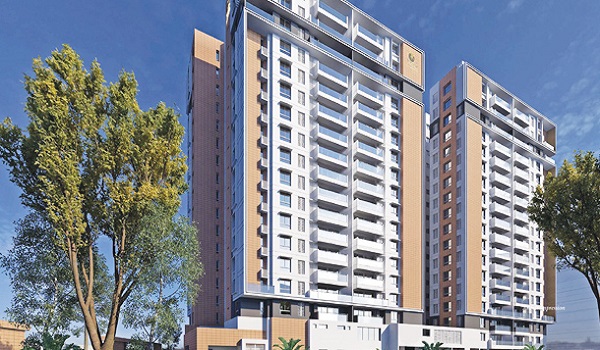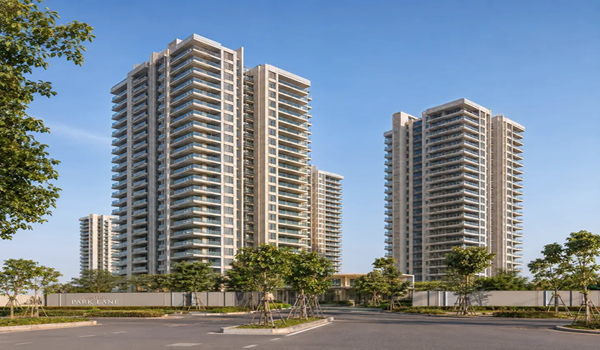
Prestige Parklane 1 BHK Apartment
The Prestige Parklane 1 BHK Classic comes in five plans from 567 to 571 sq ft saleable, with 322 to 323 sq ft of RERA carpet area. Each has one bedroom, one toilet, a living space, a kitchen and a balcony. The plans are in Towers 5, 6, 7 and 8 at KIADB Aerospace Park Phase 2, Devanahalli. There are 857 Classic homes, plus one separate 812 sq ft 1 BHK Large in Tower 4.
The developer’s September launch sheet priced the Classic homes from ₹56 lakh to ₹65 lakh, including one car park and the floor band. That sheet was valid only until 27 September 2026. As of this October update, a new developer price sheet has not been verified for this page. Ask for a dated quote for an available unit before using the old range to set your budget.
Prestige Parklane 1 BHK Floor Plan: A1, A2 and A3
The five Classic plans differ by at most four square feet of saleable area. That small gap does not tell you how the home will feel. A1 gives the living room its own space and puts dining with the kitchen. A2 uses one longer living and dining space, with a smaller kitchen beside it. The plans marked (M) reverse the matching layout, so check the actual unit’s windows, balcony and facing on its drawing.
| Plan | Saleable Area | RERA Carpet | Balcony & Utility Area | Homes | Towers |
|---|---|---|---|---|---|
| A1 | 567 sq ft | 323 sq ft | 40 sq ft | 149 | 8 |
| A1(M) | 567 sq ft | 323 sq ft | 40 sq ft | 265 | 5, 6, 7 |
| A2 | 570 sq ft | 322 sq ft | 42 sq ft | 175 | 5, 6, 7 |
| A2(M) | 570 sq ft | 322 sq ft | 42 sq ft | 244 | 5, 6, 8 |
| A3 | 571 sq ft | 322 sq ft | 42 sq ft | 24 | 8 |
These five rows add up to 857 Classic apartments. The often quoted total of 858 one-bedroom homes includes the single larger unit in Tower 4. It should not be counted as a sixth standard Classic plan.
How Much Space Is Inside the 1 BHK?
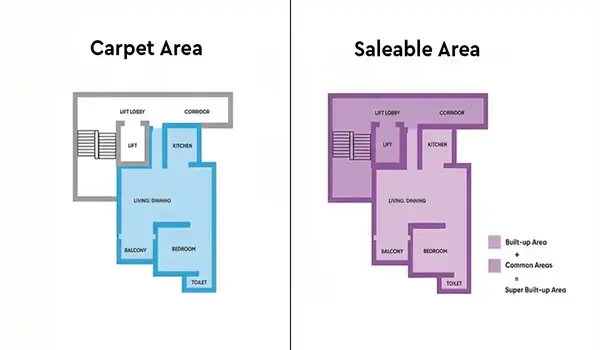
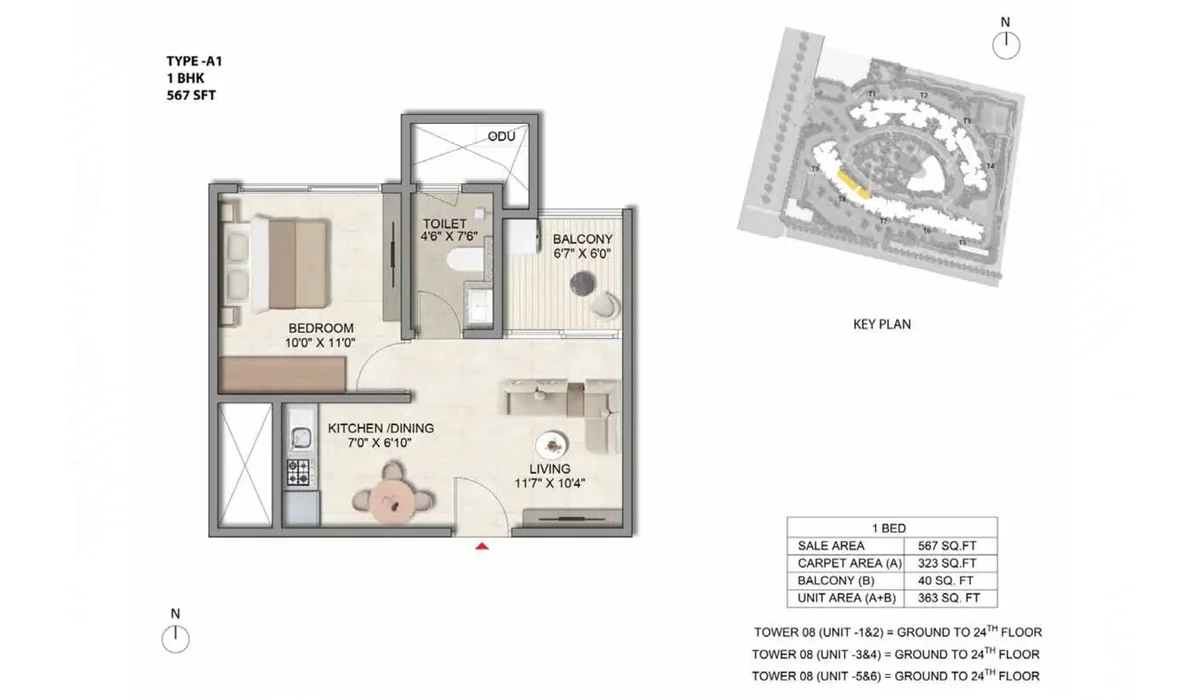
A 567 sq ft Prestige Parklane 1 BHK of type A1 has 323 sq ft of RERA carpet area and 40 sq ft listed for its balcony. The drawing therefore shows 363 sq ft when those two areas are added. The 567 sq ft saleable figure is a different measure; it includes an allocation for the building’s shared areas.
For A2 and A3, the schedule gives 322 sq ft of carpet and 42 sq ft under “balcony and utility.” Do not read 570 or 571 sq ft as the size of the rooms you can furnish. Compare the carpet area and room dimensions with any other 1 BHK you are considering.
There is one detail worth checking on an A2 plan. The room schedule describes its balcony as about 7′6″ × 4′8″, while the area table lists 42 sq ft for balcony and utility together. Those room dimensions alone work out to about 35 sq ft. Ask for the approved drawing’s area breakdown so you know what makes up the remaining listed space.
A1 or A2: Which 1 BHK Layout Works Better?
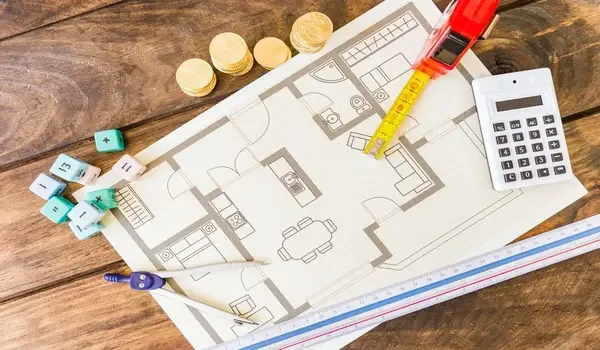
The A1 drawing labels a living room of 11′7″ × 10′4″, with a 7′0″ × 6′10″ kitchen and dining area. Its bedroom is 10′0″ × 11′0″. This separation may suit you if you want the sitting space away from daily cooking, but check where a dining table and fridge would fit.
A2 has a 10′0″ × 14′4″ living and dining area, a 4′10″ × 7′7″ kitchen, and a 9′6″ × 11′5″ bedroom. Its living area has a different shape, while its kitchen is narrower on the drawing. Place your intended bed, wardrobe, sofa and dining furniture against both plans before choosing on saleable size alone. The toilet is shown as 4′6″ × 7′6″ in both.
Which Towers Have Prestige Parklane 1 BHK Apartments?
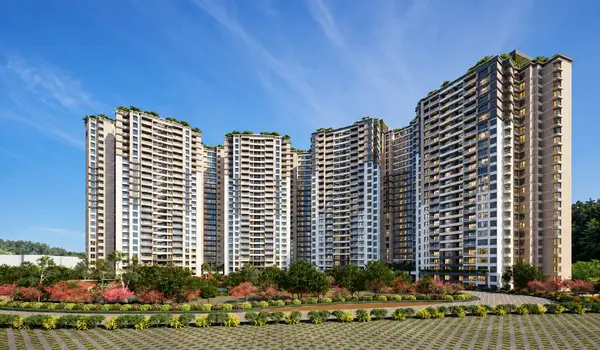
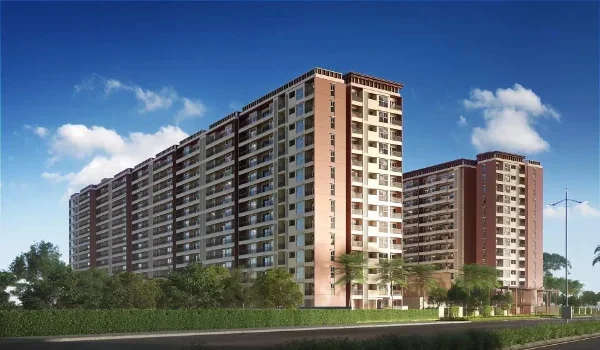
Towers 5, 6 and 8 contain the standard 1 BHK Classic homes. Tower 7 has both 1 BHK and 2 BHK apartments. A buyer choosing between the same plan in two towers should check the unit line, floor, nearby lifts and what its windows face.
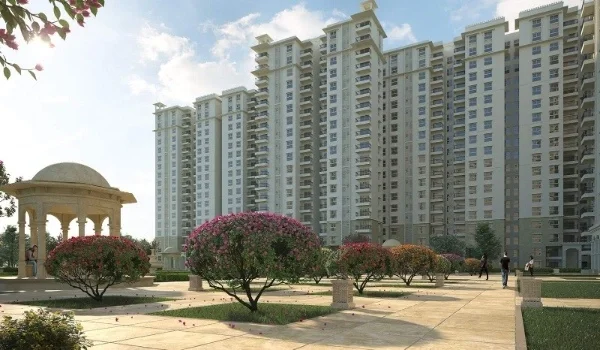
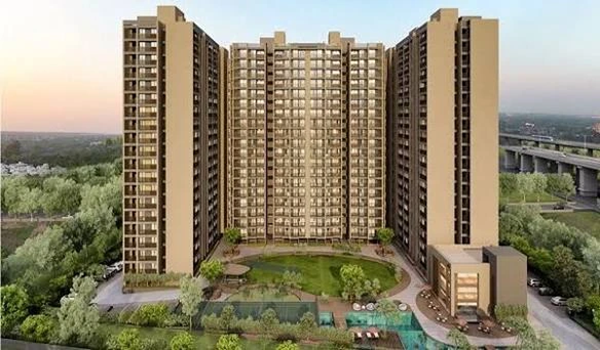
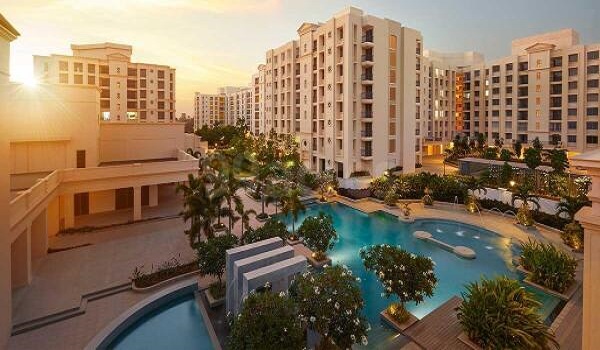
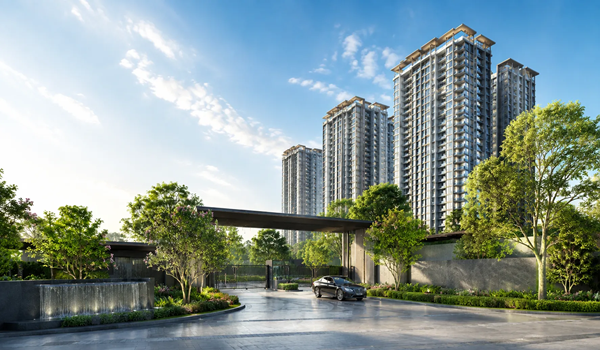
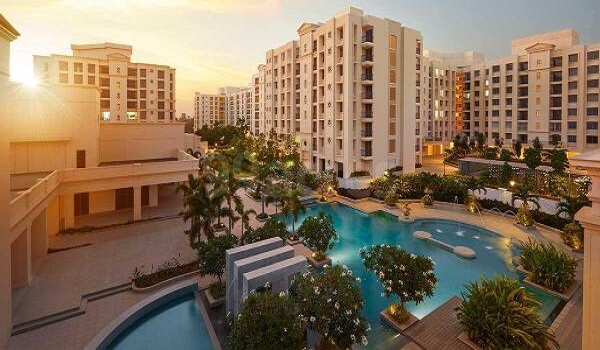
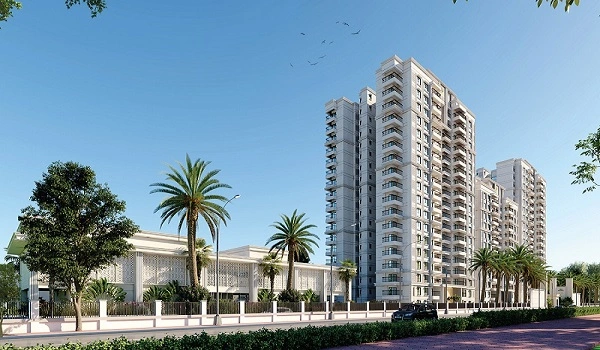
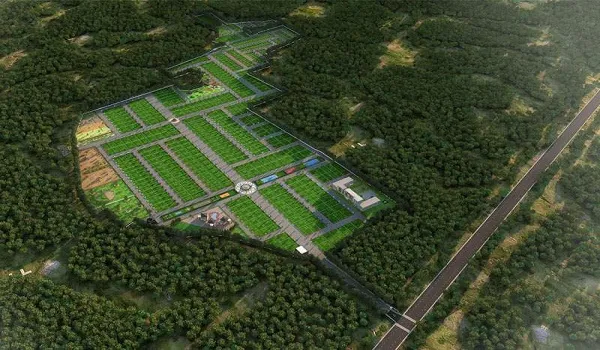
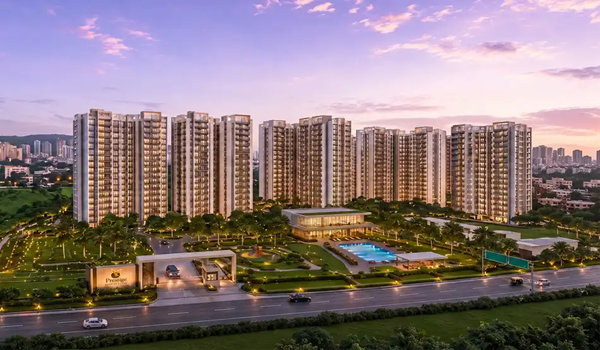
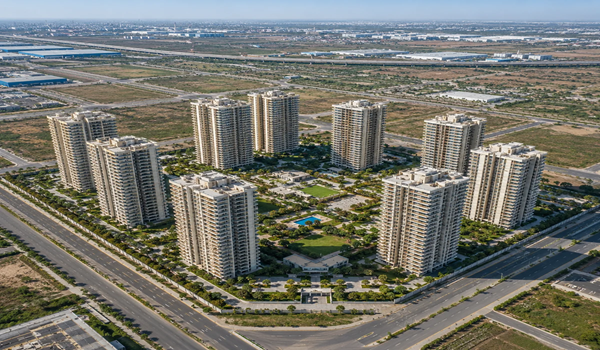
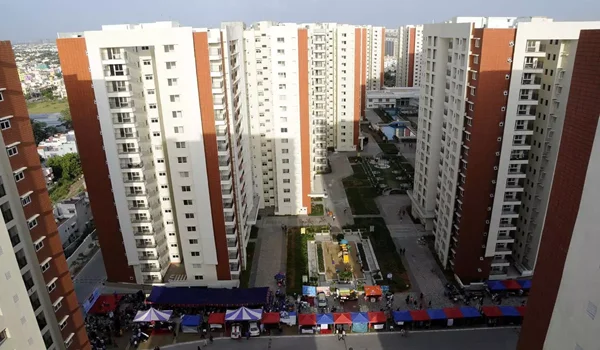
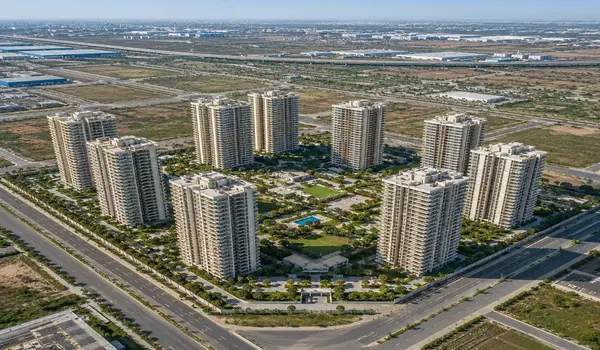
A tower’s position around the landscaped centre does not establish a park view for every apartment. Ask the team to mark your unit number on the floor plate and master plan. That will tell you more than a general tower image.
The separate 1 BHK Large, type C3A, is 812 sq ft saleable with 447 sq ft carpet area. There is only one, on the 19th floor of Tower 4. Its size and price should not be used to describe the 857 Classic homes; confirm whether that specific unit is available.
Prestige Parklane 1 BHK Price and Extra Costs
The ₹56–₹65 lakh 1 BHK range came from a launch sheet that expired on 27 September 2026. Its quoted prices included one car park and the price for the stated floor band. GST, other project charges, stamp duty and registration were outside that range. An advertised price per square foot from that sheet is also historical, not a rate you can apply to any available home today.
For a useful comparison, request a cost sheet showing the tower, floor, unit number, plan type, carpet area and total amount payable. Check when each payment is due. The project’s kitchen specification also says the counter and wall dado are not provided, so allow for your own kitchen fit-out when planning the cost of moving in.
1 BHK EMI illustration
If your working budget were ₹60 lakh and you paid 20% upfront, the loan would be ₹48 lakh. At an assumed 8.5% annual interest over 20 years, the EMI would be about ₹41,656 a month. This is a calculation example, not a current Prestige Parklane quote or a bank offer. It leaves out taxes, registration, other charges and the kitchen fit-out.
October 2026 Update: What to Check Before Choosing a Unit
Prestige Parklane launched on 25 September 2026 and its residential project is registered with Karnataka RERA under PRM/KA/RERA/1251/309/PR/150926/008941. The launch price period has ended. The floor plans and carpet figures can still help you shortlist, but price and availability must be checked against a current unit-wise sheet.
Ask for the drawing of the exact A1, A1(M), A2, A2(M) or A3 unit offered to you. Check its floor plate, balcony area and facing alongside the cost sheet. That is the practical way to decide between homes whose advertised sizes differ by only one to four square feet.
Prestige Parklane 1 BHK FAQs
A standard 1 BHK Classic is 567 to 571 sq ft saleable, with 322 to 323 sq ft of RERA carpet area. The one-off 812 sq ft 1 BHK Large is a separate unit in Tower 4.
There are 858 one-bedroom apartments in total: 857 in the five Classic plans and one 1 BHK Large. The Classic homes are in Towers 5, 6, 7 and 8.
The last sheet supplied for this page quoted ₹56 lakh to ₹65 lakh and expired on 27 September 2026. A current developer quote has not been verified here. Ask for the price and full cost of an available unit rather than treating the launch range as today’s offer.
A park view cannot be confirmed from the apartment type alone. Check the unit’s position on its tower floor plate and the master plan before selecting a facing.