Prestige Parklane FAQs
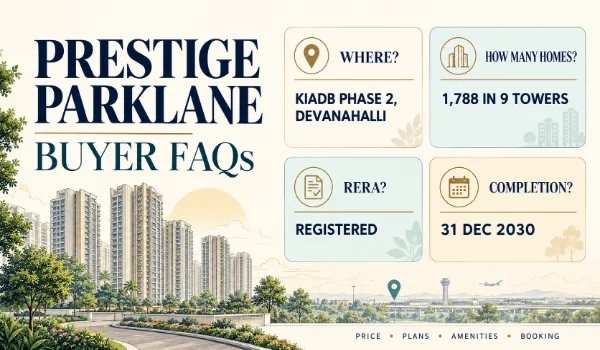
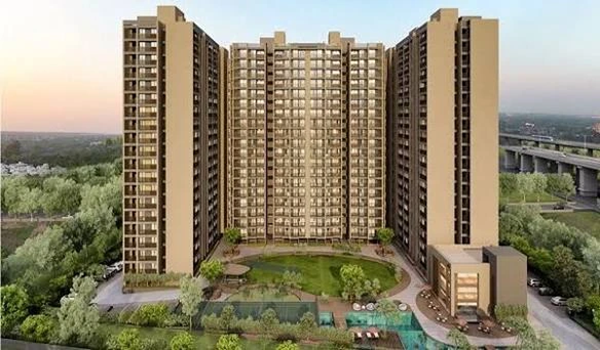
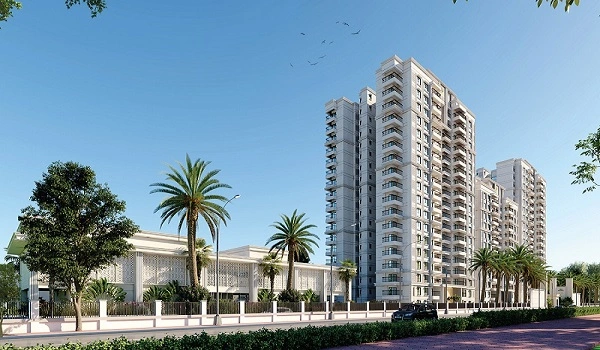
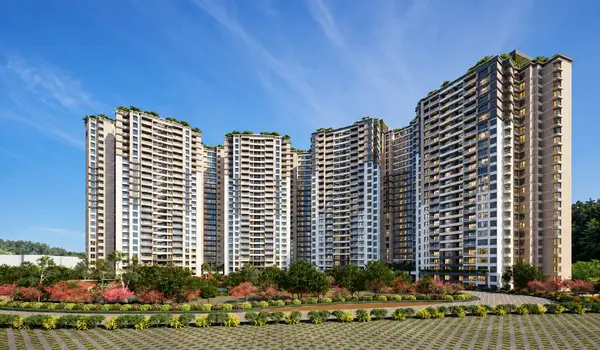
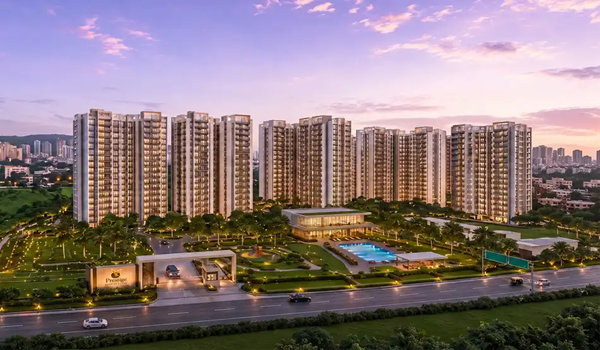
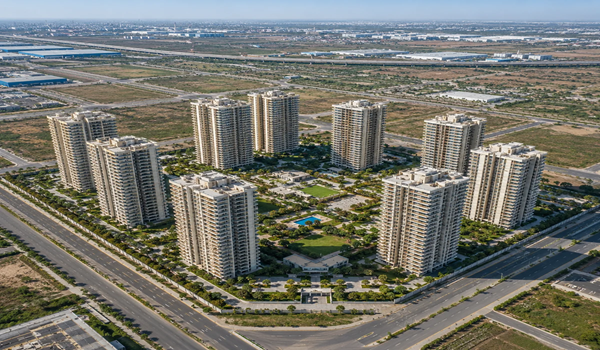
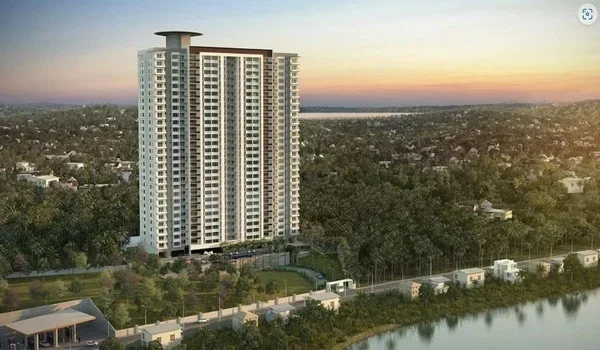
Prestige Parklane is a RERA-registered apartment project in KIADB Aerospace Park Phase 2, Devanahalli, with 1,788 homes across nine towers. Its residential development covers 11.91 acres within a wider 32.26-acre mixed-use plan. Buyers can choose 1, 2 and 3 BHK apartments. Karnataka RERA lists 31 December 2030 as the proposed completion date.
Prestige Parklane launched on 25 September 2026. Its September launch prices are useful for understanding the original price range, but their stated validity ended on 27 September. For an October booking, ask for the price and availability of the exact apartment. The questions below cover the address, homes, costs, facilities and approvals in detail.
Prestige Parklane Project and Location FAQs
Prestige Parklane is a 1, 2 and 3 BHK apartment project in KIADB Phase 2, Devanahalli. It has 1,788 planned homes in nine towers. The launched residential area covers 11.91 acres.
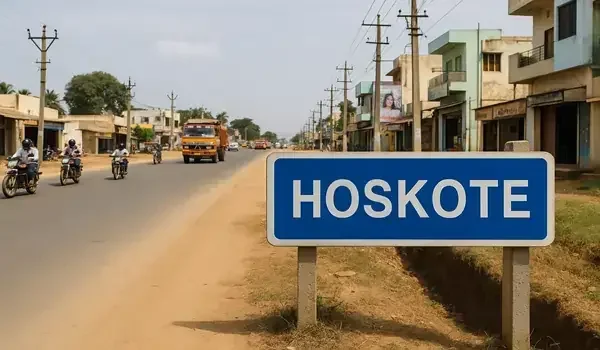
The Prestige Parklane address is in the Haraluru–Muddenahalli Industrial Area of KIADB Hi-Tech Defence and Aerospace Park Phase 2, Devanahalli Taluk, Bengaluru Rural, Karnataka 562110. The site is identified by multiple KIADB plots and Road No. 8.
It is in Devanahalli Taluk. Haraluru and Muddenahalli are the local revenue-village names linked to the project land. That is why maps and property listings may use different location names for the same site.
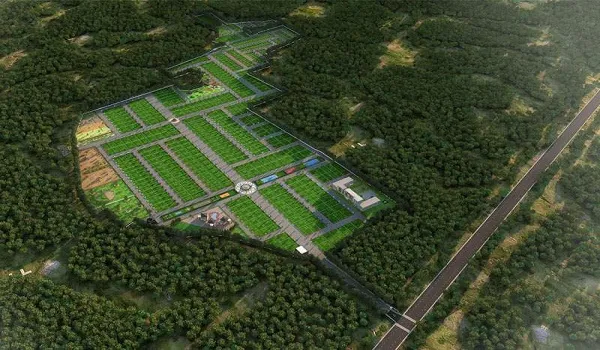
Both figures refer to different areas. Prestige’s launched residential project covers 11.91 acres. The 32.26-acre figure refers to the wider mixed-use master plan, which also shows a separate enterprise estate.
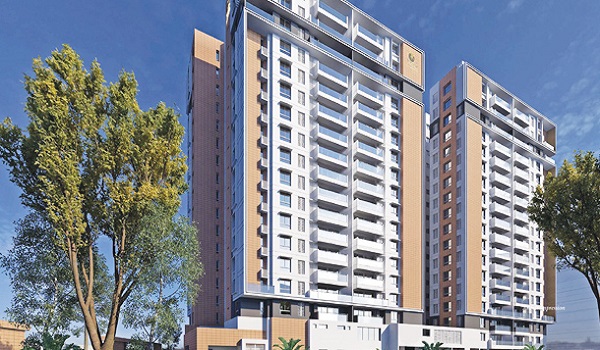
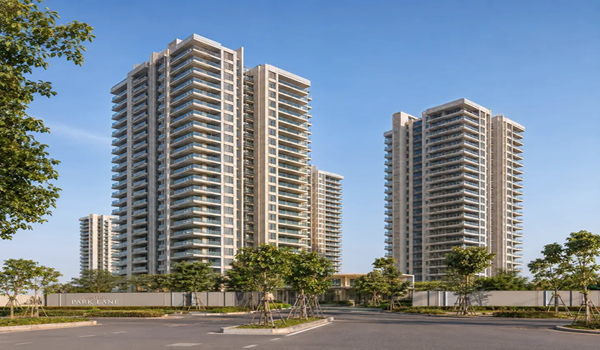
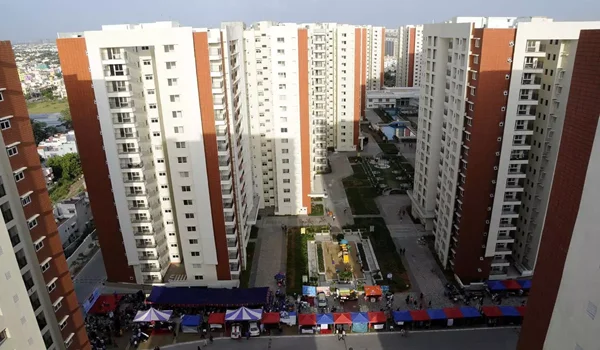
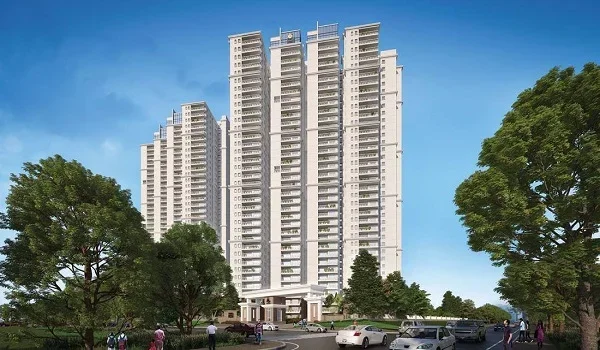
Prestige Parklane has nine residential towers and 1,788 planned apartments. The tower plan shows three basement levels, a ground floor and 24 upper floors. A tower count does not tell you which home types are in a particular tower; check its numbering plan.
The project details list 858 one-bedroom, 391 two-bedroom and 539 three-bedroom apartments. These add up to 1,788 homes. They are the planned unit counts, not a statement of current availability.
The wider mixed-use plan shows an enterprise estate with three data-centre blocks, a warehouse block and a manufacturing block. A boulevard separates that planned area from the residential towers. The cited residential RERA registration should not be read as registration of the entire enterprise estate.
The project is about 2 km from the Satellite Town Ring Road. Prestige’s launch announcement describes the STRR as roughly a two-minute drive from the development. Journey time beyond that junction depends on the route and traffic.
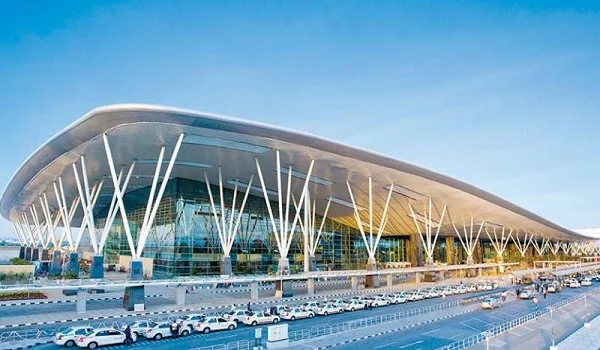
The project information gives about 20 km by road to Kempegowda International Airport. The route to a specific airport gate and travel time can change with traffic, so a fixed 29-minute journey should not be treated as guaranteed.
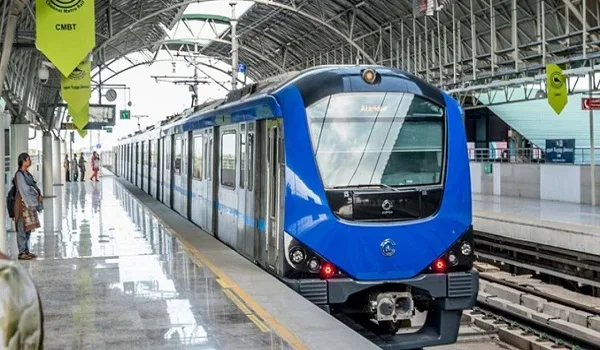
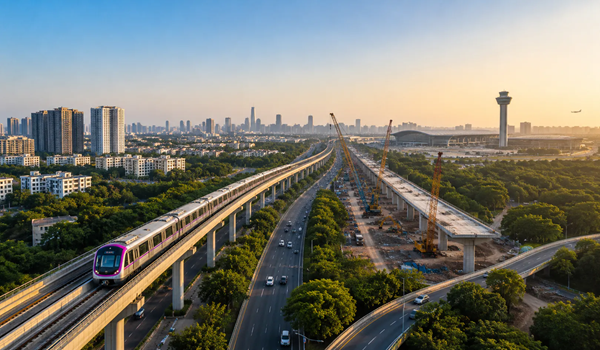
No metro station is at the project site. The Blue Line airport route is a separate, developing rail corridor. A Parklane resident would still need road transport to reach a station on that line.
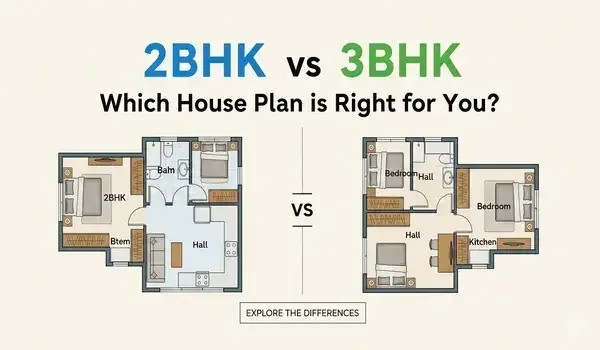
The standard choices are 1 BHK Classic; 2 BHK Optima and Ultima; and 3 BHK Aspire, Premia and Ultima. Each has different unit plans. Check the type code as well as the BHK count when comparing two apartments.
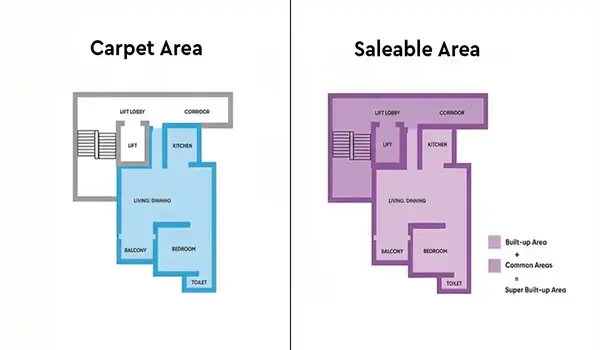
A standard 1 BHK Classic measures 567–571 sq ft of saleable area. Its RERA carpet area is 322–323 sq ft. One larger, special 1 BHK layout is shown on a refuge floor; it should not be confused with the standard Classic range.
A 2 BHK Optima measures 828–880 sq ft, while a standard 2 BHK Ultima measures 1,087–1,103 sq ft of saleable area. The plan also lists larger, special 2 BHK layouts on refuge floors. Ask for the unit plan before comparing their prices.
The 3 BHK Aspire is 1,445–1,469 sq ft, Premia is 1,597–1,662 sq ft, and Ultima is 1,757–1,801 sq ft of saleable area. Aspire has two toilets; Premia and Ultima have three in the plans supplied for these layouts.
The developer’s price sheets show a total apartment price alongside its saleable area. The unit plans separately state the RERA carpet area and balcony or utility area. Compare carpet areas when you want to know how much indoor floor space two homes provide.
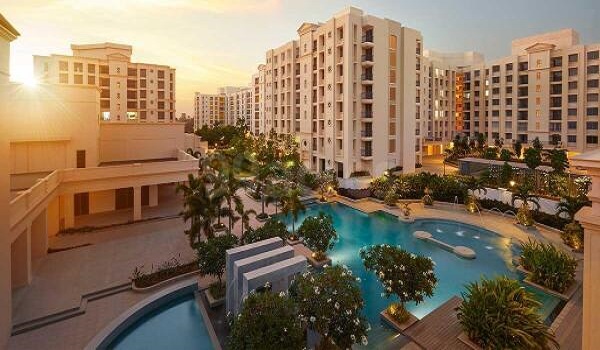
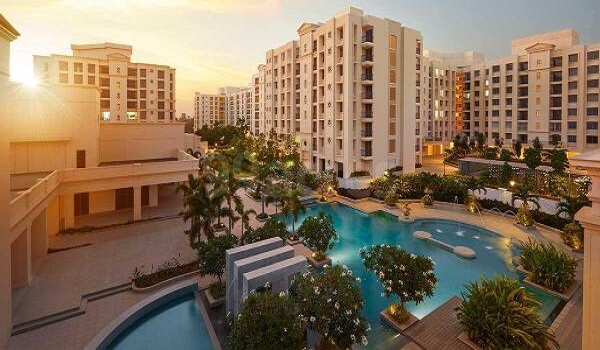
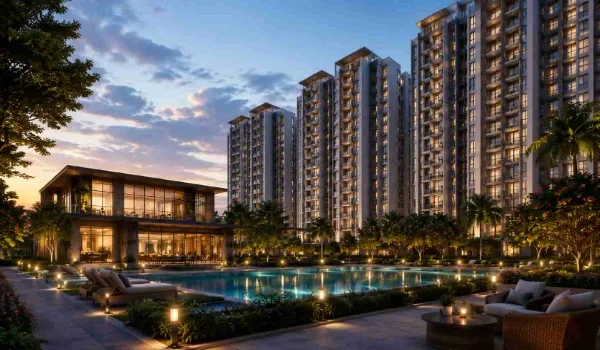
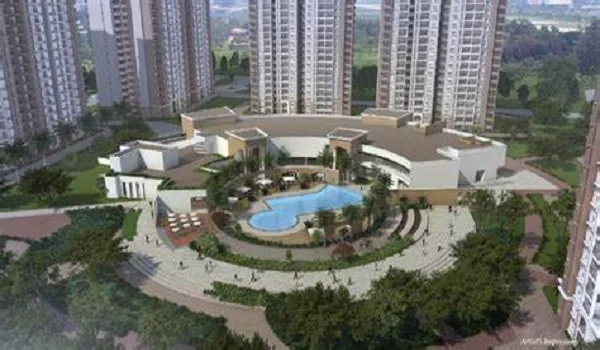
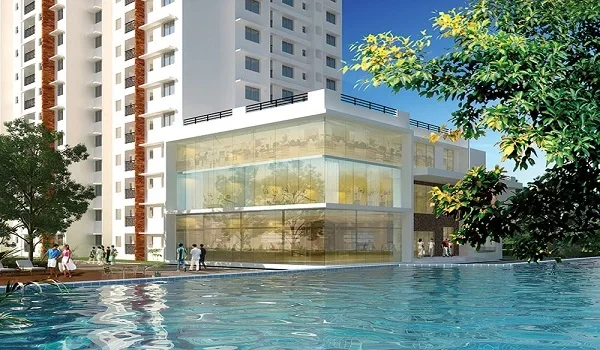
Prestige’s September 2026 launch announcement states a 30,000 sq ft clubhouse. It names two double-height badminton courts, a gym, spa, business centre, guest rooms, party hall and rooftop viewing deck.
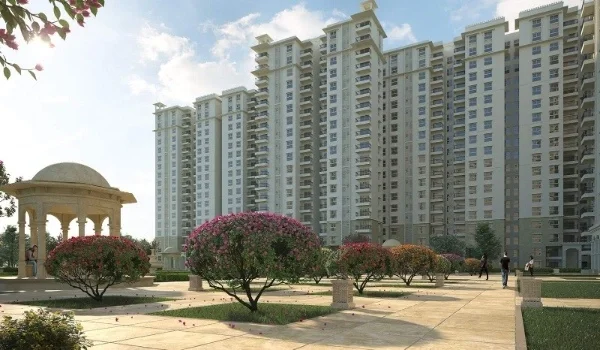
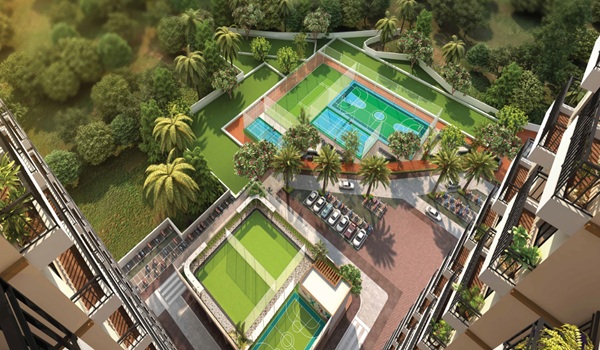
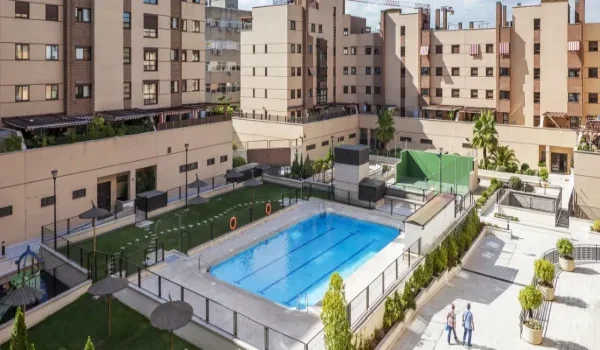
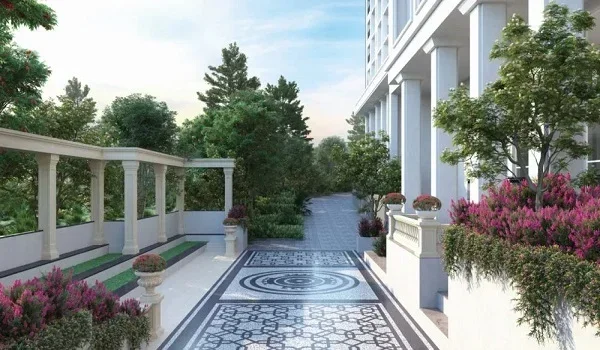
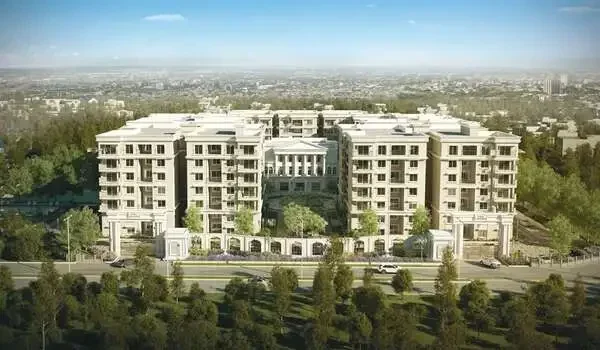
The displayed residential plan marks a main pool, kids’ pool, play area, jogging track, cricket net, multi-court, padel court, pickleball court and pet garden. Prestige has also announced about four acres of central landscaped greens. Check the final drawings for exact facility positions.
No identical view can be promised for every flat. The towers are arranged around the central landscape, but a home’s view depends on its tower, stack and floor. Check the exact apartment on the numbering plan.
The September launch price sheets included one pre-allotted car park in each apartment’s quoted price. Check the bay type and location for the unit you choose, along with the current written price.
A current October 2026 unit-wise price is needed to answer this accurately. The published September launch sheet had starting prices from ₹56 lakh, but its stated validity ended on 27 September 2026. Price now depends on the available unit, tower and floor.
The 1 BHK Classic started at ₹56 lakh on the September launch sheet. That price included a car park and floor rise, while GST, other charges and registration were extra. It should not be shown as a confirmed October price.
The September sheet started the 2 BHK Optima at ₹82 lakh and the 2 BHK Ultima at ₹1.02 crore. These were starting prices for different layouts and sizes, valid until 27 September 2026.
At launch, the 3 BHK Aspire started at ₹1.32 crore, Premia at ₹1.46 crore, and Ultima at ₹1.64 crore. The price of a particular home also depended on its tower and floor band.
Across the September price sheets, the apartment prices worked out to roughly ₹9,122–₹11,404 per sq ft of saleable area. This is a range across different unit types and floors, not one current base rate for every apartment.
The launch price excluded GST, the listed other charges, stamp duty and registration. The price sheets put other charges at ₹415 per sq ft of saleable area plus a ₹25,000 assessment charge, with applicable tax by component. Get the complete cost sheet for the chosen unit.
The published plan sets 10% at booking and 10% on agreement. It then lists 24 instalments of 3.2% every two months, starting 10 December 2026, followed by a final 3.2% on intimation of possession. GST and other payable charges must also be allowed for.
An EMI needs a loan amount, interest rate and term. As an illustration, a ₹65.6 lakh loan over 20 years at 8.5% is about ₹56,900 a month. That is not a bank offer or an EMI for every 2 BHK; loan eligibility and the current unit price may differ.
Yes. The launch sheet lists ₹120 per sq ft for 24 months of advance common-area maintenance and a ₹60 per sq ft maintenance corpus. They are part of the other charges due at intimation of possession, with tax applied as shown on the cost sheet.
The project launched on 25 September 2026, after Expressions of Interest opened on 15 September. For a booking now, check which specific apartments remain available and obtain their current price, payment schedule and allotment terms in writing.
Yes. The residential phase is registered with Karnataka RERA under PRM/KA/RERA/1251/309/PR/150926/008941. The registration was granted on 15 September 2026. Match that number to the registered land and towers when checking project documents.
Prestige Parklane is presented as a Prestige Group development. The promoter named in its Karnataka RERA record is Apex Realty Management Private Limited. Buyers should use the registered promoter’s name when matching the agreement and RERA documents.
The project information lists a KIADB building-plan approval dated 13 August 2026, with plan number DO3-KIADB-00128/26-27/BP. Ask for the approved drawing covering the tower and apartment you intend to buy.
The residential RERA record gives 31 December 2030 as the proposed completion date. The launch payment sheet uses the same date for planned intimation of possession. The date of actual handover depends on completion and the required occupancy process.
Yes. Under RBI rules, NRIs and OCIs may buy residential property in India. Prestige Parklane is an apartment project, but a buyer should still complete the normal identity, payment and property-document checks.
Payment can come through inward remittance via banking channels or eligible NRE, NRO or FCNR(B) account funds. RBI rules do not permit payment by foreign currency notes or travellers’ cheques. Keep the bank and payment records for the purchase.
NRI home loans are available from eligible lenders, subject to the bank’s checks on income, documents, property and loan amount. The existing page’s claim that a loan will cover 80% is too broad; the approved amount depends on the lender and applicable loan-to-value limits.
A representative may be able to act under an accepted power of attorney, but the developer, lender and registration office must accept the document for the steps involved. Ask for their document requirements before assuming the entire booking and registration can be completed remotely.
Start with a passport, PAN, overseas address and income documents, and the payment-account details. An OCI buyer should also provide OCI proof. A lender or authorised representative may need further documents, so use the checklist for the actual transaction.