
Swimming Pool
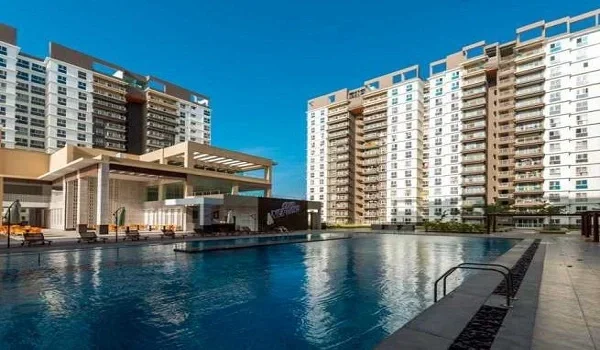
A resort-style lap pool at the clubhouse with a dedicated deck for lounging.
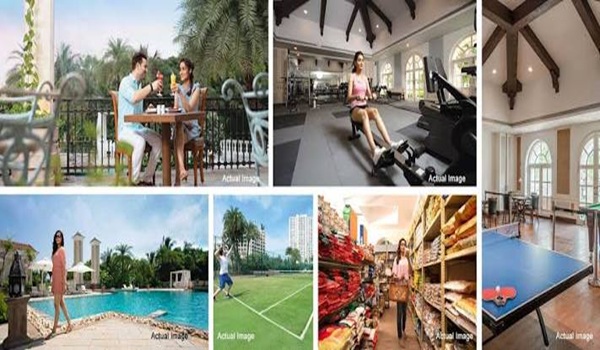
Prestige Parklane amenities include a 30,000 sq ft clubhouse, a main swimming pool, a kids’ pool, two indoor badminton courts, a gym, spa, padel court, pickleball court, cricket net and jogging track. The residential plan also shows a kids’ play area, party lawn, outdoor gym, pet garden and vegetable garden. These facilities are planned at Prestige Parklane in KIADB Aerospace Park Phase 2, Devanahalli.
The amenities sit within an 11.91-acre residential development with nine towers and 1,788 apartments. Prestige has announced about four acres of central landscaped greens for this residential area. The clubhouse plan includes a business centre, guest rooms, party hall and rooftop viewing deck. A boulevard separates the homes and their shared spaces from the enterprise estate on the wider 32.26-acre site.
The Prestige Parklane amenities list has both indoor facilities and open-air spaces. Here is what the launch announcement and displayed residential plan identify.
| Type | Planned Facilities |
|---|---|
| Clubhouse | Two double-height badminton courts, gym, spa, business centre, guest rooms, party hall and rooftop viewing deck |
| Swimming | Main pool and separate kids’ pool |
| Outdoor Sports | Padel court, pickleball court, multi-court and cricket practice net |
| Fitness | Outdoor gym and jogging track |
| Children and Families | Kids’ play area, gathering arena and party lawn |
| Gardens | Central landscaped greens, vegetable garden, pet garden and tower courtyards |
| Planned Service Spaces | Provision for a crèche, pharmacy, convenience store and salon |
The crèche, pharmacy, store and salon are described as provisions in Prestige’s launch details. Their inclusion in the plan does not establish when each service will open.
Spaces designed to help residents slow down and recharge, indoors and out.
A resort-style lap pool at the clubhouse with a dedicated deck for lounging.
A shallow, temperature-safe pool just for little swimmers.

A 50,000 sq ft clubhouse anchoring pool-side leisure and the community's social life.

An open-air deck for morning yoga and breathing sessions.
A quiet, shaded corner for mindfulness and stillness.
A dedicated space at the clubhouse for massage and relaxation therapies.

A tiered open-air venue for performances and community events.

A shaded, accessible seating court for elders to gather.
The Prestige Parklane clubhouse is planned at 30,000 sq ft. Its named facilities cover sport, fitness, work and gatherings: two badminton courts, a gym, spa, business centre, guest rooms and party hall. A rooftop viewing deck is also part of the announced clubhouse plan.
The two badminton courts are described as double-height courts. That is a useful detail for buyers who play regularly, since the game needs clear space above the court.
The business centre offers a separate shared space for work, while guest rooms and the party hall give residents places to book for visitors and events. Booking terms and any user charges will need to be checked when the clubhouse rules are issued.
Prestige Parklane's indoor fitness facilities include a gym and spa in the clubhouse. The residential plan also marks an outdoor gym and a jogging track. Buyers therefore have three different exercise spaces to look for on the clubhouse and landscape plans.
The announced details do not give a gym equipment list or spa service menu. If a particular facility affects your choice of home, ask for the final clubhouse schedule instead of relying on a room label alone.
The Prestige Parklane swimming pool area has a main pool and a separate kids' pool marked on the master plan. The kids' play area is another named feature in the residential landscape. Together, these are the clearest family recreation spaces shown on the drawing.
The plan identifies the two pools but does not state their lengths, depths or final operating rules. Buyers who need a lap pool or a particular children's pool depth should check those specifications in the approved amenity drawings.
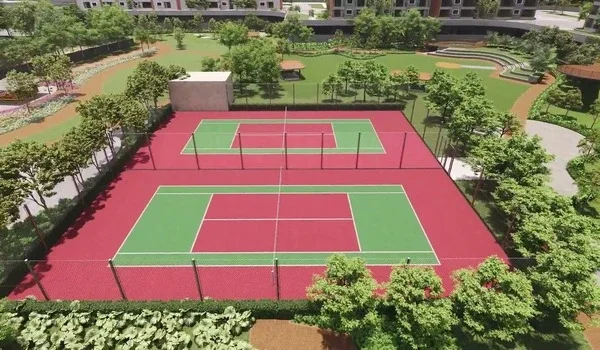
Prestige Parklane sports amenities extend beyond the badminton courts in the clubhouse. The outdoor plan marks a padel court, pickleball court, multi-court and cricket practice net. It also shows an outdoor gym and jogging track.
These are separate marked spaces. The term multi-court does not, by itself, confirm which games will be lined or equipped there. Likewise, the plan does not state whether courts will need advance booking. Buyers interested in a specific sport should check the final court drawing and use rules.
Prestige has announced about four acres of central landscaped greens in the 11.91-acre Prestige Parklane residential development. That is roughly one-third of the residential land area. The master plan places this green space among the towers and shows a water feature within the landscape.
The outdoor plan also names a vegetable garden, pet garden, tower courtyards and jogging track. These serve different daily needs: a place to walk, an area for pets and garden space close to the homes. The drawing marks a viewing deck as well.
The four-acre figure is for the central greens in the residential development. It should not be described as a percentage of the full 32.26-acre site, which also includes an enterprise estate.
For families comparing Prestige Parklane apartments in Devanahalli, the plan gives more detail than a general claim of "family amenities." It marks a kids' pool, kids' play area, gathering arena and party lawn. The clubhouse adds a party hall and guest rooms.
Prestige's launch announcement also includes provision for a crèche. Parents should confirm whether and when a crèche operator will be appointed. The same check applies to the planned pharmacy, convenience store and salon.
The clubhouse, pools, courts and central greens are shown on the residential side of the Prestige Parklane master plan. The enterprise estate is across the central boulevard. All nine apartment towers belong to the residential layout, but each tower has a different position relative to the shared spaces.
When choosing a flat, check its tower, stack and floor against the latest plan. A unit near the play area or pool may suit a family that expects to use it often. A buyer who prefers a quieter outlook may choose a position farther from the party lawn or sports courts. Facing the central landscape does not guarantee the same view from every apartment.
Prestige's 25 September 2026 launch announcement confirms the 30,000 sq ft clubhouse, about four acres of central landscaped greens, and the named indoor clubhouse spaces. The displayed residential plan identifies the main and kids' pools, outdoor courts, cricket net, play area, jogging track and gardens.
Prestige Parklane has also been described in marketing material as having more than 50 amenities. A complete item-by-item schedule is needed to check that total. For now, buyers can compare the specifically named facilities above and request the final amenity schedule for any facility that matters to them.
The Prestige Parklane plan includes a clubhouse, main and kids’ pools, badminton courts, gym, spa, padel and pickleball courts, multi-court, cricket net, jogging track, kids’ play area, party lawn and gardens.
Prestige’s September 2026 launch announcement gives the clubhouse size as 30,000 sq ft. It names two double-height badminton courts, a gym, spa, business centre, guest rooms, party hall and rooftop viewing deck.
Yes. The displayed residential master plan marks a separate kids’ pool and a kids’ play area, as well as the main pool.
Yes. The outdoor plan marks a padel court and a separate pickleball court. It also marks a multi-court and cricket practice net.
Prestige has announced about four acres of central landscaped greens within the 11.91-acre residential development.
Prestige’s launch details mention provisions for a crèche, pharmacy, convenience store and salon. Buyers should confirm their opening and operation separately.
Browse renders and photographs of the clubhouse, pool deck and gardens, or get in touch to plan a site visit.