Prestige Parklane Gallery
The Prestige Parklane Gallery shows apartment interiors, amenity images, landscaped spaces, master plan views and real site photos from KIADB Phase 2, Devanahalli. The project has 9 residential towers, 1, 2 and 3 BHK homes, a 50,000 sq ft clubhouse and a landscaped central area within the 32.26-acre mixed-use development.
The page has two types of visuals. The first set shows design concepts for the apartments and common areas. The second set shows the actual Prestige Parklane site on 29 August 2026. These real photos cover the experience centre, roads, landscaping, site utilities and the current land parcel.
Prestige Parklane Gallery Highlights
The gallery gives buyers a visual view of the main parts of the project. It covers the homes, amenities, open spaces and current site condition.
The main gallery sections include:
- Apartment interior images
- Living and dining areas
- Bedroom and master-bedroom images
- Modular kitchen visuals
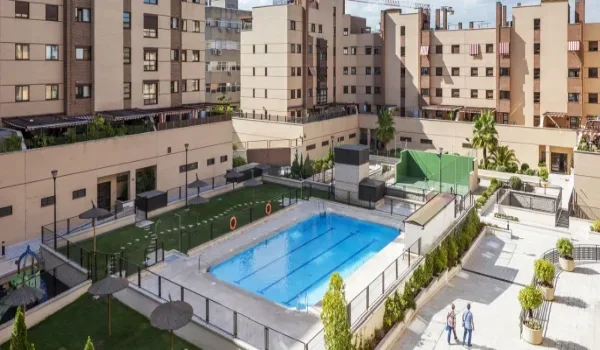
- Swimming pool image
- Kids' play-area image
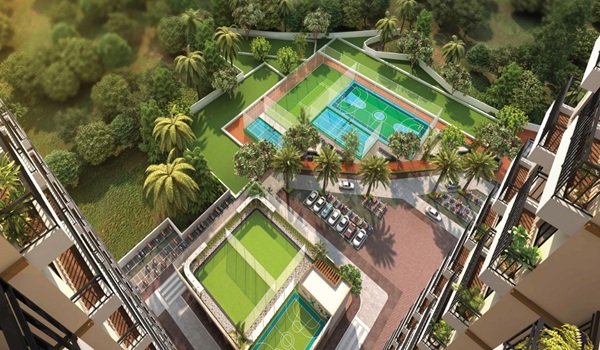
- Sports-court image
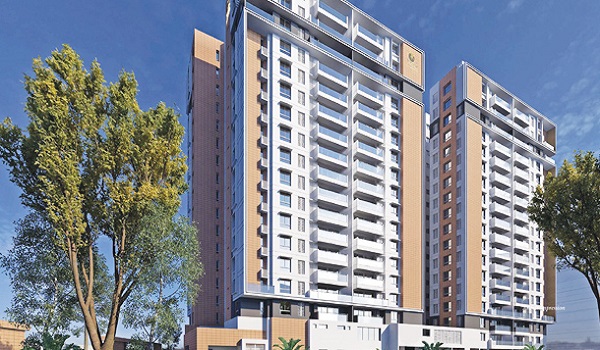
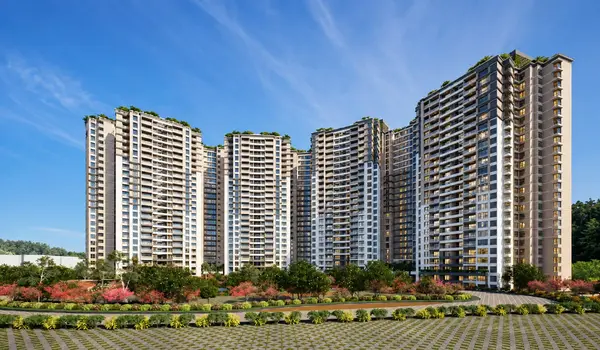
- Master plan and tower views
- Real site-progress photos
- Virtual-tour updates
The images should be read together with the Floor Plan, Amenities and Master Plan pages for full project details.
Prestige Parklane Interior Images
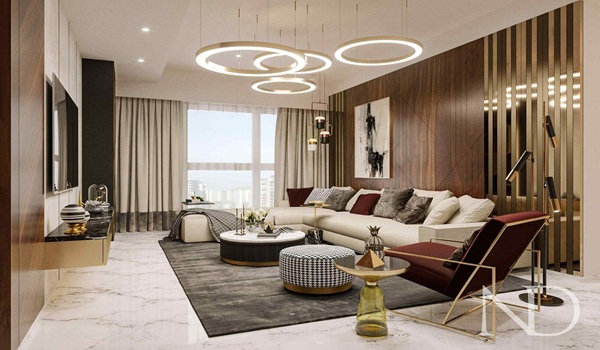
The Prestige Parklane interior images show the planned look of the apartment spaces. Current visuals include the living room, dining area, bedroom, master bedroom and modular kitchen.
These images help buyers understand the style and use of each room. They also give a better idea of how the living, dining and bedroom areas may look after furnishing.
Current interior visuals include:
- Living area
- Dining area
- Bedroom
- Master bedroom
- Modular kitchen
These are design visuals. They are useful for understanding the planned look of the homes before the apartments are built.
Prestige Parklane Apartment Images
Prestige Parklane offers six current home options across 1, 2 and 3 BHK apartments. The latest home sizes are:
- 1 BHK Classic: 567 – 571 sq ft
- 2 BHK Optima: 828 – 880 sq ft
- 2 BHK Ultima: 1,087 – 1,103 sq ft
- 3 BHK Aspire: 1,445 – 1,469 sq ft
- 3 BHK Premia: 1,597 – 1,662 sq ft
- 3 BHK Ultima: 1,757 – 1,801 sq ft
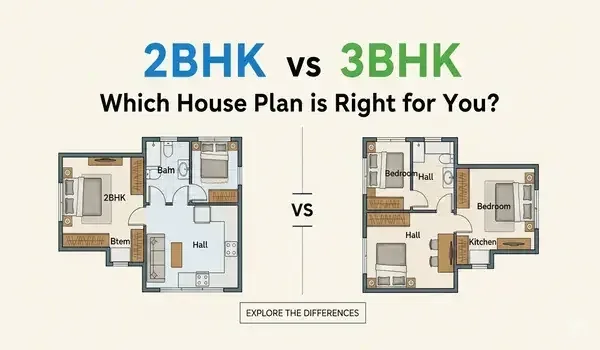
The gallery helps buyers see the type of interiors planned for these homes. Detailed room layouts and exact dimensions are available on the Floor Plan page.
Prestige Parklane Amenities Images
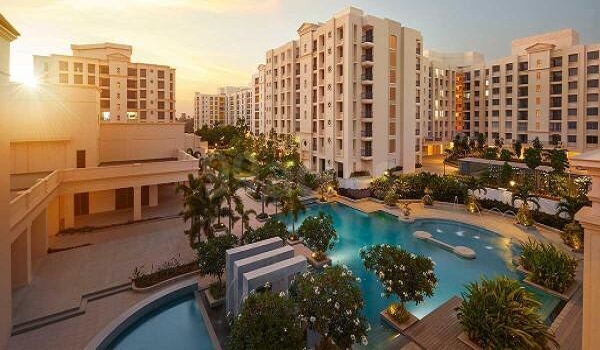
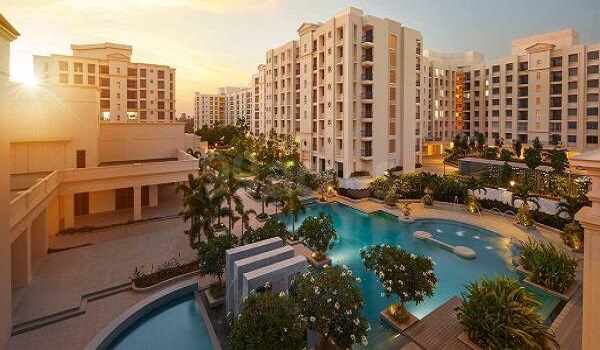
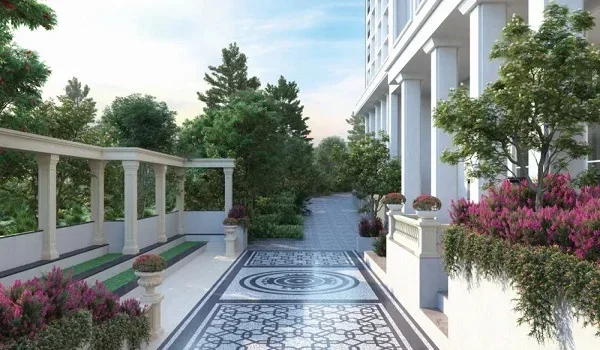
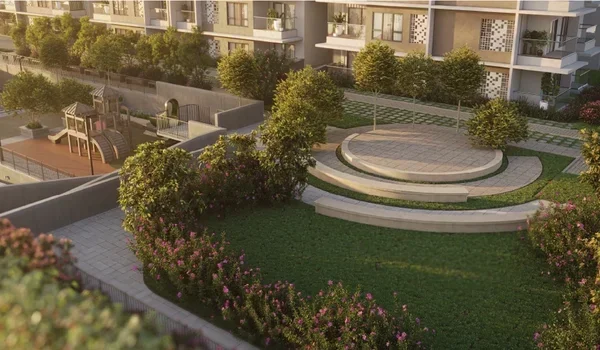
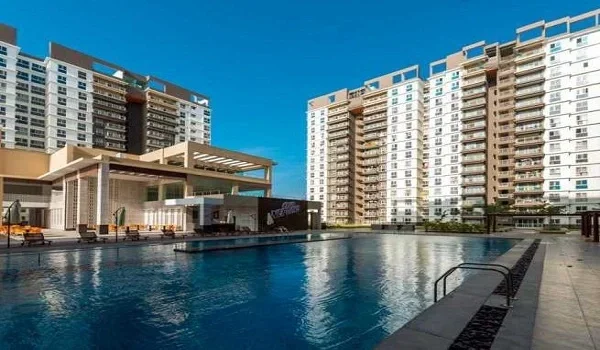
The Prestige Parklane amenities images show the planned lifestyle areas inside the residential zone.
Current visuals include the swimming pool, kid's play area and sports space. The wider project plan also includes a 50,000 sq ft clubhouse, fitness areas, indoor games, landscaped gardens and a central park with a water body.
The amenity images help buyers understand how recreation and open spaces fit around the apartment towers.
More clubhouse and outdoor images can be added when new project visuals are released.
Prestige Parklane Master Plan and Tower Images
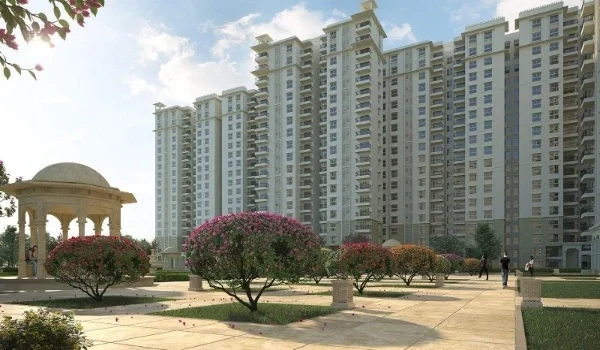
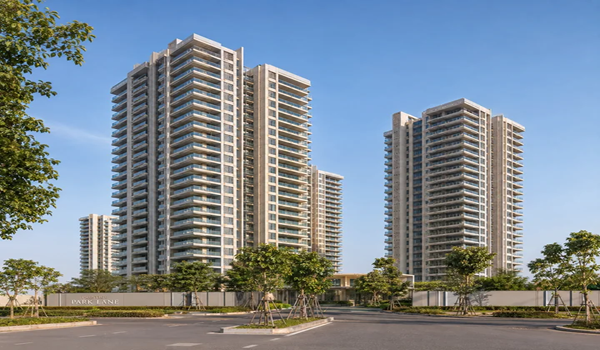
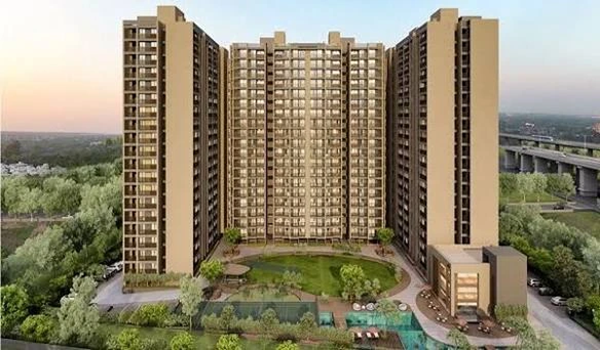
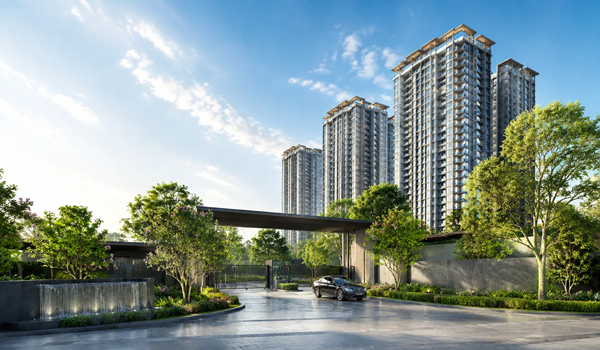
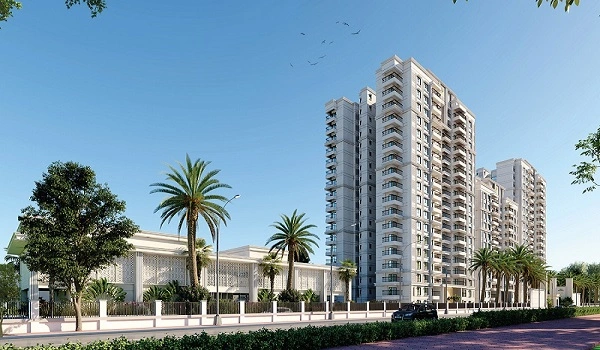
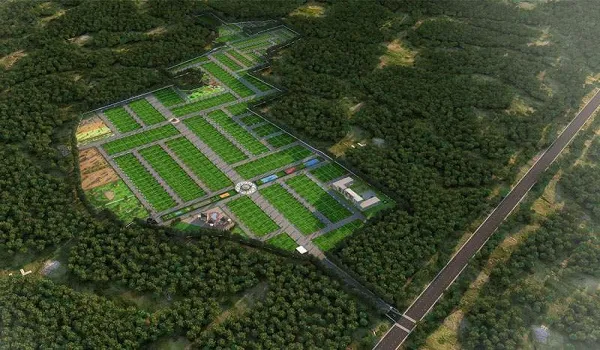
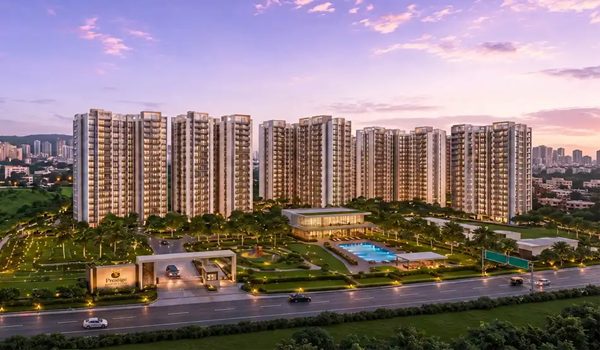
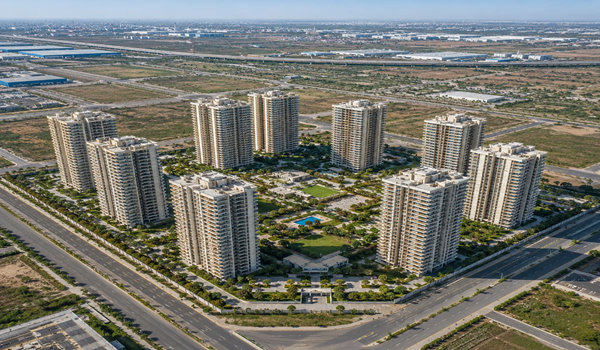
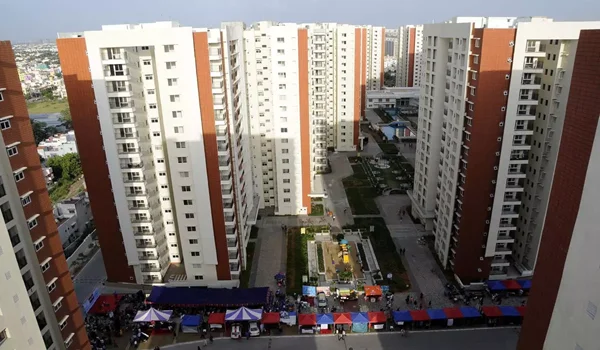
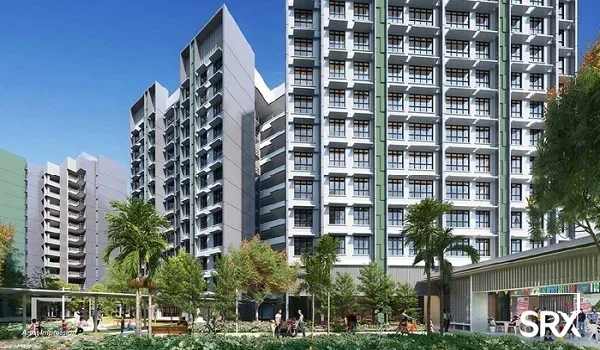
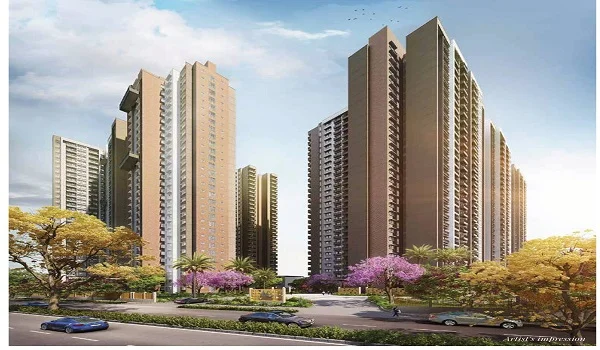
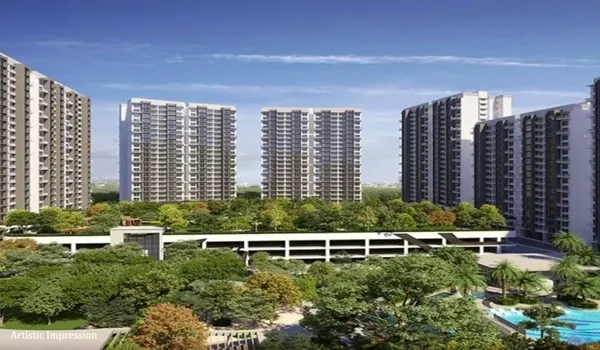
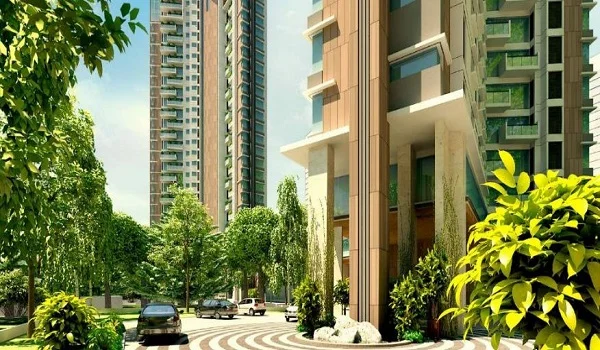
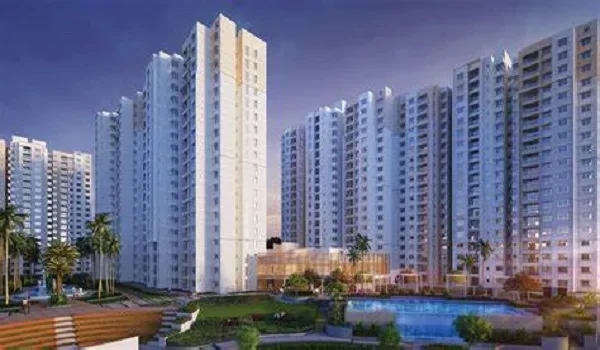
The wider Prestige Parklane development covers 32.26 acres. 11.90 acres form the residential precinct, with 9 apartment towers placed around the landscaped central area. The master plan images show how the residential towers, green spaces and internal roads fit together.
A central boulevard separates the residential part from the enterprise estate. The business side includes data centres, warehouse space and a manufacturing block.
These aerial and master plan views are useful because they show the full project arrangement better than normal ground-level images.
Prestige Parklane Site Photos - 29 August 2026
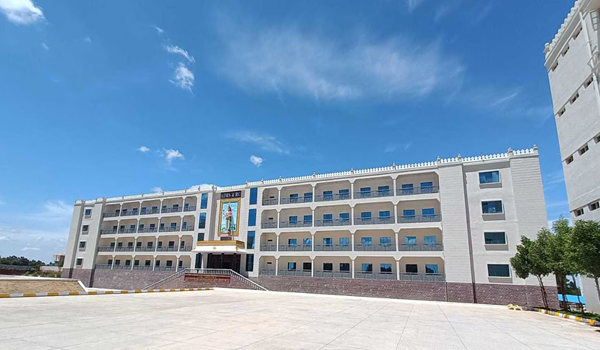
The Prestige Parklane site photos dated 29 August 2026 are real photographs taken at KIADB Aerospace Park Phase 2, Devanahalli.
These photos are different from the design images shown above. They show the actual site and nearby infrastructure as it looked on that date.
The latest site photos include:
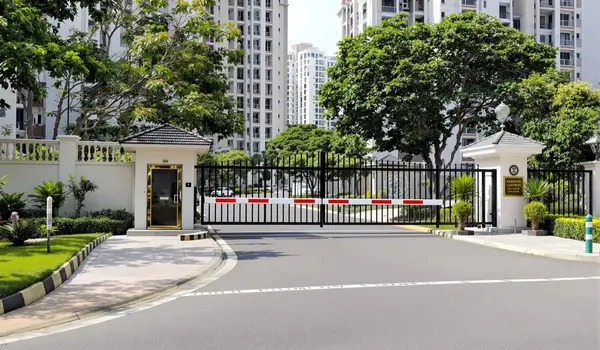
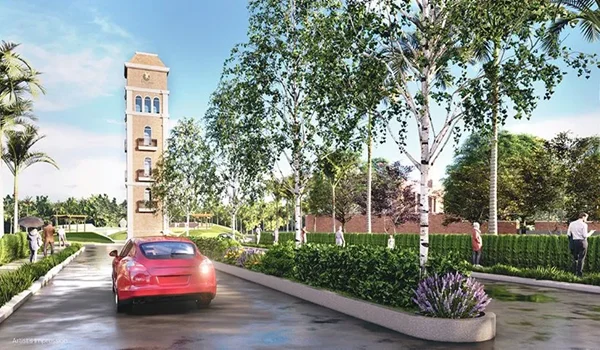
- Experience Centre Landscaping: work around the experience-centre pavilion.
- Experience Centre: pavilion and forecourt work.
- KIADB Approach Road: concrete road, street lights and planted median.
- Arterial Road: road leading towards the KIADB employment area.
- Site Utilities: generator, water tanks and service ducting.
- Driveway Work: paving, kerbing and landscape work.
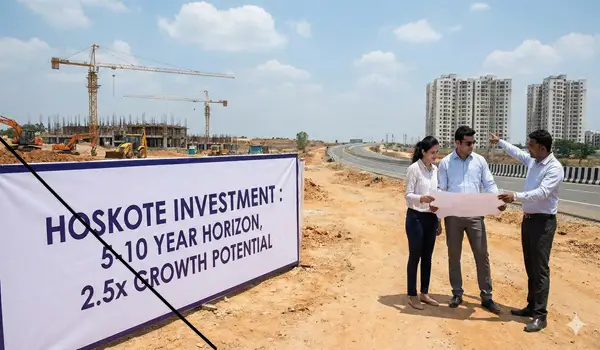
- Land Parcel: current cleared site and service work.
These dated photos are one of the strongest parts of this page. They allow buyers to see the real site instead of only viewing computer-generated images.
Prestige Parklane Latest Photos
The Prestige Parklane latest photos will be added as work moves forward.
The current site-photo set covers August 2026. Future updates can show tower work, clubhouse progress, landscape work, model apartment interiors and completed common areas.
Every new construction-photo set should include the actual month and date. Older photos should not be removed. Keeping each dated set will turn this page into a visual record of the project.
This is useful for buyers who want to check how the project changes over time.
Concept Images and Real Site Photos
The page should clearly separate concept images from actual photographs.
Concept images show how apartment interiors, amenities and landscaped areas are planned to look. They are not photographs of completed homes.
Site-progress photos show the real location and the work visible on the date the photo was taken.
This simple difference should be clear below every image. It will also help Google understand which visuals show design concepts and which show real project progress.
Prestige Parklane Virtual Tour
The Prestige Parklane Virtual Tour will give buyers a digital walkthrough of the project when the full tour becomes available.
It can show the model apartment, clubhouse, central park and other common areas. Until the complete virtual tour is released, the gallery remains the main visual source for project interiors, amenities and current site photos.
Prestige Parklane Gallery in Devanahalli
This page covers Prestige Parklane by Prestige Group in KIADB Phase 2, Devanahalli, North Bengaluru.
The location detail is important because several projects online use the name “Park Lane.” This gallery is for the Prestige Group project in the KIADB Hi-Tech Defence and Aerospace Park area.
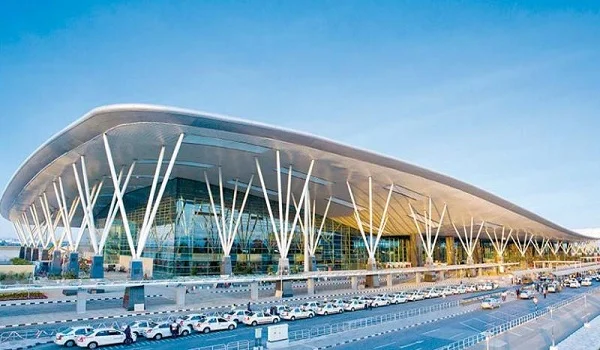
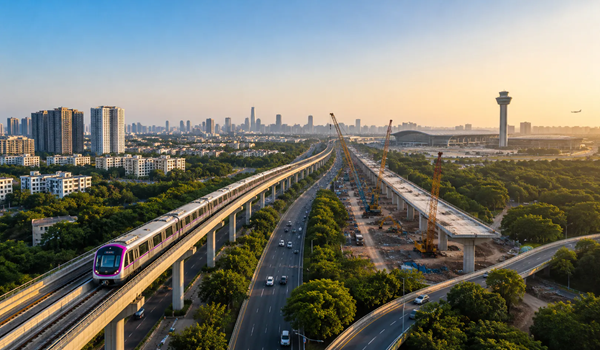
The site is part of the North Bengaluru airport corridor and is around 20 km from Kempegowda International Airport.
Keeping the Gallery Updated
The Prestige Parklane Gallery should be updated whenever a useful new visual becomes available.
New images can include:
- Latest construction photos
- New apartment renders
- Model apartment photos
- Clubhouse images
- Updated amenity images
- Tower elevation views
- Drone or aerial views
- Virtual-tour videos
Real site photos should always include the photo date. Design images should be marked as concepts or renders.
This keeps the gallery fresh and avoids confusion between planned designs and real construction.
Prestige Parklane Gallery FAQs
The gallery shows apartment interiors, amenity images, master plan views, landscaped areas and real site-progress photos from KIADB Phase 2, Devanahalli.
The page contains both concept images and real photographs. Interior and amenity images are design visuals. The site-progress section contains actual photos taken at the project location.
Yes. The current gallery includes real site photos dated 29 August 2026.
The gallery includes living room, dining area, bedroom, master-bedroom and modular-kitchen visuals.
Yes. Current visuals include the swimming pool, kids' play area and sports space. More amenity images can be added as new project visuals are released.
The project has 1, 2 and 3 BHK homes. Current sizes range from 567 sq ft to 1,801 sq ft across six configurations.
A complete virtual tour is planned. The Gallery page will be updated when the walkthrough is available.
Prestige Parklane is in KIADB Phase 2, Devanahalli, North Bengaluru.
New photos should be added whenever there is a meaningful project or construction update. Real site photos should include the date on which they were taken.
Next Steps
Like what you see?
Browse detailed unit layouts or download the full brochure for specifications, pricing and floor plans.