
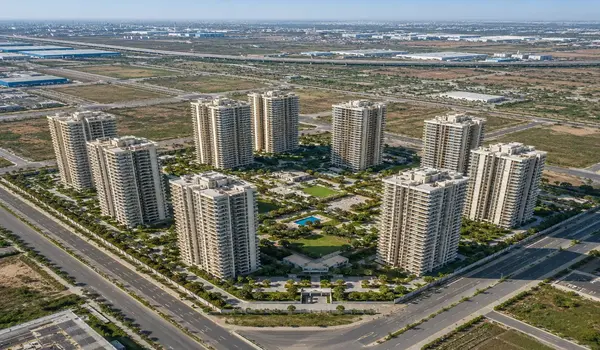
Prestige Parklane Master Plan

Master Plan
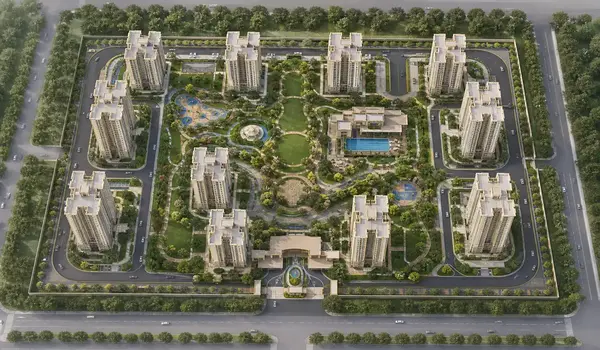
Prestige Parklane master plan in Devanahalli has well designed 1,788 apartments across nine towers around approximately four acres of central landscaped greens. The residential project covers 11.91 acres in KIADB Aerospace Park Phase 2. It is shown within a wider 32.26-acre mixed-use site that also has a planned enterprise estate. A central boulevard separates the two areas.
The nine towers, labelled T1 to T9, offer 1, 2 and 3 BHK homes. Each tower is planned with three basement levels, a ground floor and 24 upper floors. The residential drawing marks a 30,000 sq. ft. clubhouse, pools, play areas, sports spaces, a main entry and a service entry. A buyer can use this plan to find a tower, but needs the unit numbering plan to check where a particular flat sits within it.
Prestige Parklane Devanahalli Master Plan: Key Details
The residential land area and the wider site area describe different things. Prestige Parklane’s nine apartment towers occupy the 11.91-acre residential project. The 32.26-acre drawing also shows land planned for enterprise use. The central landscaped greens are within the residential development.
| Master Plan Parameter | Planned Information / Detail |
|---|---|
| Wider Mixed-Use Site Area | 32.26 acres |
| Residential Project Area | 11.91 acres |
| Central Landscaped Greens | Approximately 4 acres |
| Residential Towers | 9 towers (labelled T1 to T9) |
| Total Planned Apartments | 1,788 units |
| Home Configurations / Types | 1, 2, and 3 BHK |
| Tower Structure / Height | 3 Basements + Ground + 24 Upper Floors (3B + G + 24) |
| Clubhouse Area | 30,000 sq. ft. |
| Other Uses in Wider Plan | Enterprise Estate (Data centres, warehouse/manufacturing blocks, & dedicated 220 KV substation) |
How the Prestige Parklane Master Plan Layout Works
The Prestige Parklane master plan layout starts with a central boulevard. The nine residential towers and their common spaces sit on one side. The wider drawing places data centres and other enterprise blocks on the other side. This tells buyers where housing ends and the planned work area begins.
Within the residential part, the towers form an arc around the central landscape. The clubhouse, pools and outdoor spaces sit inside this housing area. Internal routes lead from the entry towards the towers and common facilities. This arrangement gives many homes an inner-facing side, but it does not mean every apartment faces the green. Some stacks may face another tower, a road or the site boundary. Check the exact unit position before relying on a view shown in a brochure image.
Prestige Parklane Residential Master Plan : Tower Layout and Unit Count
The Prestige Park Lane master plan shows nine towers, but they do not all have the same number of apartments. T1 to T4 have 148 homes each. T5 to T9 have different counts, with T8 holding the most at 269. Together, the towers contain 1,788 apartments.
| Tower Name | Planned Apartments / Units |
|---|---|
| T1 | 148 |
| T2 | 148 |
| T3 | 148 |
| T4 | 148 |
| T5 | 247 |
| T6 | 267 |
| T7 | 245 |
| T8 | 269 |
| T9 | 168 |
| Total | 1,788 |
The Prestige Parklane tower layout helps you compare the scale and position of each building. It does not show how many flats open onto one lift lobby or which way a specific balcony faces. Ask for the typical floor plate and unit numbering plan for your shortlisted tower. Match the flat number on those drawings with its position on the master plan.
Across the project, the stated home mix is 858 one-bedroom, 391 two-bedroom and 539 three-bedroom apartments. A buyer looking for a specific configuration should check which towers and stacks actually offer it. The total project mix does not mean every tower has all three home types.
Central Green, Clubhouse and Outdoor Amenities
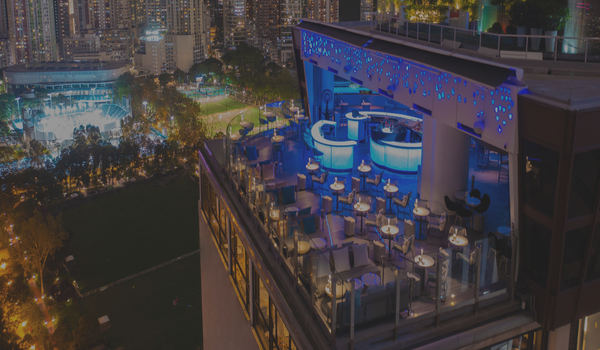
Approximately four acres of central landscaped greens are planned among the residential towers. The displayed site drawing also marks a water feature, main pool, kids’ pool, play area, jogging track, sports courts, party lawn and pet garden. These are placed within the housing area rather than the enterprise estate.
The Prestige Parklane clubhouse is planned at 30,000 sq. ft. Prestige’s launch details list two double-height badminton courts, a gym, spa, business centre, guest rooms, party hall and rooftop viewing deck. They also mention space for a crèche, pharmacy, convenience store and salon. The displayed plan marks outdoor facilities such as padel and pickleball courts, a cricket net and a multi-court.
When comparing towers, look at where each facility sits. A home close to a kids’ play area may suit one family. Another buyer may want more distance from a pool, party lawn or sports court. The master plan makes that choice more specific than a list of amenities can.
Enterprise Estate in the Wider Prestige Parklane Site Plan
The wider Prestige Parklane site plan shows three data-centre blocks, a warehouse block, a manufacturing block and a 220 KV substation on the enterprise side of the boulevard. These are planned site uses; they are not part of the nine residential towers.
This section of the plan matters most when choosing a flat that faces away from the central green. Check the position of its tower and balcony against the enterprise boundary. The boulevard provides a visible divide on the drawing, but the drawing alone cannot tell you what a particular flat’s future view or sound levels will be. Compare the approved plan with the selected unit’s orientation and visit the site.
Entry, Service Access and Parking on the Master Plan
The residential plan marks a controlled main entry, a separate service entry, visitor parking and internal access routes. It also shows three basement levels planned for the towers. These features help a buyer understand how vehicles and people are expected to move around the housing area.
Follow the route on the drawing from the main entry to your preferred tower. Check whether the flat faces an internal driveway, a common area or the central landscape. The site plan does not identify the parking bay allotted to an individual home. Ask for that detail in the booking and allotment documents.
How to Choose a Flat Using the Master Plan
For a buyer considering this Prestige new project in Devanahalli, the most useful check is to read three drawings together: the master plan, the tower’s unit numbering plan and the chosen flat’s floor plan. Each answers a different question.
The master plan shows where the tower stands and what surrounds it. The numbering plan shows the flat’s stack and position on the floor. The floor plan shows its rooms, balcony and internal layout. Two flats of the same BHK type may have similar sizes but very different outlooks. Check the apartment number across all three drawings before choosing one.
Latest Prestige Parklane Master Plan Update — October 2026
Prestige Parklane launched on 25 September 2026. The confirmed launch details describe an 11.91-acre residential project, nine towers, 1,788 homes, around four acres of central landscaped greens and a 30,000 sq. ft. clubhouse. These figures correct the older 50,000 sq. ft. clubhouse claim on the existing master plan page.
The website image still presents the residential layout within a broader 32.26-acre mixed-use plan.
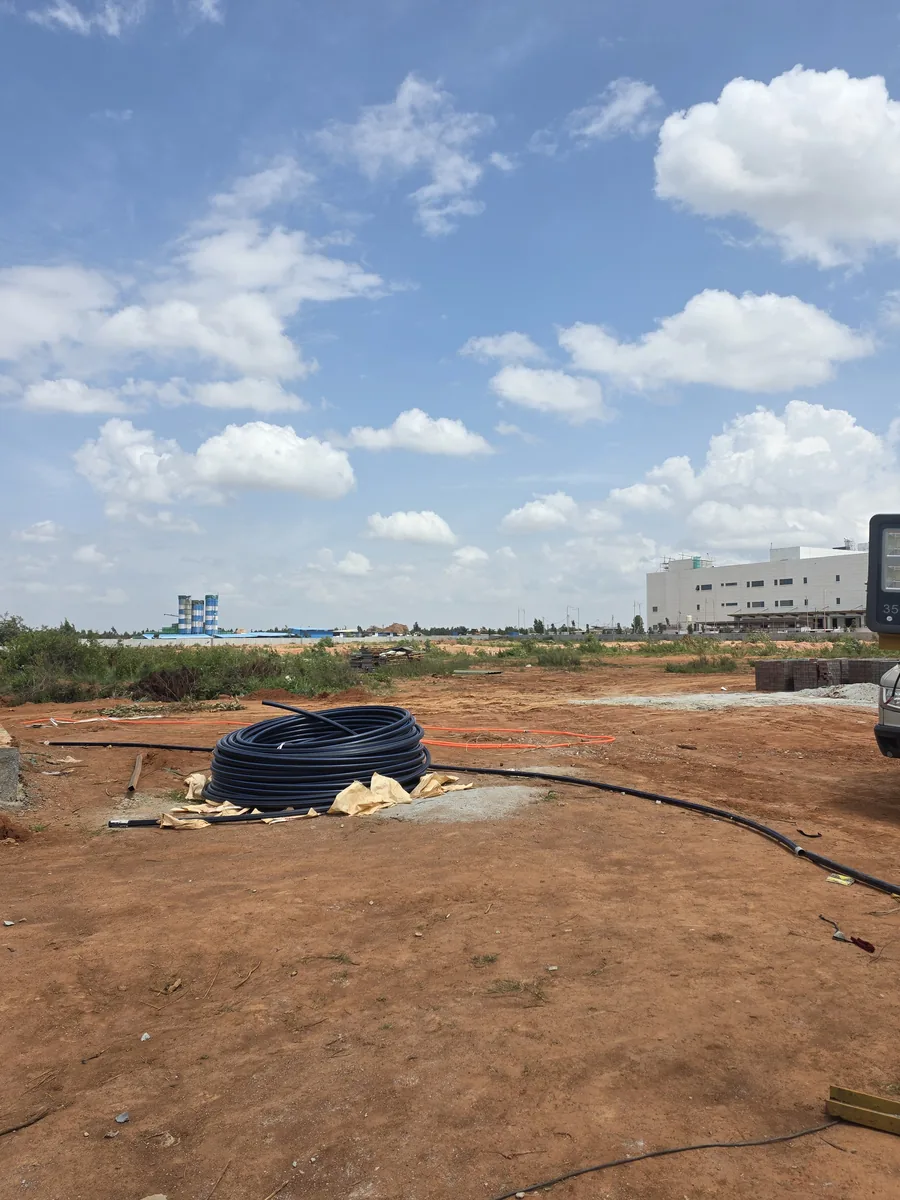
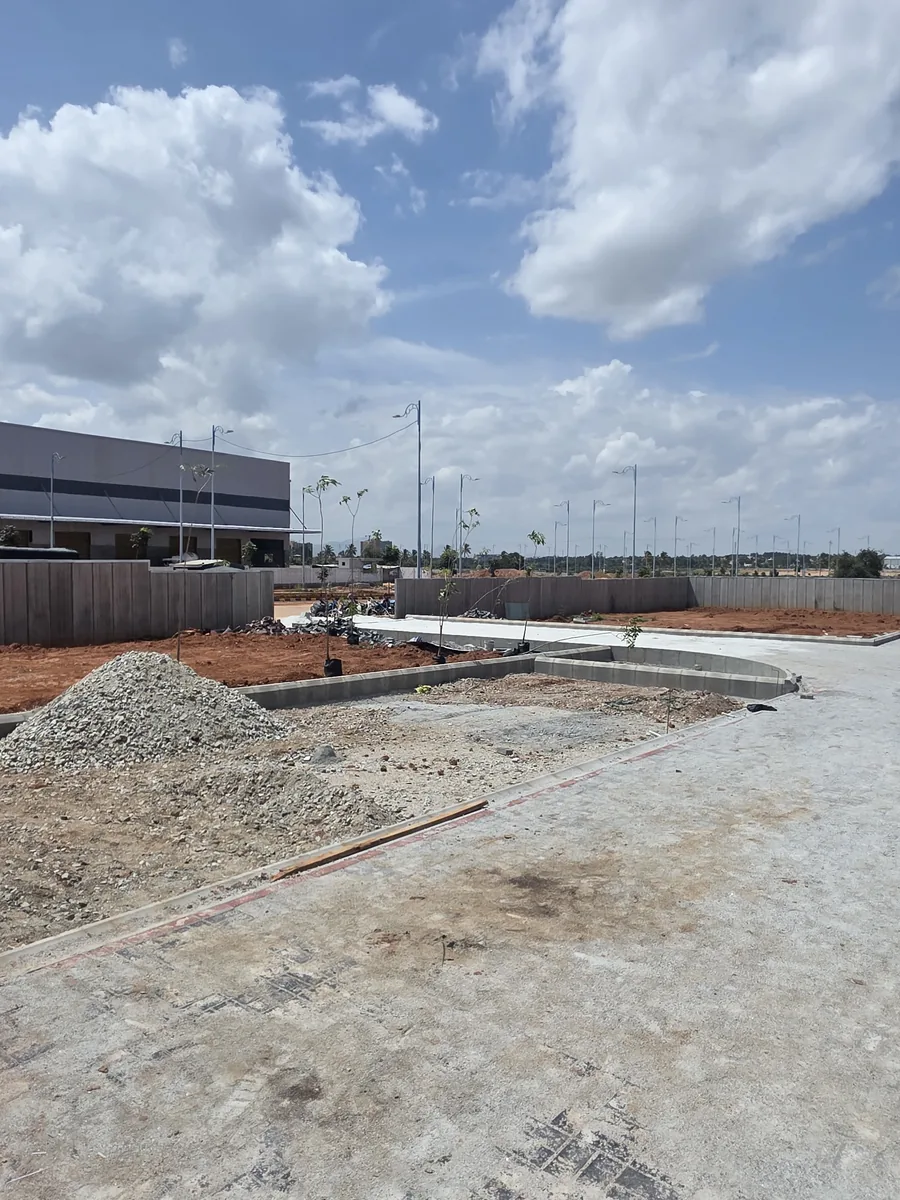
Site as of 29 August 2026
Photographed on site at KIADB Aerospace Park Phase 2, Devanahalli.
Prestige Parklane Master Plan PDF and Approved Drawing
A full-resolution Prestige Parklane master plan PDF should let buyers read the tower labels, amenity key, residential boundary and access points clearly. Request it along with the unit numbering plan for the tower you prefer. A small website image is useful for an overview, but it may hide details that affect a flat choice.
The project page lists KIADB building plan approval DO3-KIADB-00128/26-27/BP for the residential towers. Ask for the current approved site drawing and compare its date and layout with the PDF supplied to you. Check the selected apartment’s tower, stack and floor plan before booking.
Prestige Parklane Master Plan FAQs
The wider mixed-use drawing covers 32.26 acres. The launched Prestige Parklane residential project covers 11.91 acres within it.
There are nine residential towers, labelled T1 to T9, with 1,788 apartments in total.
No. The towers sit around the landscaped area, but the view from a flat depends on its tower, stack and floor. Check the unit numbering plan for the exact apartment.
The clubhouse is stated as 30,000 sq. ft. in Prestige’s September 2026 launch details.
The wider plan shows three data centres, a warehouse block, a manufacturing block and a 220 KV substation across the boulevard from the residential area.
No. Use the master plan to choose a tower, then check the unit numbering plan and floor plan to understand the exact flat.
Prestige Parklane Blog
Central Park & Water Body
20 questions to ask before buying a flat in Bengaluru
Choosing your tower at Prestige Parklane: layouts, floors and prices
Data centre noise near homes: decibels, generators and the checks to make
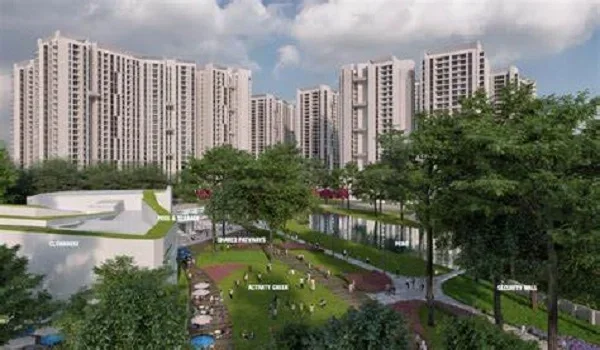
How to read the Prestige Parklane master plan, block by block
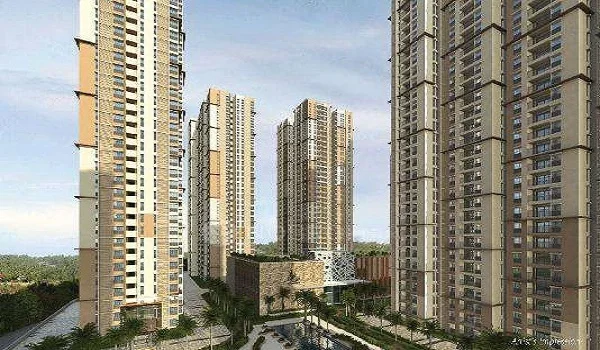
Vastu, facing and apartments: what actually affects how a home lives
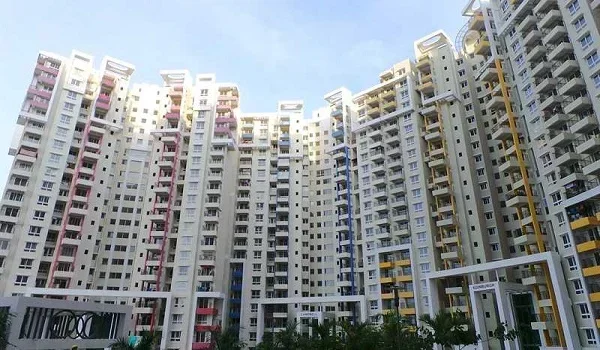
Why three data centres sit on a residential master plan
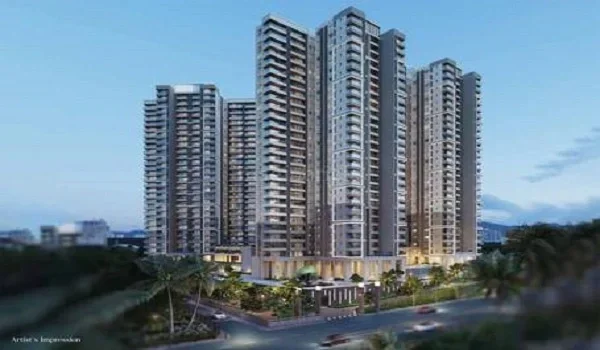
Prestige Parklane Development Details
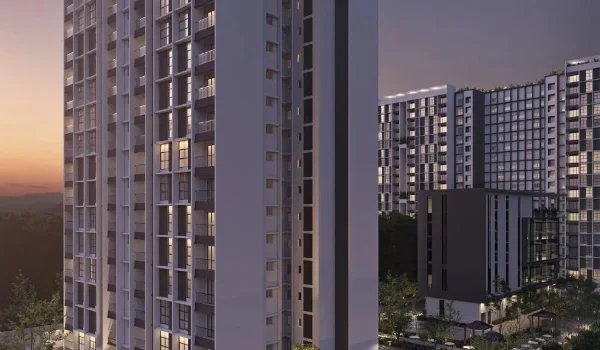
How Many Total No of Parking Available in Prestige Parklane
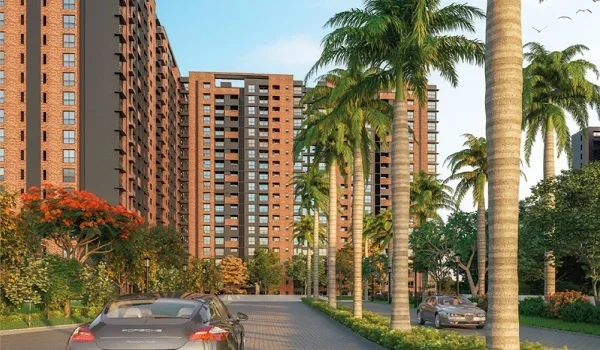
How Many Towers Available in Prestige Parklane
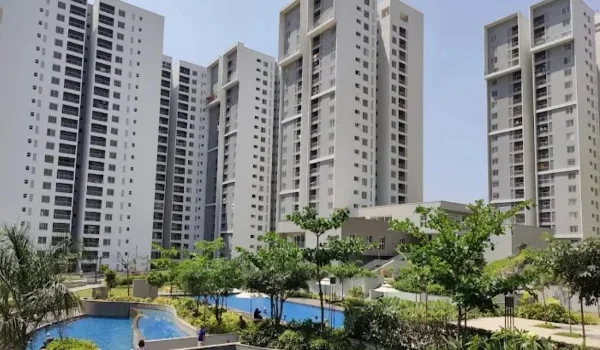
How Many Units Available in Prestige Parklane
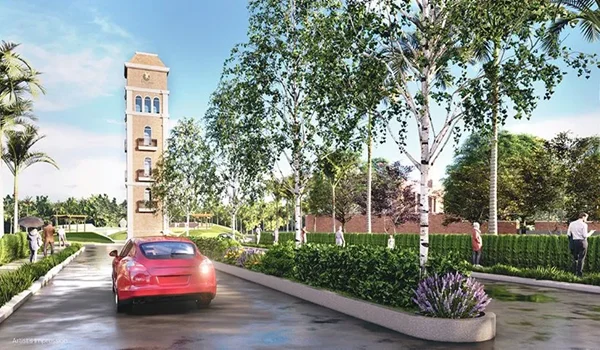
Prestige Parklane Project Land Owner and Co-promoter Details
Land Survey Details for Prestige Parklane
Prestige Parklane Plan Details
Prestige Parklane Project Architect
Prestige Parklane Project Contractors
Prestige Parklane Project Engineer
Prestige Parklane Promoter Details
Prestige Parklane Project Head Details
Next Steps
See the amenities up close, or plan a visit
Explore the full amenities list or get in touch with our sales team to walk the site and see the master plan in person.