Prestige Parklane Specifications
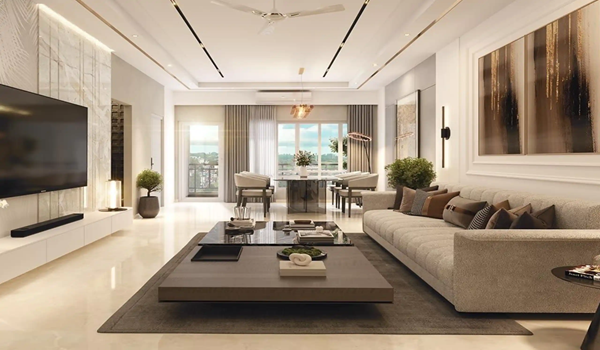
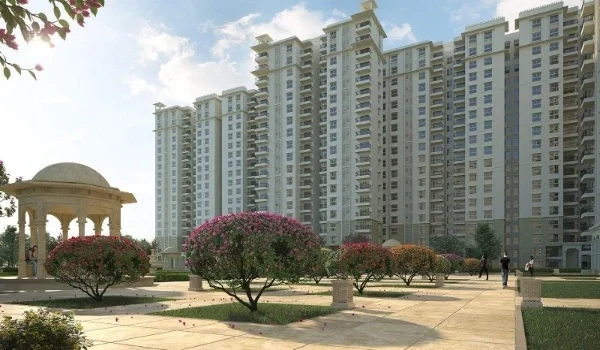
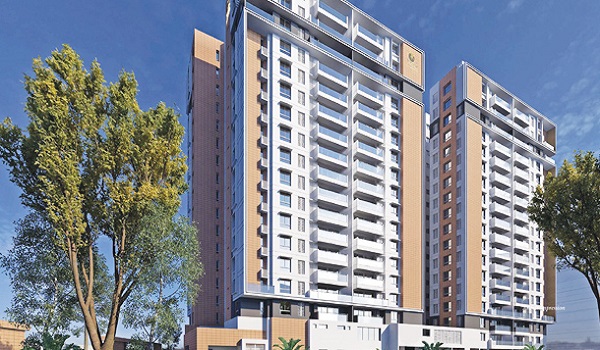
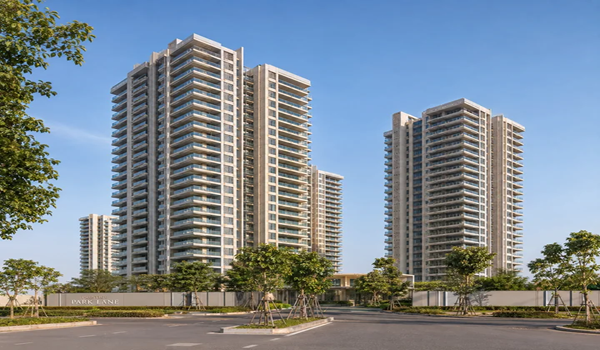
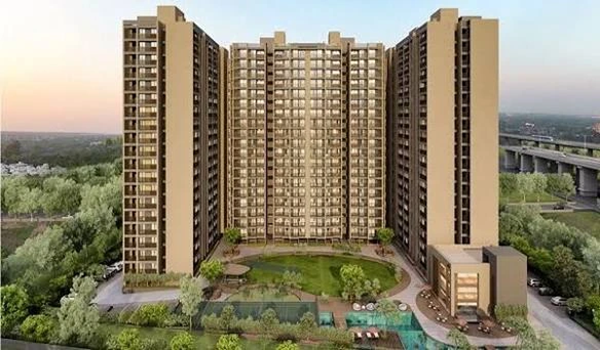
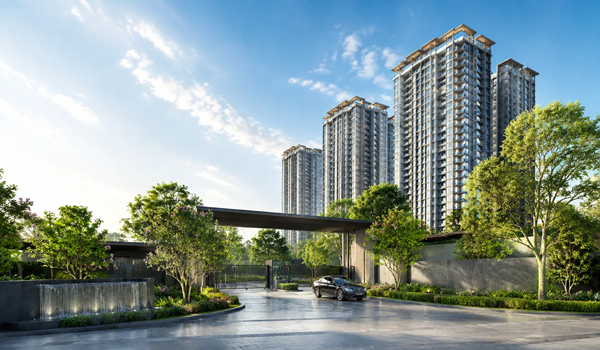
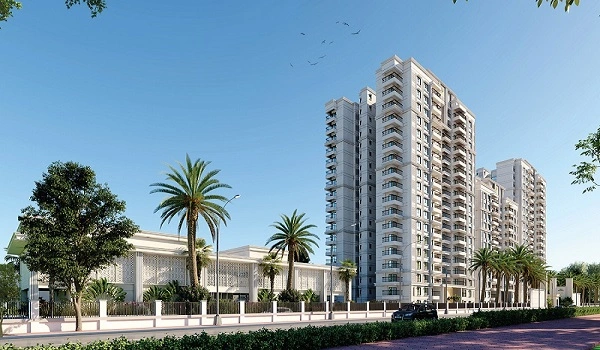
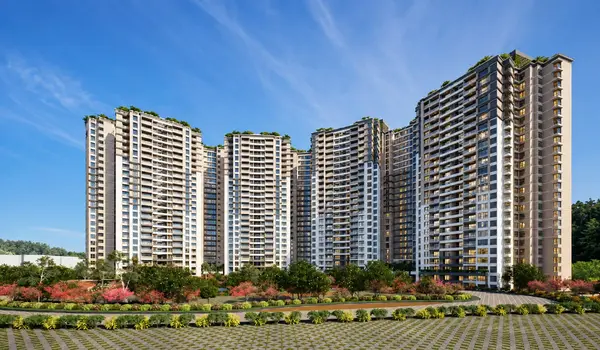
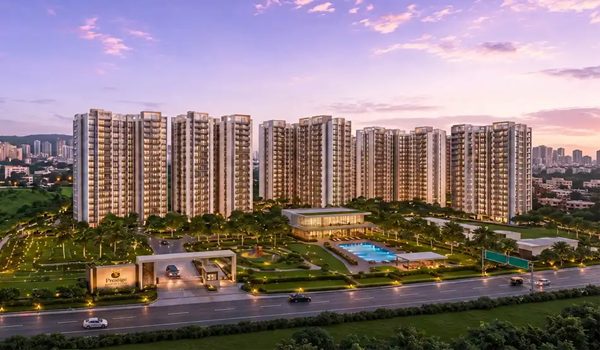
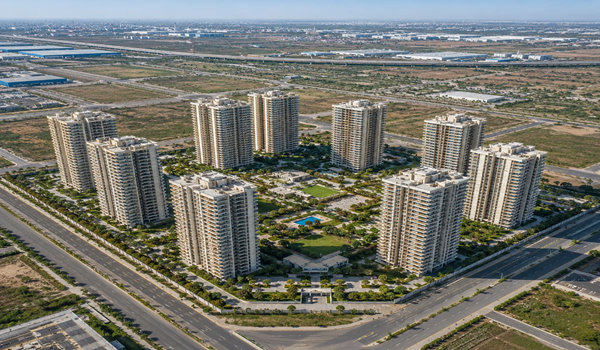
Prestige Parklane Specifications include an RCC structure, vitrified tile flooring, a timber-framed main door with a polished flush shutter, UPVC or aluminium windows with provision for mosquito mesh, a kitchen handed over without a counter or dado, vitrified-tiled toilets, concealed copper wiring and lifts on all floors. The project has 9 residential towers with 3B + GF + 24 upper floors in KIADB Phase 2, Devanahalli, North Bengaluru.
The specifications cover the main structure, flooring, doors, windows, kitchen, bathrooms, electrical system, lifts, power backup, security and utility services. Prestige Parklane offers 1, 2 and 3 BHK apartments across six home configurations. The residential zone forms part of the larger 32.26-acre mixed-use master plan and is separated from the enterprise estate by a central boulevard.
Prestige Parklane Specification Summary
The Prestige Parklane apartment specifications combine high-rise construction with modern home finishes and common-area services.
| Category | Planned Specification |
|---|---|
| Structure | RCC structure |
| Lobbies | Vitrified tiles in basement and upper-floor lobbies; lift cladding in marble, granite or quartz |
| Tower Plan | 3B + GF + 24 upper floors |
| Flooring | Vitrified tiles in foyer, living, dining, corridors and all bedrooms |
| Balconies | Ceramic tile flooring |
| Main Door | Timber frame with polished flush shutter |
| Windows | UPVC or aluminium frames with clear glass and mosquito-mesh provision |
| Kitchen | No counter or dado; vitrified flooring and exhaust-fan provision |
| Bathrooms | Vitrified tiles to the false ceiling and chrome-plated fittings |
| Electrical | Concealed PVC-insulated copper wiring with modular switches |
| Lifts | Lifts of suitable size and capacity on all floors |
| Power Backup | Generator for common areas; 100% apartment backup at additional cost |
| Security | Security cabins at entrances and exits; CCTV at main entry and exit points |
| Green Systems | Water management, sewage treatment and rainwater systems |
This summary gives buyers a quick view of the main Prestige Parklane construction and apartment specifications.
Specifications by Category
Prestige Parklane Structure Specifications
The Prestige Parklane specification sheet describes the towers as an RCC structure. The foundation and structural system form part of the approved structural design for the high- rise buildings, which buyers can ask the sales team about.
There are 9 residential towers, and each tower is planned with 3 basement levels, a ground floor and 24 upper floors. The high-rise design requires strong structural planning for vertical loads, wind loads and long-term building stability.
Reinforced cement concrete is the standard structural material for residential towers of this height.
Prestige Parklane Flooring Specifications
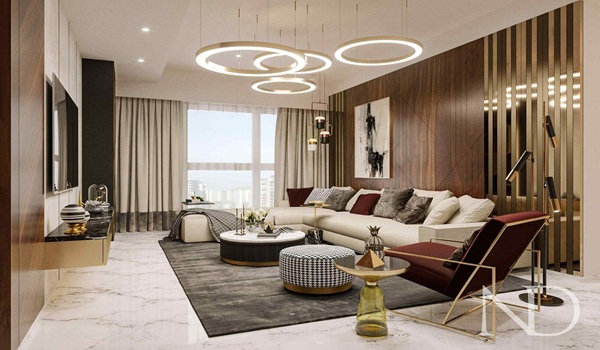
The Prestige Parklane flooring specifications use vitrified tiles in the main indoor areas of the apartments. Living rooms, dining areas and bedrooms are planned with durable flooring that is easy to clean and maintain.
Wet and outdoor areas use different finishes to improve grip and safety.
- Foyer, living, dining, corridors and all bedrooms: vitrified tiles
- Kitchen and utility: vitrified tiles
- Toilets: vitrified tiles, floor and walls to the false ceiling
- Balcony: ceramic tiles
The room-wise flooring plan gives each area a finish suited to its daily use.
Prestige Parklane Door Specifications
The Prestige Parklane door specifications give the main entrance a timber frame with a polished flush shutter. The main door is designed as the stronger and more finished entry element of the apartment.
Internal doors have timber frames with laminated flush shutters. External doors have UPVC or aluminium frames and shutters.
The door design keeps the apartment entrance premium while using practical finishes for the internal rooms.
Prestige Parklane Window Specifications
The Prestige Parklane windows have UPVC or aluminium frames with clear glass and a provision for mosquito mesh shutters.
These materials are commonly used in high-rise apartments because they require less maintenance than normal timber frames. The glazed openings also help improve daylight and ventilation inside the home.
Large balcony openings connect the living spaces with the outdoor areas where the apartment layout permits.
Prestige Parklane Kitchen Specifications
The Prestige Parklane kitchen is handed over as a clean shell for the buyer's own fit-out. The specification sheet states that no counter or dado will be provided; the kitchen gets vitrified tile flooring and a provision for an exhaust fan.
The main kitchen provisions include:
- No counter or dado is provided.
- Provision for an exhaust fan.
- Vitrified tile flooring in the kitchen and utility.
This leaves buyers free to install a counter, cabinets and appliances based on their preferred design.
Prestige Parklane Bathroom Specifications
The Prestige Parklane bathroom specifications include vitrified tiles on the floor and walls, countertop wash basins, EWCs and chrome-plated fittings.
The planned bathroom features include:
- Vitrified tiles for flooring and walls, up to the false ceiling.
- Countertop wash basins in all toilets.
- EWCs and chrome-plated fittings.
- Chrome-plated tap with shower mixer.
- Geysers in all toilets.
- Top two floors of each tower also get solar water, alongside the geysers.
- Suspended pipeline concealed within a false ceiling.
- Provision for an exhaust fan.
The wet-area specifications focus on water resistance and easy maintenance.
Prestige Parklane Electrical Specifications
The Prestige Parklane electrical specifications use concealed PVC-insulated copper wiring with modular switches.
Sufficient power outlets and light points are provided, with TV and data points in the living room and all bedrooms and a telephone point in the living room.
Each home also gets an individual electricity meter, an ELCB for circuit protection and an individual water meter.
The electrical layout is designed to support normal lighting, appliances and daily residential use across 1, 2 and 3 BHK homes.
Prestige Parklane Power Backup
A generator is provided for all common areas. 100% backup for individual apartments is available at additional cost, as set out in the specification sheet.
This is important in a project with 24 upper residential floors. Lift movement and key common areas need backup support during normal power failures.
The larger mixed-use estate also includes a 220 KV substation on the enterprise side of the development. This is part of the wider infrastructure plan and is separate from the normal electrical setup inside individual apartments.
Prestige Parklane Lift Specifications
The Prestige Parklane specification sheet provides lifts of suitable size and capacity on all floors of the residential towers.
Lifts connect the basements, ground level and upper floors, with lift cladding in marble, granite or quartz as per the architect's design, and a separate service staircase and lobby.
Power backup for essential lift operation is also part of the common-service plan. For a 24-floor residential tower, lift planning is an important part of daily comfort and movement.
Prestige Parklane Security Specifications
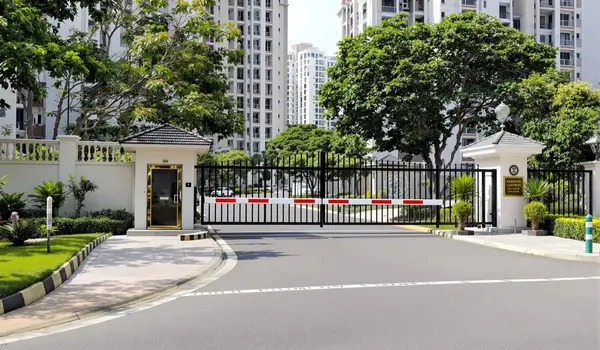
The Prestige Parklane security specifications start with controlled access to the project. The master plan has a single controlled main entry and exit. The residential zone is also separated from the enterprise estate by the central boulevard.
Planned security features include:
- Security cabins at all entrances and exits.
- CCTV coverage on all main entry and exit points.
These are the security provisions confirmed in the specification sheet. Intercom, video-door and visitor-management systems are not listed and should be confirmed with the sales team before relying on them.
The separate movement plan also helps reduce enterprise traffic inside the main residential area.
Prestige Parklane Fire Safety
Fire safety is an important part of any high-rise residential project. Prestige Parklane has 24 upper floors in each residential tower, so fire access, detection and emergency movement form an important part of the building-service plan.
The tower safety system is designed around high-rise fire norms, emergency access and common-area protection. Fire exits, alarm systems and fire-fighting services form part of the wider tower safety planning.
This section should stay aligned with the approved fire and building plans used for the project.
Prestige Parklane Water and Utility Specifications
The project includes planned water storage and service systems for the residential development.
Current site work already includes water storage tanks and service ducting. Utility areas are planned so that electrical, water and other service lines can be managed without disturbing the main apartment areas.
The project also includes wastewater and water-management systems across the wider development.
Prestige Parklane Sustainable Specifications
The Prestige Parklane sustainability specifications include water management, sewage treatment, rainwater systems and landscaped green areas.
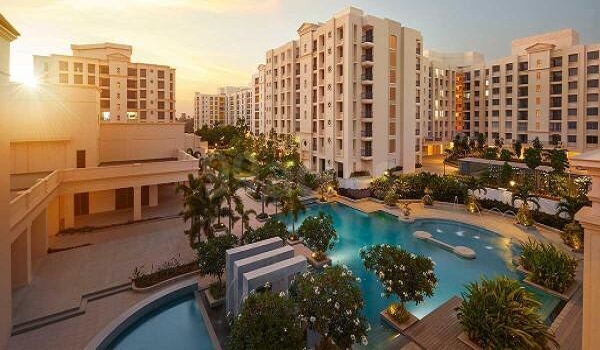
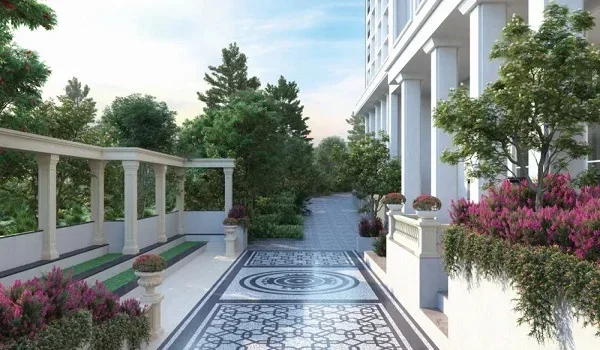
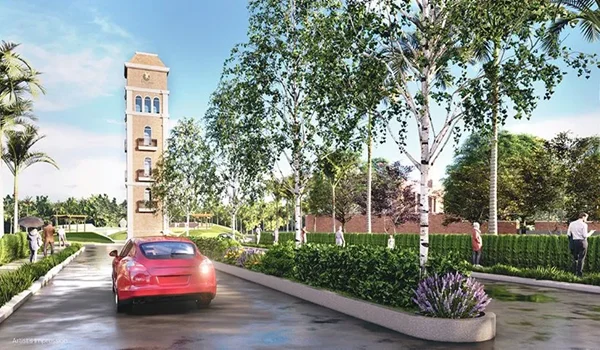
The master plan also includes a central landscaped park with a water body, landscaped gardens and tree-lined internal roads.
Water reuse can support suitable non-drinking needs such as landscape maintenance. Rainwater-management systems also help reduce direct runoff from the site.
These systems work with the larger green plan of the residential precinct.
Room-Wise Prestige Parklane Specifications
The room-wise specification table makes it easier to see the main finishes inside the apartment.
| Area | Main Specification |
|---|---|
| Living Room | Vitrified flooring, painted walls and electrical points |
| Dining Area | Vitrified flooring |
| Bedrooms | Vitrified flooring and power points |
| Kitchen | Vitrified flooring and exhaust-fan provision; no counter or dado |
| Bathrooms | Vitrified tiles to the false ceiling and CP fittings |
| Balcony | Ceramic tile flooring |
| Utility Area | Vitrified tile flooring |
| Main Entrance | Timber frame with polished flush shutter |
| Windows | UPVC/aluminium frames with clear glass and mosquito-mesh provision |
This helps buyers compare the Prestige Parklane apartment finishes room by room instead of reading one long technical list.
Prestige Parklane High-Rise Specifications
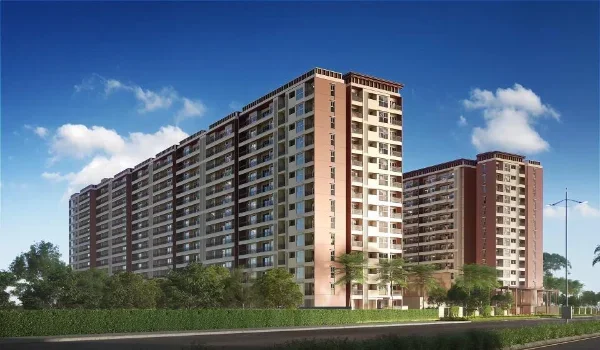
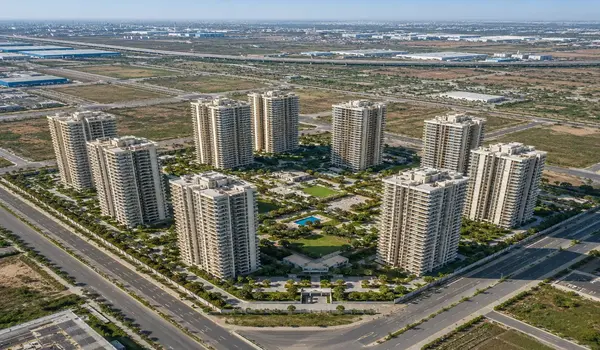
Prestige Parklane is planned as a high-rise residential project with 9 towers and 24 upper floors per tower.
A high-rise development needs stronger planning for structure, lifts, power backup, fire safety, water pressure, common utilities and resident movement.
The three basement levels also support the tower and site-service plan. Passenger movement, service movement and utility areas are planned separately to improve daily operation.
Prestige Parklane Specifications in Devanahalli
Prestige Parklane is located in KIADB Phase 2, Devanahalli, North Bengaluru.
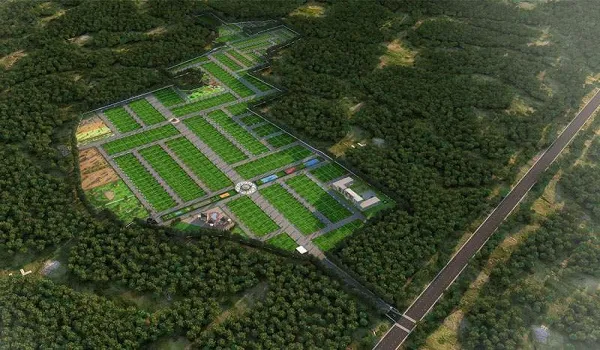
The complete development covers 32.26 acres, while the residential precinct covers 11.90 acres with nine apartment towers. A central boulevard separates the residential zone from the enterprise estate.
This separation allows the residential towers, internal roads, green spaces and common services to work as a distinct part of the larger mixed-use project.
What Buyers Should Check in the Specification Sheet
Buyers should compare more than just apartment size and price. The Prestige Parklane specification sheet helps explain the actual construction and finish standard of the home.
The main points to check are:
- RCC structure and foundation
- Flooring in each room
- Main and internal doors
- Window frame and glazing
- Kitchen handover, with no counter or dado
- Bathroom tiles and fittings
- Electrical wiring and power points
- Lift and power-backup provisions
- Security systems
- Fire-safety systems
- Water and sewage systems
These details affect daily use, maintenance and long-term building quality.
Prestige Parklane Specifications FAQs
Prestige Parklane specifications include an RCC structure, vitrified tile flooring, a timber-framed main door with a polished flush shutter, UPVC or aluminium windows with provision for mosquito mesh, a kitchen handed over without a counter or dado, vitrified-tiled toilets with chrome-plated fittings, concealed copper wiring, lifts on all floors and security cabins with CCTV at the entry and exit points.
The project has 9 residential towers with 3B + GF + 24 upper floors.
Yes. The specification sheet describes the residential towers as an RCC structure.
Vitrified tiles are used in the foyer, living, dining, corridors and all bedrooms, and in the kitchen, utility and toilets. Balconies have ceramic tiles.
No counter or dado will be provided. The kitchen is handed over with vitrified tile flooring and a provision for an exhaust fan, ready for the buyer's own fit-out.
Toilets have vitrified tiles on the floor and walls up to the false ceiling, countertop wash basins, EWCs, chrome-plated fittings with a shower mixer, geysers and a provision for an exhaust fan. The top two floors of each tower also get solar water.
Prestige Parklane apartments have UPVC or aluminium framed windows with clear glass and provision for mosquito mesh shutters.
The apartments use concealed PVC-insulated copper wiring with modular switches, TV and data points in the living room and bedrooms, an ELCB and individual electricity and water meters.
Yes. A generator is provided for all common areas, and 100% backup for apartments is available at additional cost.
The specification sheet provides lifts of suitable size and capacity on all floors, along with a service staircase and service lobby.
The specification sheet lists security cabins at all entrances and exits and CCTV coverage on all main entry and exit points.
The project includes water-management systems, sewage treatment, rainwater-management features, landscaped green areas and a central water body.