

Project Type
Mixed-use Development, Apartments and an Enterprise Estate
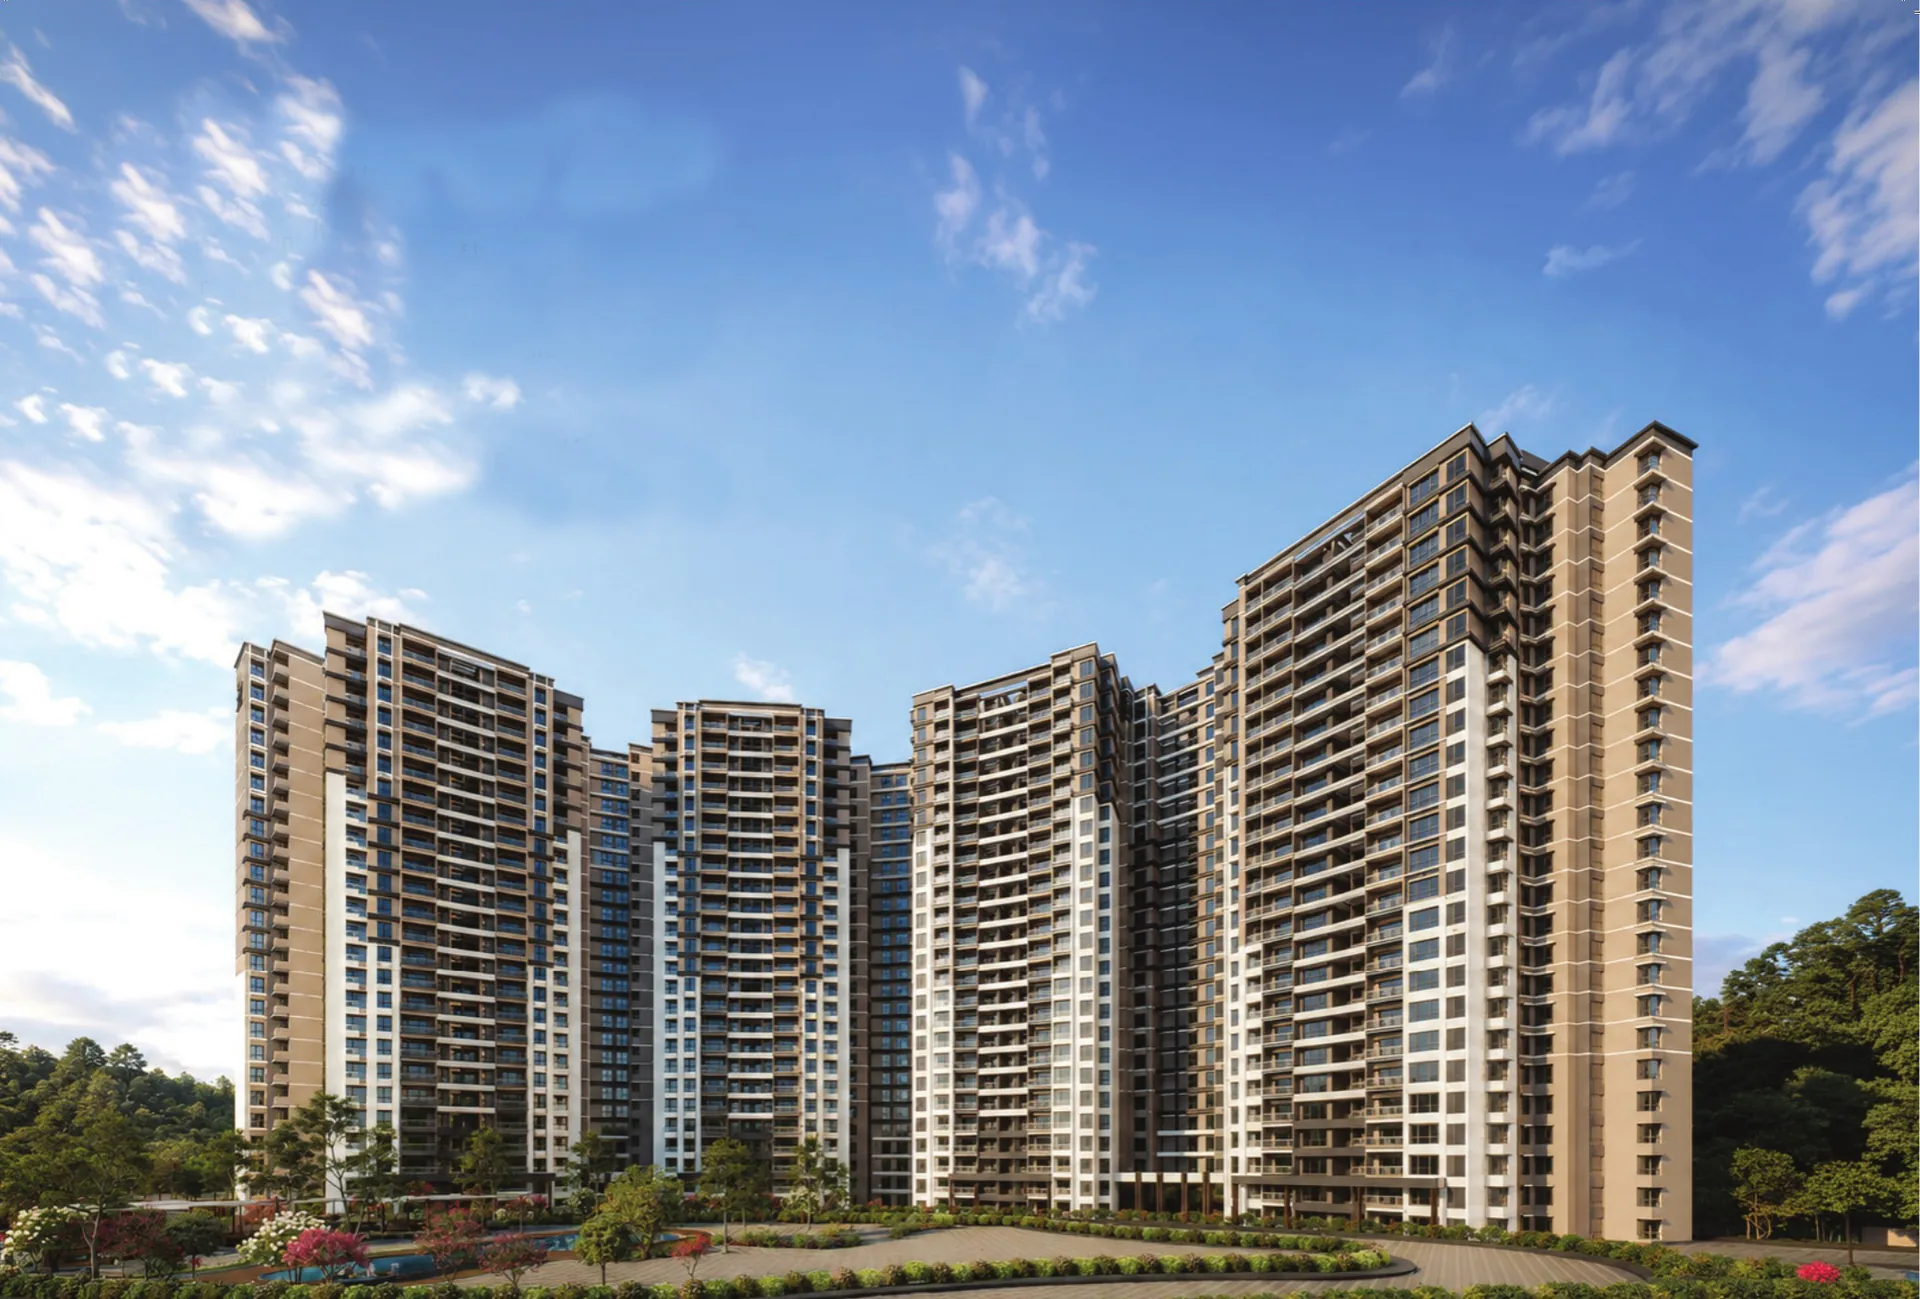
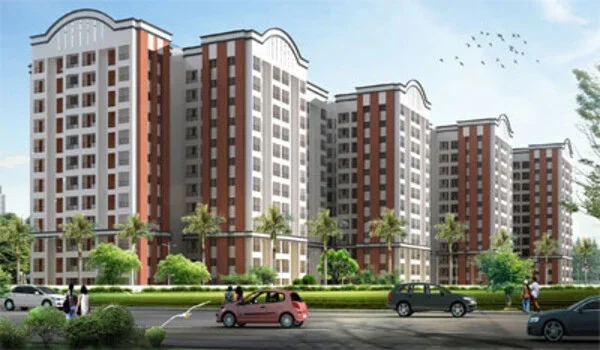
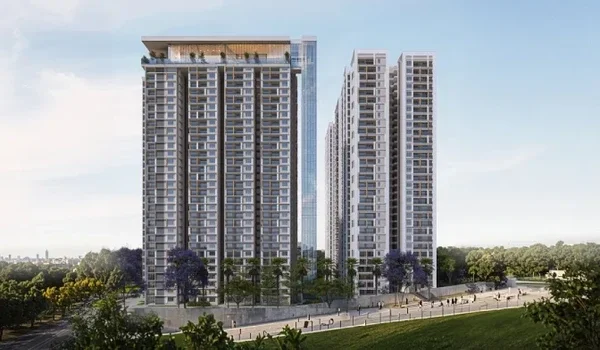
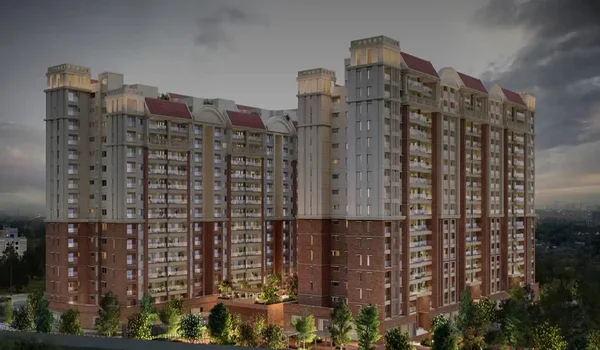
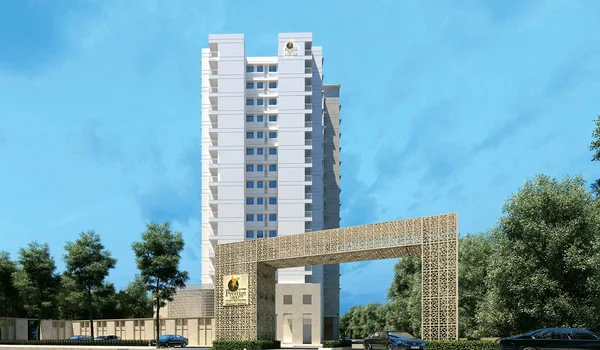
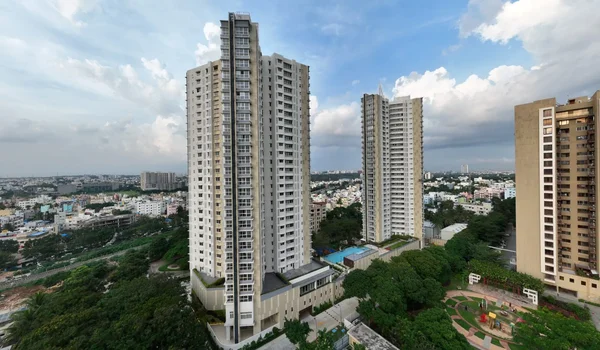
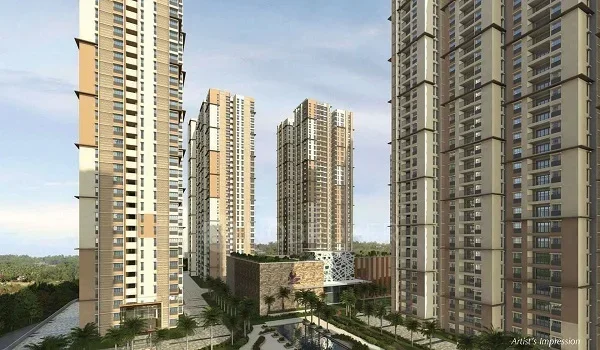
Prestige Parklane is a modern mixed-use residential township by the Prestige Group, located in KIADB Phase 2, STRR, Devanahalli, North Bangalore. The total area of the project site is 32.26 acres. The residential zone spans 11.91 acres and features 9 high-rise towers with 1,788 units. Buyers can choose from 1, 2 & 3 BHK apartments in sizes from 567 sq ft to 1,801 sq ft. The prices start from ₹56 Lakhs.
The Prestige Parklane Location is in KIADB Phase 2 Hi-Tech Aerospace Park, Devanahalli, off Satellite Town Ring Road (STRR), North Bangalore – 562110. This rapidly growing corridor connects directly to Yelahanka, Hebbal, and Doddaballapur Road.
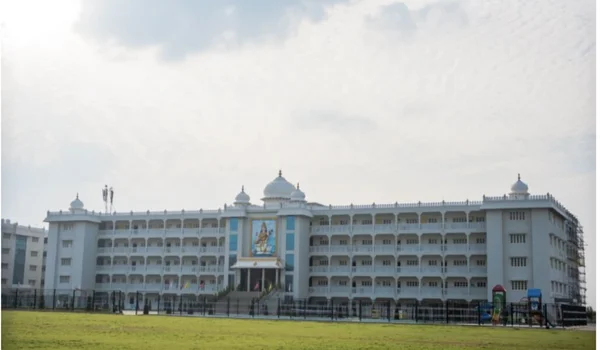
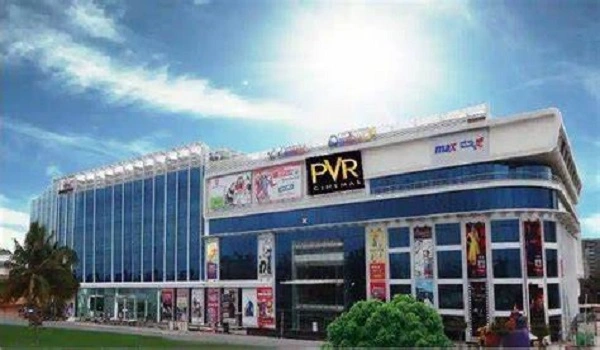
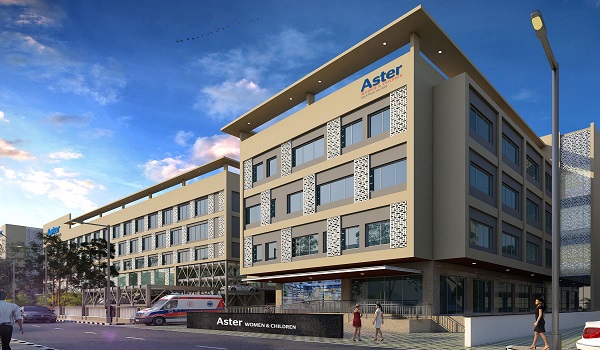
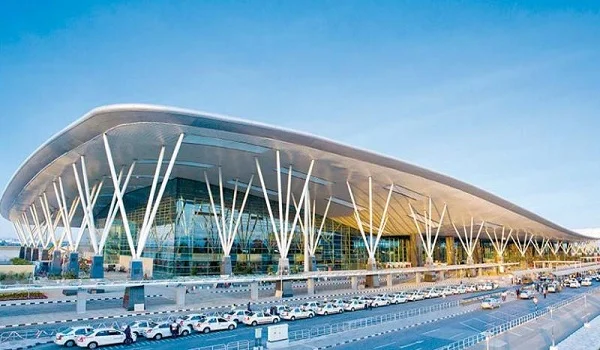
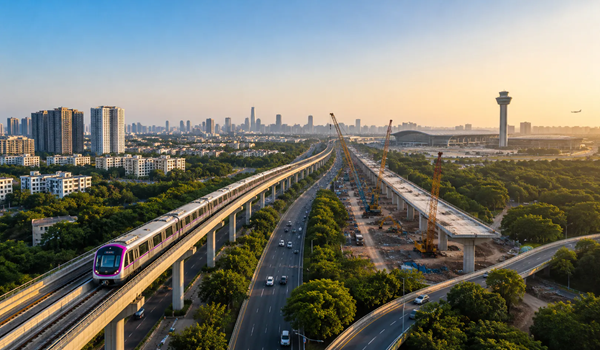
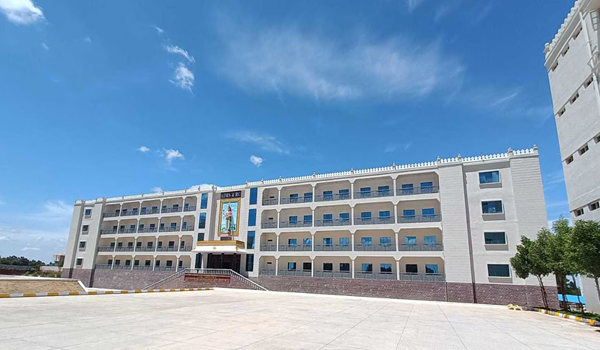
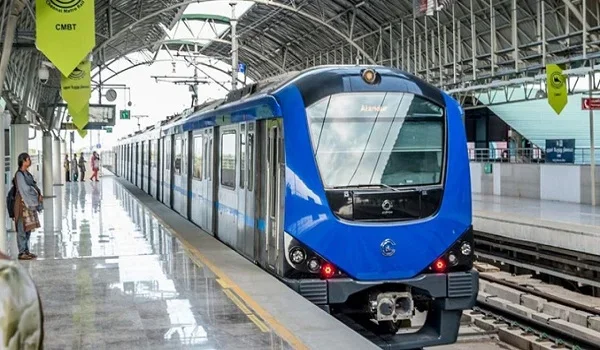
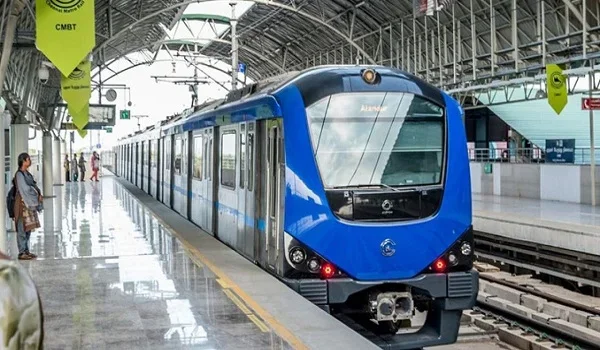
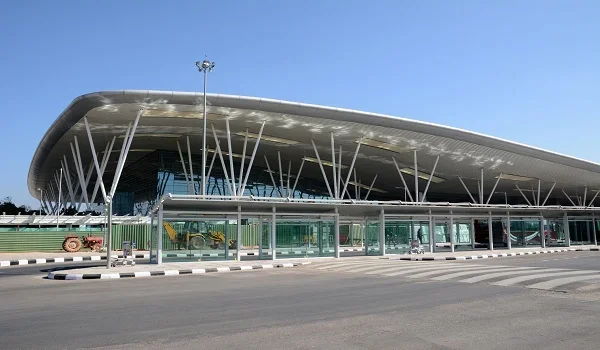
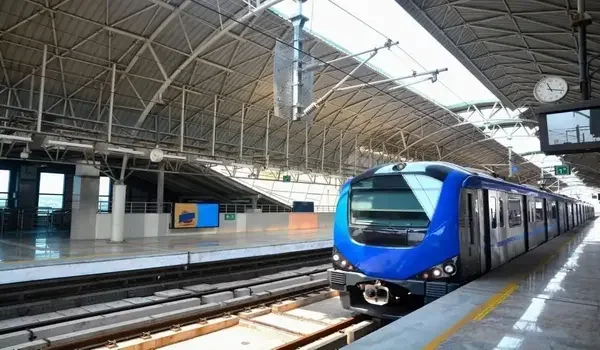
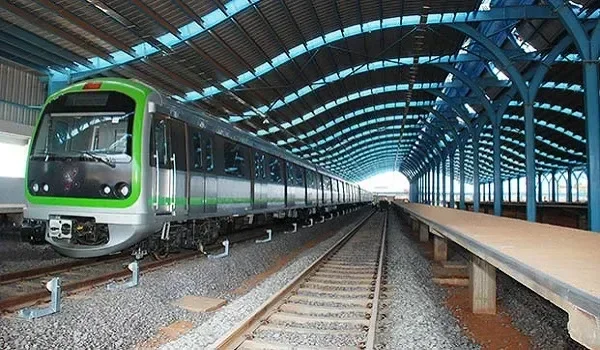
The site enjoys smooth connectivity to the Kempegowda International Airport, which is around 20 km away (25 to 30-minute drive). It is well-connected to tech hubs of KIADB SEZ and Manyata Tech Park. The area includes top schools, reputed hospitals, shopping malls, and leisure centers. It also offers easy access to the upcoming airport metro line ( 6 km / 10 mins drive) and STRR (2 km).
The project offers six apartment types across its nine towers, with saleable areas and pricing as indicated below:
The 1,788 homes divide into 858 one-bedroom, 391 two-bedroom and 539 three-bedroom apartments, as filed with Karnataka RERA.
Prestige Parklane Devanahalli is one of the most anticipated apartment launches of 2026. Backed by top-tier connectivity and a unique master plan, it is a premier choice to invest in North Bengaluru.
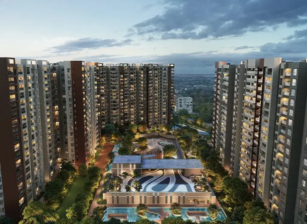
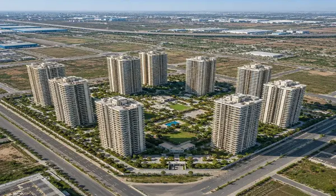
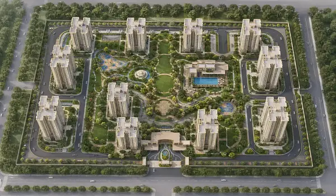
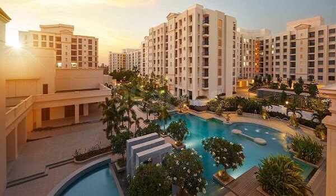
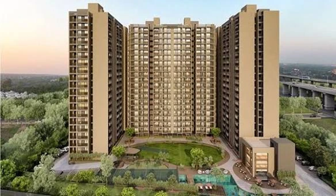
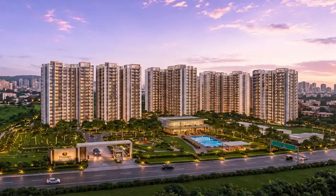
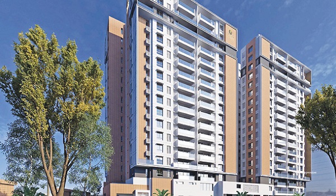
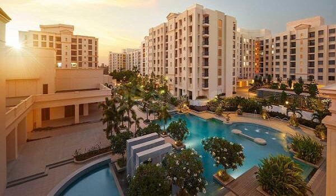
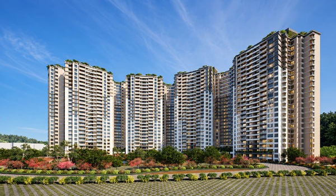
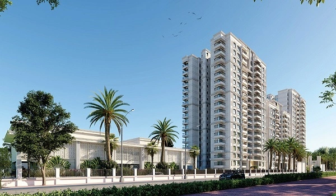
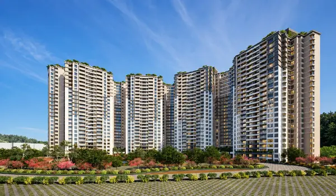
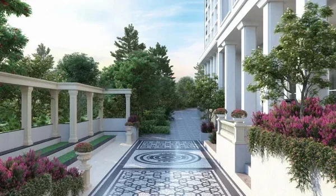
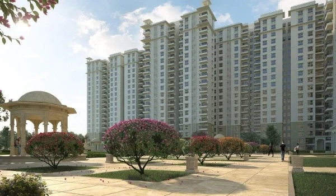
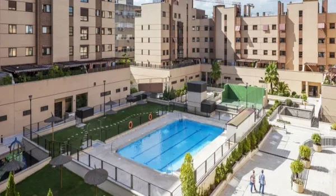
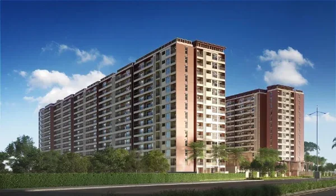
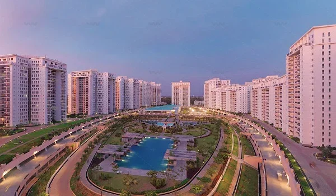
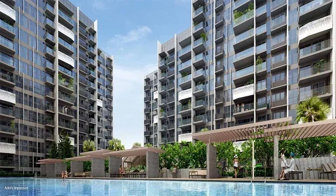
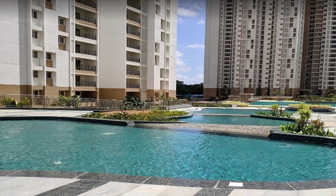
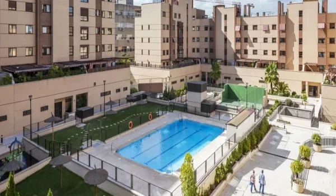
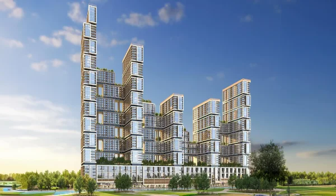
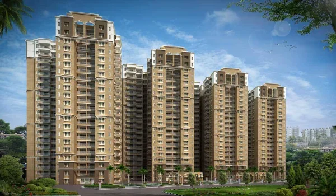
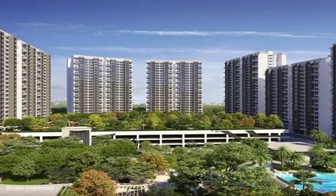
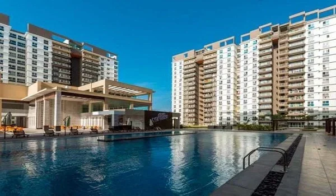
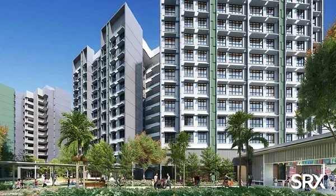
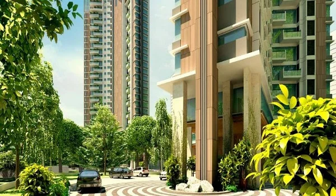
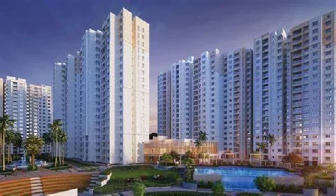
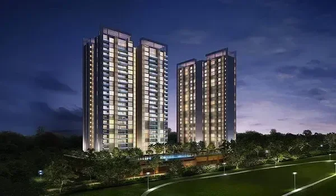
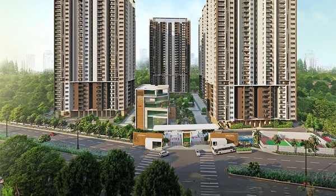
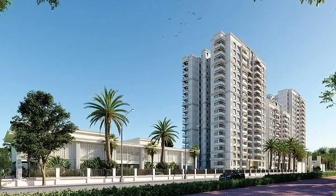
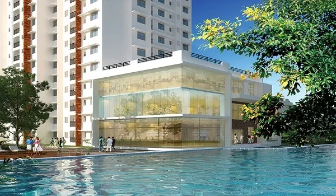
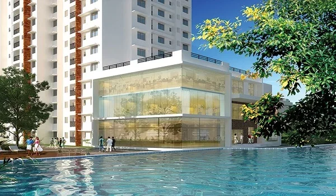
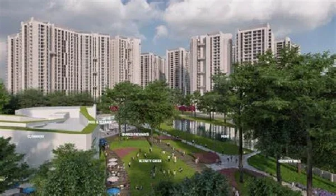
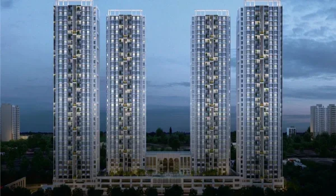
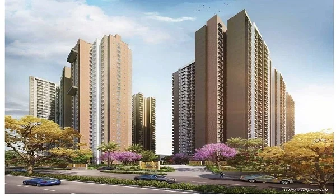
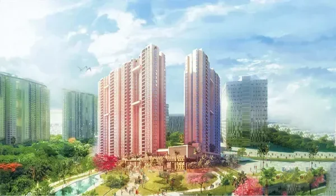
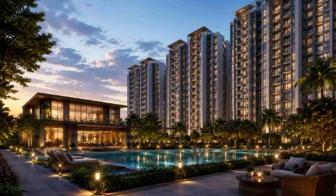
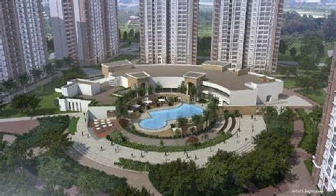
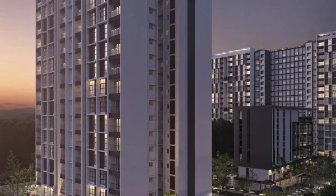
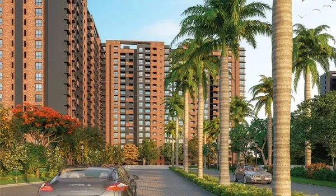
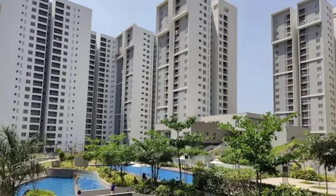
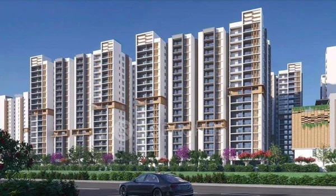
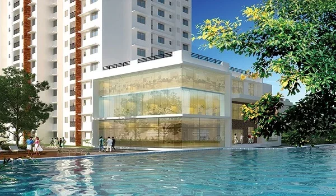
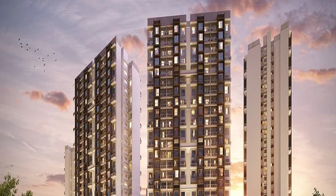
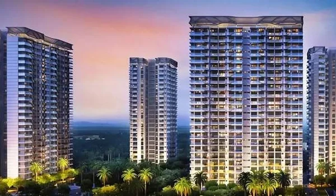
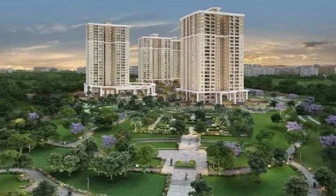
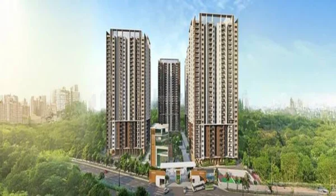
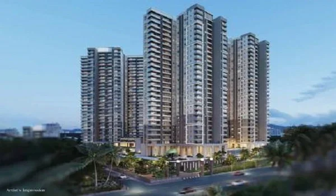
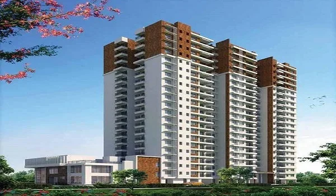
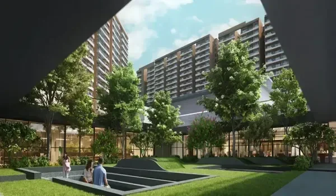
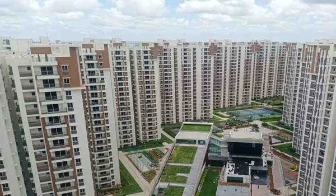
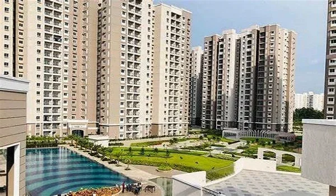
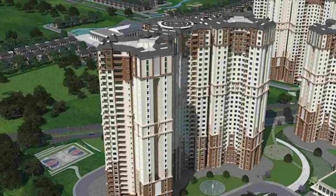
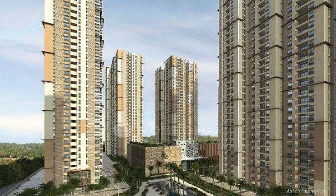
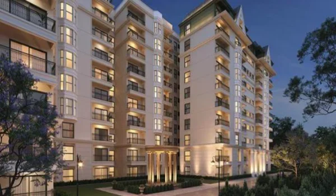
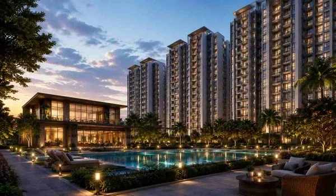
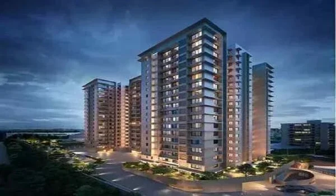
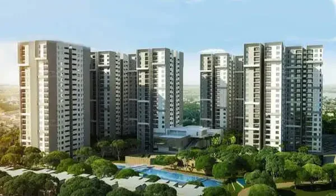
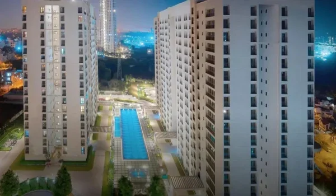
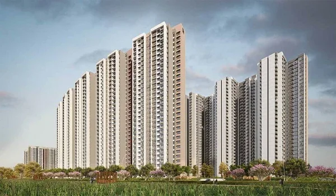
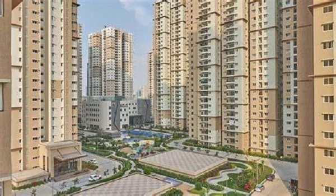
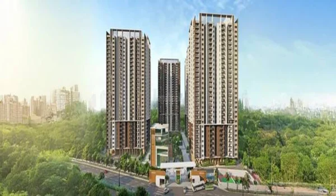
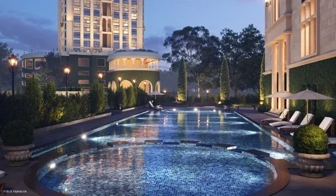
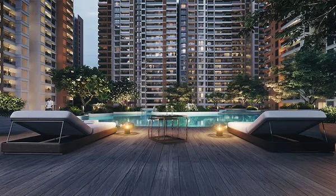
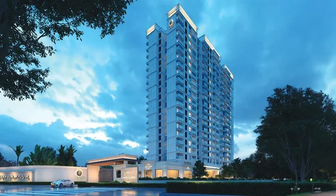
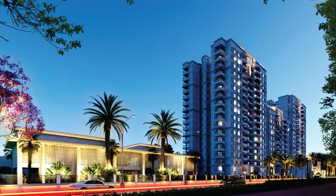
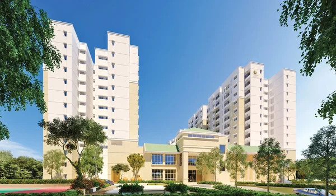
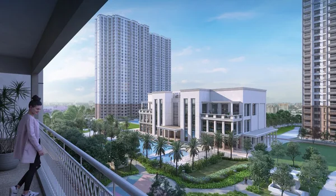
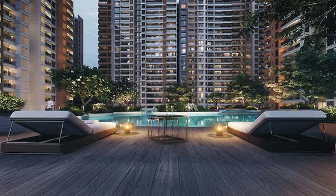
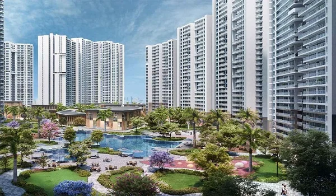
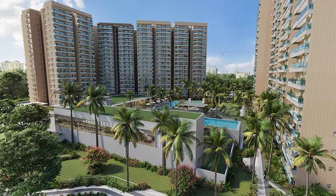
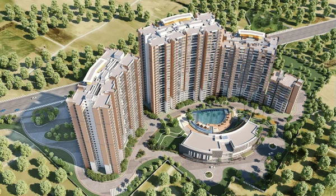
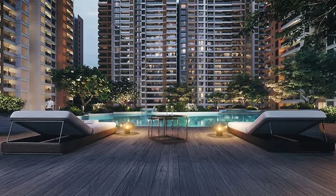
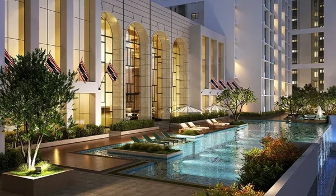
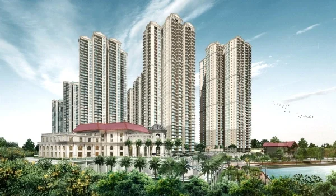
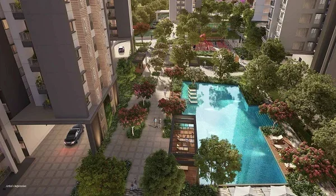
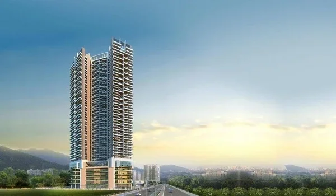
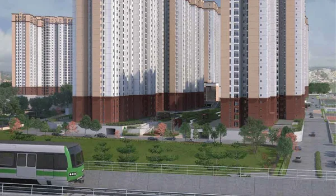
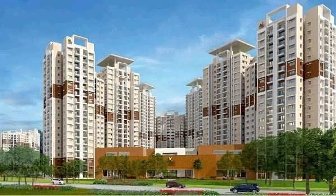
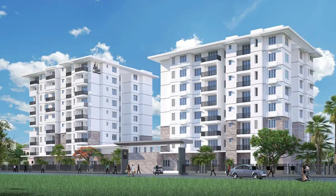
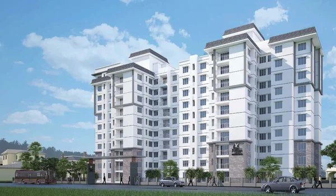
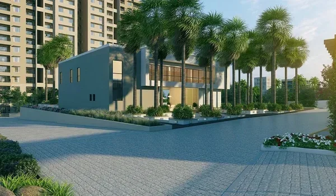
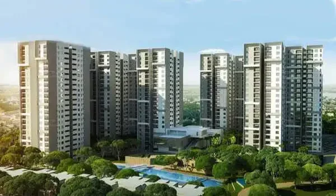
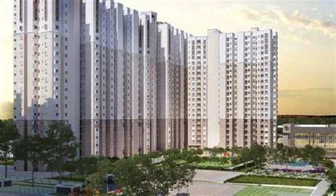
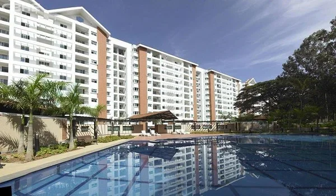
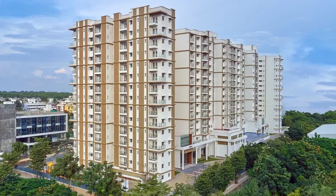
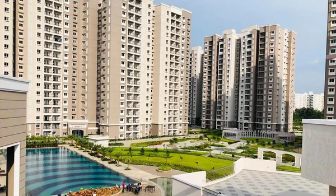
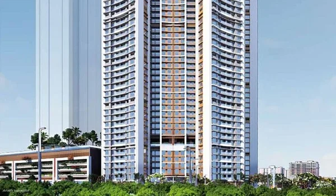
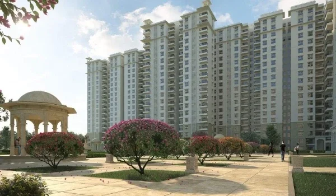
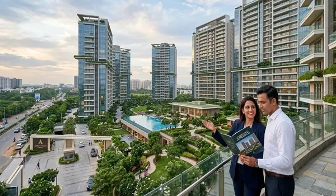
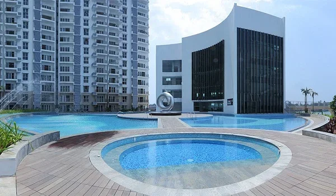
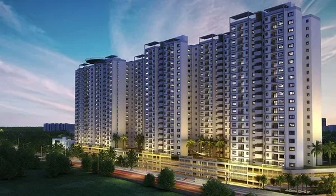
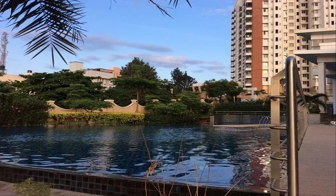
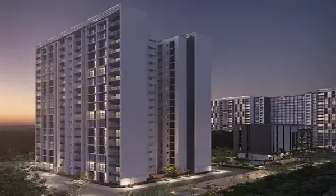
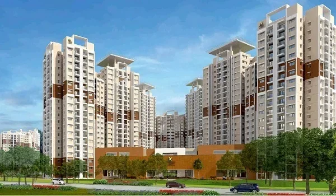
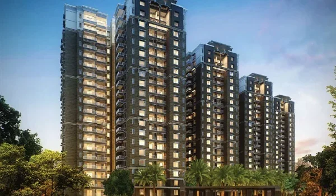
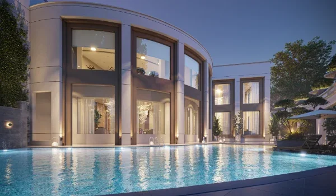
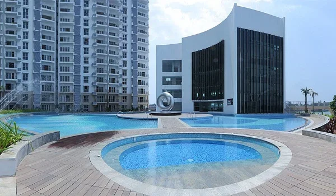
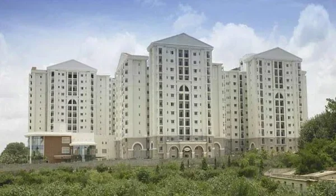
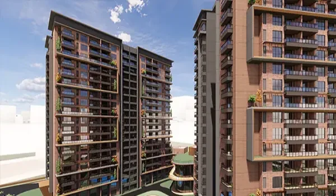
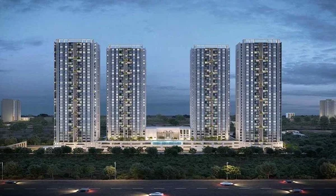
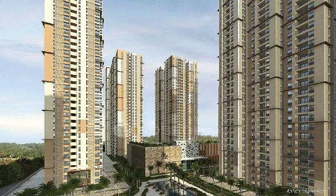
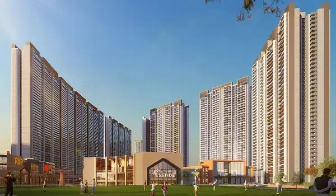
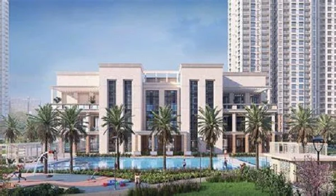
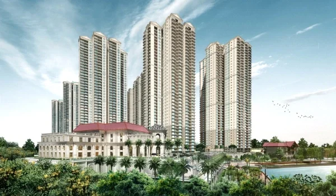
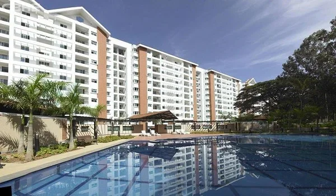
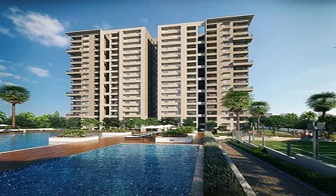
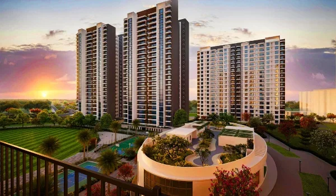
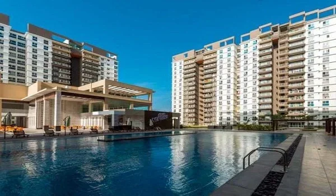
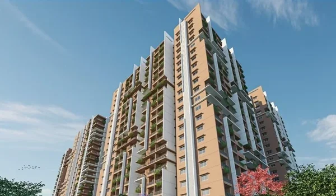
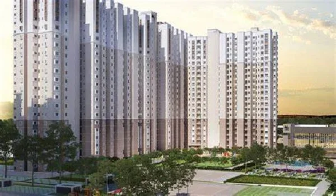
At Prestige Parklane, the clubhouse and swimming pool occupy the heart of the campus, with green at the centre and life arranged around it. The towers arc towards daylight, ventilation and open views, and the balconies of the 1, 2 and 3 BHK homes open towards green outlooks.
Prestige Parklane Reviews are positive, making it one of the most sought-after pre-launches of 2026. The project has a high rating of 4.6 out of 5. This rating is based on buyer surveys and local real estate data. The high ratings are due to its prime airport location and strong transit links. Investors see the flats as a safe choice for the long term with a high resale and rental value, backed by the trusted track record of the Prestige Group.
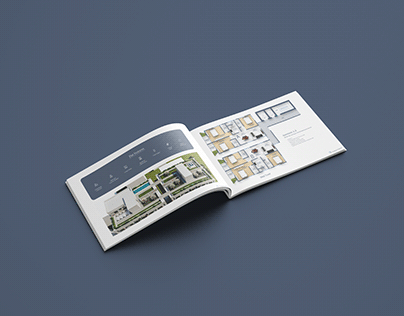
The official Prestige Parklane Brochure is a detailed guide that provides complete information about this township. It details the project location, master plan, floor plans, specs, and amenities. It acts as a reliable reference point for buyers and investors. Interested buyers can get the official project brochure by filling in the enquiry form on this website.
The Prestige Parklane RERA has been approved by the Karnataka Real Estate Regulatory Authority (K-RERA) on 15 September 2026.The official RERA registration number is PRM/KA/RERA/1251/309/PR/150926/008941.
Prestige Parklane is currently in its official new launch stage, and buyer response to early bookings has been overwhelming. Expression of Interest (EOI) submissions opened on 15 September 2026, and the project launches on 25 September 2026. EOI holders secured priority allocation, and the launch prices are valid till 27 September 2026, so buyers who want the launch price should act within that window.
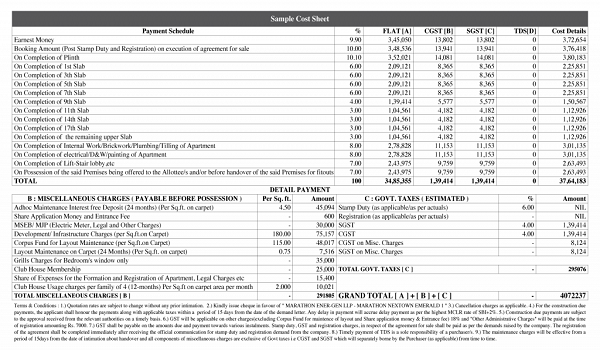
Prestige Parklane uses a time-linked payment schedule with fixed dates. You pay 10% on booking and 10% on agreement, then 24 instalments of 3.2% every two months from 10 December 2026 to 10 October 2030. The last 3.2% and the Other Charges fall due on intimation of possession on 31 December 2030. GST is payable with each instalment, and post-dated cheques are handed over within 30 days of booking.
Prestige Group has been a leading real estate developer in India since 1986. Over the last 40 years, the company has delivered over 300 landmark projects spanning more than 250 million sq. ft. across 12+ major cities.
Prestige Group has strong financial stability and high annual sales. The company is known for delivering projects on time and offering great property value growth. Homes built by Prestige Group usually see 15% to 20% higher resale values and strong rental demand, making them a safe choice for buyers and investors. Prestige Group holds a CRISIL DA1+ developer grading and is a member of CREDAI, the Confederation of Real Estate Developers' Associations of India.
The key facts of Prestige Parklane at a glance.
Mixed-use Development, Apartments and an Enterprise Estate
₹56 Lakh* onwards
New Launch
32.26 acres
Prestige Group
9 Towers
1, 2 & 3 BHK
567 – 1,801 sq.ft.*
1788
3B + GF + 24 UF
PRM/
31 December 2030*
The Prestige Parklane Priceis ₹56 Lakhs onwards for a 1 BHK Classic, ₹82 Lakhs for a 2 BHK Optima, ₹1.02 Cr for a 2 BHK Ultima, and ₹1.32 Cr for a 3 BHK Aspire. The project offers a total of 1,788 apartments spread across its nine towers. Following are the configuration details for the unit types:
| Configuration | Super Built-up Area | Price (Starting) | Availability |
|---|---|---|---|
| 1 BHK Classic | 567 – 571 sq.ft. | Rs 56 Lakh* onwards | |
| 2 BHK Optima | 828 – 880 sq.ft. | Rs 82 Lakh* onwards | |
| 2 BHK Ultima | 1,087 – 1,103 sq.ft. | Rs 1.02 Cr* onwards | |
| 3 BHK Aspire | 1,445 – 1,469 sq.ft. | Rs 1.32 Cr* onwards | |
| 3 BHK Premia | 1,597 – 1,662 sq.ft. | Rs 1.46 Cr* onwards | |
| 3 BHK Ultima | 1,757 – 1,801 sq.ft. | Rs 1.64 Cr* onwards |
Launch rates work out to ₹9,122 – ₹11,404 per square foot, and the top price is ₹1.92 Cr. Prices include the car park and floor rise; GST, other charges and registration are extra. Prices are valid till 27 September 2026.
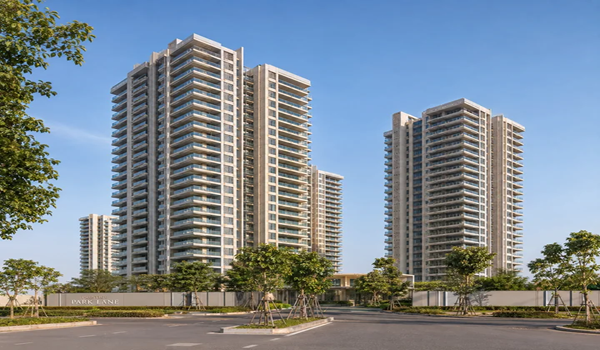
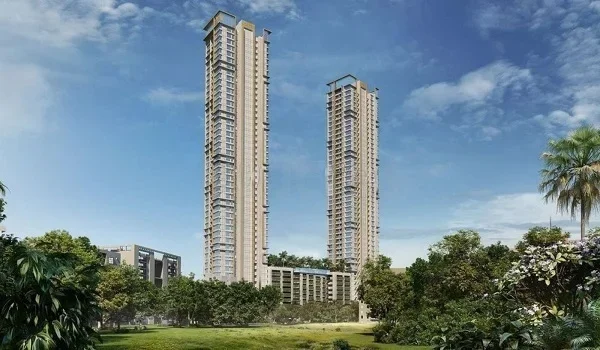
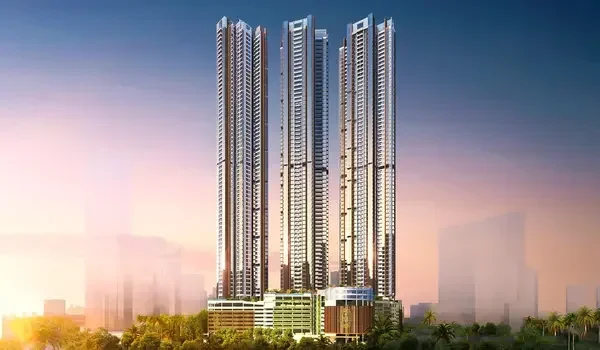
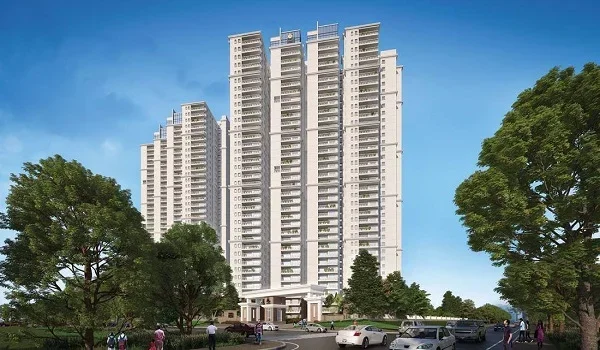
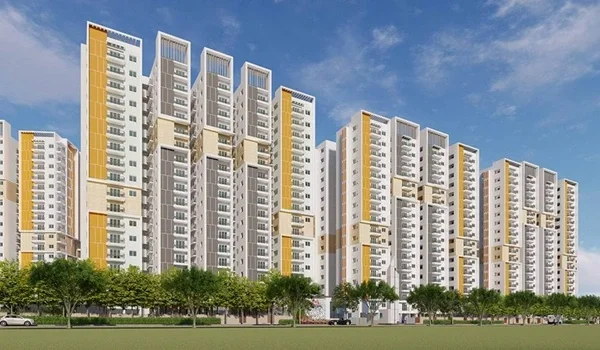
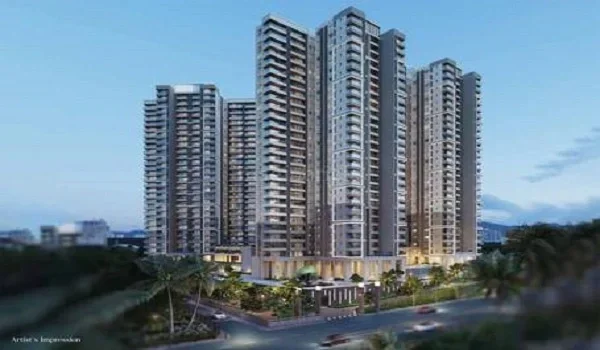
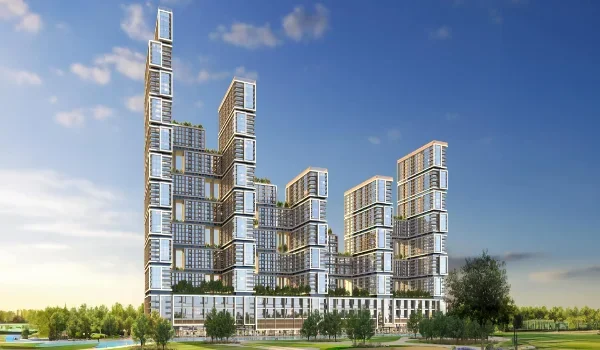
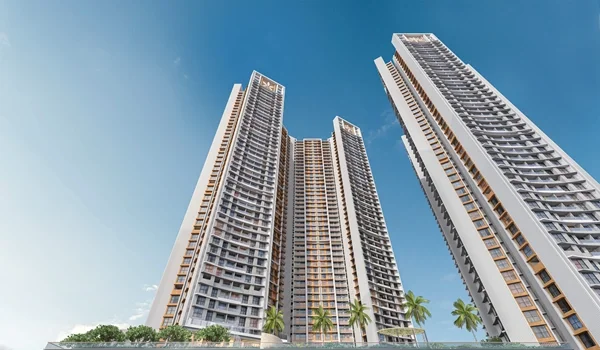
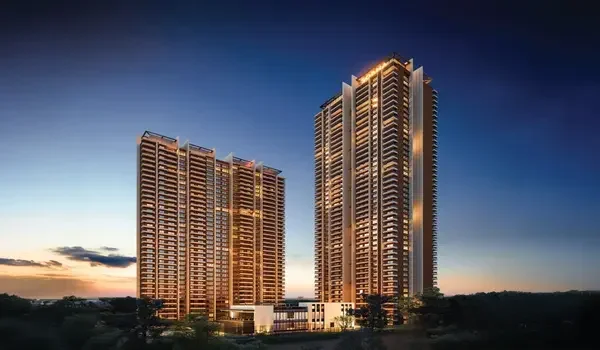
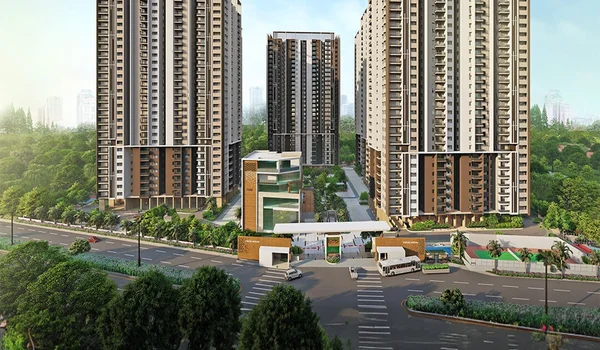
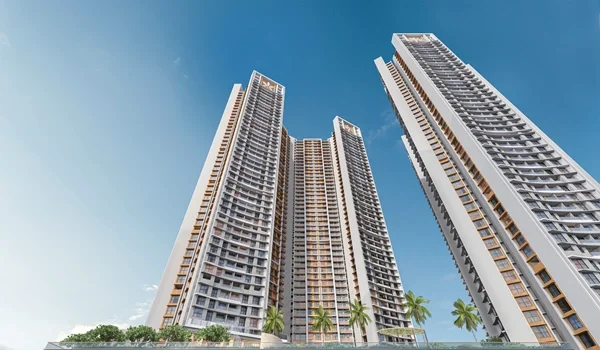
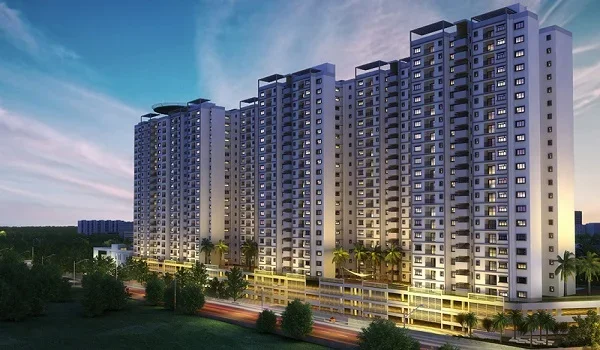
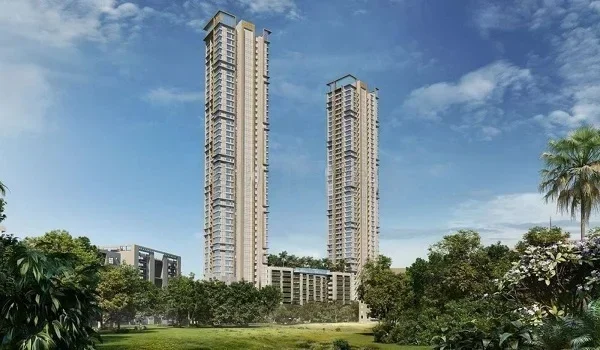
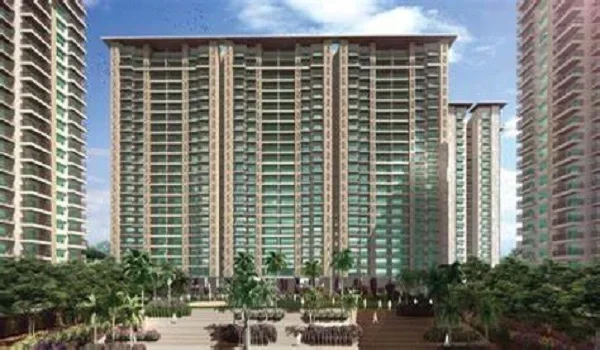
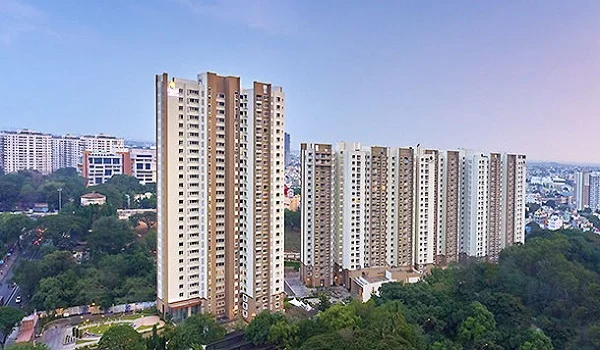
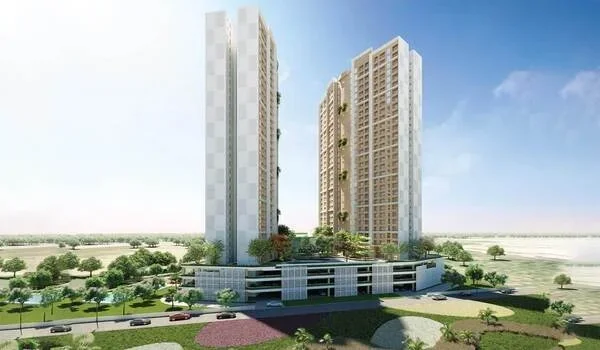
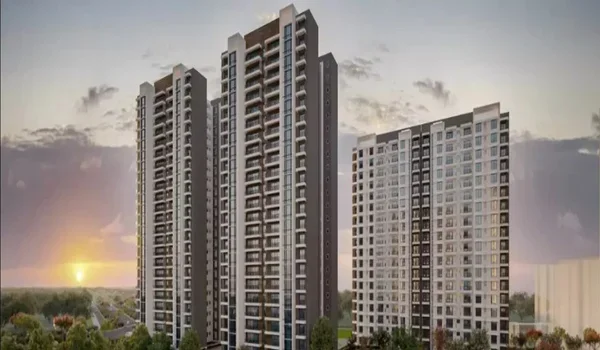
The Prestige Parklane Master Plan spans 11.96 acres and is themed to reflect smart luxury living. It includes 9 high towers with 3 Basements, 1 Ground and 24 upper floors. The height of each tower is 76.55 Metres. This project is one of the best mixed-use developments in North Bangalore.
| Tower | Units available | Parking spaces |
|---|---|---|
| Tower 1 | 148 | 148 |
| Tower 2 | 148 | 148 |
| Tower 3 | 148 | 148 |
| Tower 4 | 148 | 148 |
| Tower 5 | 247 | 247 |
| Tower 6 | 267 | 267 |
| Tower 7 | 245 | 245 |
| Tower 8 | 269 | 269 |
| Tower 9 | 168 | 168 |
| Total | 1,788 | 1,788 |

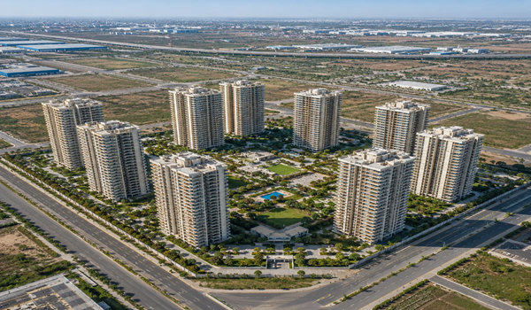
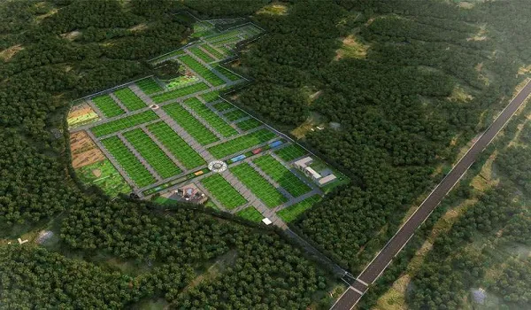
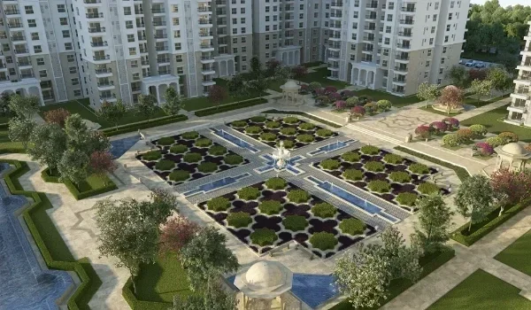
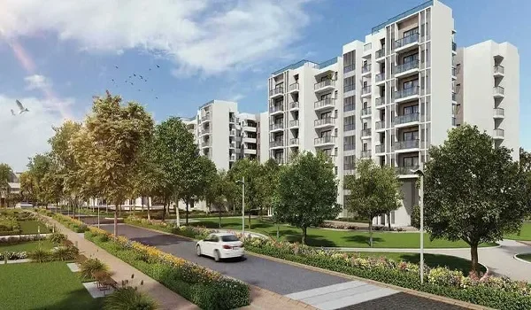
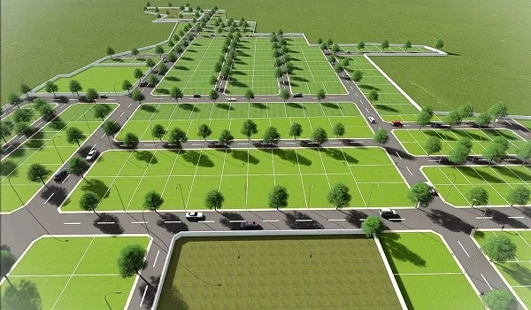
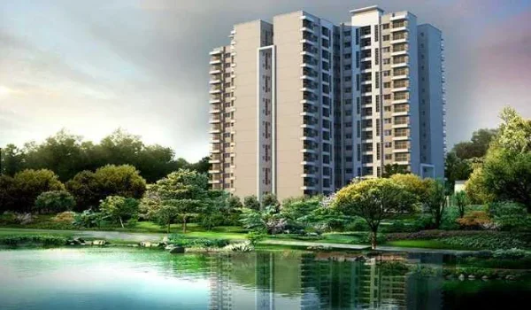
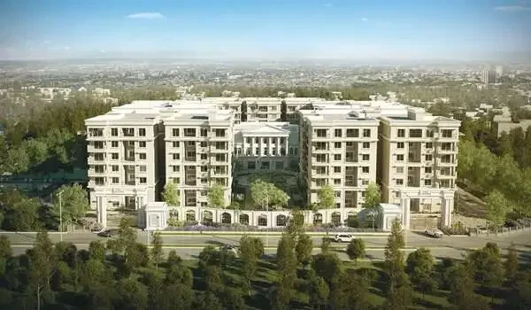
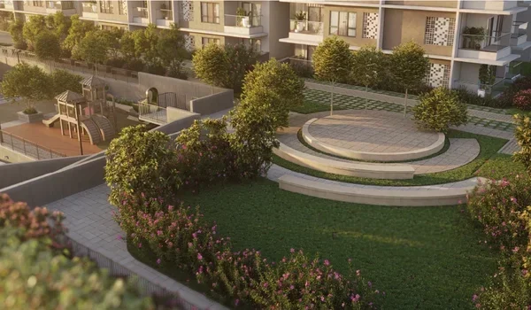
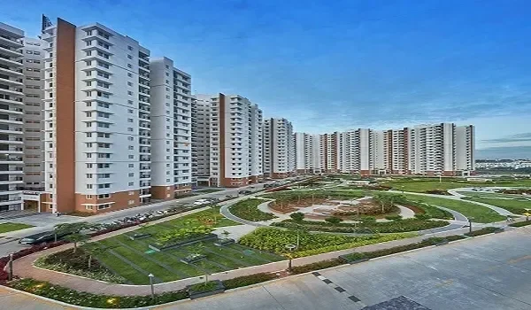
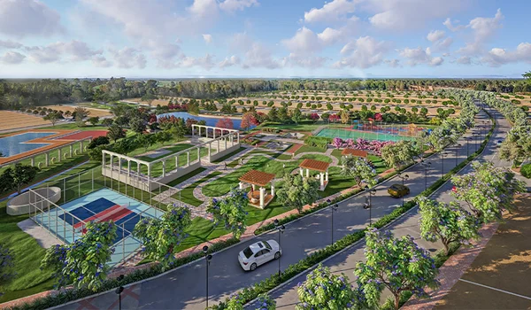
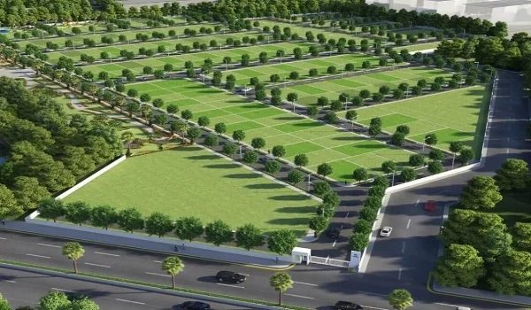
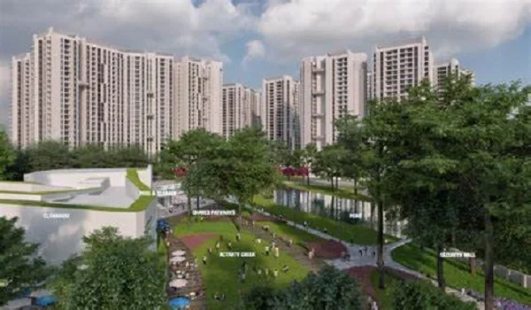
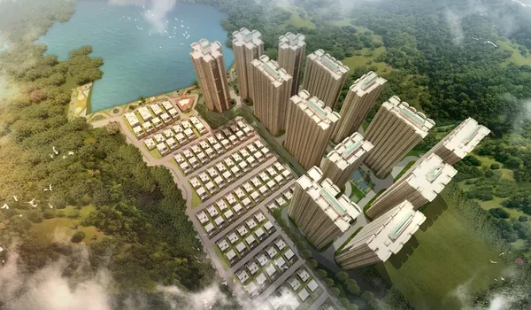
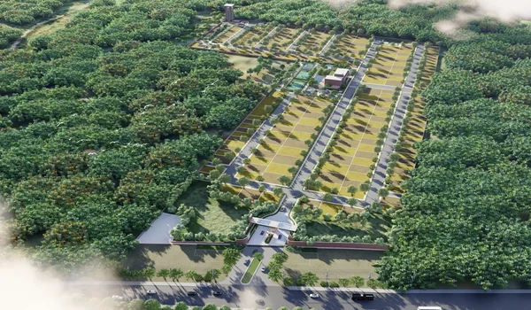
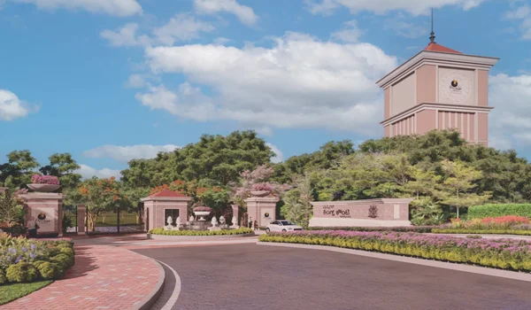
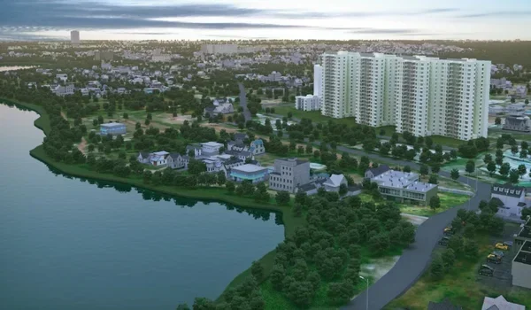
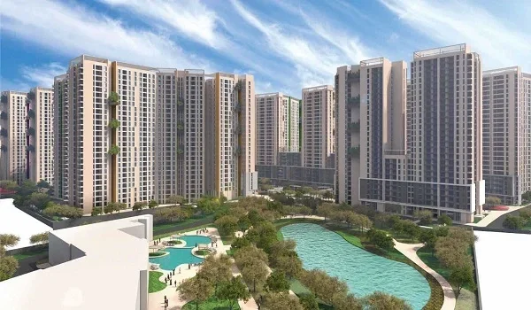
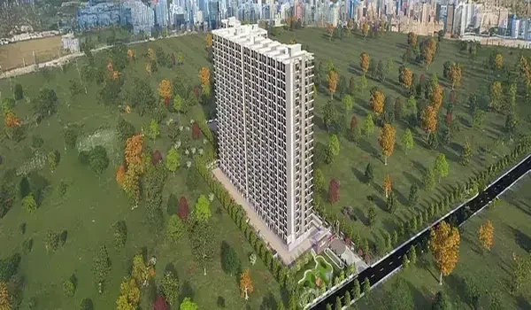
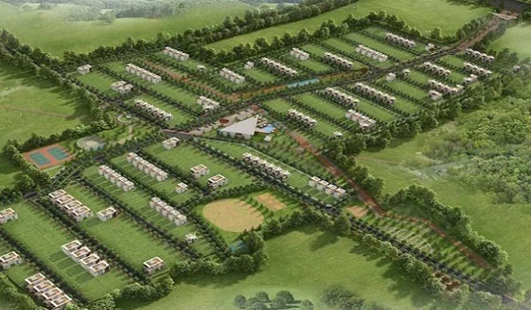
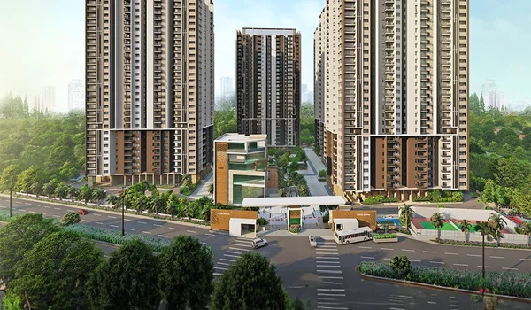
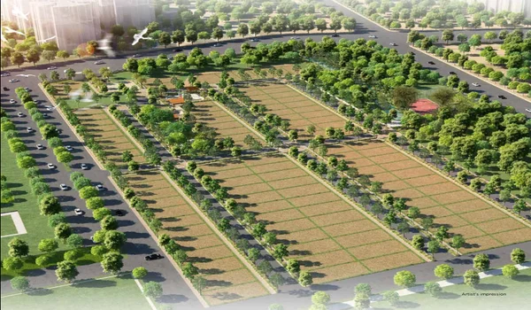
The master plan focuses on open layout planning, keeping the residential zone peaceful and separate from the commercial sector. A central main road divides the two areas so that both operate independently without traffic crossing. The 9 residential towers are spaced on purpose to let air flow freely and ensure homes face inward toward a landscaped central park with a water feature.
The business park at Prestige Parklane stands on the western side of the project premises, where there will be the Upcoming Prestige Technology & Logistics Hub. This separate commercial zone brings modern workspaces close to home, offering a rare mix of work and living spaces in North Bangalore.
The business park operates on its own roads and utility systems. This smart layout keeps the residential homes peaceful and quiet while keeping work hubs just steps away.
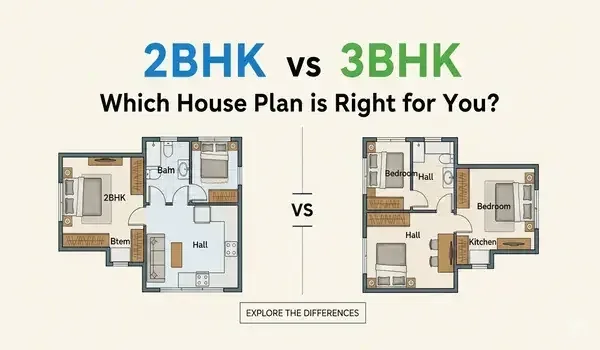
The Prestige Parklane Floor Plan provides outlines of 1, 2, and 3 BHK apartments set in sizes of 567 to 1,801 sq ft across nine towers. The 1,788 homes here are tailored for comfortable urban living. Potential buyers can secure homes here with prices starting from ₹56 Lakhs up to ₹1.92 Crores.
Details on Unit Numbers:
| Type of Apartments | Numbers available |
|---|---|
| 1BHK | 858 |
| 2BHK | 391 |
| 3BHK | 539 |
| Total | 1,788 |
Full floor plans, with room dimensions and layouts, are published on the floor plans page.
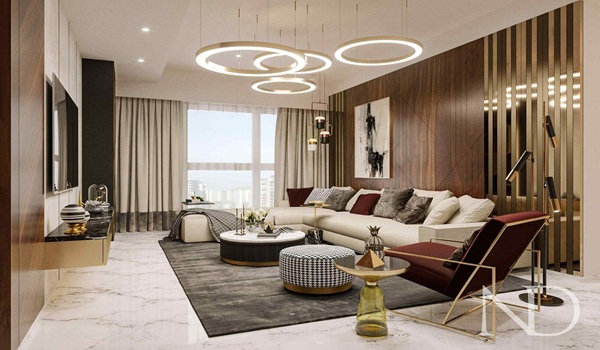
The Prestige Parklane model apartments give buyers a detailed, first-hand look at the property. An experience centre will be set up within the project campus that features 1, 2, and 3 BHK model homes. Ask the sales team for visiting times at the model homes. These spaces are built to show the true proportions, lighting, and layout designs of each unit type.

567 – 571 sq.ft. · from ₹56 Lakh*

828 to 1,103 sq.ft. · from ₹82 Lakh*

1,445 to 1,801 sq.ft. · from ₹1.32 Cr*
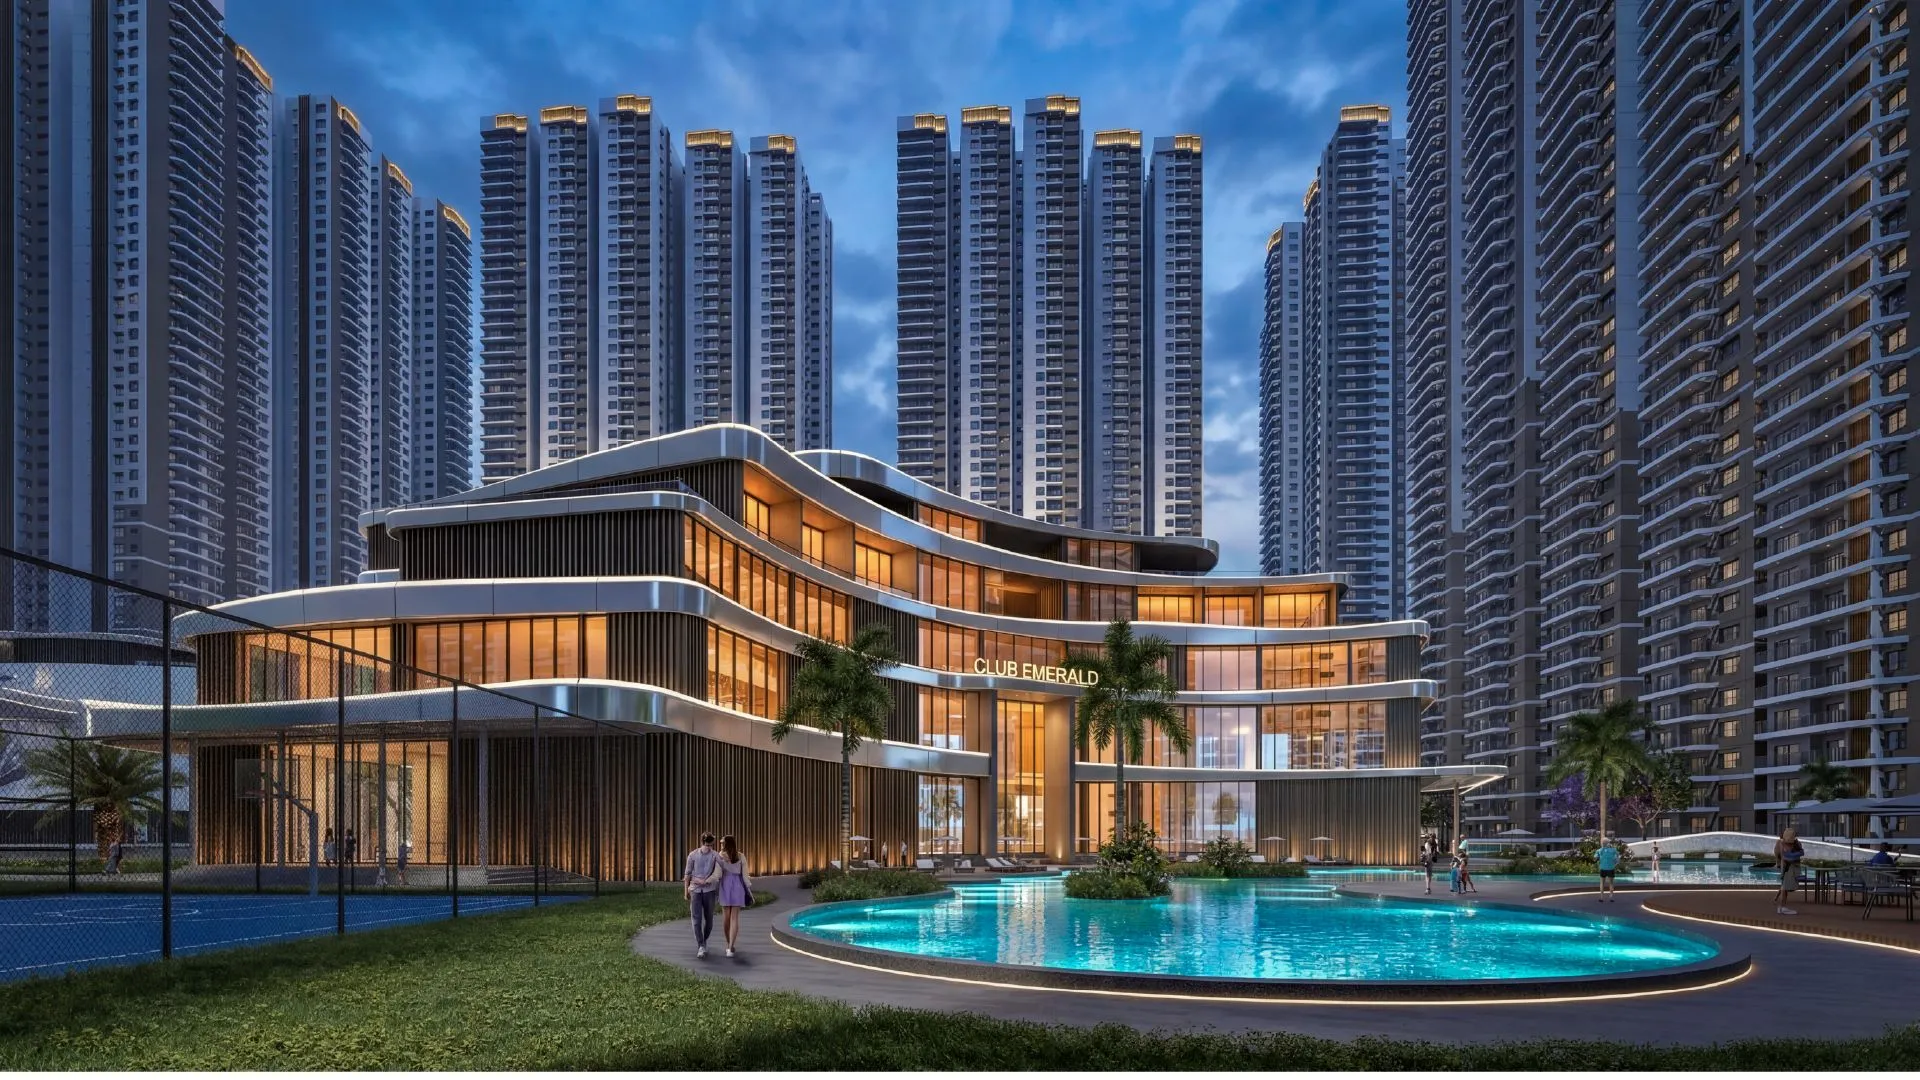
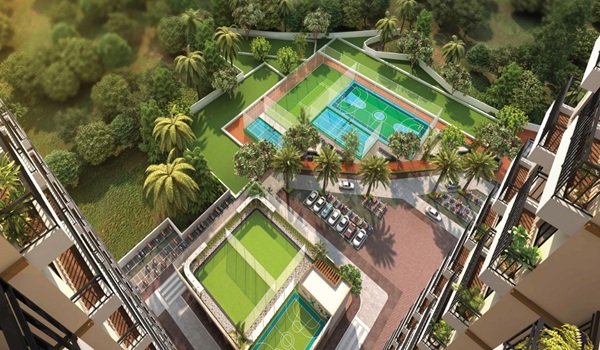
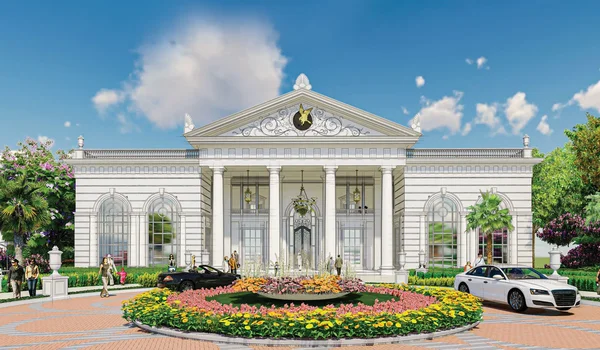
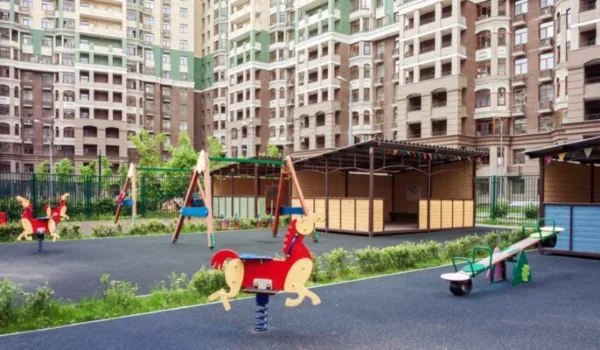
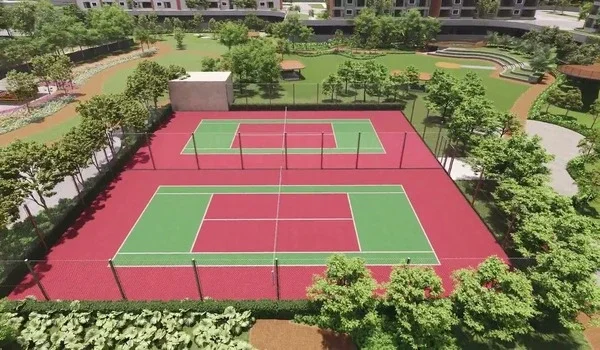
Prestige Parklane Amenities include more than 50 modern fitness, sports, and lifestyle facilities designed to provide a luxury lifestyle. With a massive 50,000 sq. ft. clubhouse and a landscaped central park, it creates a healthy and peaceful environment for families.
The brochure's master plan lists a main pool, a kids' pool, an outdoor gym, a jogging track, a padel court, a pickleball court, a cricket net, a multi-court, a party lawn and a pet garden, with the clubhouse at the centre.




The Prestige Parklane location is KIADB, Second Phase, STRR, Devanahalli, Bangalore 562110. Prestige Parklane KIADB Phase 2 sits inside the Hitech, Defence and Aerospace Park, about 20 km from Kempegowda International Airport.
Prestige Parklane Address as per the RERA Records is Plot No. 24, Hitech Defense & Aerospace Park Phase - 2, Bengaluru North, Karnataka - 562110. The site coordinates are 13.212962 N, 77.767110 E, on the airport belt.
Prestige Parklane benefits from good access to North Bangalore’s top roads, job hubs, schools and hospitals. Its location connects you to key city destinations.
Travel times are indicative and vary with traffic.
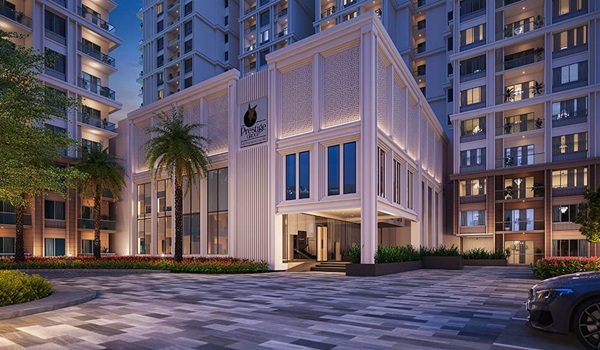
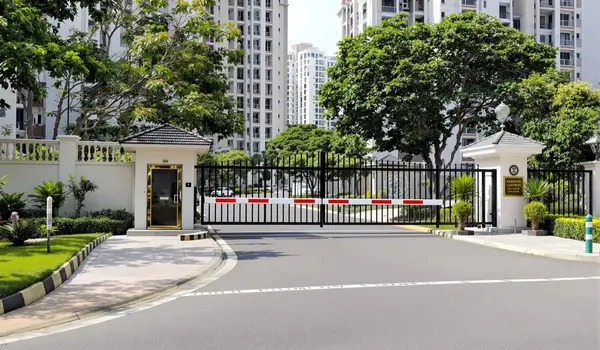
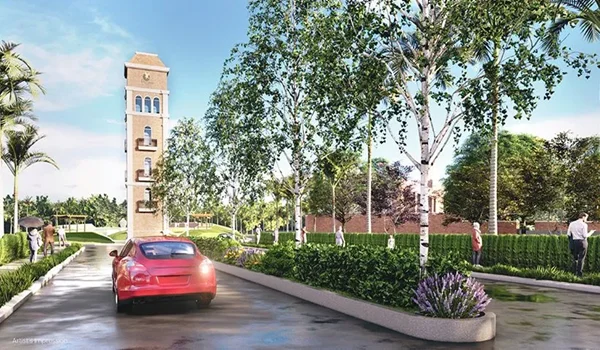
Parklane by Prestige Group in Devanahalli is a master-planned, mixed-use township that brings residential homes and a business park together within a single gated community. Spread across 11.91 acres, Prestige Parklane is a meticulously planned residential community that brings the Garden City spirit closer to home, with 75% of the campus dedicated to green spaces.
The name Park Lane is taken from a famous street in central London that sits right next to Hyde Park. It is known worldwide for its luxury hotels and expensive homes. Today, the name is an elite symbol for high-class living amidst green spaces. Drawing from this rich heritage, Prestige Group has named its newest development - Prestige Parklane.
Prestige Parklane features smart zoning inside the KIADB Phase 2. A grand central boulevard cleanly divides the private homes from the commercial area. The business zone houses data centres, logistics spaces, and clean manufacturing hubs. Buyers get a modern residence near Kempegowda International Airport in North Bangalore’s fastest-growing hub. For the surrounding region, it delivers quality housing right where new jobs are growing.
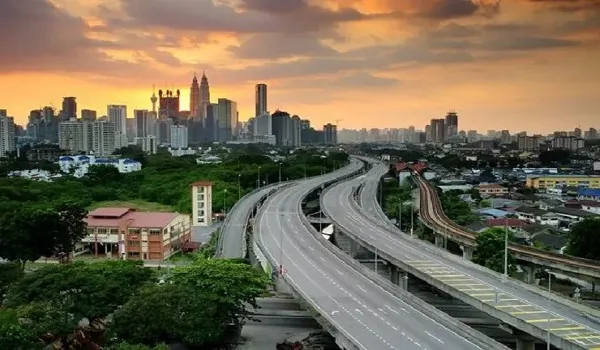
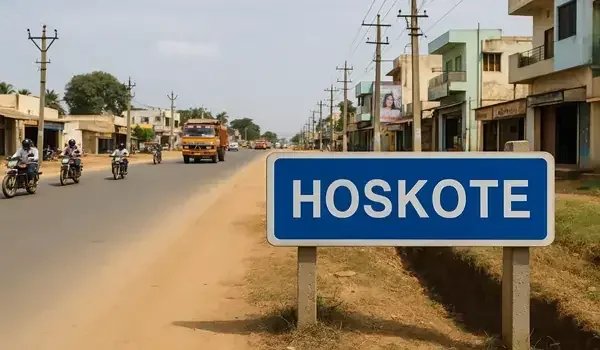
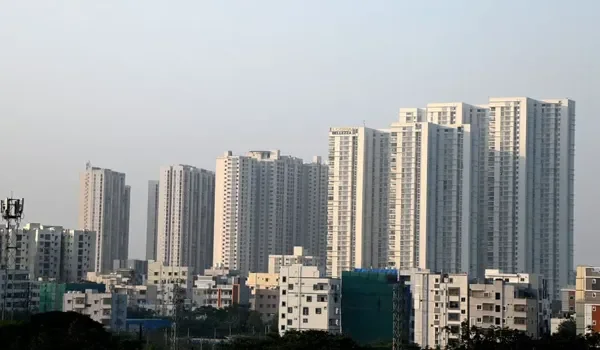
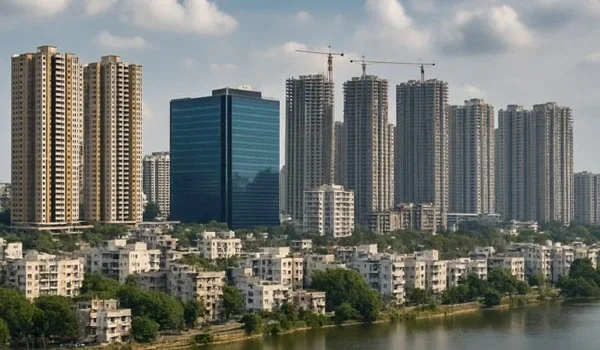
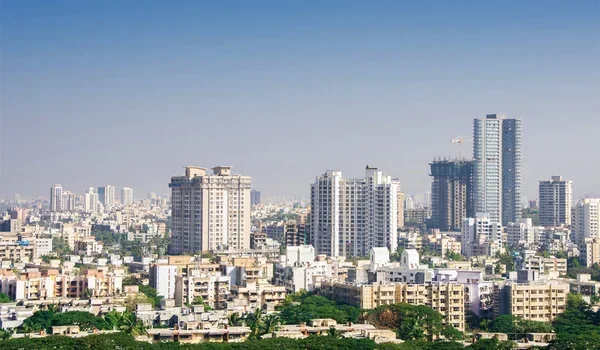
Devanahalli is a fast-growing town located 35 km north of Bengaluru in the Bengaluru Rural district. It is best known as the site of Kempegowda International Airport. Once a quiet farming village, it has turned into one of North Bangalore’s top growth zones.
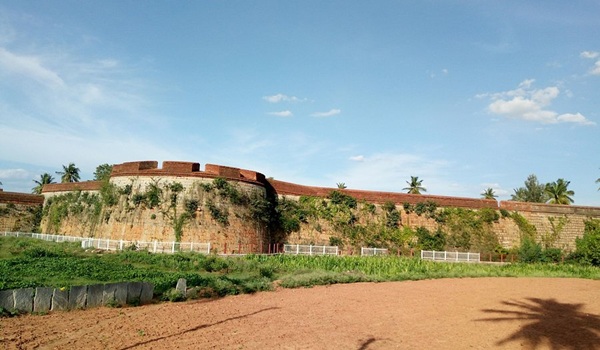
The area has deep historical roots. Originally named Devadana Halli, it began in the 15th century as a key farm trade centre. The landmark Devanahalli Fort started as a mud layout in 1501 under Malla Byre Gowda. Local rulers rebuilt it using stone during the 18th century. The town is also famous as the birthplace of Tipu Sultan.
The opening of the international airport transformed the local economy. Near the airport, the state industrial board created the Hi-Tech, Defence and Aerospace Park alongside the 400-acre Devanahalli Business Park. These hubs pull in top technology, aviation, and factory firms, while global brands like Foxconn build large facilities nearby. Connectivity keeps improving with the Namma Metro Blue Line targeting a 2027 opening, plus road expansions on NH-44 and the Satellite Town Ring Road.
This expansion drives strong real estate growth. Acreage land sells for ₹10 to ₹12 crore per acre. Apartments and villas from leading builders cost between ₹8,500 and ₹13,000 per sq ft, while residential plots remain in high demand. Homebuyers gain close access to airport jobs, fast road links, and high long-term property value.
Positioned within the prime hub of KIADB Phase 2 Devanahalli Prestige, the new-launch Prestige Parklane is a perfect blend of modern employment access and residential luxury. Spread across a massive 32.26 acres, the project features 1,788 premium 1, 2, and 3 BHK apartments tailored for urban professionals. Residents of Prestige Parklane enjoy world-class amenities, eminent homes and easy travel access to the Airport and major tech corridors.

Bengaluru, formerly Bangalore, is India’s major technology centre and one of its most active cities. Widely called the Silicon Valley of India, it hosts global tech giants and IT leaders like Infosys and Wipro. The city also houses top research centres like ISRO and HAL. People move here for great jobs, a mild climate, and a high quality of life. For buyers tracking the northern corridor, Prestige Parklane Bangalore places a home within reach of both the airport and the city’s newer employment hubs.
The city has a rich past. Old stone carvings record the name as Bengaval-uru, meaning City of Guards. Popular legend also links it to Benda-Kalu-ooru, or the Town of Boiled Beans. Kempe Gowda I founded modern Bangalore in 1537 by building a mud fort and local markets. The British later added a military area next to the old town. Economic gains in the 1990s turned this former Garden City into a world tech hub. Officials formally renamed it Bengaluru in 2006.
Beyond business, Bengaluru is famous for its green parks. Key landmarks include Lalbagh Botanical Garden, Cubbon Park, and the historic Bangalore Palace. Residents enjoy pleasant weather all year alongside a rich local food and cafe culture.
City growth now moves fast toward the north along the airport highway. This expansion brings Devanahalli and the nearby industrial belt into the city’s main path. Homebuyers get new housing options near the airport and aviation job hubs. These northern areas offer wider living space and strong long-term value.

Prestige Parklane is on a planned site inside the state industrial park in Devanahalli. The building plan is approved and the project is registered with Karnataka RERA, as outlined below.
The project sits inside Phase 2 of the KIADB Hitech, Defence and Aerospace Park. The land is held by the promoter, Apex Realty Management Private Limited, under a Gram Panchayat E-Khata dated 16 July 2025.
The building plan DO3-KIADB-00128/26-27/BP was approved by KIADB on 13 August 2026. Phase 1 is registered with Karnataka RERA under PRM/KA/RERA/1251/309/PR/150926/008941, and home layouts and room sizes follow the sanctioned plan filed with that registration.
With the plan approved and RERA registration in place, buyers can apply for home loans. Ask the sales team which lenders have approved the project before choosing a bank.
Prestige Parklane is at the new launch stage. The project site is secured, the building plan is approved and the project is registered with Karnataka RERA. The EOIs (Expressions of Interest) opened on 15 September 2026, and the project launches on 25 September 2026.
Work on the ground is currently focused on site preparation, including setting up the site office and building the model apartments for prospective home buyers. The KIADB Aerospace Park Phase 2 approach and arterial roads serving the site are complete. The on-site experience centre is under construction, and essential infrastructure like power backup, water storage, and service ducting is being installed. Apartment construction begins on 01 October 2026, and completion and possession are both set for 31 December 2030.
Photographed on site at KIADB Aerospace Park Phase 2, Devanahalli.
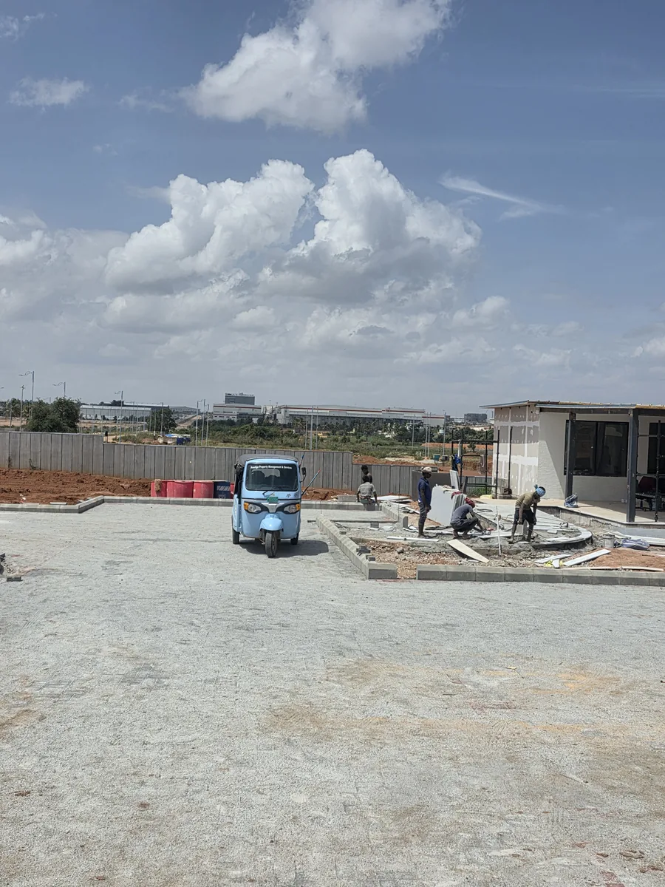
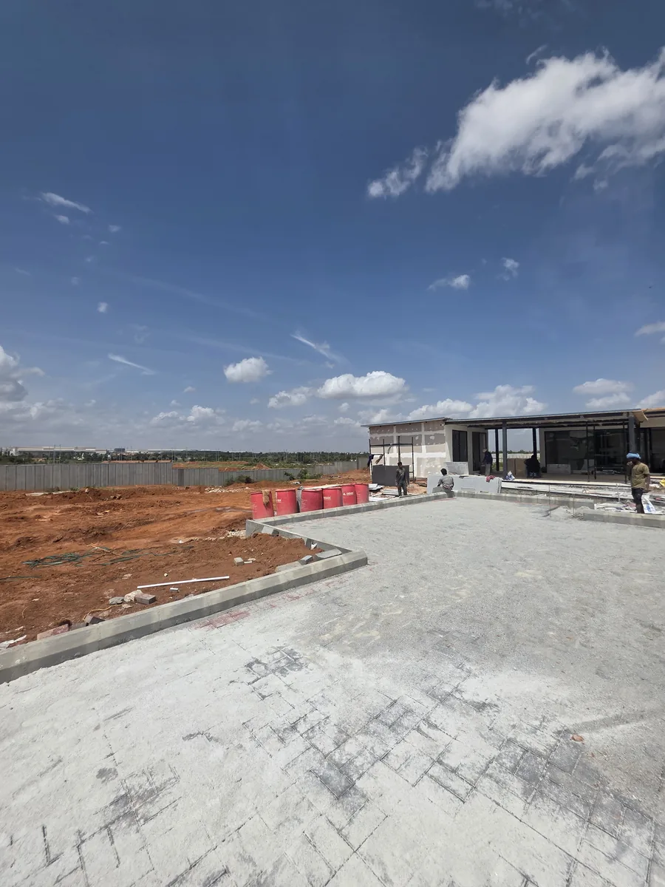
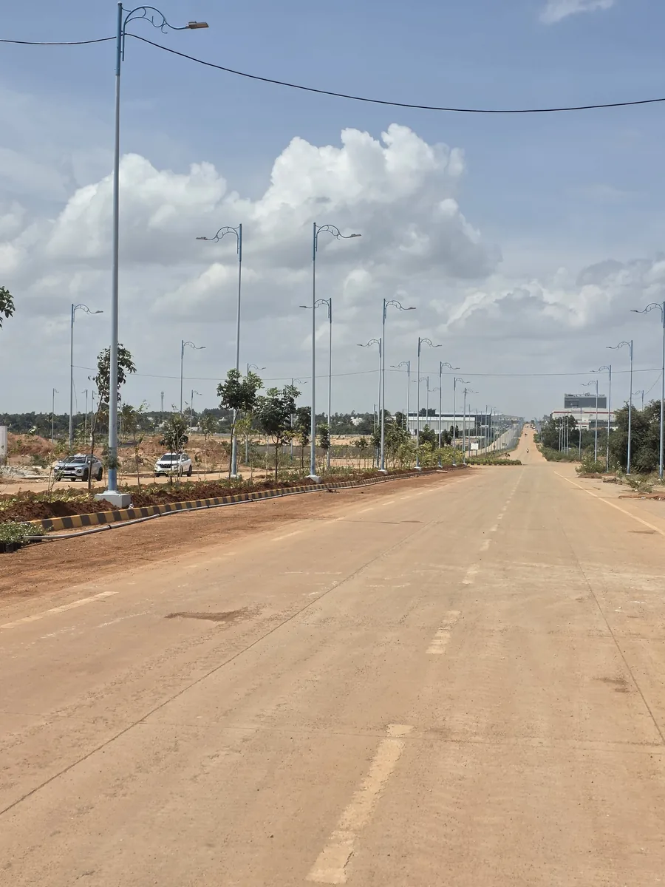
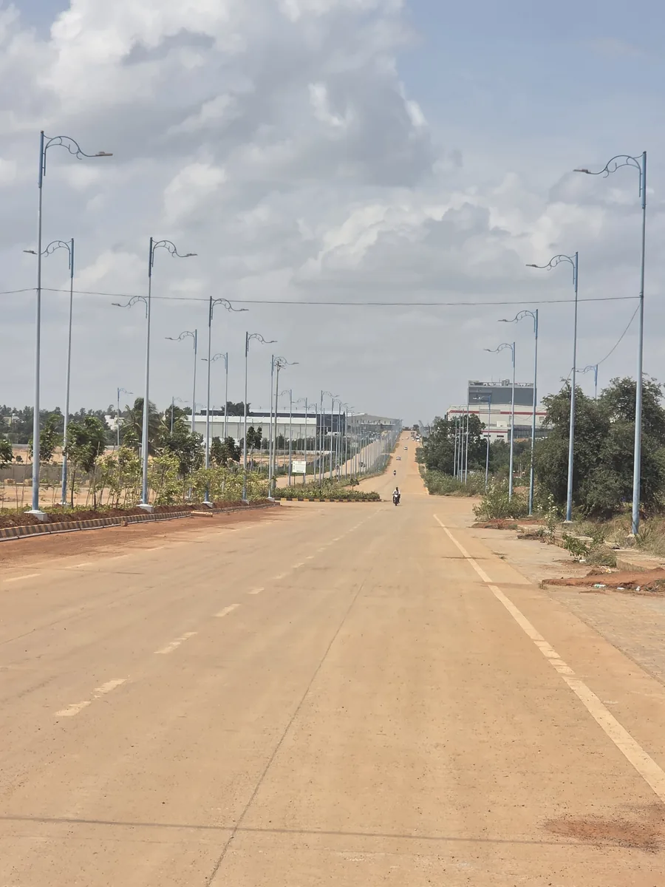
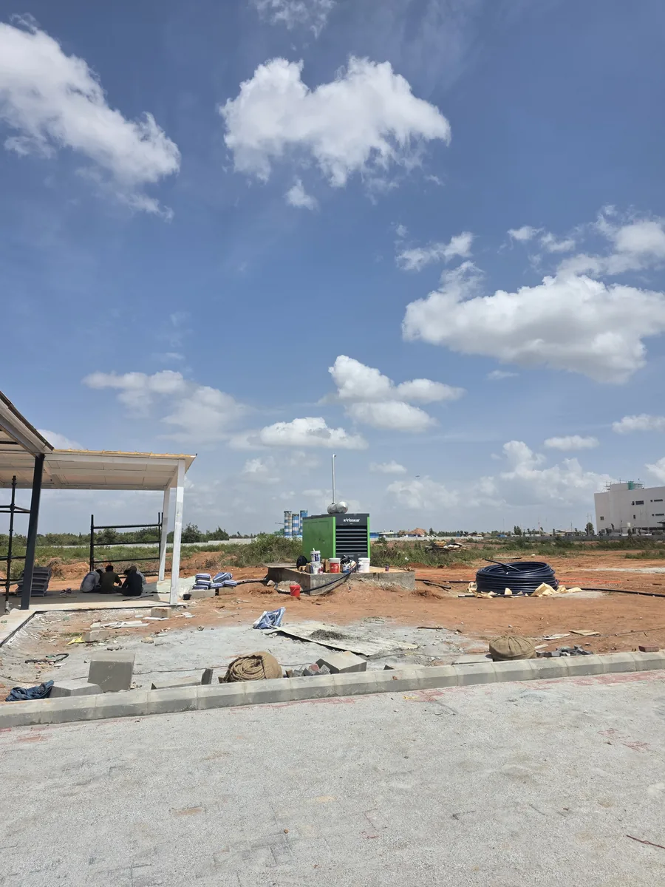
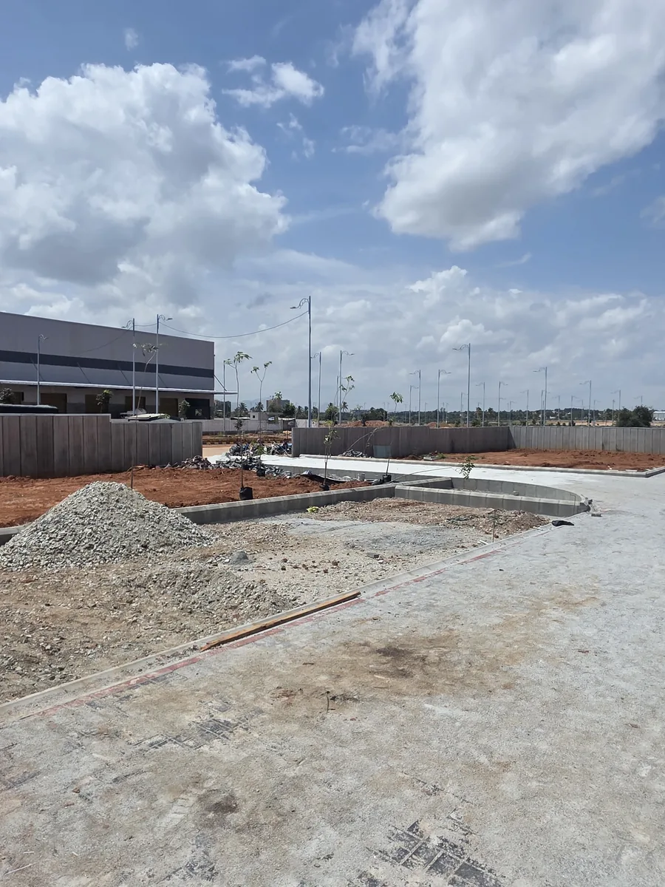
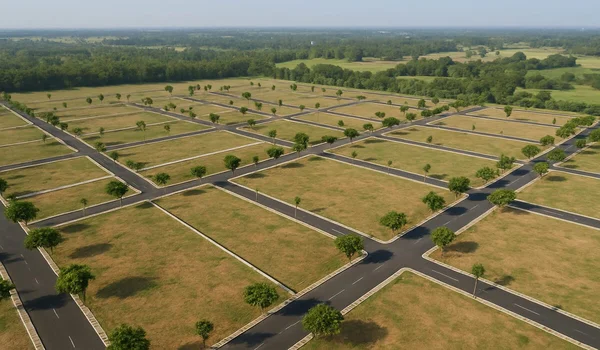
The land in KIADB Aerospace Park Phase 2 as it stood before enabling works began.
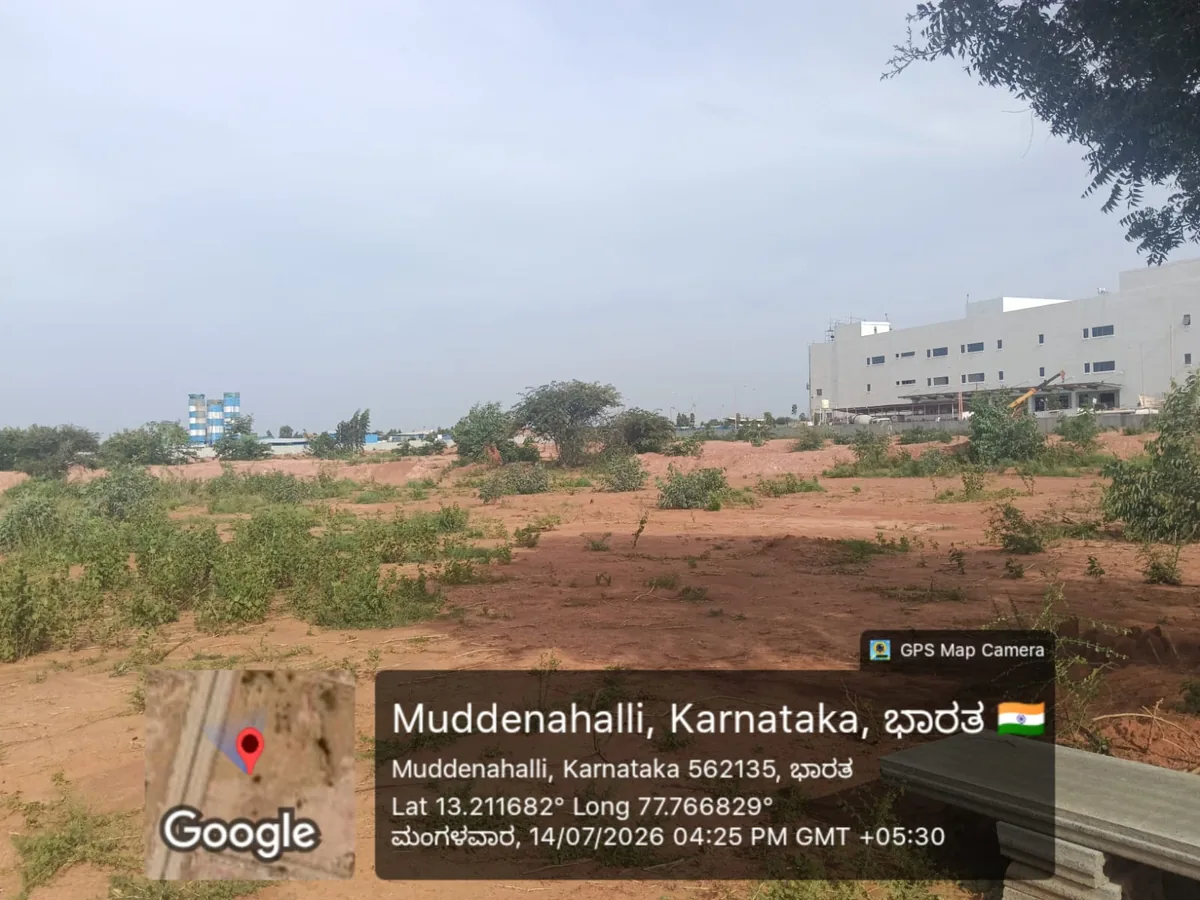
The 11.90-acre Phase 1 parcel is cleared and levelled, with scrub regrowth across the red laterite soil and graded earth bunds along the far boundary. No vertical construction had begun at this date. Behind the plot stands the working KIADB Aerospace Park estate — the employment base the project is planned around — with an operating industrial facility to the right and a batching plant and sheds to the left. The GPS overlay on the photograph records the coordinates and capture time on the image itself.
Overall Construction Progress — 5%* — Site development & foundation work
*Illustrative sample figure. Committed completion and possession date: 31 December 2030, as per the RERA filing and the price sheets.
When buying a home at Prestige Parklane, buyers should plan for basic government taxes and extra site fees along with the home price.
GST at 5% is payable on top of the quoted price, with each instalment; the price itself includes the car park and floor rise. State stamp duty costs about 5% of the property price, plus a 0.5% cess. The property registration fee adds 2% of the total home cost. Local property tax is a yearly payment made after you move in.
Other Charges, paid with GST at intimation of possession, cover BESCOM and BWSSB connections (₹150 per sq ft), generator backup (₹85 per sq ft), 24 months of advance maintenance (₹120 per sq ft), a maintenance corpus (₹60 per sq ft) and an assessment charge of ₹25,000 per apartment.
Prestige Parklane is built by Prestige Group, one of India’s largest and most trusted home builders.
Razack Sattar founded Prestige Group in Bengaluru in 1986. The company started in retail before building its first property, Prestige Court. Today, the Razack family leads the group as a public company called Prestige Estates Projects Limited.
The builder works across housing, offices, shopping malls, and hotels. They shaped Bengaluru with famous spots like UB City and the Forum malls. Overall, they have completed over 300 projects across 13 Indian cities, covering more than 180 million square feet.
For a new launch home buyer, a builder’s track record builds trust before official state approval. Prestige reports strong home sales and keeps growing across India. Their deep skill in building big communities makes them a reliable choice for a project that combines homes and business parks.
In Phase 2 of the KIADB at Devanahalli, North Bangalore, about 20 km from Kempegowda International Airport. Site coordinates are 13.212962 N, 77.767110 E.
Six configurations across 1,788 apartments: 1 BHK Classic of 567 – 571 sq.ft., 2 BHK Optima of 828 – 880 sq.ft., 2 BHK Ultima of 1,087 – 1,103 sq.ft., 3 BHK Aspire of 1,445 – 1,469 sq.ft., 3 BHK Premia of 1,597 – 1,662 sq.ft., and 3 BHK Ultima of 1,757 – 1,801 sq.ft.
Prices start at ₹56 Lakh for a 1 BHK Classic, ₹82 Lakh for a 2 BHK Optima and ₹1.32 Cr for a 3 BHK Aspire, going up to ₹1.92 Cr. Prices include the car park and floor rise; GST, other charges and registration are extra. The launch price sheets are valid till 27 September 2026.
Yes, the project (Phase 1) is registered with Karnataka-RERA and the RERA number is PR/150926/008941.
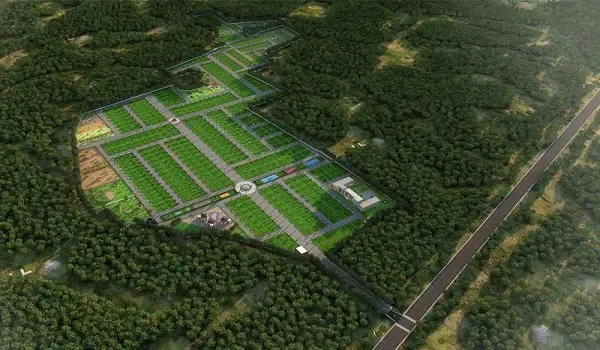
A 32.26-acre master plan split by a central boulevard: 11.90 acres of homes in nine towers on one side, and an enterprise estate of three data centres, a warehouse, a manufacturing block and a substation on the other.
Kempegowda International Airport is about 20 km away, roughly 29 minutes by road. The Satellite Town Ring Road is about 2 km away, and the airport metro line is under construction along the corridor.
Prestige Group, founded in Bengaluru in 1986. It is a listed, national developer with a large portfolio of homes, offices, retail and hospitality across South India.
Prestige Parklane launches on 25 September 2026, with the price sheets and brochure released at launch, and construction begins on 01 October 2026. Expression-of-interest registrations opened on 15 September 2026.
Yes. The project is officially Prestige Parklane. It is often written as Prestige Park Lane Bangalore or Prestige Park Lane Devanahalli in property listings and search results, and all of these refer to the same KIADB Phase 2 township by Prestige Group.



































































Share your details and our sales team will get back with the latest price sheet, floor plans and available inventory at Prestige Parklane.