
Blogs
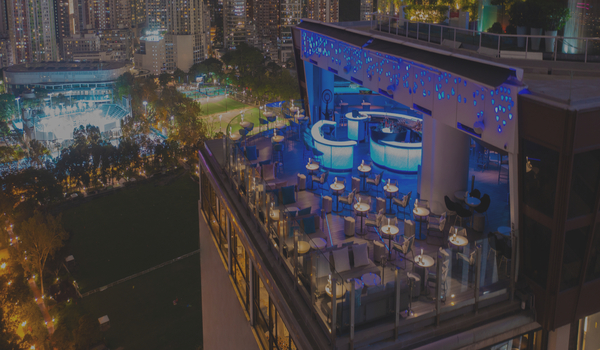
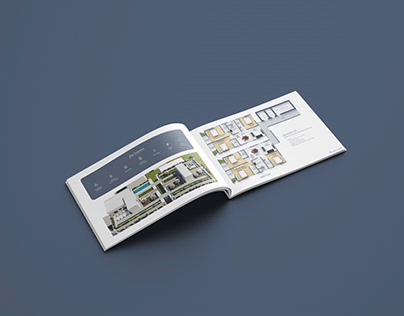
The Prestige Parklane clubhouse spans 50,000 sq ft within the residential zone. It sits alongside more than 50 confirmed amenities across the project. The official brochure, released ahead of the launch, places the clubhouse and swimming pool at the heart of the campus.
Prestige Parklane confirms more than 50 amenities tied to the residential zone. The clubhouse is expected to house a share of these facilities indoors.
Than 50 amenities are confirmed for the project as a whole; this number includes features, outdoor features and landscaped areas across the entire site. A detailed room-by-room list has not been shared by the developer.
The brochure's master plan shows the clubhouse at the centre of the site, with a main pool, a kids' pool, a kids' play area, an outdoor gym, a gathering arena, a party lawn, a jogging track, a cricket net, a multi-court, a padel court, a pickleball court, a viewing deck and a pet garden around it.
The brochure does not itemise the indoor rooms inside the clubhouse itself, so ask the sales team for the room-by-room plan before relying on a specific indoor facility.
The clubhouse sits within the residential half of the 32.26-acre master plan. Nine towers face inward toward a landscaped central park with a water body. The clubhouse forms part of this shared, green core of the community. Tree-lined internal roads connect the towers to this central zone.
A large clubhouse often shows that residents will have an experience living together. This clubhouse is 50,000 square feet and much bigger than most other options. It is the place inside where everyone in the neighborhood gathers.
People looking at the project can use this size as a starting point to compare with places. The clubhouse is also part of the project's list of things to enjoy. Than 50 features are already confirmed, which means there is a better selection of places to share.
The indoor room-by-room plan for the clubhouse is the one detail still to be shared, so treat any indoor facility that is not listed in the brochure as unconfirmed.
Prestige Parklane is a new launch. Phase 1 is RERA registered under PRM/KA/RERA/1251/309/PR/150926/008941. EOIs opened on 15 September 2026, and the project launches on 25 September 2026 with price sheets valid till 27 September 2026.
The size of the clubhouse ranges from 50,000 sq ft in the residential area of the project.
The facility-wise list is still not disclosed; more than 50 facilities have been disclosed for now.
Yes. The official brochure, released ahead of the launch, states that the clubhouse and swimming pool occupy the heart of the campus, and its master plan shows a main pool, a kids' pool and an outdoor gym.
It is situated in the residential area close to the central park having a water body.
The official project brochure was released ahead of the launch. Its master plan lists 21 features, including a main pool, a kids' pool, an outdoor gym, a padel court, a pickleball court, a cricket net and a multi-court, with the clubhouse at the centre of the site.