


1 BHK Apartment
Prestige Parklane floor plans include 1, 2 and 3 BHK apartments across 9 residential towers in Phase 2 of the KIADB Aerospace Park at Devanahalli. The Prestige Parklane 1 BHK floor plan is 567 to 571 sq ft, the 2 BHK ranges from 828 to 1,103 sq ft, and the 3 BHK ranges from 1,445 to 1,801 sq ft. 1,788 apartments are planned across towers with 3 basements, a ground floor and 24 upper floors.
Prestige Parklane floor plans are published for every unit type across the nine residential towers. Each plan below carries its exact room dimensions, its saleable area and its RERA carpet area, together with the tower and floor range that the type occupies. Saleable area runs from 567 sq ft on the 1 BHK Classic to 1,801 sq ft on the 3 BHK Ultima, and RERA carpet area from 322 sq ft to 1,078 sq ft. Prestige Parklane apartments are Vaastu-aligned.

| Super Built-up Area | 567 – 571 sq.ft. |
|---|---|
| Configuration | 1 Bedrooms, Living/Dining, Kitchen |
| Bathrooms | 1 |
| Balconies | 1 |
| Facing Options | East, West, North |

| Super Built-up Area | 828 to 1,103 sq.ft. |
|---|---|
| Configuration | 2 Bedrooms, Living/Dining, Kitchen, Utility |
| Bathrooms | 2 |
| Balconies | 2 |
| Facing Options | East, West, North, South |

| Super Built-up Area | 1,445 to 1,801 sq.ft. |
|---|---|
| Configuration | 3 Bedrooms, Living/Dining, Kitchen, Utility, Study |
| Bathrooms | 3 |
| Balconies | 3 |
| Facing Options | East, North |
*Layouts, dimensions and facing options vary by tower and floor. The plans below are reproduced from the architect’s drawing set; confirm the exact unit plan for a specific apartment with the sales team.
Prestige Parklane is built from 37 distinct unit types across the nine towers, not three. Every type below is reproduced from the architect’s drawing set, with the saleable area and the RERA carpet area exactly as printed on each sheet. Select any plan to view it full size.
A single apartment on the 19th refuge floor of Tower 4, priced at ₹84 lakh. It sits outside the published 1 BHK range because there is only one of it in the project.
Two larger 2 BHK layouts occupy the 19th refuge floor. They are 2 BHK Ultima layouts on the price sheet but sit above the published size range, so they are shown here separately. D1A is priced at ₹1.25 crore in Tower 1 and ₹1.31 crore in Tower 2, and D2A at ₹1.25 crore in Tower 3.
Saleable area and RERA carpet area are taken from the architect’s drawing set. Carpet area is the RERA measured figure and excludes the balcony and utility, which are listed separately on each sheet. Unit availability varies by tower and floor.
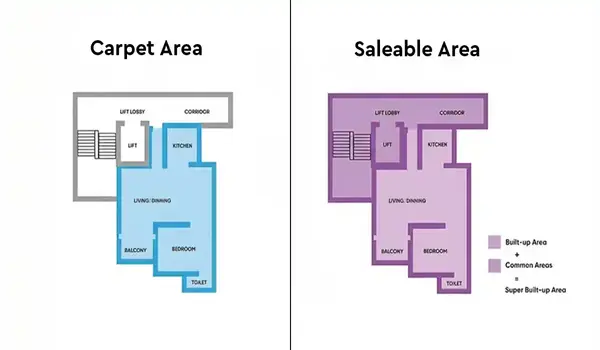
Each Prestige Parklane unit plan gives three areas: the RERA carpet area inside the walls (A), the balcony and utility area (B), and the unit area (A+B), which is the space you actually use. The table below lists all three for every one of the 37 unit types, in order of saleable area, with the number of homes built to each type and the tower it sits in. The most common layout is the 1 BHK Classic A1(M), with 265 homes, and the rarest is the 812 sq ft 1 BHK Large, a single home.
| Type | Configuration | Saleable area | RERA carpet (A) | Balcony & utility (B) | Unit area (A+B) | Homes | Tower |
|---|---|---|---|---|---|---|---|
| A1 | 1 BHK Classic | 567 sq ft | 323 sq ft | 40 sq ft | 363 sq ft | 149 | Tower 8 |
| A1(M) | 1 BHK Classic | 567 sq ft | 323 sq ft | 40 sq ft | 363 sq ft | 265 | Towers 5, 6 and 7 |
| A2 | 1 BHK Classic | 570 sq ft | 322 sq ft | 42 sq ft | 364 sq ft | 175 | Towers 5, 6 and 7 |
| A2(M) | 1 BHK Classic | 570 sq ft | 322 sq ft | 42 sq ft | 364 sq ft | 244 | Towers 5, 6 and 8 |
| A3 | 1 BHK Classic | 571 sq ft | 322 sq ft | 42 sq ft | 364 sq ft | 24 | Tower 8 |
| C3A | 1 BHK Large | 812 sq ft | 447 sq ft | 77 sq ft | 524 sq ft | 1 | Tower 4, 19th refuge floor |
| B1 | 2 BHK Optima | 828 sq ft | 484 sq ft | 53 sq ft | 537 sq ft | 24 | Tower 9 |
| B2 | 2 BHK Optima | 833 sq ft | 484 sq ft | 56 sq ft | 540 sq ft | 25 | Tower 7 |
| B3 | 2 BHK Optima | 835 sq ft | 484 sq ft | 57 sq ft | 541 sq ft | 49 | Tower 7 |
| B4 | 2 BHK Optima | 835 sq ft | 483 sq ft | 58 sq ft | 541 sq ft | 47 | Tower 7 |
| B5 | 2 BHK Optima | 880 sq ft | 484 sq ft | 82 sq ft | 566 sq ft | 50 | Tower 7 |
| C1 | 2 BHK Ultima | 1,087 sq ft | 639 sq ft | 75 sq ft | 714 sq ft | 25 | Tower 9 |
| C2 | 2 BHK Ultima | 1,090 sq ft | 642 sq ft | 77 sq ft | 719 sq ft | 24 | Tower 9 |
| C3 | 2 BHK Ultima | 1,091 sq ft | 638 sq ft | 77 sq ft | 715 sq ft | 24 | Tower 4 |
| C4 | 2 BHK Ultima | 1,094 sq ft | 645 sq ft | 77 sq ft | 722 sq ft | 23 | Tower 9 |
| C5 | 2 BHK Ultima | 1,095 sq ft | 645 sq ft | 77 sq ft | 722 sq ft | 23 | Tower 9 |
| C6 | 2 BHK Ultima | 1,097 sq ft | 642 sq ft | 75 sq ft | 717 sq ft | 25 | Tower 9 |
| C7 | 2 BHK Ultima | 1,097 sq ft | 646 sq ft | 76 sq ft | 722 sq ft | 25 | Tower 4 |
| C8 | 2 BHK Ultima | 1,103 sq ft | 645 sq ft | 85 sq ft | 730 sq ft | 24 | Tower 9 |
| D1A | 2 BHK Ultima | 1,306 sq ft | 787 sq ft | 86 sq ft | 873 sq ft | 2 | Towers 1 and 2, 19th refuge floor |
| D2A | 2 BHK Ultima | 1,310 sq ft | 790 sq ft | 86 sq ft | 876 sq ft | 1 | Tower 3, 19th refuge floor |
| D1 | 3 BHK Aspire | 1,445 sq ft | 884 sq ft | 86 sq ft | 970 sq ft | 48 | Towers 1 and 2 |
| D2 | 3 BHK Aspire | 1,447 sq ft | 887 sq ft | 86 sq ft | 973 sq ft | 24 | Tower 3 |
| D3 | 3 BHK Aspire | 1,453 sq ft | 896 sq ft | 85 sq ft | 981 sq ft | 50 | Towers 1 and 2 |
| D4 | 3 BHK Aspire | 1,453 sq ft | 888 sq ft | 85 sq ft | 973 sq ft | 23 | Tower 4 |
| D5 | 3 BHK Aspire | 1,454 sq ft | 883 sq ft | 86 sq ft | 969 sq ft | 25 | Tower 4 |
| D6 | 3 BHK Aspire | 1,458 sq ft | 889 sq ft | 85 sq ft | 974 sq ft | 25 | Tower 4 |
| D7 | 3 BHK Aspire | 1,462 sq ft | 892 sq ft | 85 sq ft | 977 sq ft | 25 | Tower 4 |
| D8 | 3 BHK Aspire | 1,469 sq ft | 884 sq ft | 89 sq ft | 973 sq ft | 25 | Tower 3 |
| E1 | 3 BHK Premia | 1,597 sq ft | 994 sq ft | 86 sq ft | 1,080 sq ft | 25 | Tower 3 |
| E2 | 3 BHK Premia | 1,616 sq ft | 997 sq ft | 89 sq ft | 1,086 sq ft | 48 | Towers 1 and 2 |
| E3 | 3 BHK Premia | 1,638 sq ft | 1,011 sq ft | 91 sq ft | 1,102 sq ft | 48 | Towers 1 and 2 |
| E4 | 3 BHK Premia | 1,662 sq ft | 1,025 sq ft | 90 sq ft | 1,115 sq ft | 23 | Tower 3 |
| F1 | 3 BHK Ultima | 1,757 sq ft | 1,041 sq ft | 127 sq ft | 1,168 sq ft | 25 | Tower 3 |
| F1(M) | 3 BHK Ultima | 1,757 sq ft | 1,041 sq ft | 127 sq ft | 1,168 sq ft | 25 | Tower 3 |
| F2 | 3 BHK Ultima | 1,801 sq ft | 1,078 sq ft | 127 sq ft | 1,205 sq ft | 50 | Towers 1 and 2 |
| F2(M) | 3 BHK Ultima | 1,801 sq ft | 1,078 sq ft | 127 sq ft | 1,205 sq ft | 50 | Towers 1 and 2 |
Balconies grow with the home: 40 to 42 sq ft on the 1 BHK Classic, 53 to 82 sq ft on the 2 BHK Optima, 75 to 85 sq ft on the 2 BHK Ultima, 85 to 91 sq ft on the 3 BHK Aspire and Premia, and 127 sq ft across two balconies on the 3 BHK Ultima. The saleable area is larger than the unit area because it also carries each home's share of walls, lobbies, lifts and common areas.
Each of the nine Prestige Parklane towers has four floor layouts: the ground floor, the first floor, the typical floor repeated on the 2nd to 18th and 20th to 24th floors, and the 19th refuge floor. The plans below show every home on each floor, with its type code, so you can see exactly where a unit sits and which homes share its floor.
A typical floor in Tower 1 holds E3, D1, D3, E2, F2 and F2(M).
A typical floor in Tower 2 holds E3, D1, D3, E2, F2 and F2(M).
A typical floor in Tower 3 holds E1, D2, D8, E4, F1 and F1(M).
A typical floor in Tower 4 holds D4, C3, C7, D5, D6 and D7.
A typical floor in Tower 5 holds ten 1 BHK Classic homes.
A typical floor in Tower 6 holds eleven 1 BHK Classic homes.
A typical floor in Tower 7 holds three 1 BHK Classic and seven 2 BHK Optima homes.
A typical floor in Tower 8 holds eleven 1 BHK Classic homes.
A typical floor in Tower 9 holds six 2 BHK Ultima and one 2 BHK Optima home.
The project has six planned apartment configurations.
The Prestige Parklane 1 BHK floor plan is 567 to 571 sq ft of saleable area. It is the smallest apartment configuration planned in the project.
1 BHK Floor Plan DetailCurrent Information
| Parameter | Value |
|---|---|
| Configuration | 1 BHK Classic |
| Saleable Area | 567 – 571 sq ft |
| Detailed Room Dimensions | Published on each unit plan |
| RERA Carpet Area | Published in the RERA filing |
| Floor Plan Status | Published for every unit type |
| Action | Request 1 BHK Floor Plan |
The Prestige Parklane 2 BHK floor plan ranges from 828 to 1,103 sq ft of saleable area, across the 2 BHK Optima and the 2 BHK Ultima. The wide size range means the 2 BHK unit plans should be compared individually.
| Parameter | Value |
|---|---|
| Configuration | 2 BHK Optima and 2 BHK Ultima |
| Saleable Area | 828 to 1,103 sq ft |
| Detailed Room Dimensions | Published on each unit plan |
| RERA Carpet Area | Published in the RERA filing |
| Floor Plan Status | Published for every unit type |
The Prestige Parklane 3 BHK floor plan ranges from 1,445 to 1,801 sq ft of saleable area. It is the largest apartment configuration currently listed for Prestige Parklane. The 400 sq ft range also makes the final unit-wise floor plan important when comparing 3 BHK options.
| Parameter | Value |
|---|---|
| Configuration | 3 BHK Aspire, 3 BHK Premia and 3 BHK Ultima |
| Saleable Area | 1,445 to 1,801 sq ft |
| Detailed Room Dimensions | Published on each unit plan |
| RERA Carpet Area | Published in the RERA filing |
| Floor Plan Status | Published for every unit type |
| Action | Request 3 BHK Floor Plan |
The floor plan images shown here are reproduced from the architect’s drawing set. Exact room dimensions and other unit-level details should still be checked against the plan attached to your agreement for sale.
The Prestige Parklane floor plan options cover six apartment types. The table below compares the confirmed saleable-area ranges, current starting prices and detailed plan status.
| Configuration | Saleable Area | Starting Price | Detailed Floor Plan |
|---|---|---|---|
| 1 BHK Classic | 567 – 571 sq ft | ₹56 Lakh onwards | Published above |
| 2 BHK Optima | 828 – 880 sq ft | ₹82 Lakh onwards | Published above |
| 2 BHK Ultima | 1,087 – 1,103 sq ft | ₹1.02 Cr onwards | Published above |
| 3 BHK Aspire | 1,445 – 1,469 sq ft | ₹1.32 Cr onwards | Published above |
| 3 BHK Premia | 1,597 – 1,662 sq ft | ₹1.46 Cr onwards | Published above |
| 3 BHK Ultima | 1,757 – 1,801 sq ft | ₹1.64 Cr onwards | Published above |
Prices are the starting figures from the launch price sheets, valid till 27 September 2026. They include the car park and floor rise; GST, other charges and registration are extra. The top of the range is ₹1.92 Cr, and the tower-wise price list shows the price of each unit line on every floor band. Detailed layouts and RERA carpet areas are published above.
The three Prestige Parklane apartment sizes are not single fixed figures. The 1 BHK is 567 to 571 sq ft, while both the 2 BHK and 3 BHK have broader size ranges. Buyers should therefore compare the exact unit plan and area of the selected apartment, now that detailed plans are published.
The 1 BHK is 567 to 571 sq ft of saleable area. It is the entry configuration in the project. The 1 BHK Classic unit plans, with room-by-room dimensions, are published above.
The 2 BHK ranges from 828 to 1,103 sq ft, across the 2 BHK Optima and 2 BHK Ultima. This means different 2 BHK units may have noticeable differences in overall area. The final unit plan, carpet area and room dimensions should be compared before selecting a specific 2 BHK.
The 3 BHK ranges from 1,445 to 1,801 sq ft. The 400 sq ft spread is significant, so buyers should not compare 3 BHK homes only by bedroom count. The exact unit size and unit plan, whether 3 BHK Aspire, Premia or Ultima, provide a better comparison.
All six configurations sit within the same nine-tower residential layout.
The tower plan and apartment floor plan answer different questions. The tower layout shows where the homes sit within the project, while the individual unit plan shows the internal arrangement of a selected apartment.
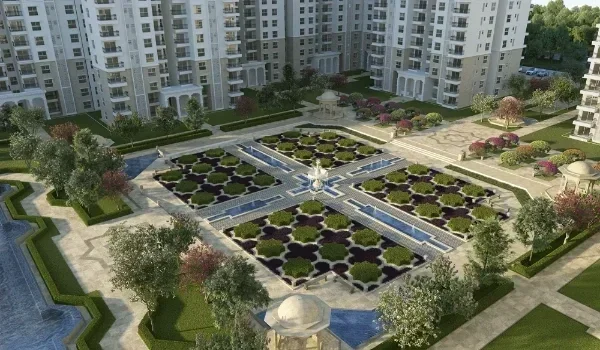
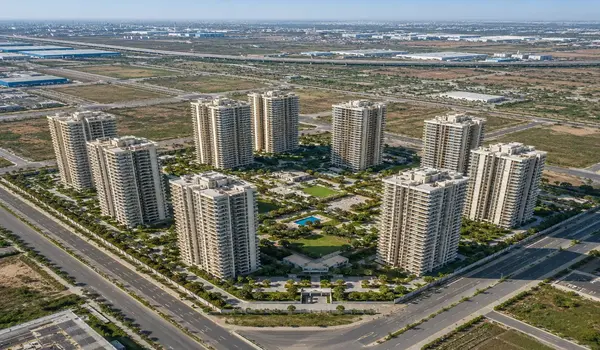
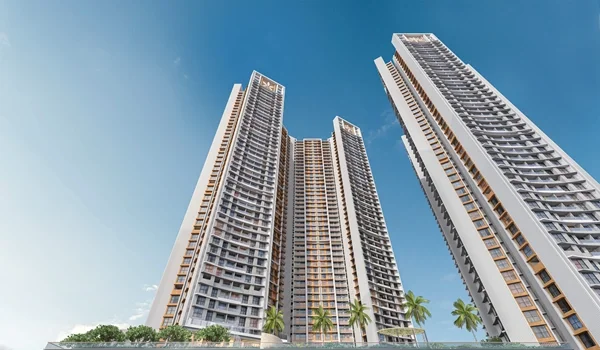
Prestige Parklane homes are planned within nine residential towers facing the landscaped central park. The central boulevard separates the residential area from the enterprise side of the development. This makes the tower position, unit orientation and individual apartment plan separate points to check when choosing a home.
The master plan should first be used to understand the tower location. The floor plan should then be used to compare the apartment configuration, saleable area and final internal layout. Exact room sizes and detailed orientation should be confirmed from the published unit plans.
A detailed Prestige Parklane unit plan helps buyers understand how the usable spaces are arranged inside an apartment. The published plan should be used to review the bedroom positions, living and dining area, kitchen, bathrooms, balconies and exact room dimensions.
A typical floor plan gives a wider view. It helps show how apartments are arranged on a residential floor in relation to the common circulation areas. The master plan goes one level higher and shows where each residential tower sits within the overall project.
Buyers should therefore compare three levels of planning: the master plan for the site, the tower or typical floor plan for the floor arrangement, and the individual unit plan for the apartment itself. This gives a clearer picture than checking only the BHK count or total saleable area.
The difference between the smallest and largest Prestige Parklane apartment is substantial. The current saleable areas run from 567 sq ft for a 1 BHK to 1,801 sq ft for the largest 3 BHK range.
The 2 BHK range of 828 to 1,103 sq ft should be compared carefully because the difference can exceed 200 sq ft. The 3 BHK range is even wider at 1,445 to 1,801 sq ft. Two homes with the same number of bedrooms may therefore differ significantly in overall size. Now that detailed plans are published, buyers should compare the exact saleable area, RERA carpet area, room dimensions and apartment position before choosing between units within the same BHK category.
The Prestige Parklane floor plan sizes in the tables on this page are saleable-area figures. They should not be read as RERA carpet areas.
The RERA carpet area gives buyers the statutory area figure for each registered apartment, and it is printed on every unit plan above, from 322 sq ft to 1,078 sq ft. The saleable-area figures, from 567 sq ft up to 1,801 sq ft, are useful for comparing the six configurations and are the basis of the price, but not for calculating exact usable room area.
Detailed Prestige Parklane floor plans for the 1, 2 and 3 BHK homes are published on this page, and the project brochure was released ahead of the launch. Expression-of-interest registrations opened on 15 September 2026.
The full drawing set is now available. Every configuration type is published above with its exact unit layout, room dimensions, saleable area and RERA carpet area, along with the tower and floor range that the type occupies.
The Prestige Parklane floor plan PDF and brochure can be requested through the project enquiry form. Buyers can request the relevant 1 BHK, 2 BHK or 3 BHK floor plan instead of relying only on the overall size range.
The master plan helps explain the tower layout, while the individual unit plans and detailed floor plans should be used for apartment-level comparison.
The floor plans cover 1, 2 and 3 BHK apartments across nine residential towers. Current saleable areas run from 567 sq ft to 1,801 sq ft.
The 1 BHK Classic is 567 – 571 sq ft. The 2 BHK ranges from 828 to 1,103 sq ft across the 2 BHK Optima and 2 BHK Ultima, while the 3 BHK ranges from 1,445 to 1,801 sq ft across the 3 BHK Aspire, Premia and Ultima. These are saleable-area figures.
The 1 BHK Classic starts at Rs 56 lakh, the 2 BHK Optima at Rs 82 Lakh and the 3 BHK Aspire at Rs 1.32 Cr, with the project running up to Rs 1.92 Cr. Prices include the car park and floor rise; GST, other charges and registration are extra. The launch prices are valid till 27 September 2026.
Yes. RERA carpet areas are published for every unit type. Each plan on this page lists its saleable area and its RERA carpet area exactly as printed on the drawing set, with the balcony and utility area shown separately. Carpet areas run from 322 sq ft on the 1 BHK Classic to 1,078 sq ft on the 3 BHK Ultima.
They are available now. Every unit type across the nine residential towers is published on this page with room dimensions, saleable area, RERA carpet area, and the tower and floor range that each type occupies.
The floor plan PDF can be requested through the project enquiry form. Buyers can ask for the 1 BHK, 2 BHK or 3 BHK plan required for comparison.


Compare configurations against the latest price list, or download the brochure for complete specifications.