Evergreen @ Prestige Raintree Park
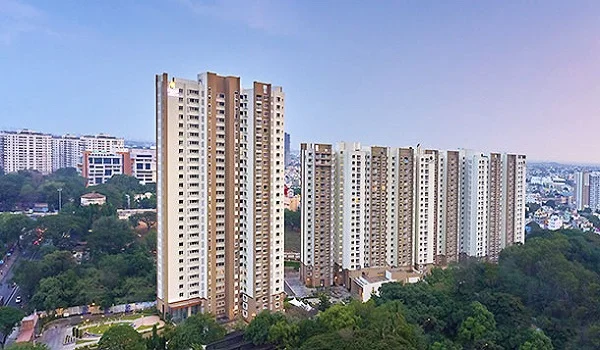
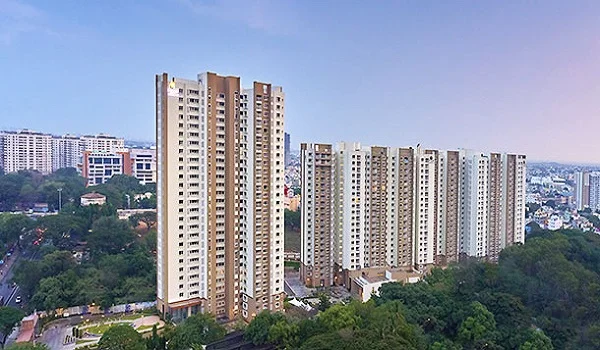
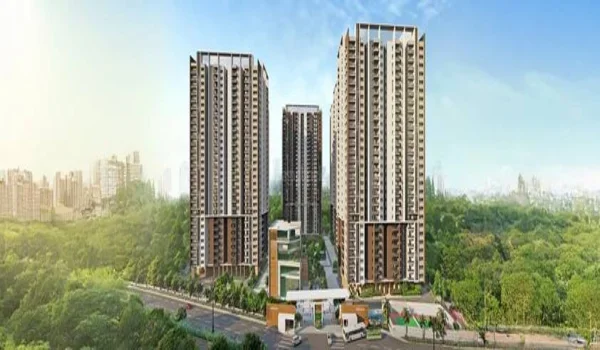
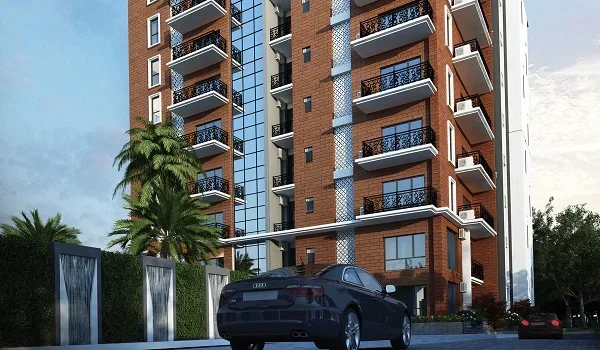
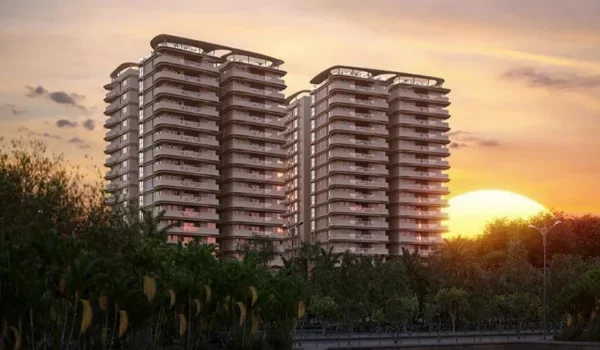
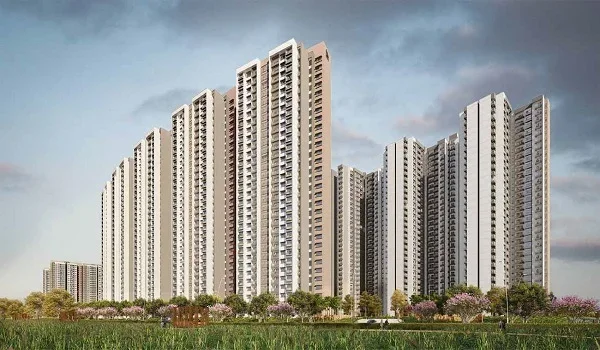
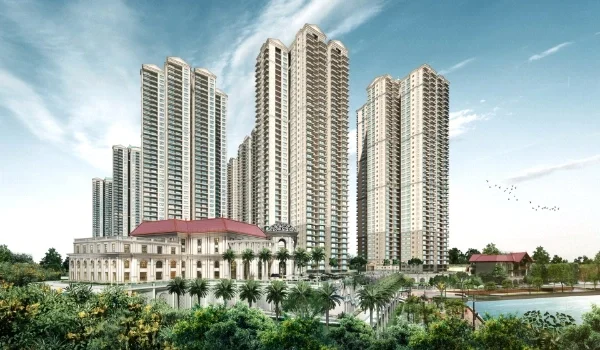
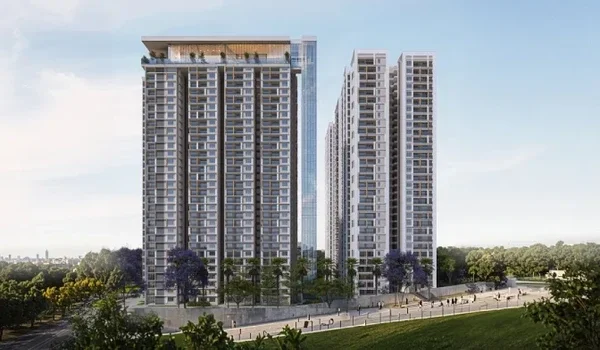
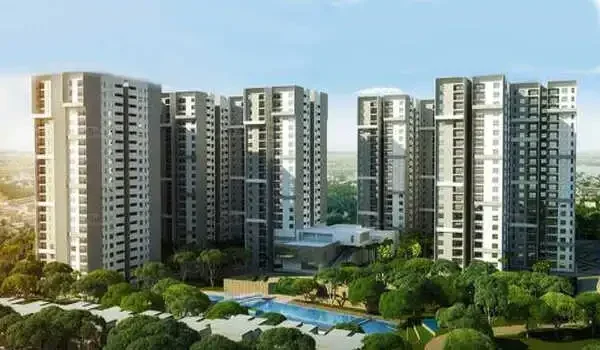
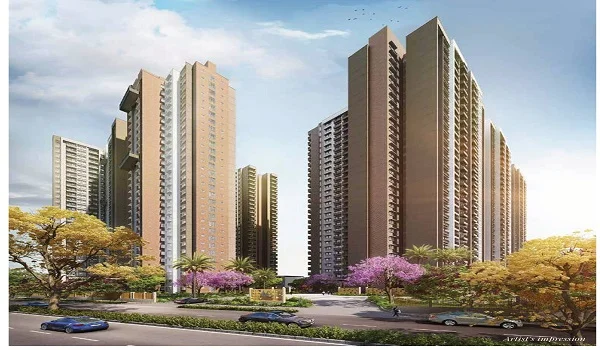
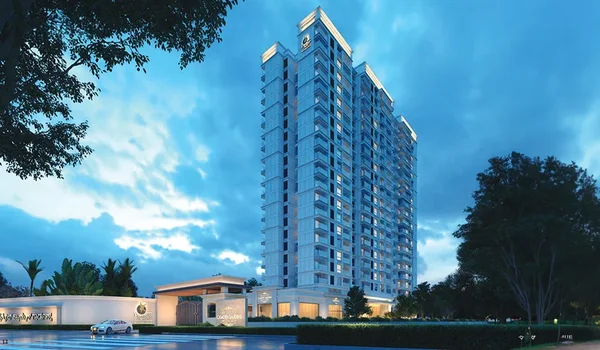
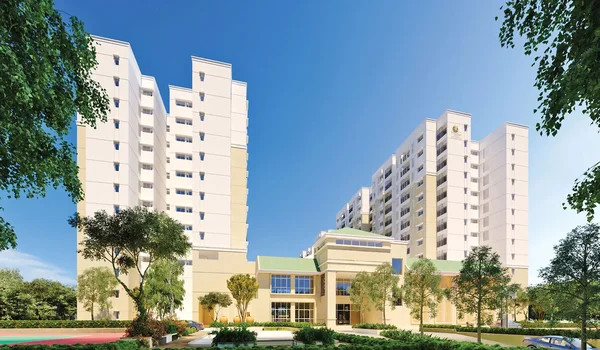
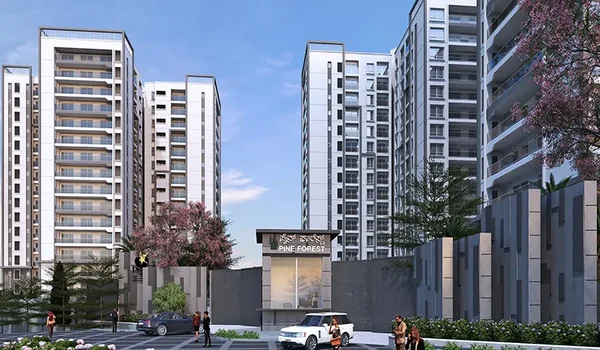
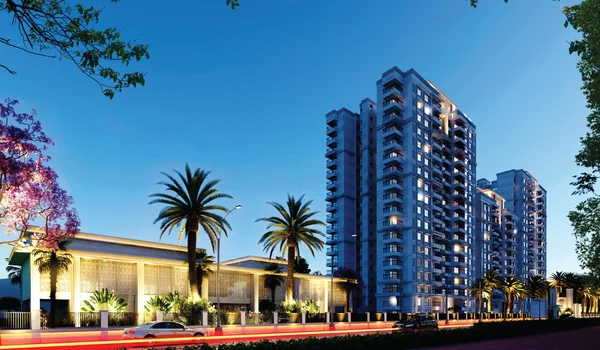
Evergreen at Prestige Raintree Park is a large home project built on 24 acres right across from Varthur Lake on State Highway 35 in Whitefield, East Bangalore. Built by Prestige Group, the site has around 2,000 apartments set inside tall towers that look out over quiet water and green trees. Buyers can pick from 2 BHK, 3 BHK, and 4 BHK flats that measure between 1,174 sq. ft. and 2,513 sq. ft. Starting prices begin at ₹1.64 Crore for 2-bedroom units and reach up to ₹3.45 Crore for large 4-bedroom homes.
The project holds clear state approvals under Karnataka RERA number PRM/KA/RERA/1251/446/PR/010126/008374. Work on the site is moving fast right now, and owners will get their keys by June 2030. The builder leaves more than 75% of the 24 acres open for gardens, sports zones, and tree walks. Living here keeps you close to major IT offices along Varthur Road, Marathahalli, Outer Ring Road, and ITPL.
Location

The Evergreen at Prestige Raintree Park address is on State Highway 35 in Sorahunase near Varthur, Bangalore 560087, which sits only 4 km from ITPL. Daily trips to Kadugodi Metro Station on the Purple Line take under 15 minutes because it is just 6 km down the road.
Drivers can jump right onto Sarjapur-Marathahalli Road or take the Outer Ring Road down toward Bellandur. Major office parks like Sigma Tech Park and Prestige Technostar sit 15 minutes away by car.
Parents can pick from top schools like Greenwood High and Inventure Academy, both within an 8 km drive. Quick medical help is close too, with Manipal Hospital Varthur just 2 km away and Manipal Hospital Whitefield 4.5 km away.
- Metro & Trains: 6 km to Kadugodi Metro Station, with easy drives to Whitefield and Carmelaram train stops.
- Work Hubs: 4 km to ITPL and 15 minutes to Sigma Tech Park and RMZ Ecoworld.
- Schools: Under 8 km to Greenwood High, Inventure Academy, and TISB.
- Hospitals: 2 km to Manipal Hospital Varthur and 4.5 km to Manipal Hospital Whitefield.
- Malls: 10 minutes to Nexus Whitefield Mall and local daily markets.
Master Plan
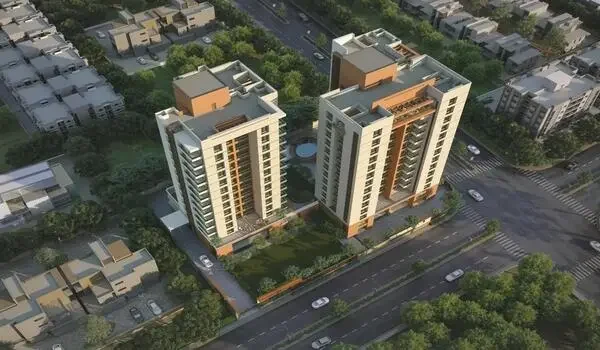
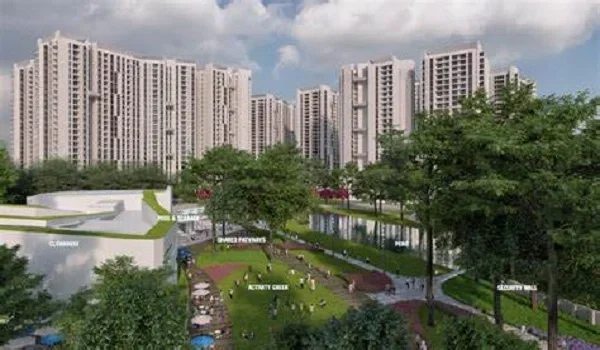
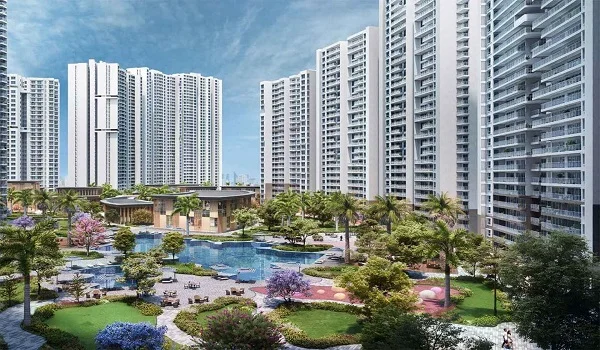
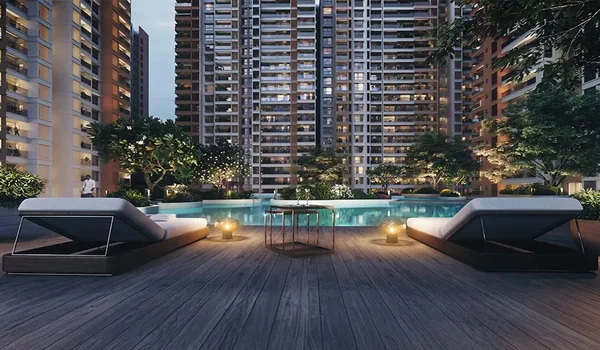
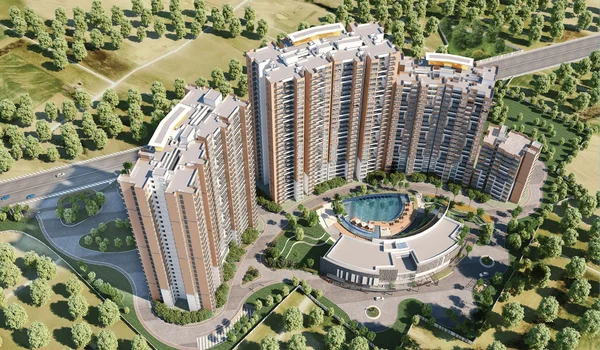
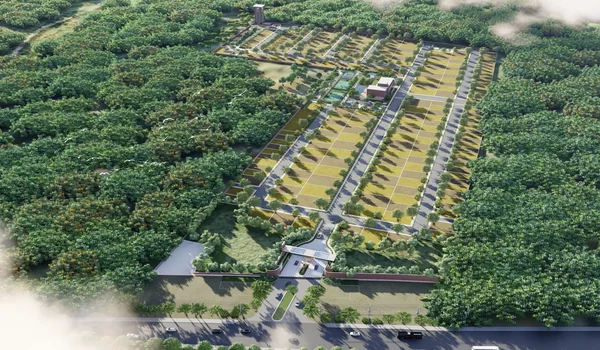
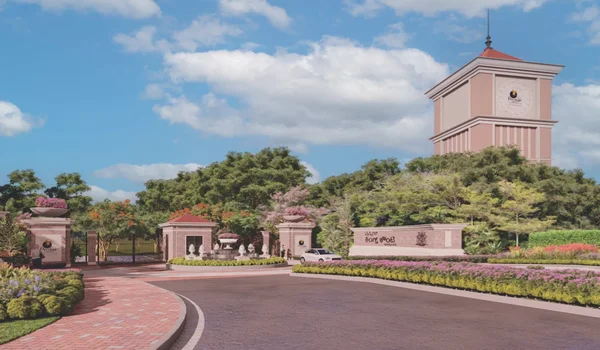
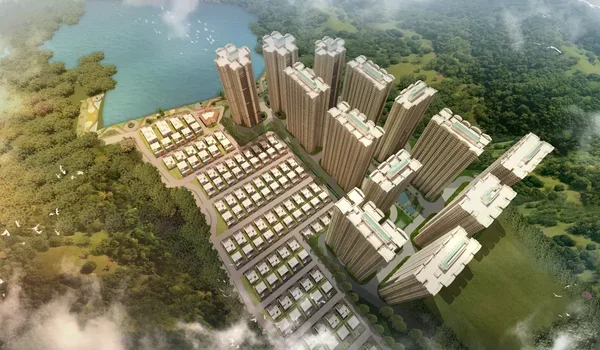
The master plan of Evergreen covers 24 acres of land, setting aside over 75% of the ground for green lawns and walking paths. The builder placed the towers along the outer edge so that every flat gets fresh air from the lake and bright sunlight all day.
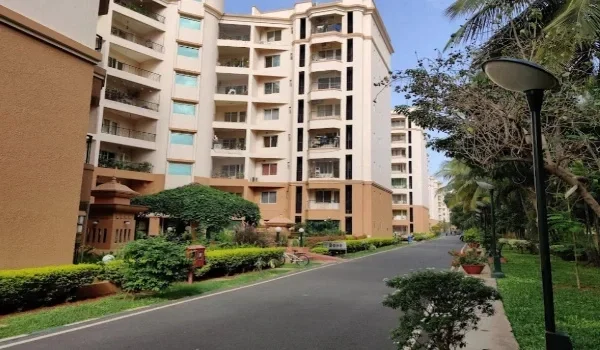
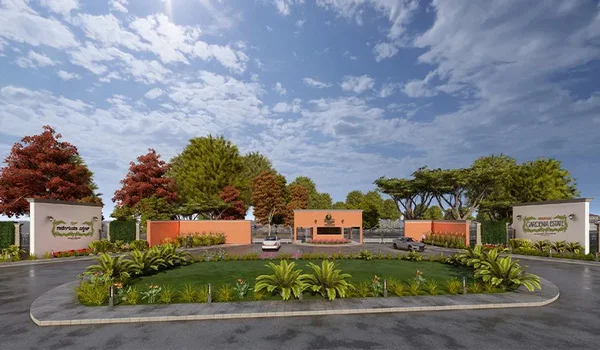
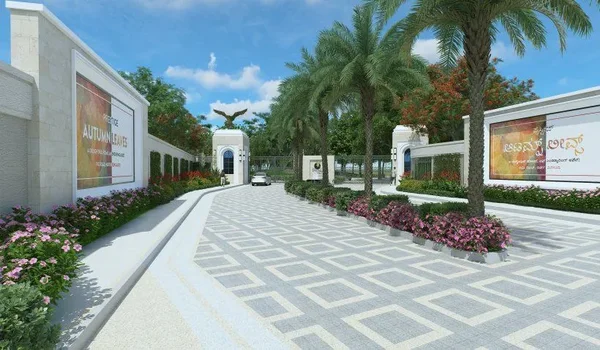
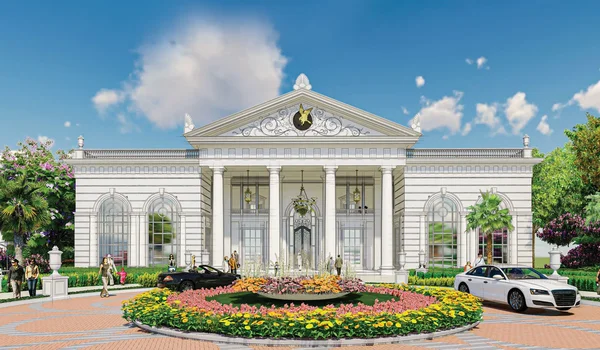
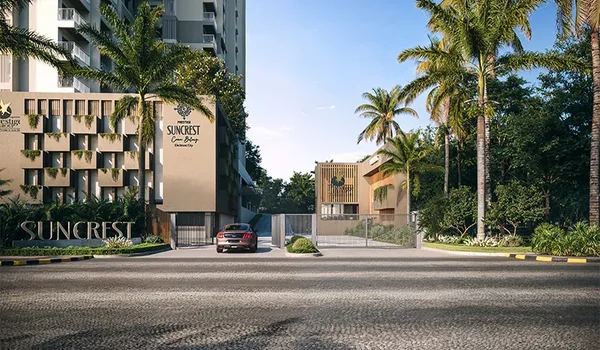
Cars move straight down into basement parking ramps near the gates, which keeps the walking grounds safe and free of traffic. Tall trees grow along the boundary walls to block street dust and keep the area quiet. The grounds feature an open-air theater, stone sitting plazas, and the long Raintree Grove walking loop.
Project Highlights
The project highlights prove that Evergreen has full legal clearances from Prestige Group, one of South India's most trusted builders. Here is an easy look at the key project facts:
| Feature | Details |
|---|---|
| Builder | Prestige Group |
| Location | SH-35, Varthur Main Road, Whitefield, Bangalore |
| Total Land | 24 Acres |
| Building Style | Tall High-Rise Towers |
| Flat Types | 2 BHK, 3 BHK, and 4 BHK luxury flats |
| Total Homes | Around 2,000 Units |
| Home Sizes | 1,174 sq. ft. to 2,513 sq. ft. |
| RERA Number | PRM/KA/RERA/1251/446/PR/010126/008374 |
| Status | Under Construction (Possession: June 2030) |
Floor Plan
The floor plans at Evergreen give you smart homes from 1,174 to 2,513 sq. ft. with zero wasted hallway space so every room feels open. The bedrooms sit away from the living room and kitchen so family members can sleep without noise.
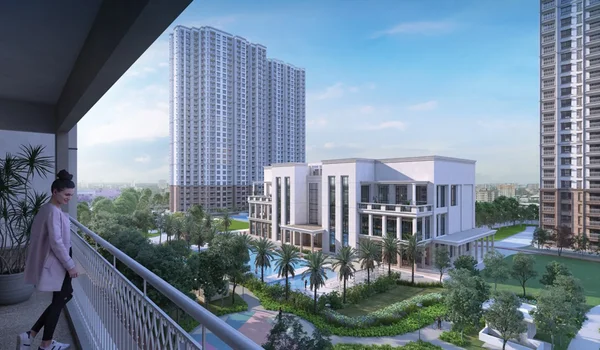
Each flat has an entry foyer that keeps visitors at the door from seeing straight into your living room. Big glass windows and wide balconies let in cool lake air every day.
- 2 BHK Flats (1,174 – 1,526 sq. ft.): These flats have 2 bedrooms, 2 bathrooms, a dining space, and a wide balcony for small families.
- 3 BHK Flats (1,461 – 1,890 sq. ft.): These units give you 3 bedrooms, 3 bathrooms, a utility area for washing, and big balconies.
- 4 BHK Flats (2,271 – 2,513 sq. ft.): These large homes feature 4 bedrooms, 4 bathrooms, a helper room, and a quiet home office spot.
Rooms feature strong floor tiles, tall wooden entry doors, smooth sliding balcony doors, and polished granite kitchen slabs.
Price
Base launch rates for flats at Evergreen start at ₹14,000 per sq. ft., which puts total home prices between ₹1.64 Crore and ₹3.45 Crore based on the size and floor you choose. Road widening work on SH-35 and new metro lines help boost home values in Varthur every year. Because thousands of tech staff work close by, owners can earn steady rent ranging from ₹50,000 to over ₹1,00,000 every month.
| Flat Type | Size Range | Price Per Sq. Ft. | Total Price (Launch)* | Expected Monthly Rent |
|---|---|---|---|---|
| 2 BHK | 1,174 – 1,526 sq. ft. | ₹14,000 | ₹1.64 Cr – ₹2.14 Cr | ₹50,000 – ₹62,000 |
| 3 BHK | 1,461 – 1,890 sq. ft. | ₹14,000 | ₹2.05 Cr – ₹2.65 Cr | ₹70,000 – ₹85,000 |
| 4 BHK | 2,271 – 2,513 sq. ft. | ₹14,000 | ₹3.18 Cr – ₹3.45 Cr | ₹1,05,000 – ₹1,30,000 |
Amenities
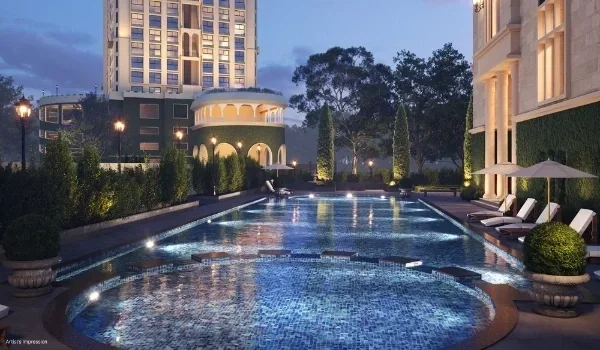
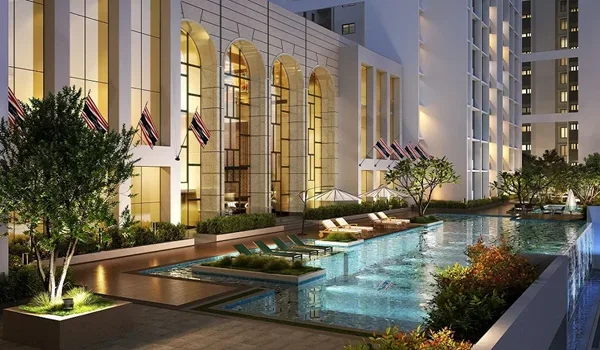
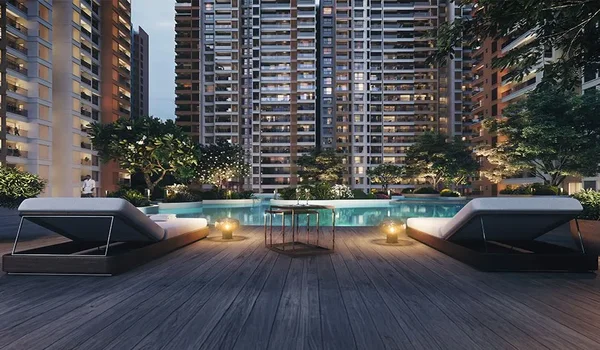
The amenities at Evergreen center around a large clubhouse that gives your family plenty of fun, fitness, and open space. You can use private indoor play courts or head outside for sports on sunny mornings.
- Warm indoor swimming pool, open lap pool, and shallow baby splash pool
- Modern gym with free weights, cardio gear, and yoga space
- Wooden indoor courts for badminton and squash games
- Outdoor tennis courts and half basketball courts
- Shaded green gardens with smooth walking loops
- Soft rubber play parks built for small children
- Party halls, small movie screening room, and quiet work desks
- Full generator power backup, fast lifts, and 24-hour guard security
Prestige Parklane: Luxury High-Rise Living in Aerospace Park, Devanahalli
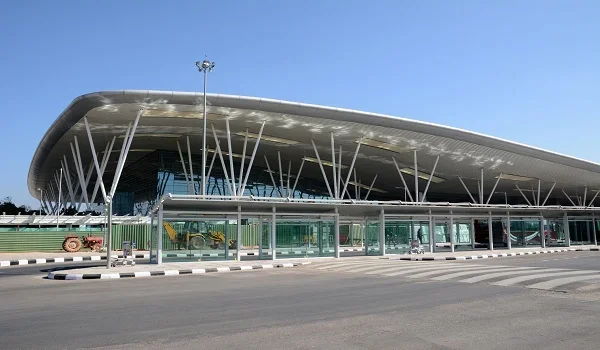
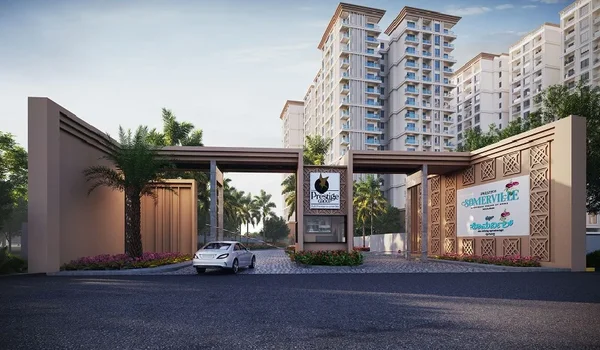
Prestige Parklane is a large residential township built across 32.26 acres in KIADB Phase 2 Aerospace Park in Devanahalli, North Bangalore (PIN 562110). The site sits 20 km from Kempegowda International Airport and 2 km from the Satellite Town Ring Road (NH 648), mixing 9 tall home towers on 11.91 acres with an office business park that holds data centers and its own power station.
The living area holds 1,788 luxury apartments that look over a wide central park and water pools built to keep street noise away. Home buyers can choose 1 BHK flats (567–571 sq. ft.) from ₹65 Lakhs, 2 BHK flats (828–1,103 sq. ft.) from ₹90 Lakhs, or 3 BHK flats (1,445–1,801 sq. ft.) from ₹1.50 Crore.
Residents get to use a huge 50,000 sq. ft. clubhouse, over 50 outdoor play areas, swimming pools, and sports fields. The project has Karnataka RERA number PR/150926/008941, and buyers will get their homes by January 6, 2031.
Brochure
The official project brochure of Evergreen gives you clear building drawings, tower maps, flat sizes, and full engineering facts. It lists details about strong pillar construction, water pipes, backup lines, and month-by-month build plans. You can download the PDF copy from the Prestige Group site or pick up a printed book at the Varthur sales office.
Reviews
Buyer reviews for Evergreen remain high because families love living across from the lake while staying near East Bangalore office parks. IT workers like that they can drive to ITPL or the Outer Ring Road in under 20 minutes on most mornings. People also praise the open green spaces across the 24 acres and the solid building history of Prestige Group.
FAQs
The project sits on State Highway 35 (Varthur Main Road) directly opposite Varthur Lake in Whitefield, Bangalore.
You can buy 2 BHK, 3 BHK, and 4 BHK luxury flats with sizes from 1,174 sq. ft. up to 2,513 sq. ft.
Base prices start at ₹1.64 Crore for 2 BHK homes, ₹2.05 Crore for 3 BHK homes, and ₹3.18 Crore for 4 BHK homes.
The project is approved under RERA number PRM/KA/RERA/1251/446/PR/010126/008374, and home handovers start in June 2030.
Prestige Parklane is a 32.26-acre township by Prestige Group in KIADB Aerospace Park offering 1, 2, and 3 BHK homes starting at ₹65 Lakhs under RERA number PR/150926/008941.