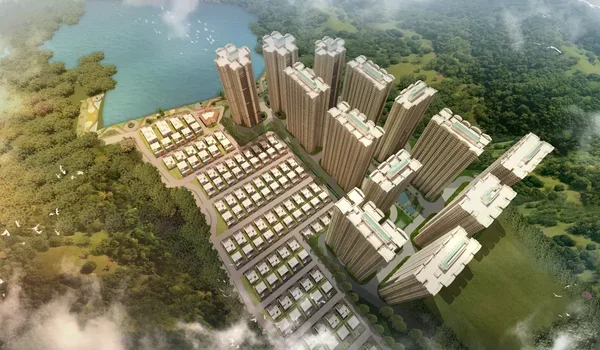
Garden Breez @ The Prestige City
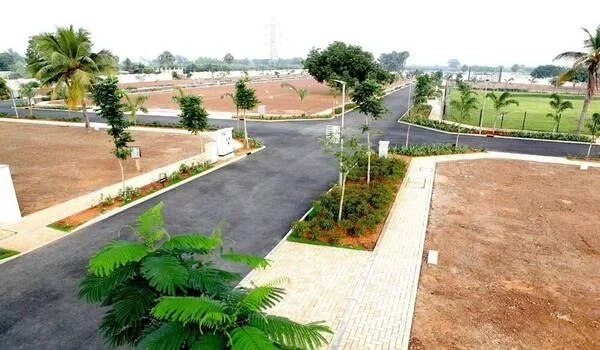
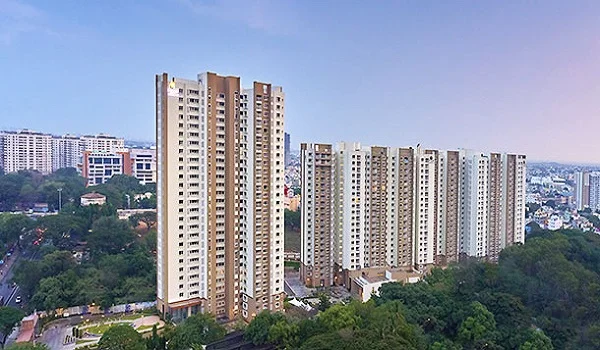
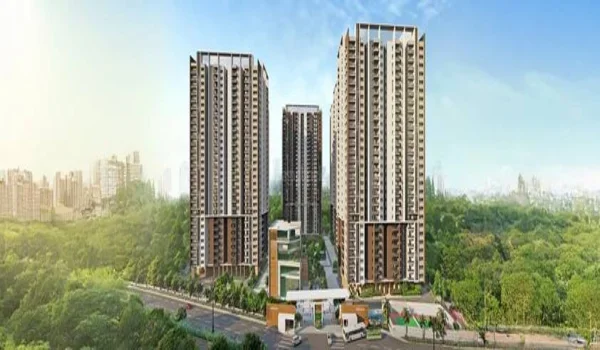
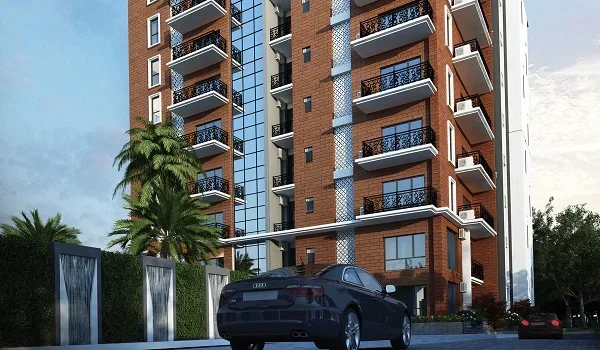
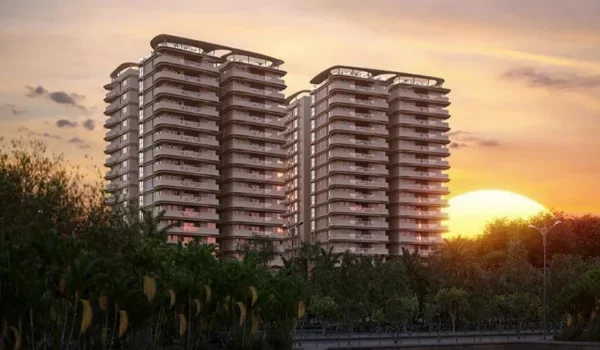
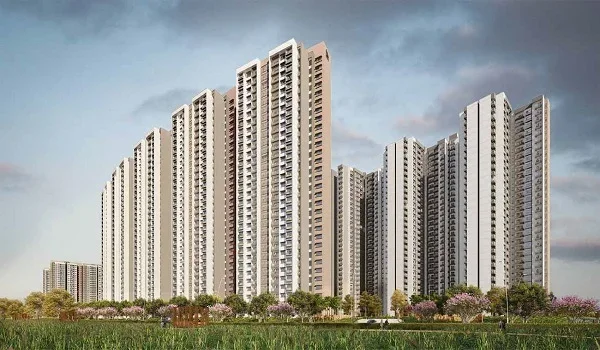
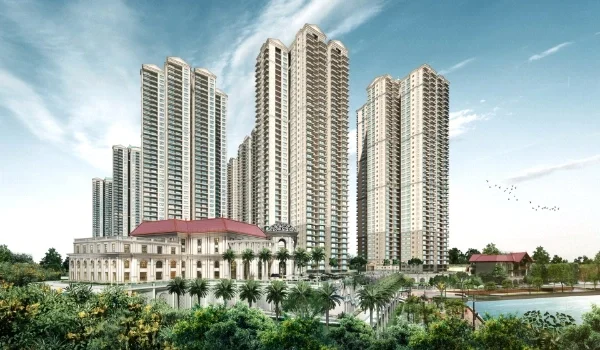
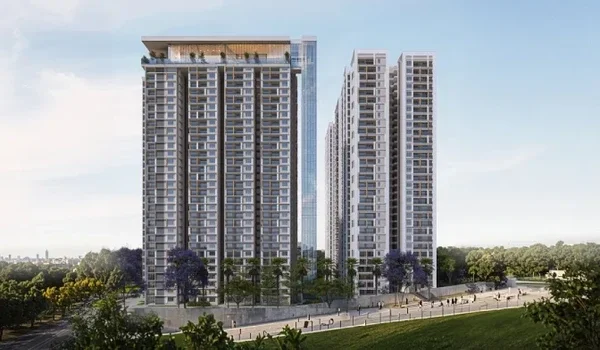
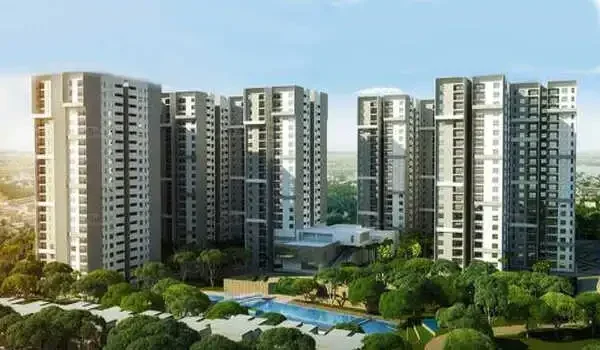
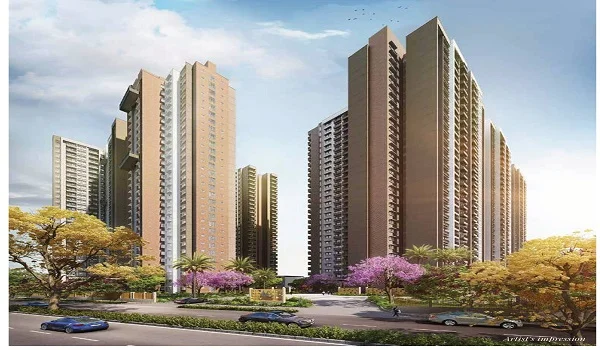
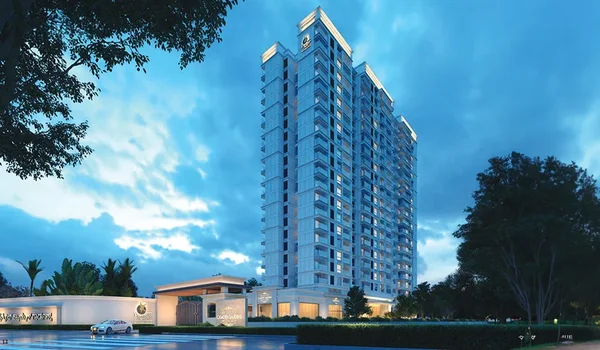
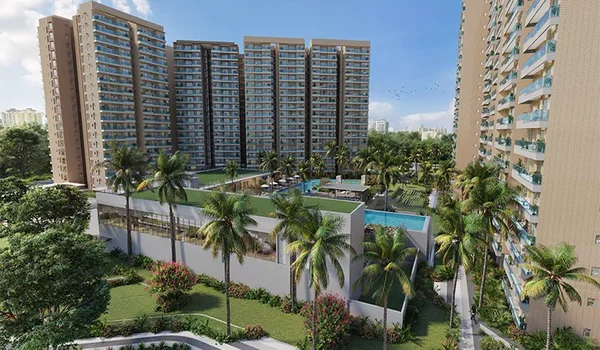
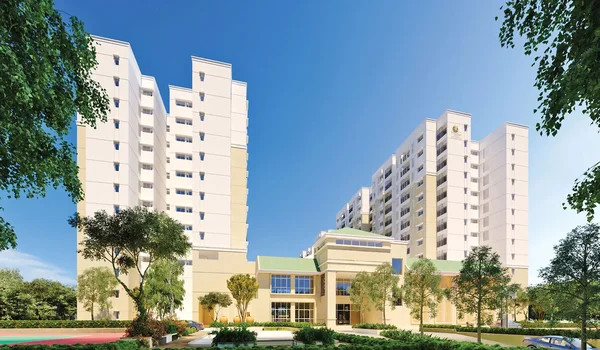
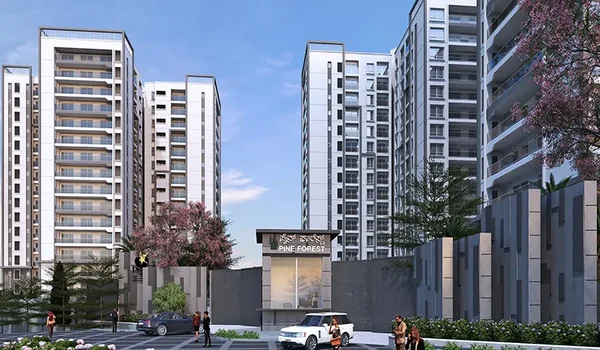
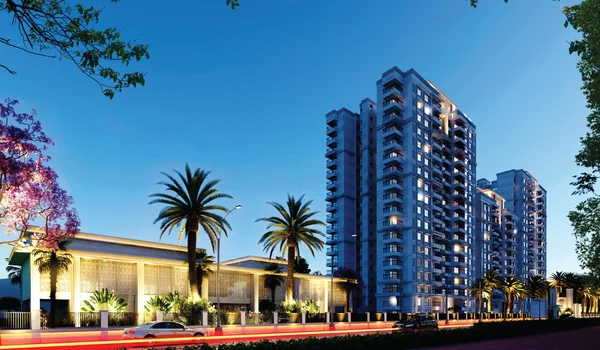
Garden Breez @ The Prestige City is a luxury apartment project built across 10 acres inside the 180-acre "The Prestige City" township along Sarjapur Road in Ittangur, East Bangalore (PIN 562125). Developed by Prestige Estates Projects Ltd. as Phase 7, this project delivers 655 spacious apartments inside 4 high-rise towers that rise to 27 and 30 floors. Homebuyers can select from 2, 3, and 4 BHK layouts with sizes between 1,080 sq. ft. and 3,069 sq. ft.
Prices start from ₹1.20 Crore and go up to ₹3.93 Crore for 4 BHK penthouse homes with open sky decks. The project has Karnataka RERA registration number PRM/KA/RERA/1251/308/PR/080926/008919, approved right before its official September 2026 launch. Construction is active on site, and the official possession date is set for December 30, 2030.
Location

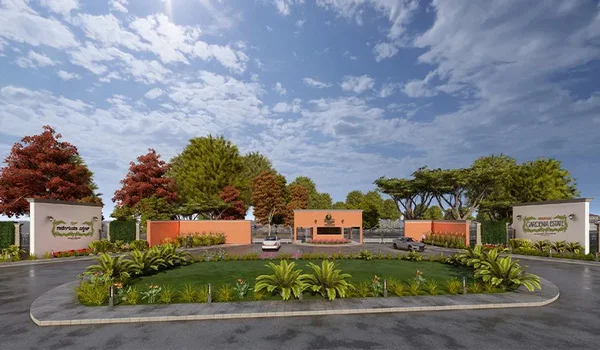
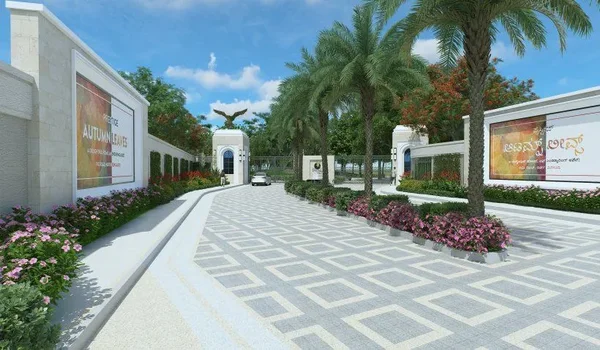
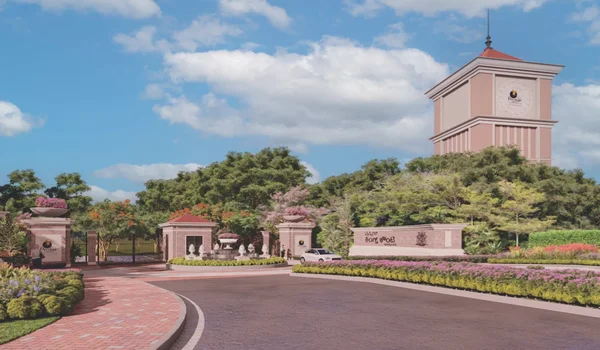
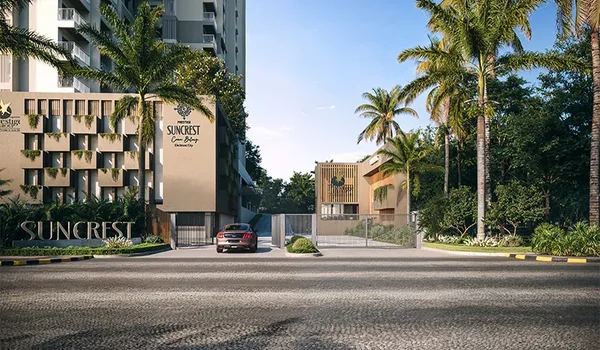
Garden Breeze is at the East Gate of The Prestige City, on Ittangur Road, Sarjapur Main Road (SH-35), Bangalore 562125. It is 11.4 km from Wipro SEZ and RGA Tech Park. State Highway 35 and Outer Ring Road give easy access to Bellandur, Marathahalli, and Electronic City.
Getting across the city from here is quick and easy. Carmelaram Railway Station is 12 km away, and the planned 37-km Sarjapur–Hebbal route on Namma Metro Phase 3A will run directly along this road. Top schools like Greenwood High, Inventure Academy, and TISB are within 6 km. Manipal Hospital Sarjapur is also just a 10-minute drive away.
Master Plan
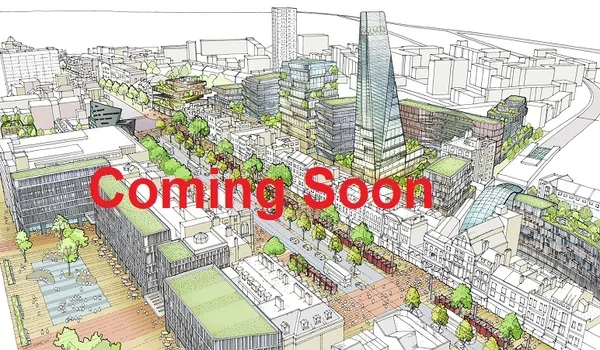
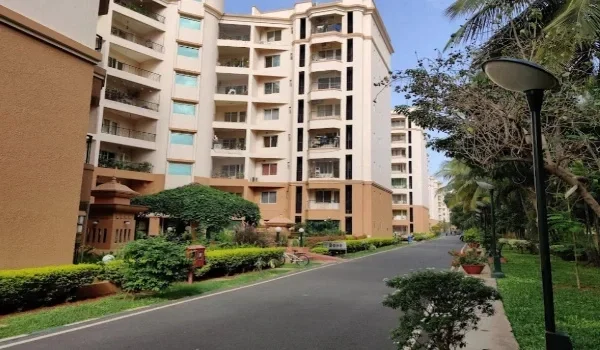
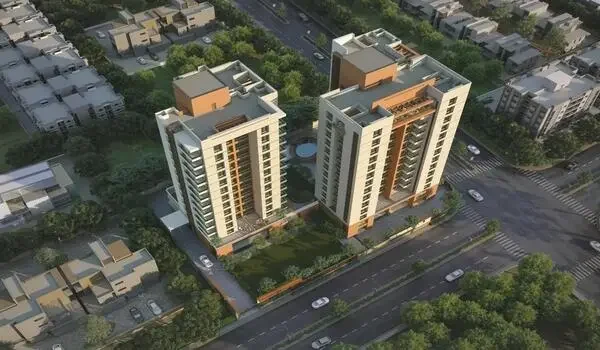
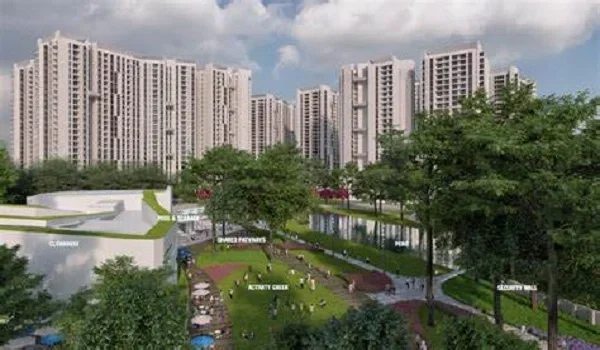
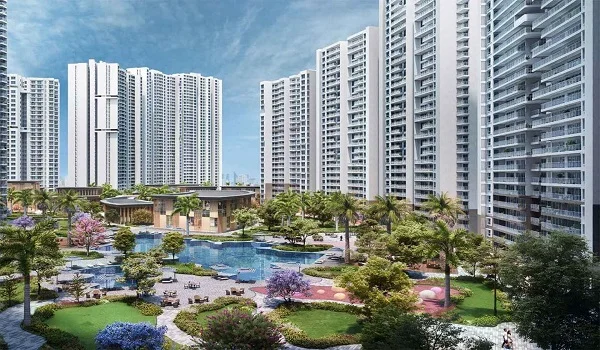
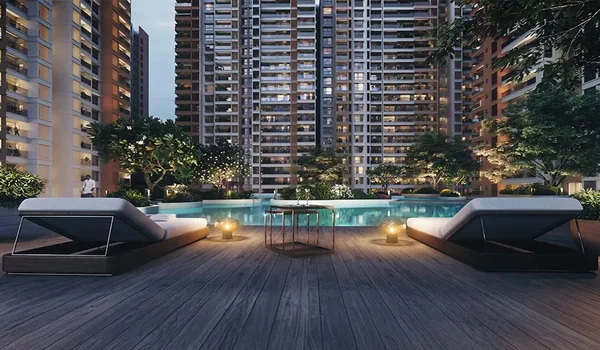
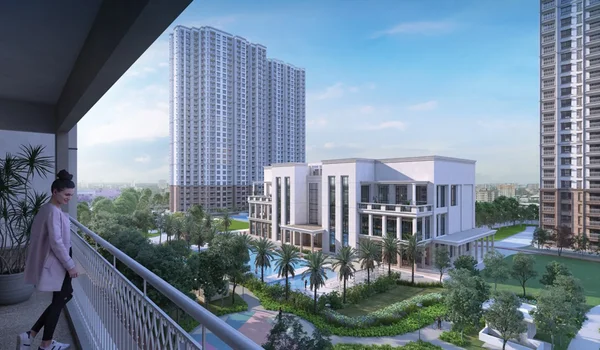
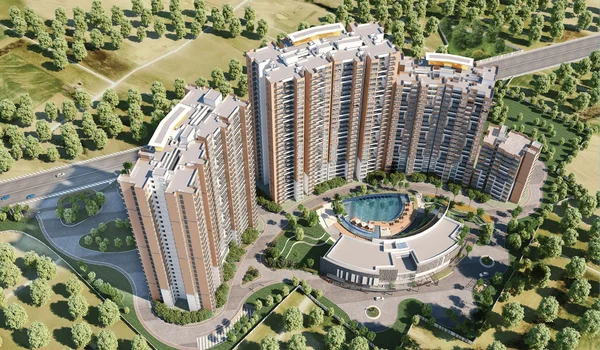
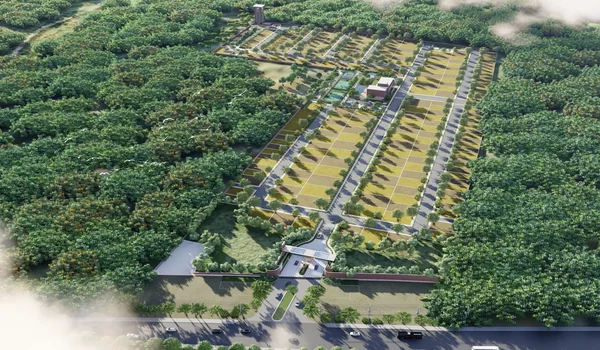
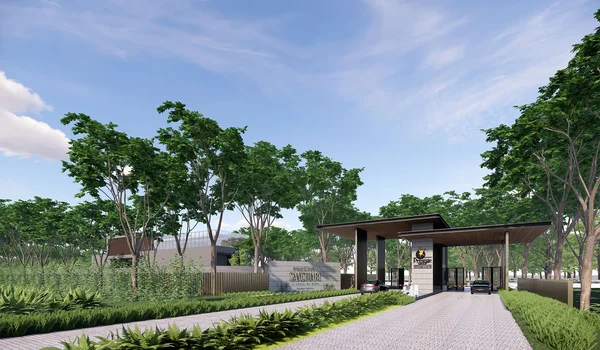
The master plan of Garden Breeze covers 10 acres inside the 180-acre township, keeping over 80% of the ground as open green parks and walking paths. The four towers stand apart along the edges so every flat receives plenty of sunlight and fresh air.
The paths are planned so you can walk to Forum Mall, sports courts, and daily stores without crossing busy roads. Large tree lines around the boundaries block street noise. The grounds feature walking tracks, open seating spots for elders, cycling tracks, and open play plazas.
Project Highlights
The project highlights show that Garden Breeze is a clear and legally approved property from one of South India's biggest builders. Here is a simple look at the key details:
| Feature | Project Details |
|---|---|
| Builder | Prestige Estates Projects Ltd. |
| Location | East Gate, Ittangur Road, Sarjapur Road, Bangalore 562125 |
| Total Size | 10 Acres (inside 180-acre township) |
| Building Height | 4 High-Rise Towers (2B + G + 27 / G + 30 Floors) |
| Home Types | 2 BHK, 3 BHK, and 4 BHK luxury flats |
| Flat Sizes | 1,080 sq. ft. to 3,069 sq. ft. |
| RERA Number | PRM/KA/RERA/1251/308/PR/080926/008919 |
| Project Status | Under Construction (Possession: December 30, 2030) |
Floor Plan
The Garden Breeze Floor Plan gives you spacious 2, 3, and 4 BHK flats from 1,080 to 3,069 sq. ft., designed with zero common walls so your rooms stay quiet and private. The layout keeps the bedrooms away from the living and kitchen areas to cut down indoor noise.
Every home includes a private entry foyer so visitors in the hall cannot look straight into your living room. Wide windows and balconies bring in natural breeze and daytime light.
- 2 BHK Flats (1,080 – 1,140 sq. ft.): These homes have two bedrooms, two bathrooms, a kitchen with a utility space, and a wide balcony.
- 3 BHK Flats (1,470 – 1,790 sq. ft.): These homes offer three bedrooms, two or three bathrooms, a dining hall, and space for a work desk.
- 4 BHK Penthouses (2,779 – 3,069 sq. ft.): These large homes offer four bedrooms, four bathrooms, a helper room, and two private open terraces.
Price
Base prices for homes at Garden Breeze start at ₹1.20 Crore, with total launch prices ranging between ₹1.20 Crore and ₹3.93 Crore based on the floor and view you pick. Monthly upkeep fees run around ₹5 per sq. ft. to keep the parks, lifts, and common areas in top shape. Because this road has thousands of IT jobs, these flats also bring in steady rental income.
| Flat Type | Size Range | Price Per Sq. Ft. | Total Base Price (Launch)* | Estimated Monthly Rent | Monthly Maintenance |
|---|---|---|---|---|---|
| 2 BHK (2T) | 1,080 – 1,140 sq. ft. | ₹11,100 – ₹11,800 | ₹1.20 Cr – ₹1.35 Cr | ₹42,000 – ₹48,000 | ₹5,400 – ₹5,700 |
| 3 BHK (2T) | 1,470 – 1,570 sq. ft. | ₹11,000 – ₹11,500 | ₹1.62 Cr – ₹1.78 Cr | ₹55,000 – ₹62,000 | ₹7,350 – ₹7,850 |
| 3 BHK (3T) | 1,720 – 1,790 sq. ft. | ₹11,200 – ₹11,700 | ₹1.89 Cr – ₹2.10 Cr | ₹65,000 – ₹75,000 | ₹8,600 – ₹8,950 |
| 4 BHK Penthouse | 2,779 – 3,069 sq. ft. | ₹12,500 – ₹12,800 | ₹3.56 Cr – ₹3.93 Cr | ₹1,10,000 – ₹1,35,000 | ₹13,895 – ₹15,345 |
Amenities
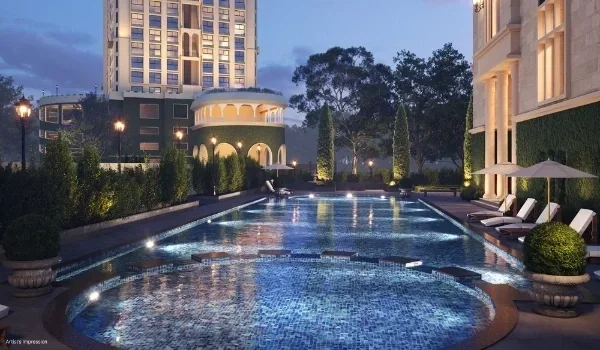
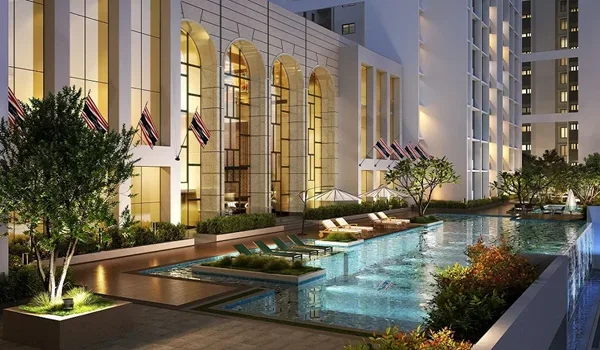
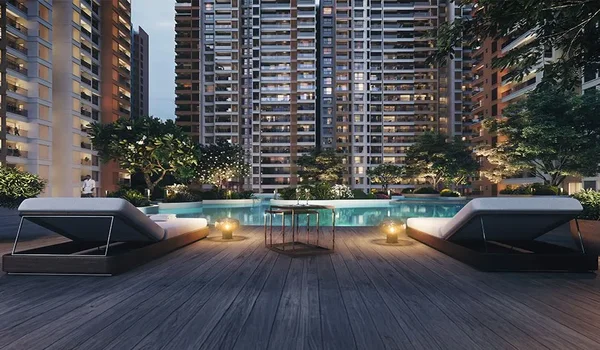
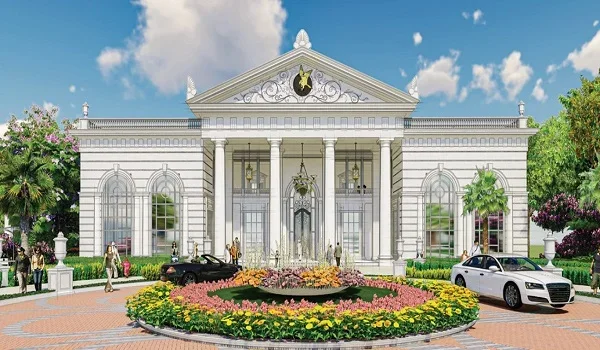
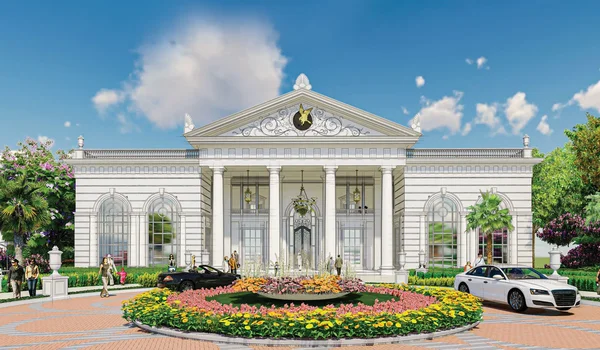
Garden Breeze amenities are planned around an exclusive 25,000 sq. ft. clubhouse that provides plenty of sports, fitness, and family spaces. Residents also have full access to the larger township’s outdoor grounds and shopping street.
- Temperature-controlled lap pool, heated indoor pool, and kids' pool
- Modern gym, fitness studio, and open yoga deck
- Indoor badminton courts, squash courts, and table tennis room
- Tennis court, cricket practice nets, and a pickleball court
- Green lawns, amphitheatre, and quiet walking paths
- Safe children's play area with soft play equipment
- 24/7 security with CCTV cameras, boom barriers, and guards
- 100% power backup and fast passenger lifts
Brochure
You can check the full Garden Breeze brochure to see exact room sizes, floor plans, and build materials in one place. It clearly lists everything you need to know about the wall paints, floor tiles, wire brands, and safe concrete frames.
Prestige Parklane: Luxury Residential Project in Aerospace Park, Devanahalli
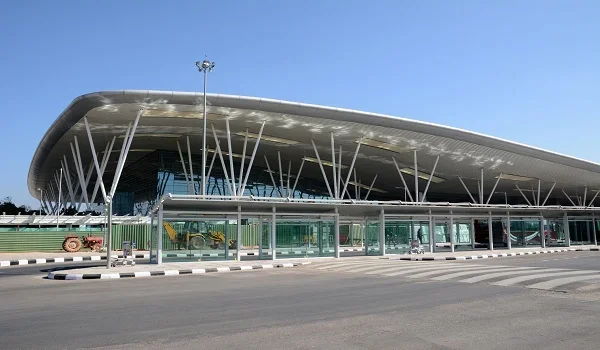
Prestige Parklane is an ultra-luxury township project built across 32.26 acres in KIADB Phase 2 Aerospace Park, Devanahalli, North Bangalore (PIN 562110). Located 20 km from Kempegowda International Airport and 2 km from the Satellite Town Ring Road (NH 648), the property combines 9 high-rise residential towers across 11.91 acres with a separate business hub that has three data centres and its own 220 KV power substation.
The project has 1,788 flats facing a central park and water body, helping reduce street noise. Home options include 1 BHK (567–571 sq. ft.) from ₹65 Lakhs, 2 BHK (828–1,103 sq. ft.) from ₹90 Lakhs, and 3 BHK (1,445–1,801 sq. ft.) from ₹1.50 Crore.
The project also has a 50,000 sq. ft. clubhouse with 50+ sports and leisure amenities. It is registered under Karnataka RERA number PRM/KA/RERA/1251/309/PR/150926/008941, with possession planned for January 6, 2031.
| Feature | Prestige Parklane Details |
|---|---|
| Builder | Prestige Group |
| Location | KIADB Phase 2, Aerospace Park, Devanahalli, Bangalore 562110 |
| Land Area | 32.26 Acres (11.91 Acres Residential Area) |
| Towers | 9 High-Rise Towers (3B + GF + 24 Upper Floors) |
| Total Homes | 1,788 Flats (1, 2, and 3 BHK) |
| Starting Price | ₹65 Lakhs onwards (Base rate: ₹10,400/sq. ft.) |
| Clubhouse | 50,000 sq. ft. with 50+ amenities |
| RERA Number | PRM/KA/RERA/1251/309/PR/150926/008941 |
| Possession Date | January 6, 2031 |
Reviews
Buyers share good feedback about Garden Breeze because daily needs sit right inside the gated grounds. The flats stay free from loud road traffic while keeping shops and schools just a short walk away. Families love the open green parks and fewer towers on the land.
Investors trust the Prestige brand and see property prices on Sarjapur Road climbing fast. Many tech workers rent here, which keeps flats full and monthly rent checks steady.
FAQs
Yes, Garden Breeze is fully approved by Karnataka RERA under registration number PRM/KA/RERA/1251/308/PR/080926/008919.
The project is at the East Gate of The Prestige City on Ittangur Road, Sarjapur Main Road, East Bangalore 562125.
The project offers 2 BHK (1,080–1,140 sq. ft.), 3 BHK (1,470–1,790 sq. ft.), and 4 BHK penthouse units (2,779–3,069 sq. ft.).
The official RERA completion and possession date is December 30, 2030.