Prestige Botanique
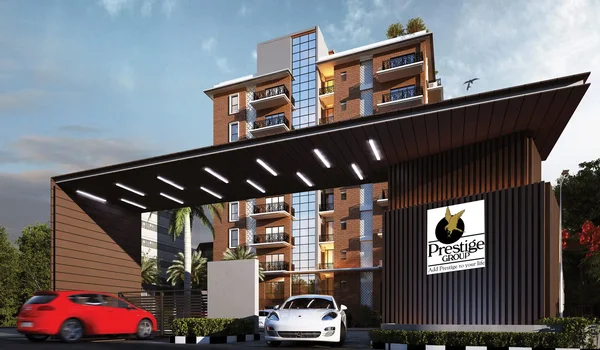
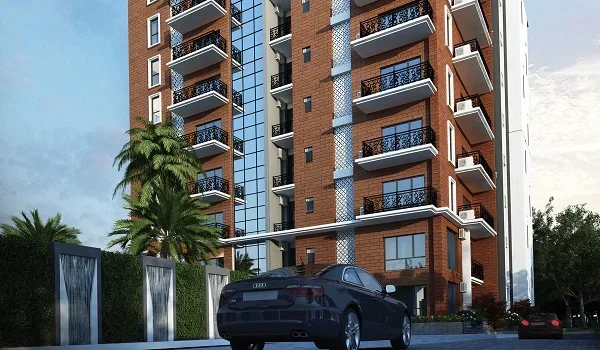
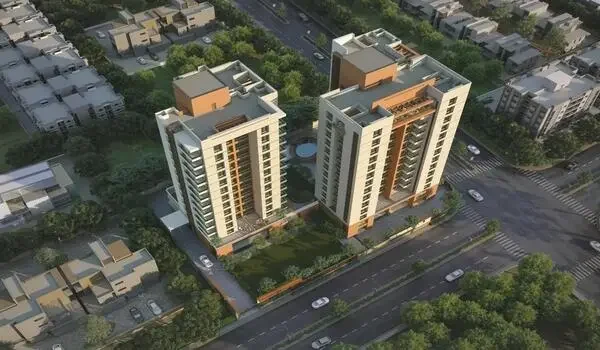
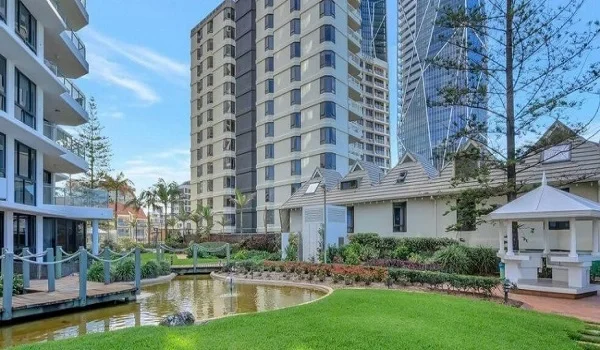
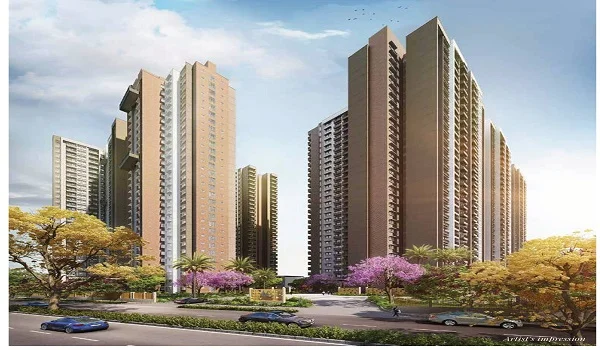
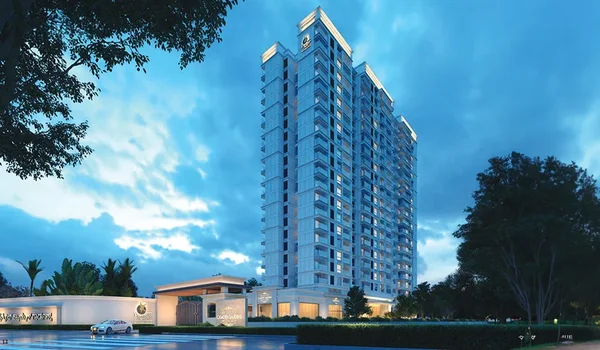
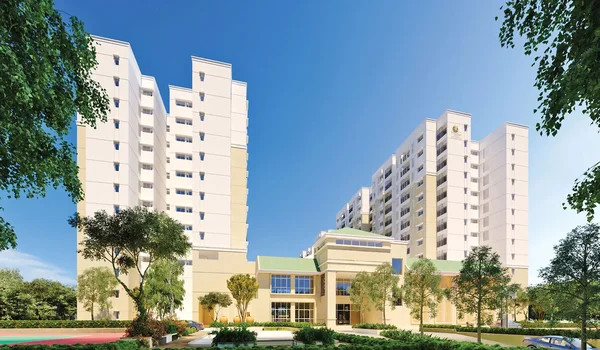
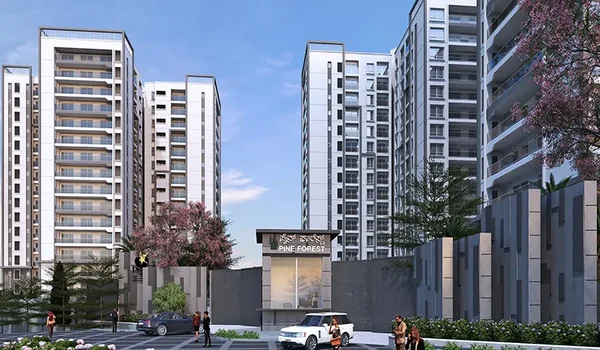
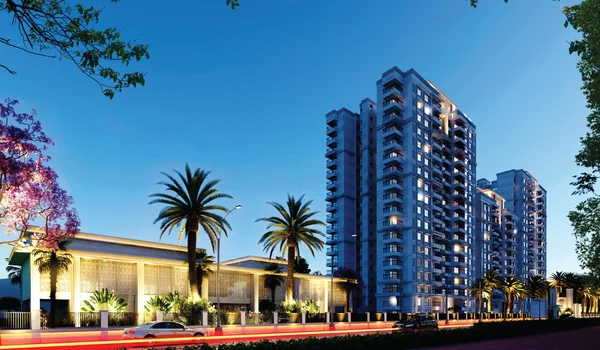
Prestige Botanique is a ready-to-move luxury apartment complex by Prestige Estates Projects Ltd., situated on a 0.6-acre plot on RV Road in Mavalli near Basavanagudi, South Bangalore. It features a single residential tower of eight floors above ground level with only 34 private homes. The building offers 2 BHK, 3 BHK, and 3.5 BHK flats with living spaces from 1,473 sq. ft. to 2,473 sq. ft. Prices start from ₹2.29 Crore and reach up to ₹3.85 Crore depending on the unit size and floor choice.
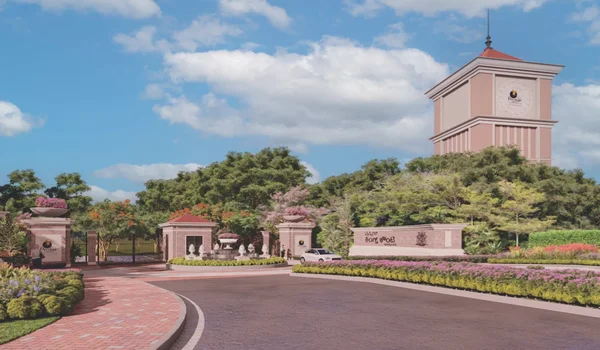
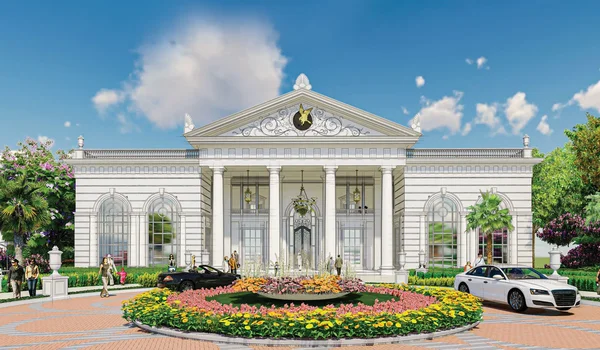
The project has Karnataka RERA approval under registration number PRM/KA/RERA/1251/310/PR/180627/001936, with all occupancy clearances in place. Designed by Kembhavi Architecture Foundation, the building combines traditional red brick with large glass windows.
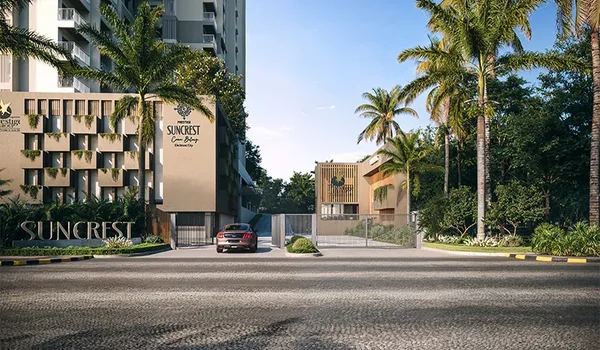
Only 34 families share the building, giving residents a quiet setting with open common areas in central South Bangalore. The main entrance is directly opposite Lalbagh Botanical Garden, giving homeowners easy access to the garden and major city roads.
Location
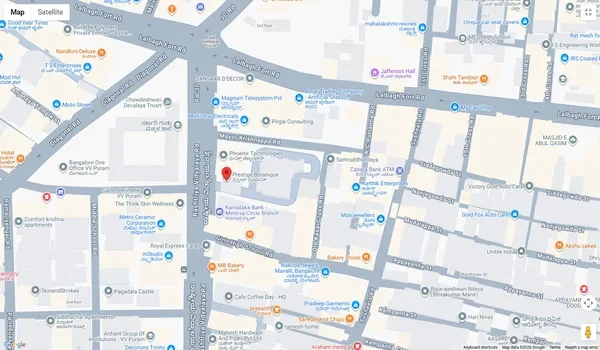
Prestige Botanique is on RV Road in Mavalli, right opposite Lalbagh Botanical Garden. From here, you can drive straight to Basavanagudi, Jayanagar, and the city center using Krumbigal Road and KH Road.
- Metro Stations: Lalbagh Metro Station is 900 meters away, and National College Metro Station is 810 meters away on the Green Line.
- Train & Bus Stands: KSR Bengaluru City Railway Station is 4.6 km away, and Majestic Bus Stand is 4.5 km away.
- Hospitals: Rangadore Memorial Hospital is 550 meters away, and Sagar Chandramma Hospital is 860 meters away.
- Schools: Sree Saraswathi Vidya Mandira is 690 meters away, and National College Basavanagudi is 1.6 km away.
Master Plan
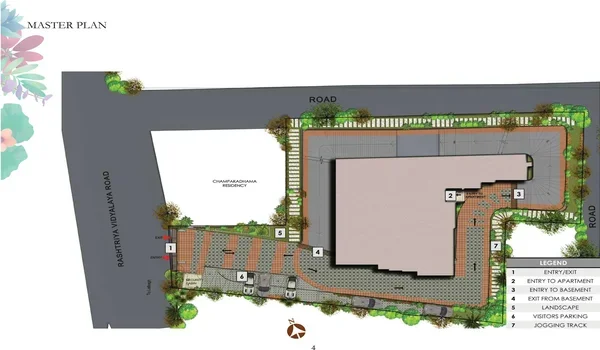
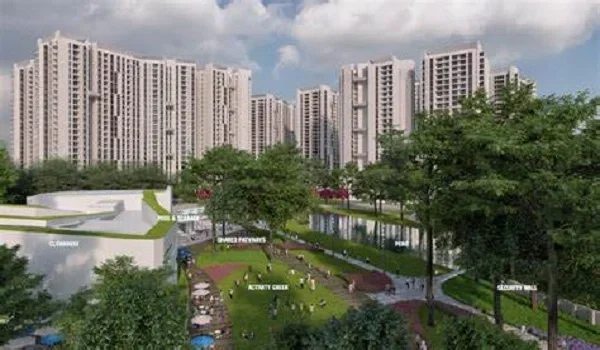
The master plan of Prestige Botanique covers 0.6 acres of land, keeping 74% of the plot area open for gardens and walkways. The single tower sits in the middle so every room receives plenty of natural daylight and fresh breeze.
A wide outer ring driveway keeps cars away from footpaths so children and elders can walk safely. Tall trees and thick boundary walls keep street noise out from RV Road. Each floor houses only four to five homes, which removes long public hallways and keeps bedrooms private from neighbors.
Project Highlights
Prestige Botanique offers clear legal ownership and high build quality from a top South Indian developer. Here is a clear summary of the core project details:
| Project Feature | Official Details |
|---|---|
| Builder | Prestige Estates Projects Ltd. |
| Location | RV Road, Mavalli, Basavanagudi, South Bangalore |
| Land Size | 0.6 Acres (74% open space) |
| Total Units | 34 private apartments |
| Tower Structure | 1 Tower (Basement + Ground + 8 Floors) |
| Unit Types | 2 BHK, 3 BHK, and 3.5 BHK |
| Apartment Sizes | 1,473 sq. ft. to 2,473 sq. ft. |
| RERA Number | PRM/KA/RERA/1251/310/PR/180627/001936 |
| Status | Ready to Move |
Floor Plan
The Prestige Botanique floor plans range from 1,473 to 2,473 sq. ft., built with private entry foyers so guests outside cannot look into the living room. Every home separates the kitchen and living areas from the quiet bedrooms to reduce indoor noise.
- 2 BHK Flats (Type B2 – 1,473 sq. ft.): These homes sit on the ground level with two bedrooms, two full bathrooms, a dining lounge, an attached utility area, and a private open deck.
- 3 BHK Standard (Type A & A1 – 1,769 to 1,873 sq. ft.): These homes provide three private bedrooms, three bathrooms, a powder room, and two balconies looking out over local trees.
- 3 BHK Large (Type B & C – 1,932 to 1,942 sq. ft.): These spacious flats feature three large bedrooms, three bathrooms, a wider living area, and extra storage.
- 3.5 BHK Flats (Type D & D1 – 2,331 to 2,473 sq. ft.): These large units offer three big bedrooms, a study or helper room, four bathrooms, and broad corner balconies.
Price
Base launch prices at Prestige Botanique start at ₹2.29 Crore, while final prices can reach ₹3.85 Crore, based on the unit size and floor. Rates are around ₹15,500 to ₹16,500 per sq. ft. Monthly maintenance is about ₹5 to ₹6 per sq. ft. and covers the upkeep of shared areas.
| Unit Type | Super Built-up Area | Base Price | Monthly Rent Estimate | Monthly Maintenance |
|---|---|---|---|---|
| 2 BHK | 1,473 sq. ft. | ₹2.29 Cr – ₹2.40 Cr | ₹65,000 – ₹75,000 | ₹7,400 – ₹8,800 |
| 3 BHK (Type A/A1) | 1,769 – 1,873 sq. ft. | ₹2.72 Cr – ₹2.95 Cr | ₹85,000 – ₹95,000 | ₹8,800 – ₹11,200 |
| 3 BHK (Type B/C) | 1,932 – 1,942 sq. ft. | ₹3.00 Cr – ₹3.20 Cr | ₹1,00,000 – ₹1,15,000 | ₹9,600 – ₹11,600 |
| 3.5 BHK (Type D/D1) | 2,331 – 2,473 sq. ft. | ₹3.63 Cr – ₹3.85 Cr | ₹1,25,000 – ₹1,45,000 | ₹11,600 – ₹14,800 |
Amenities
Prestige Botanique builds its community features on the rooftop and podium, keeping recreational spaces high above street level. The shared spaces give 34 families private fitness, wellness, and social areas:
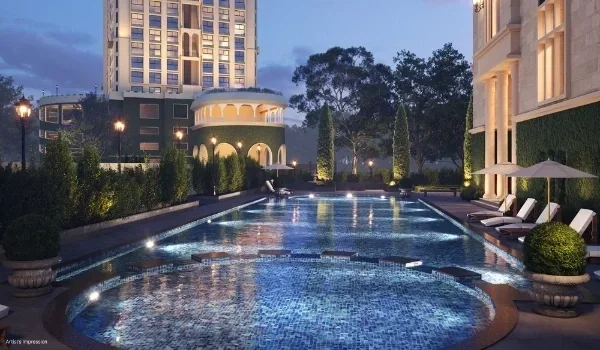
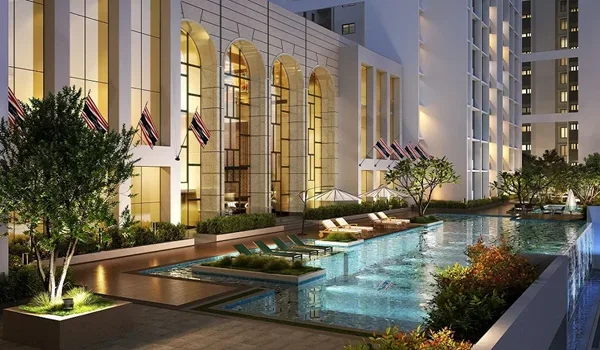
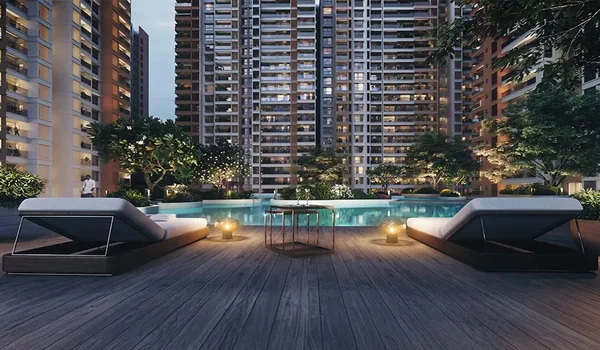
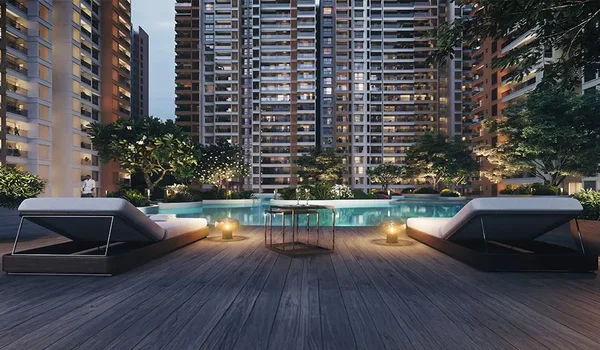
- Rooftop heated swimming pool with an open sunbathing deck
- Fully equipped indoor gym with cardio machines and weights
- Health club with steam, sauna rooms, and massage spaces
- Private party hall for birthdays, celebrations, and family events
- Rooftop garden with open seating areas facing Lalbagh
- Safe indoor play corner for young children and toddlers
- 24/7 security with CCTV surveillance and video doorphones
- Full electrical power backup and modern high-speed elevators
Brochure
The Prestige Botanique brochure includes official RERA plans, structural maps, and material details. Homeowners can check the exact room sizes, usable carpet areas, and BBMP-approved building drawings.
The brochure also lists interior details such as imported marble floors in living rooms, vitrified tiles in bedrooms, and hidden bathroom pipes.
Prestige Parklane: Pre-Launch Integrated Township in KIADB Aerospace Park
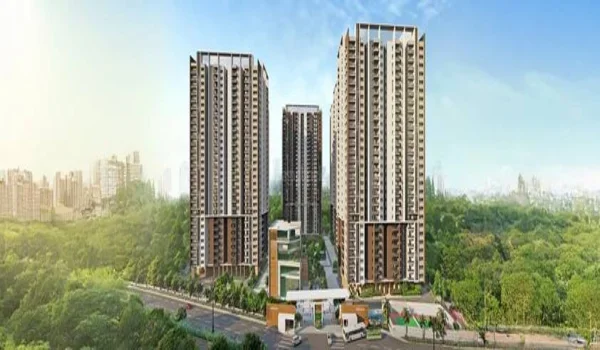
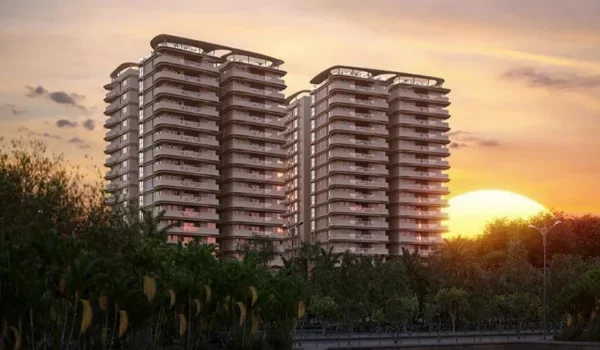
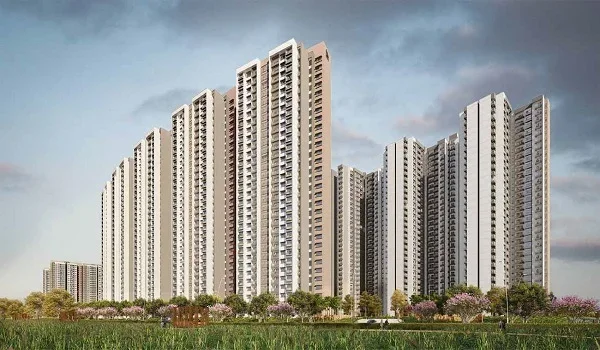
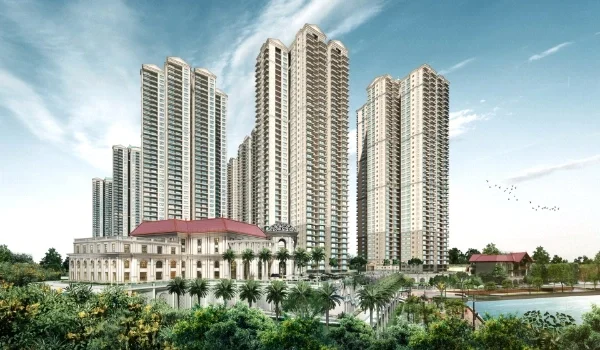
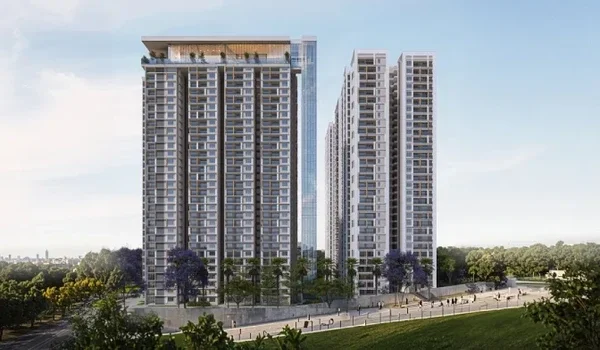
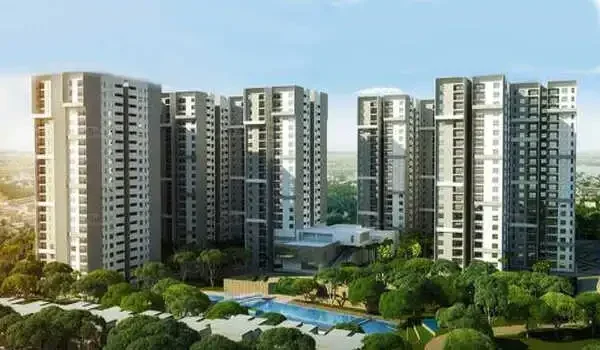
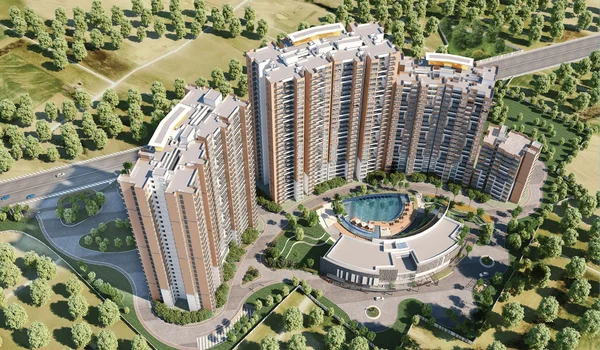
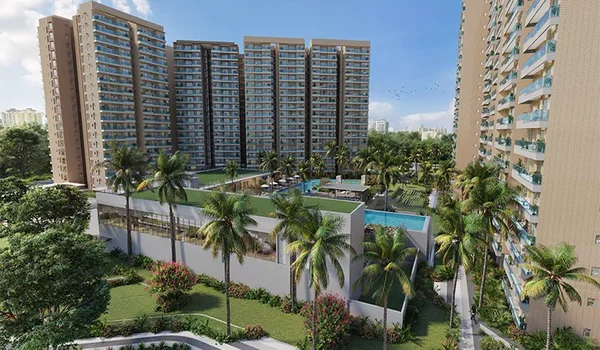
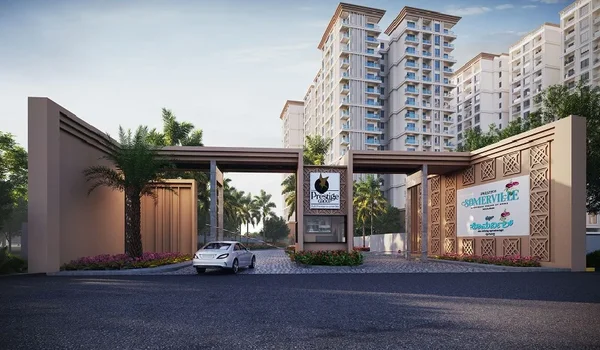
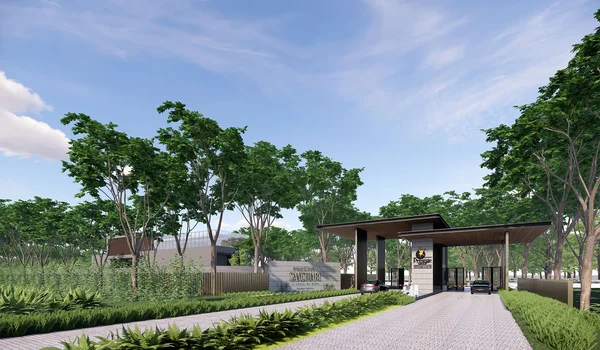
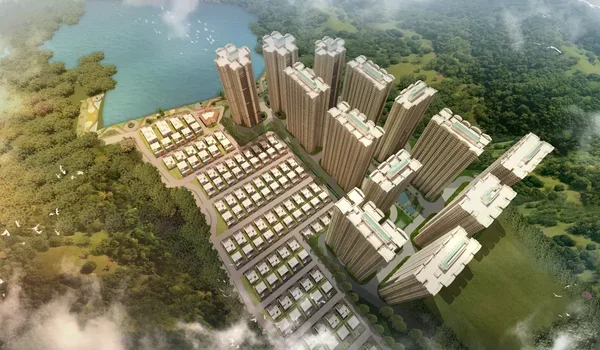
Prestige Parklane is a large township project by Prestige Group, situated across 32.26 acres in KIADB Aerospace Park Phase 2 near Devanahalli, North Bangalore (PIN 562110). It sits just 2 km from the Satellite Town Ring Road (STRR / NH 648) and 20 km from Kempegowda International Airport. In contrast to the 34-unit boutique setup at Prestige Botanique in South Bangalore, Prestige Parklane dedicates 11.91 acres to 9 high-rise residential towers (G+24 floors) housing 1,788 apartments. The rest of the 20.35 acres holds an enterprise business park with three data centres, clean manufacturing blocks, and an on-site 220 KV substation.
The township has several home options, including 1 BHK (567–571 sq. ft.) from ₹65 Lakhs, 2 BHK (828–1,103 sq. ft.) from ₹90 Lakhs, and 3 BHK (1,445–1,801 sq. ft.) from ₹1.50 Crore to ₹1.89 Crore. Residents also get 30+ amenities, a 50,000 sq. ft. central clubhouse, swimming pools, padel courts, and green central gardens.
The project is registered under Karnataka RERA number PRM/KA/RERA/1251/309/PR/150926/008941, with handover planned for January 2031. It is a practical option for buyers looking for a large township in North Bangalore’s growing airport belt.
Reviews
Reviews for Prestige Botanique are positive, with homeowners liking its low-density layout and central location. Buyers enjoy having lifts, parking spaces, and rooftop amenities without heavy crowding. Lalbagh Botanical Garden is less than 10 minutes away on foot, giving families an easy place for morning walks.
Resale homes are rarely available because many owners prefer to stay. The project also gets steady rental demand from doctors, senior executives, and business owners.
FAQs
Yes, Prestige Botanique is fully finished and ready to move in, with all occupancy certificates and clearances in place.
The building has only 34 apartments on 0.6 acres across a single tower of eight floors.
You can choose from 2 BHK, 3 BHK, and 3.5 BHK flats that measure between 1,473 sq. ft. and 2,473 sq. ft.
The project is registered under Karnataka RERA with number PRM/KA/RERA/1251/310/PR/180627/001936.
Prestige Botanique is a ready boutique property with only 34 homes in South Bangalore, while Prestige Parklane is a large pre-launch township in North Bangalore with 1,788 homes across 9 towers.