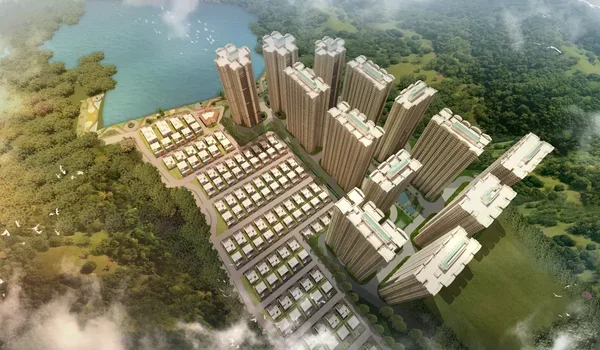
Prestige Fairfield
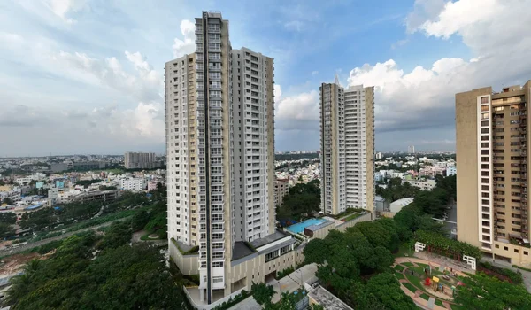
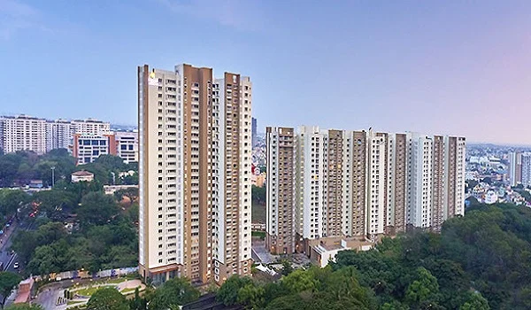
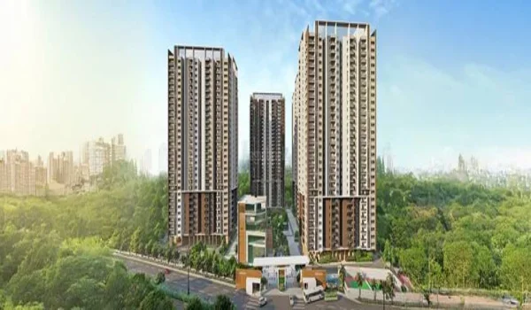
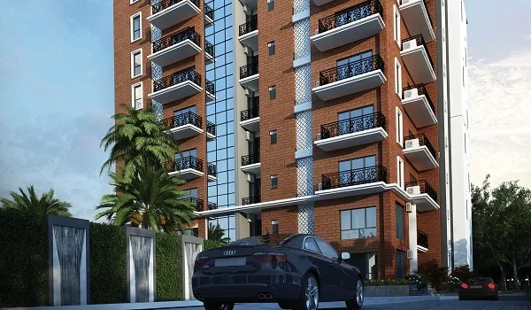
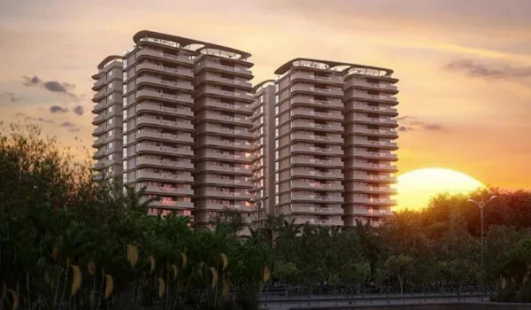
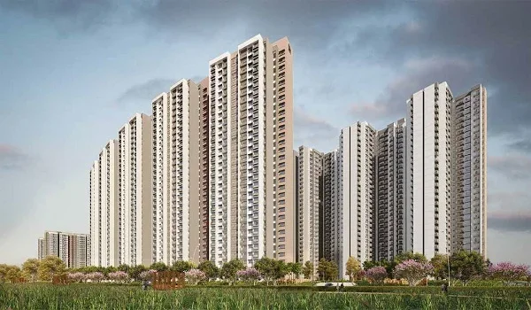
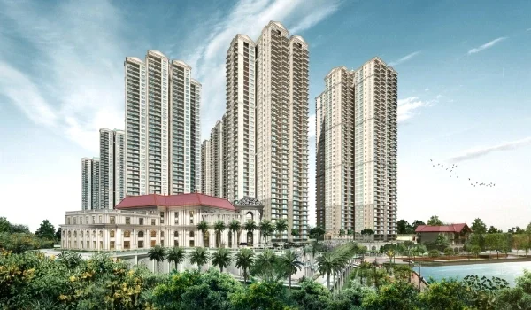
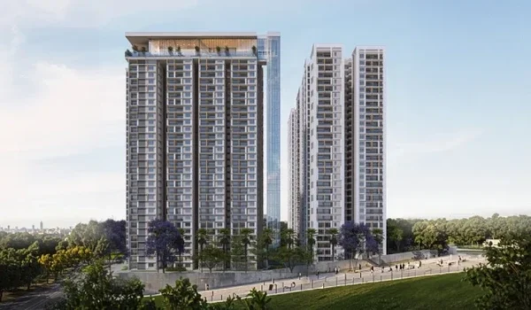
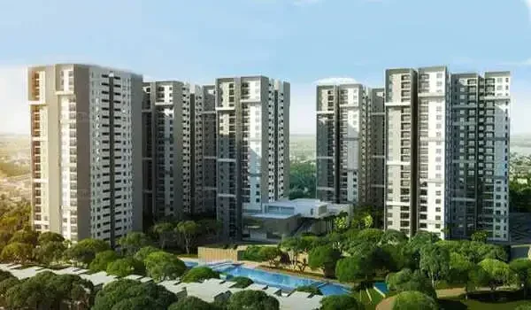
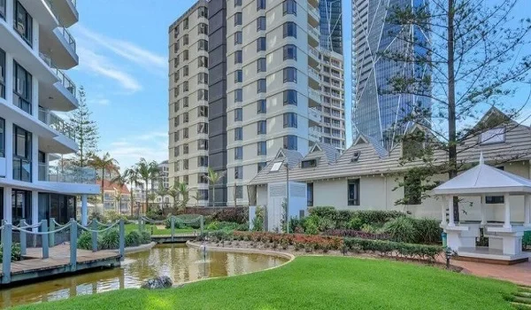
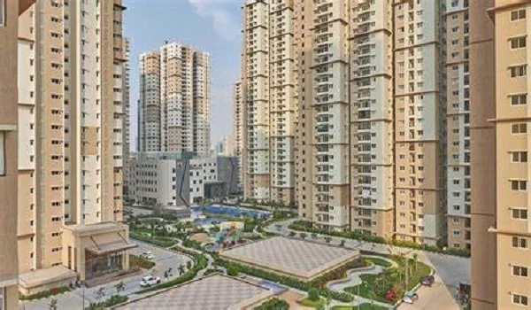
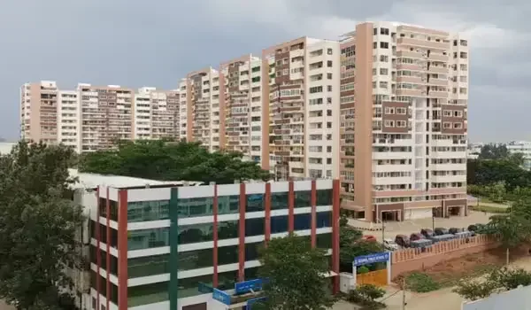
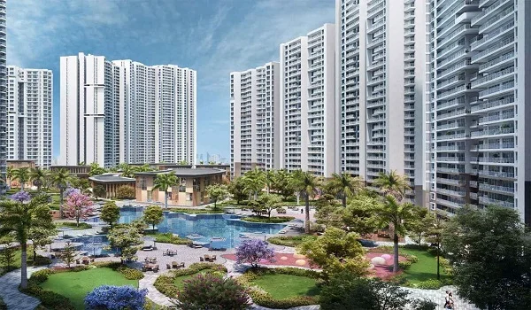
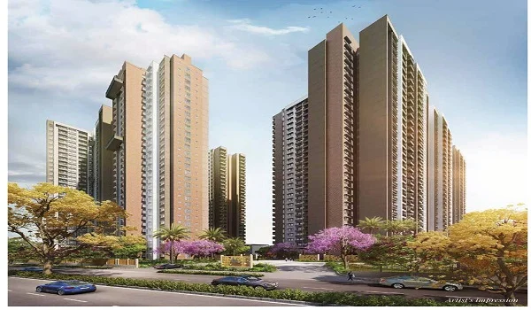
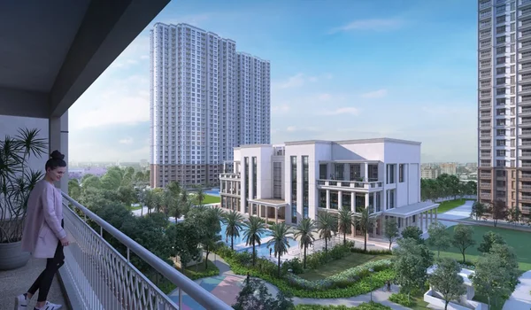
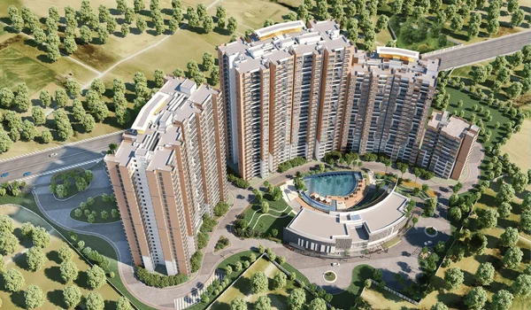
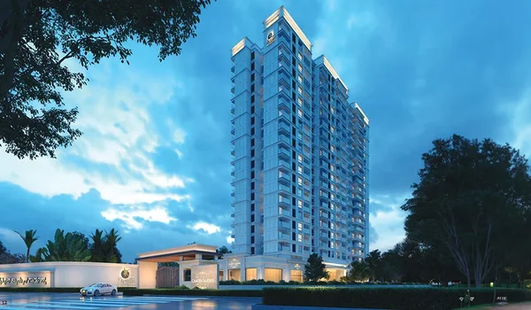
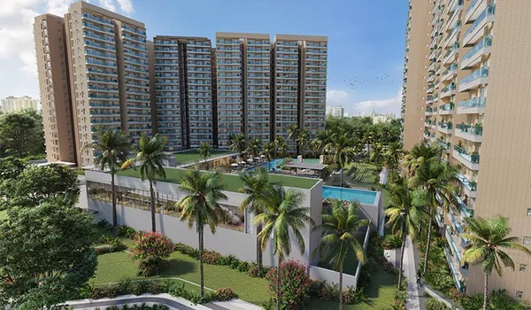
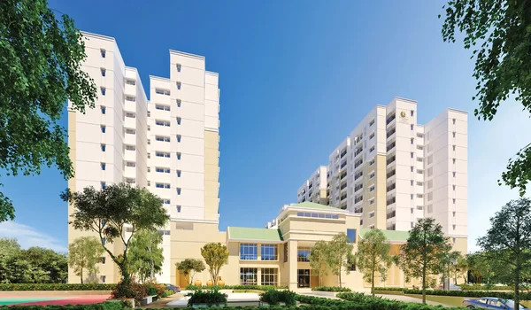
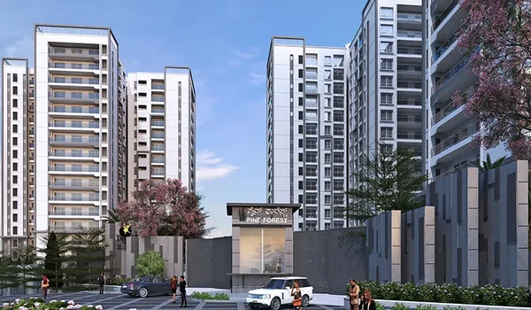
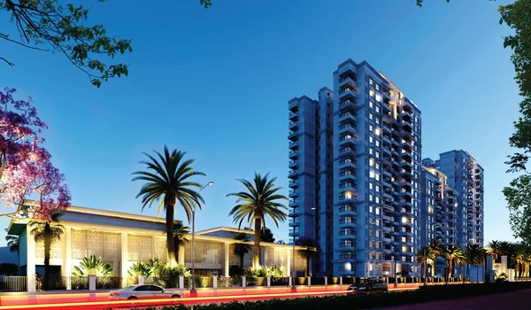
Prestige Fairfield is a finished luxury apartment project built across 2.8 acres in Dollars Colony, RMV 2nd Stage, North Bangalore. It is built by Prestige Group and features 158 spacious homes set inside two tall towers that rise 28 floors high. The homes come in large 3 BHK, 3.5 BHK, and 4 BHK layouts with sizes between 1,993 sq. ft. and 3,299 sq. ft.
Prices start from ₹3.85 Crore and go up to ₹6.50 Crore based on the floor level, total area, and balcony views. The project has Karnataka RERA registration number PRM/KA/RERA/1251/309/PR/200211/003273. Construction was completed in May 2024, which means all flats are ready to move into today with no waiting period.
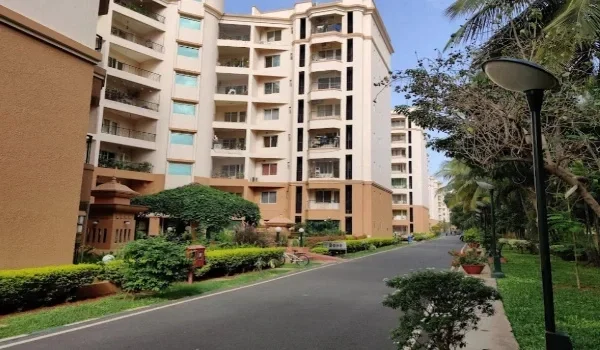
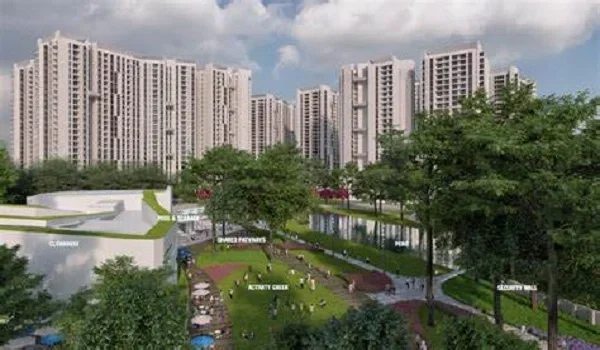
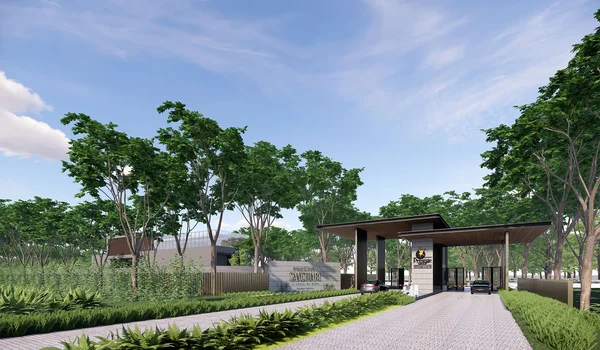
Over 80% of the 2.8-acre land is kept as open green parks and walking paths for fresh air and daily walks. Living here puts you right next to upscale areas like Sadashivanagar and Sanjay Nagar. You do not have to pay the standard 5% GST because the building already has its Occupancy Certificate.
Location
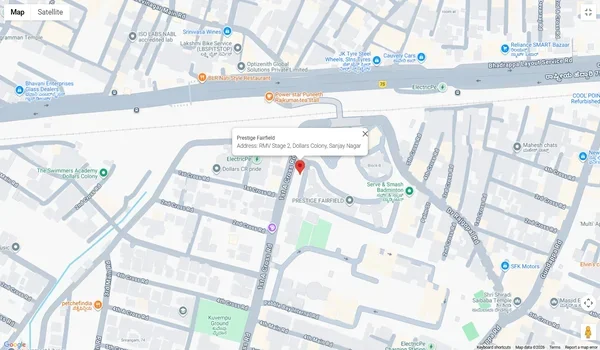
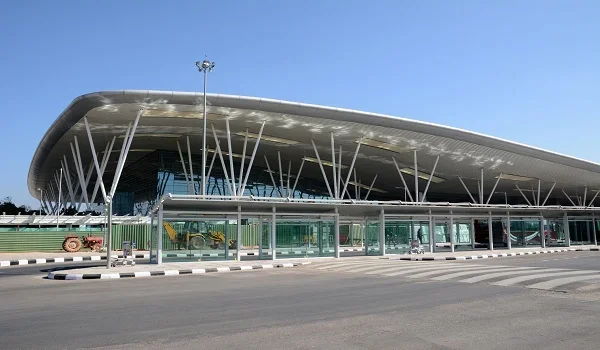
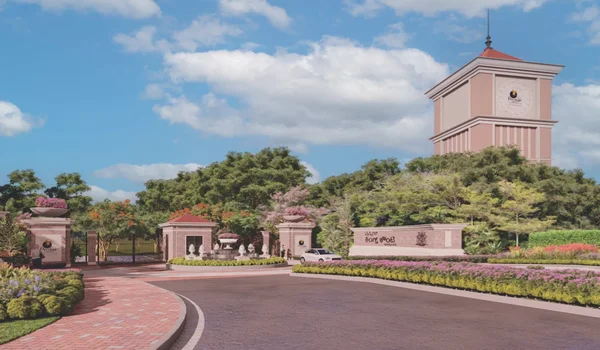
The Prestige Fairfield address is on 1st Main Road, Ramakrishnappa Layout, Nagashetty Halli, RMV 2nd Stage, Bangalore 560094, placing you only 3.5 km from the Hebbal Flyover. This prime spot connects you straight to Bellary Road (NH 44), giving you a fast 30-minute drive to Kempegowda International Airport.
- Work Hubs: Kirloskar Business Park is 4.8 km away, Manyata Tech Park is 7.2 km away, and Peenya Industrial Area is 7.5 km away.
- Hospitals: Ramaiah Memorial Hospital is 2.5 km away, Aster CMI Hospital is 5.5 km away, and Manipal Hospital Yeshwanthpur is 5.8 km away.
- Schools: Vyasa International School is 2.1 km away, Trio World Academy is 6.4 km away, and Ramaiah College is 2.8 km away.
- Train & Metro: Hebbal Railway Station is 3.5 km away, and Yeshwantpur Metro Station is 5.2 km away.
Master Plan
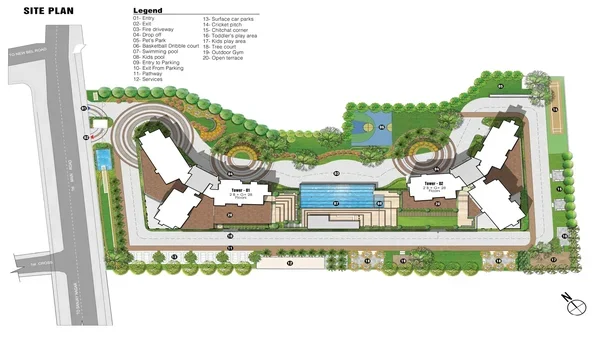
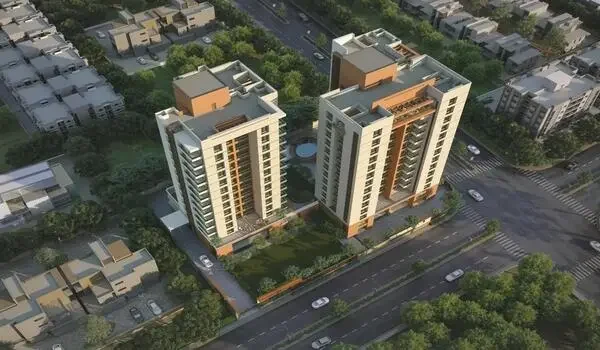
The master plan uses 2.80 acres of land, keeping 80% of the ground space open for gardens, sports courts, and quiet sit-outs. The two towers sit apart along the plot edges so every home gets plenty of natural sunlight and fresh air.
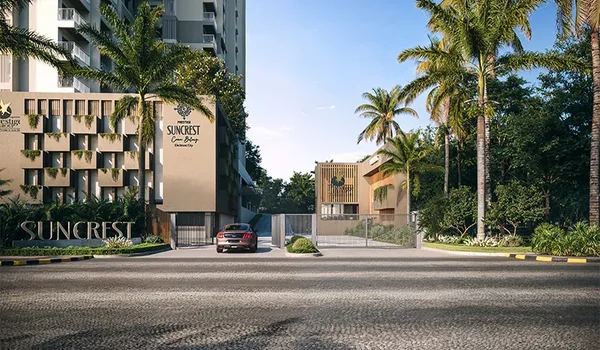
Cars go straight into two basement levels from the main gate, keeping the ground walkways totally free of cars for kids and elders. The builder placed thick walls between homes so you do not share common living-room walls with your neighbours, keeping every home quiet.
Project Highlights
Prestige Fairfield is a legally approved, clear-title home project from South India's top builder. Here are the core details at a glance:
| Feature | Details |
|---|---|
| Builder | Prestige Group |
| Location | Dollars Colony, RMV 2nd Stage, Bangalore 560094 |
| Land Size | 2.80 Acres (80% Open Green Space) |
| Towers | 2 High-Rise Towers (2 Basements + Ground + 28 Floors) |
| Total Homes | 158 Luxury Flats |
| Flat Types | 3 BHK, 3.5 BHK, and 4 BHK |
| Flat Sizes | 1,993 sq. ft. to 3,299 sq. ft. |
| RERA Number | PRM/KA/RERA/1251/309/PR/200211/003273 |
| Project Status | Ready to Move In (Finished in May 2024) |
Floor Plans
The Prestige Fairfield floor plans give you roomy 3 BHK, 3.5 BHK, and 4 BHK flats from 1,993 to 3,299 sq. ft., planned with clear entry halls and zero wasted room. Every home features smooth marble stone across the living and dining rooms, with warm wooden floors in the bedrooms.
- 3 BHK Flats (1,993 – 2,599 sq. ft.): These homes have three bedrooms, three attached bathrooms, a bright living hall, and a helper room with its own toilet.
- 3.5 BHK Flats (2,231 – 2,859 sq. ft.): These flats add a study room alongside three bedrooms, giving you a quiet room for working from home.
- 4 BHK Flats (2,837 – 3,299 sq. ft.): These large homes offer four master bedrooms, four bathrooms, two viewing balconies, a family lounge, and a staff room with a side door.
Price
Base prices at Prestige Fairfield range from ₹19,500 to ₹21,000 per sq. ft., making total flat costs run between ₹3.85 Crore and ₹6.50 Crore. Because the homes are ready today, owners can rent them out right away to senior executives and tech directors for strong monthly rent.
| Flat Type | Flat Size | Price Range | Expected Rent | Monthly Maintenance |
|---|---|---|---|---|
| 3 BHK + Maid | 1,993 – 2,599 sq. ft. | ₹3.85 Cr – ₹5.02 Cr | ₹1,30,000 – ₹1,50,000 | ₹10,000 – ₹13,000 |
| 3.5 BHK + Maid | 2,231 – 2,859 sq. ft. | ₹4.31 Cr – ₹5.75 Cr | ₹1,55,000 – ₹1,65,000 | ₹11,200 – ₹14,300 |
| 4 BHK + Maid | 2,837 – 3,299 sq. ft. | ₹5.47 Cr – ₹6.50 Cr | ₹1,70,000 – ₹2,20,000 | ₹14,200 – ₹16,500 |
Amenities
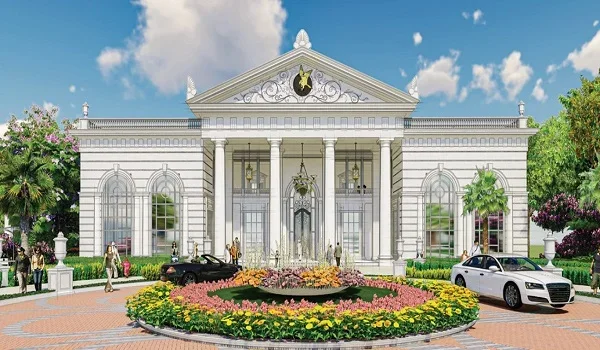
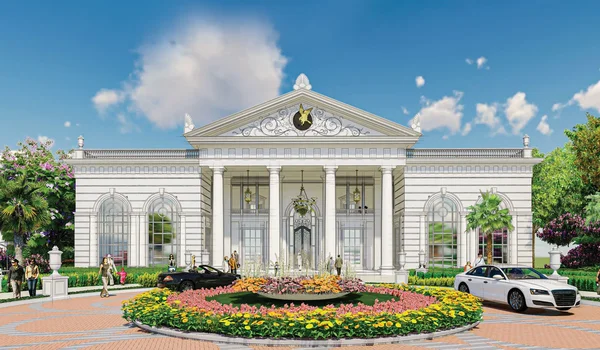
Amenities at Prestige Fairfield are built inside a private clubhouse and on rooftop terraces for daily family fitness and fun.
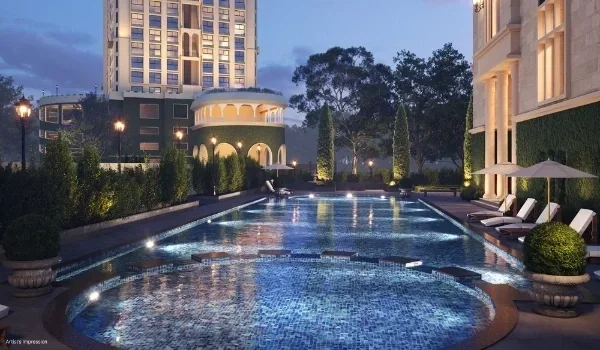
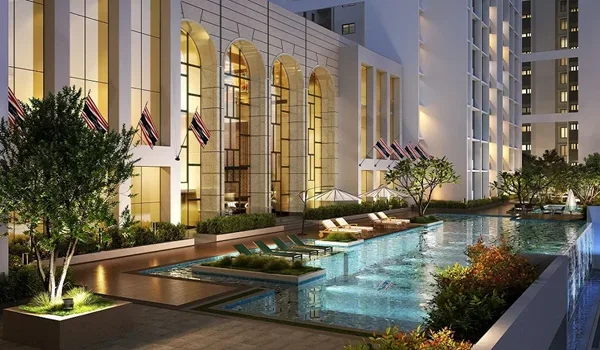
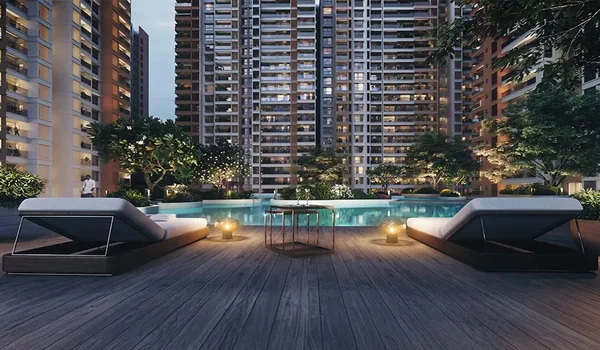
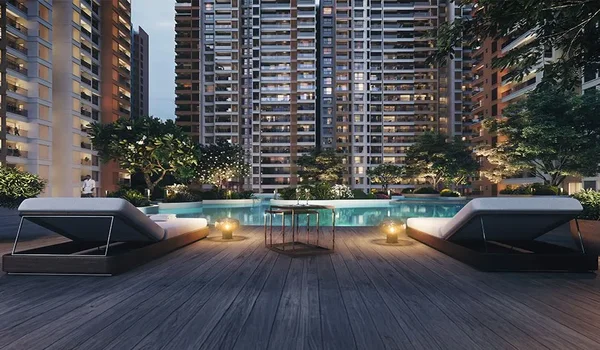
- Rooftop infinity swimming pool with a safe, shallow pool for kids.
- Indoor badminton court, squash court, and table tennis room.
- Full outdoor tennis court and half-size basketball court.
- Clean gym with modern workout gear and a yoga room.
- Health club with warm steam rooms, sauna, and massage rooms.
- Private mini-theatre, big party hall, and indoor cards room.
- Green lawns, seating spots for seniors, and shaded walking paths.
- 24/7 security team with CCTV cameras and video door phones.
- 100% power backup and clean rainwater harvesting tanks.
Prestige Parklane Devanahalli: Pre-Launch High-Rise Homes in Aerospace Park
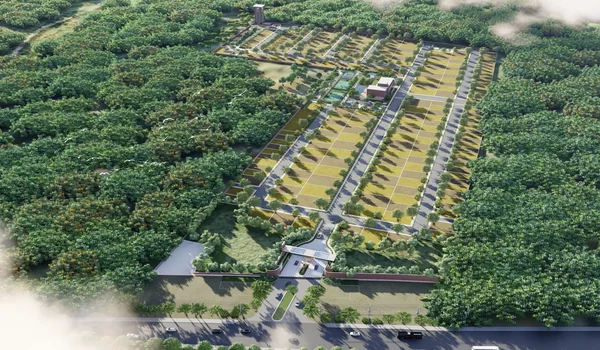
Prestige Parklane is an upcoming pre-launch township by Prestige Group, situated across 32.26 acres inside KIADB Phase 2 Hi-Tech Defence and Aerospace Park in Devanahalli, North Bangalore (PIN 562110). Located 20 km from Kempegowda International Airport and 2 km from the Satellite Town Ring Road (NH 648), the property integrates 9 high-rise residential towers across 11.91 acres with an on-site enterprise business park featuring three data centres, light manufacturing facilities, and a dedicated 220 KV substation.
The project has 1,788 apartments facing a central park and water feature, which helps reduce street noise. Home options include 1 BHK (567–571 sq. ft.) from ₹65 Lakhs, 2 BHK (828–1,103 sq. ft.) from ₹90 Lakhs, and 3 BHK (1,445–1,801 sq. ft.) from ₹1.50 Crore. The township also has a 50,000 sq. ft. clubhouse, 50+ sports and leisure amenities, swimming pools, and sports courts.
It is registered under Karnataka RERA number PR/150926/008941, with possession planned for January 6, 2031. As a pre-launch township, it gives buyers an early entry into North Bangalore’s growth area, while Prestige Fairfield is aimed at buyers looking for ready luxury living in the city centre.
Reviews
Reviews for Prestige Fairfield are strong because buyers love moving straight into a finished home without waiting for construction to wrap up. People like the low crowd of having just 158 families across 2.8 acres, which keeps the elevators and pools quiet. Buyers also appreciate the easy 30-minute drive to Bangalore Airport and the fast road trip to Central Bangalore via Bellary Road. Investors note that homes in Dollars Colony hold high land value and draw high rents from doctors and business leaders.
FAQs
Yes, Prestige Fairfield is fully completed and ready for immediate occupancy, with handover done in May 2024.
It is on 1st Main Road, Ramakrishnappa Layout, Nagashetty Halli in Dollars Colony, RMV 2nd Stage, Bangalore 560094.
The project offers 3 BHK, 3.5 BHK, and 4 BHK luxury flats with sizes ranging from 1,993 sq. ft. to 3,299 sq. ft.
Prestige Parklane is a 32.26-acre pre-launch township in KIADB Aerospace Park, Devanahalli, featuring 1,788 flats across 9 towers, a business tech park, and a 50,000 sq. ft. clubhouse.
Prestige Fairfield is registered under RERA number PRM/KA/RERA/1251/309/PR/200211/003273, and Prestige Parklane is registered under PR/150926/008941.