Prestige Jindal City
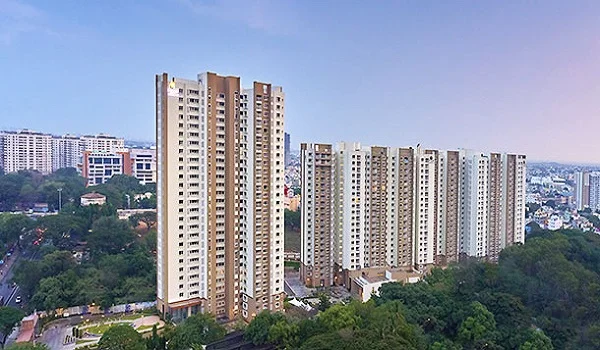
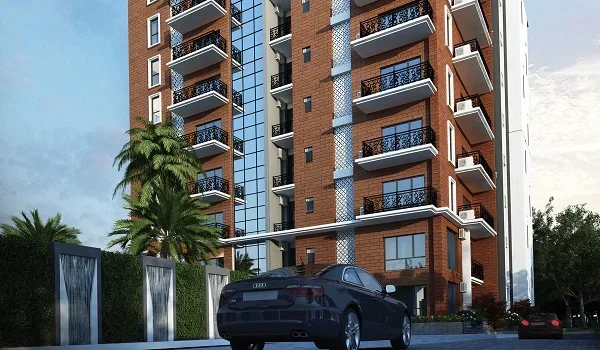
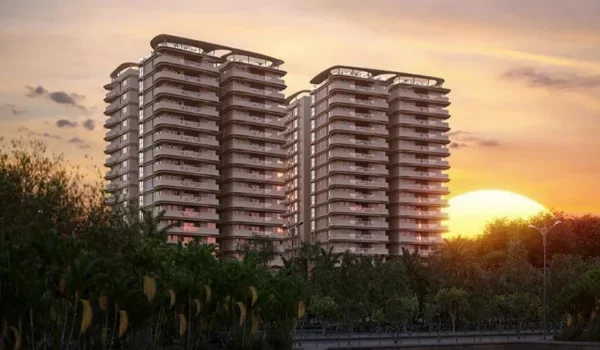
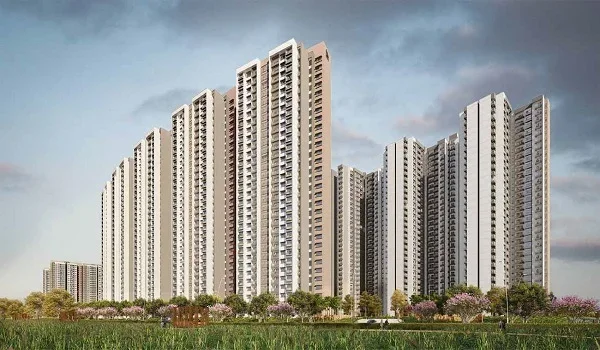
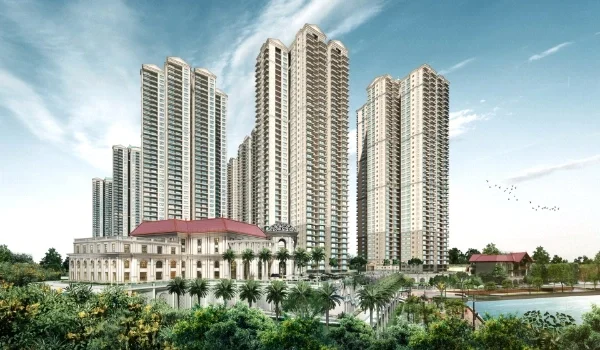
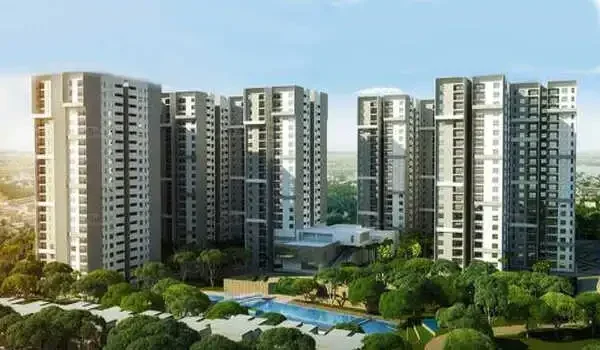
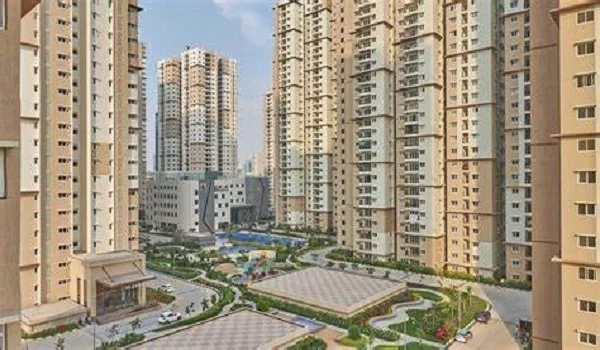
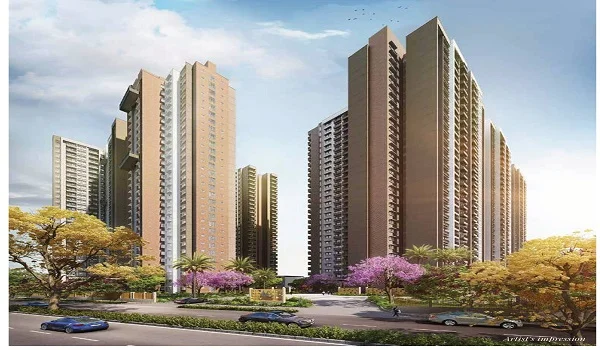
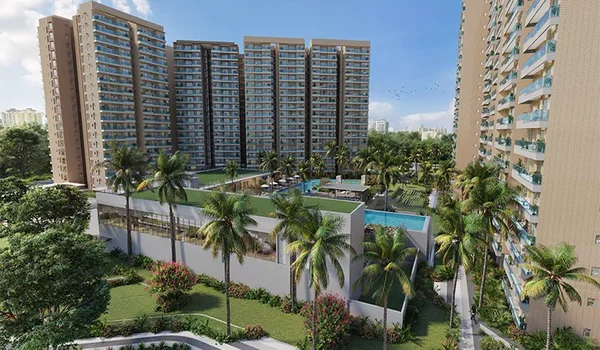
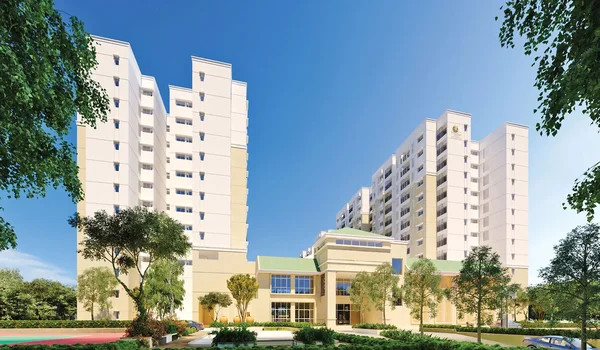
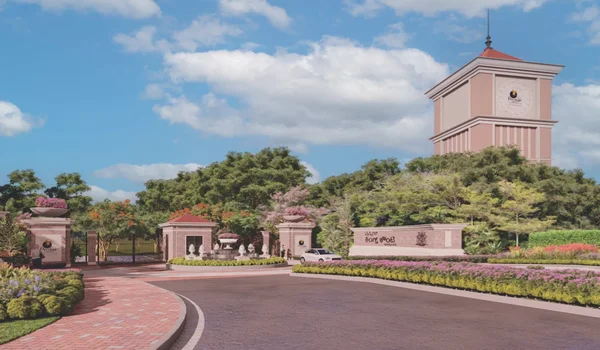
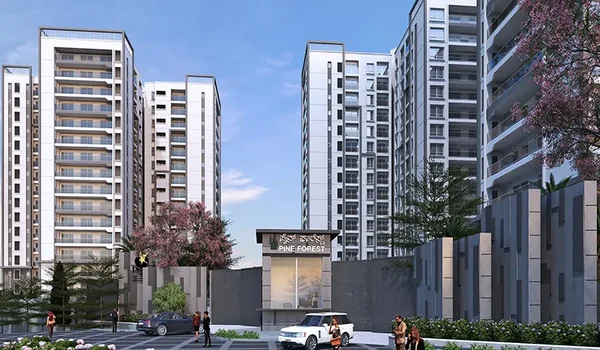
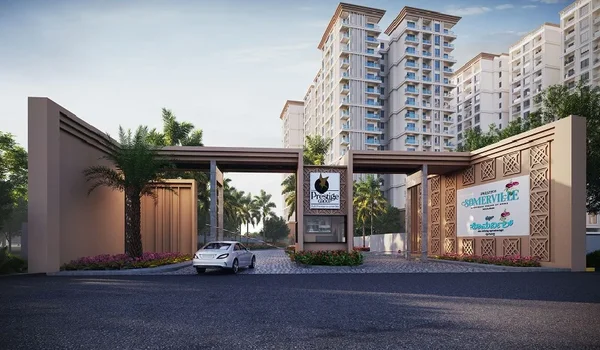
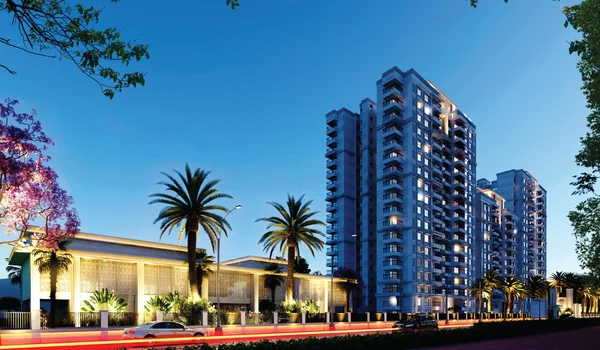
Prestige Jindal City is a 32-acre ready-to-move apartment township built by Prestige Group in Anchepalya on Tumkur Road (NH 48), West Bangalore 560073. The project holds 3,571 apartments across 15 high-rise towers that rise up to 28 and 29 floors. Buyers can pick from 1, 2, 3, and 4 BHK homes with sizes ranging between 607 sq. ft. and 2,171 sq. ft.
The community carries two official Karnataka RERA registration numbers: PRM/KA/RERA/1251/309/PR/180406/001495 for Phase 1 and PRM/KA/RERA/1250/307/PR/180621/001906 for Phase 2. Both phases are fully finished and have received their Occupancy Certificates (OC). Base prices begin at ₹78 Lakhs for compact homes and reach ₹2.50+ Crore for the largest 4 BHK layouts.
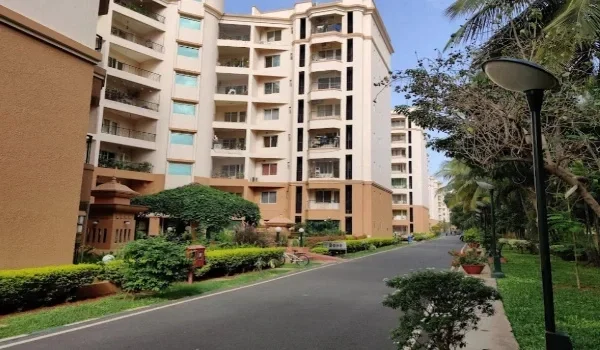
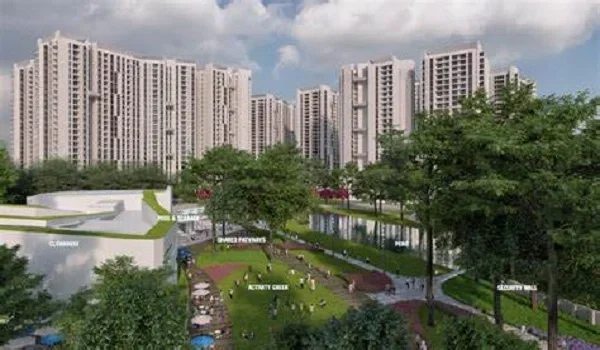
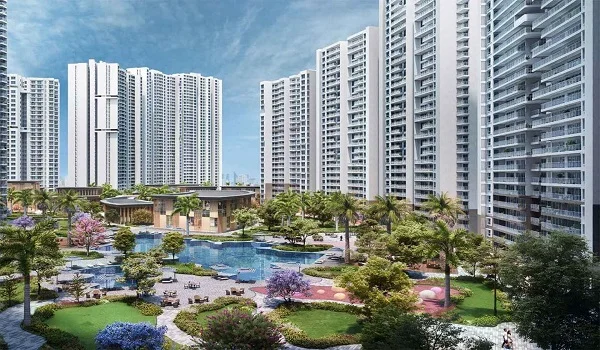
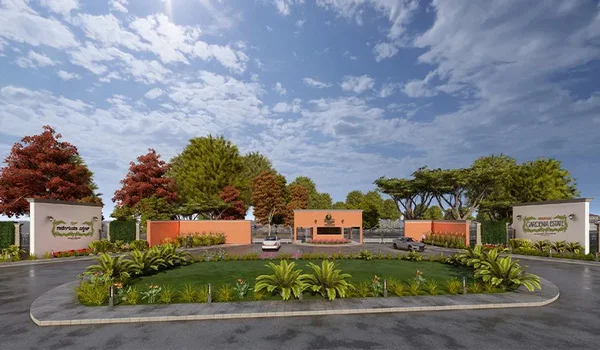
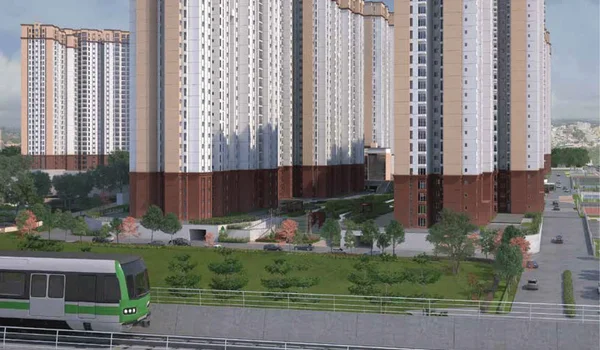
More than 40% of the 32 acres is open green ground, framed around an expansive 4.5-acre central podium park. A private, covered pathway connects the main gate right into the Chikkabidarakallu (Jindal) Metro Station on the Green Line. This direct link lets you skip highway traffic and reach Yeshwanthpur or the city centre in minutes.
Location
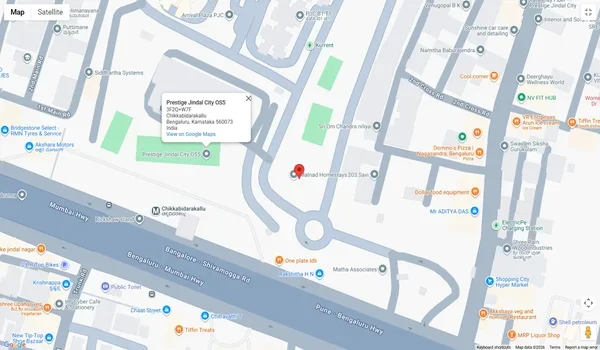
Prestige Jindal City sits right on National Highway 48 at Anchepalya in Bangalore 560073, right beside the Chikkabidarakallu Metro Station. It connects directly to Yeshwanthpur, Peenya, and Rajajinagar through the elevated flyover and the NICE Road junction.
- NICE Ring Road: Just 2.5 km away, giving you a smooth, signal-free drive to South Bangalore and Electronic City.
- Metro Train: Chikkabidarakallu Metro Station is right outside the gate, and Nagasandra Metro Station is 1 km down the road.
- Job Centers: Peenya Industrial Area is 5 km away, World Trade Center is 9 km away, and Manyata Tech Park is 17 km via the Outer Ring Road.
- Schools & Colleges: National Public School, Jindal Educational Society, and Acharya Institute are all within 5 km.
- Hospitals: Jindal Nature Cure Institute is across the street (1 km), while Sapthagiri Hospital (4.2 km) and Sparsh Hospital (6.7 km) are nearby.
- Shopping: IKEA Nagasandra is 1 km away, BIEC is 2 km away, and Orion Mall is 9 km down the highway.
Master Plan
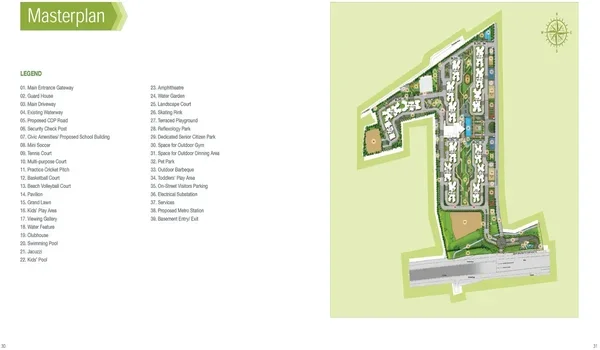
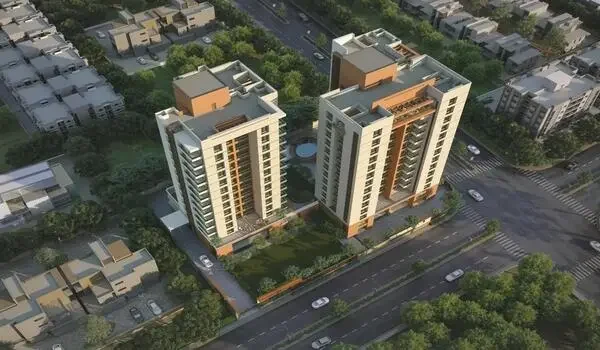
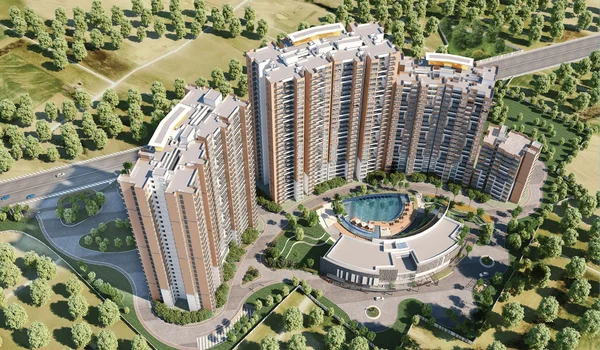
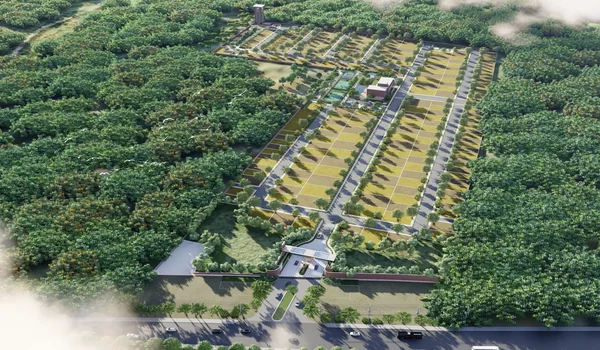
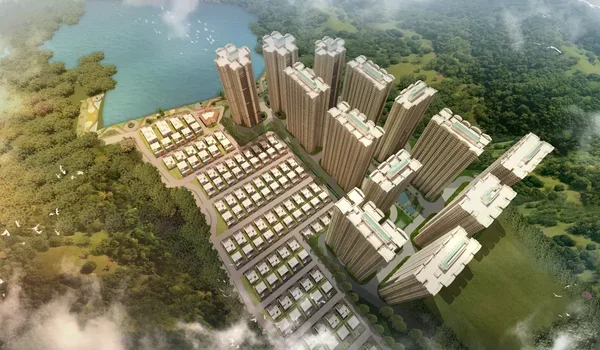
The Prestige Jindal City master plan sets 15 residential towers along the outer borders of the 32-acre property to let in fresh air and day-long sunlight. This circular layout keeps the inner 4.5-acre green podium completely free of cars and traffic.
All vehicle roads stay on the outer perimeter and lead directly down into the basement parking lots. Because of this design, kids and seniors can walk across the inner lawns, gardens, and sports courts without crossing any roads. Tall border trees also block road noise and help keep the living areas quiet.
Project Highlights
Prestige Jindal City is an approved, clear-titled residential township developed by Prestige
| Feature | Project Details |
|---|---|
| Builder | Prestige Group |
| Location | Anchepalya, Tumkur Main Road, Bangalore 560073 |
| Total Area | 32 Acres |
| Towers | 15 High-Rise Towers (2B/3B + G + 28/29 Floors) |
| Home Types | 1 BHK, 2 BHK, 3 BHK, and 4 BHK flats |
| Flat Sizes | 607 sq. ft. to 2,171 sq. ft. |
| Total Homes | 3,571 Apartments |
| RERA Numbers | Phase 1: PRM/KA/RERA/1251/309/PR/180406/001495; Phase 2: PRM/KA/RERA/1250/307/PR/180621/001906 |
| Project Status | Ready to Move (Full OC Received) |
Floor Plan
The floor plans at Prestige Jindal City range from 607 to 2,171 sq. ft., designed to eliminate wasted hallway space so every room feels large. Each apartment features an entrance foyer, proper cross-ventilation, and an attached balcony with open views.
- 1 BHK Flats (607 sq. ft.): Built with a living-dining hall, one bedroom, one bathroom, and an attached utility balcony.
- 2 BHK Flats (962 – 1,111 sq. ft.): Feature two bedrooms, two bathrooms, a modular kitchen space, and a wide viewing balcony.
- 3 BHK Flats (1,373 – 1,730 sq. ft.): Deliver three bedrooms, two or three bathrooms, an expansive family lounge, and two balconies.
- 4 BHK Flats (2,075 – 2,171 sq. ft.): Large homes with four bedrooms, four bathrooms, extra-wide balconies, and a private maid's or study room.
Price
Prices at Prestige Jindal City start at ₹78 Lakhs for 1 BHK homes and go up to ₹2.50+ Crore for large 4 BHK units, depending on floor level and tower placement. Because the project sits right next to the metro station, rental demand from Peenya and Yeshwanthpur remains strong year-round.
| Flat Type | Built-up Area | Price Range | Expected Rent Per Month |
|---|---|---|---|
| 1 BHK | 607 sq. ft. | ₹65 Lakhs – ₹75 Lakhs | ₹18,000 – ₹24,000 |
| 2 BHK | 962 – 1,111 sq. ft. | ₹95 Lakhs – ₹1.40 Cr | ₹28,000 – ₹38,000 |
| 3 BHK | 1,373 – 1,730 sq. ft. | ₹1.50 Cr – ₹2.05 Cr | ₹42,000 – ₹55,000 |
| 4 BHK | 2,075 – 2,171 sq. ft. | ₹2.10 Cr – ₹2.50 Cr | ₹60,000 – ₹80,000 |
Amenities
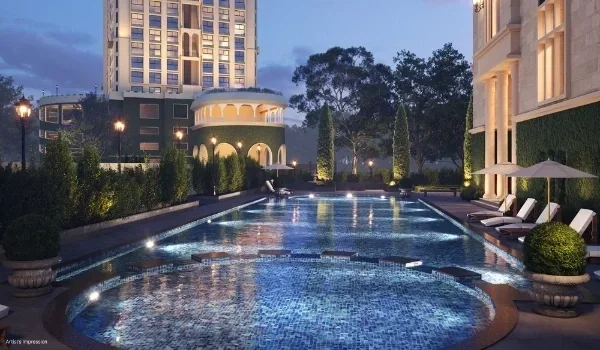
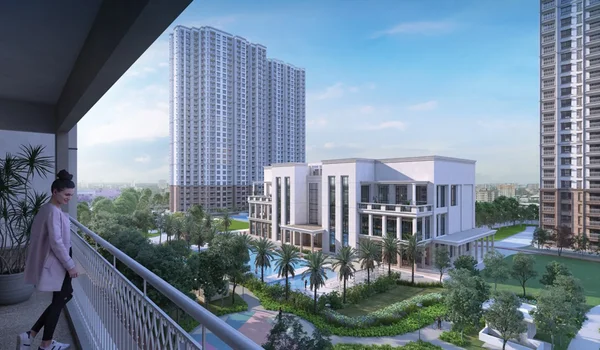
Amenities at Prestige Jindal City are built around two large clubhouses that offer plenty of indoor games, fitness spaces, and party halls. The central park and sports zones give children and adults wide spaces to play and unwind every day.
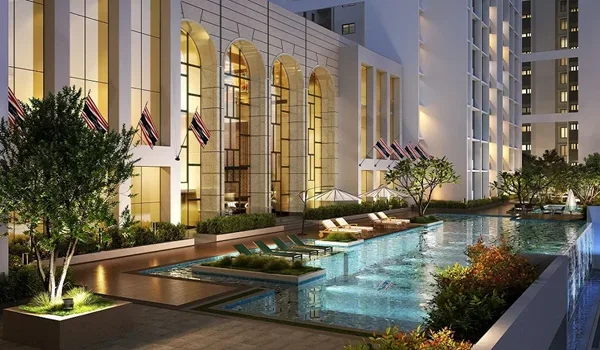
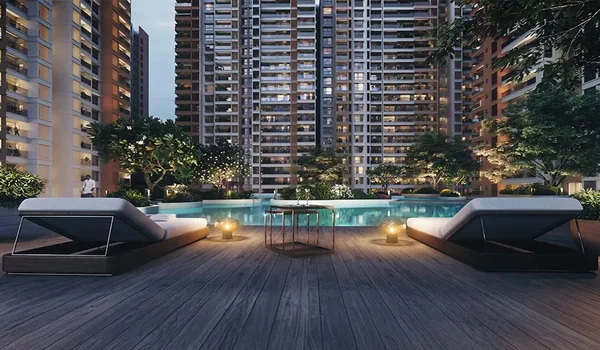
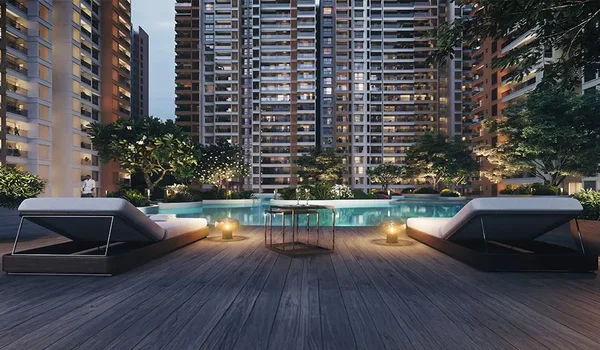
- Large outdoor swimming pools and shallow kids' pools.
- Two private mini-theatres for family screenings and community events.
- Indoor badminton courts, a squash court, table tennis, and snooker tables.
- Outdoor courts for tennis, basketball, and two dedicated cricket practice nets.
- Open amphitheatre, quiet fish pond, reflexology path, and senior citizen seating gardens.
- On-site supermarket, primary school, crèche, salon, and medical clinic.
- 24/7 security with CCTV surveillance, fast lifts, and 100% generator power backup.
Prestige Parklane: Pre-Launch Integrated Township in KIADB Aerospace Park
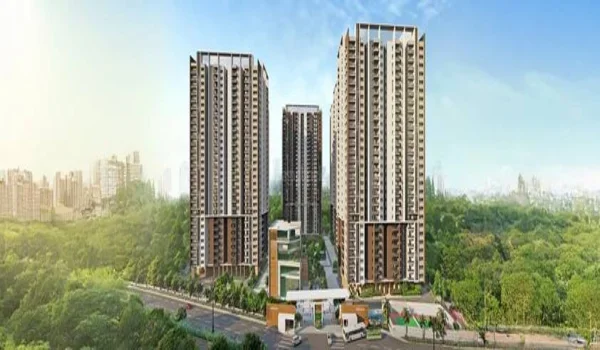
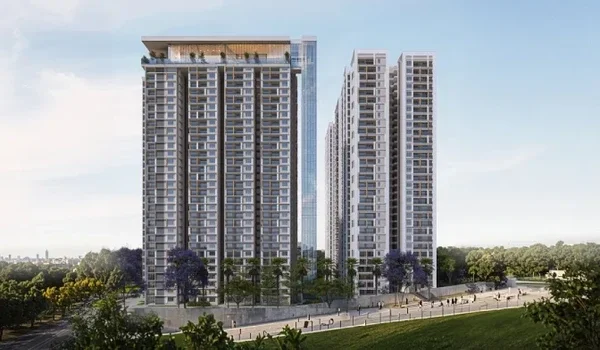
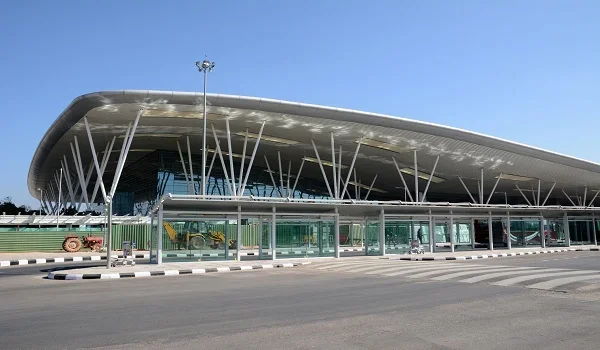
Prestige Parklane is another major integrated township by Prestige Group, situated across 32.26 acres in KIADB Phase 2 Defence and Aerospace Park in Devanahalli, North Bangalore 562135. Located 15 minutes from Kempegowda International Airport and 2 km from the Satellite Town Ring Road (STRR), this project places 9 high-rise residential towers on 11.91 acres alongside an enterprise park with three data centres and a 220 KV substation.
The residential layout features 1,788 modern apartments curved around a central park and water body to block out external road noise. Home choices include 1 BHK (567–571 sq. ft.) from ₹65 Lakhs, 2 BHK (828–1,103 sq. ft.) from ₹90 Lakhs, and 3 BHK (1,445–1,801 sq. ft.) from ₹1.50 Crore.
Residents enjoy a 50,000 sq. ft. private clubhouse, over 50 sports and lifestyle amenities, and temperature-regulated swimming pools. The project is approved under Karnataka RERA number PRM/KA/RERA/1251/309/PR/150926/008941, with handovers planned from December 2030 onwards.
Brochure
The official project brochure gives you verified flat layouts, tower maps, payment plans, and build details. You can download a PDF copy online or pick up a printed booklet right at the site office. All land records and completion papers are officially registered with Karnataka RERA under numbers PRM/KA/RERA/1251/309/PR/180406/001495 and PRM/KA/RERA/1250/307/PR/180621/001906.
Reviews
Resident reviews for Prestige Jindal City praise the direct walking access to the metro station, which saves daily commuters significant travel time. Families appreciate the 4.5-acre car-free podium where children can play safely away from traffic. Buyers also point to nearby daily conveniences like IKEA and metro connectivity as reliable drivers of steady rental returns and long-term resale value.
FAQs
Yes, Prestige Jindal City is completely built and handed over, with full Occupancy Certificates issued for all towers.
It is located on Tumkur Main Road (NH 48) at Anchepalya, Bangalore 560073, right beside the Chikkabidarakallu Metro Station.
The township offers 1, 2, 3, and 4 BHK flats ranging from 607 sq. ft. up to 2,171 sq. ft.
The project is registered under Karnataka RERA numbers PRM/KA/RERA/1251/309/PR/180406/001495 (Phase 1) and PRM/KA/RERA/1250/307/PR/180621/001906 (Phase 2).
Prestige Parklane is a 32.26-acre pre-launch township in Devanahalli with 1,788 homes (RERA: PRM/KA/RERA/1251/309/PR/150926/008941), an integrated business park, and a 50,000 sq. ft. clubhouse launching in 2030.