Prestige Avon
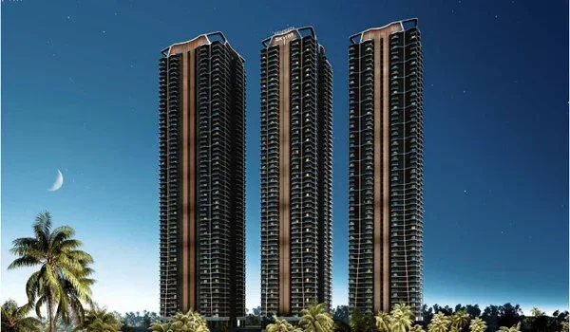
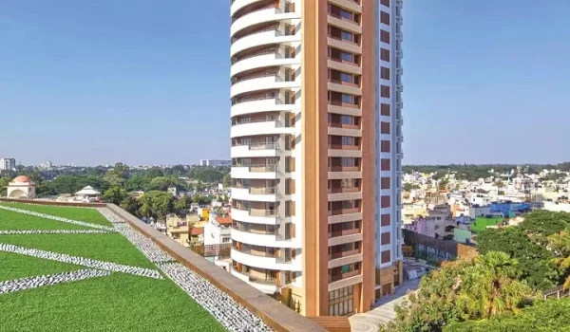
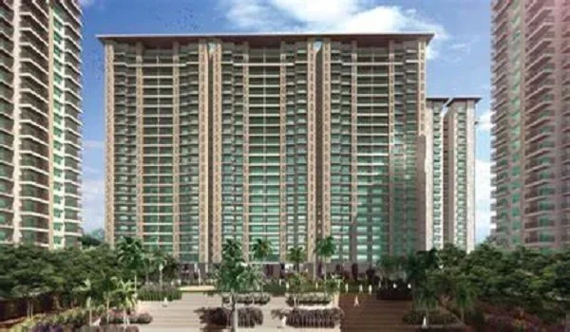
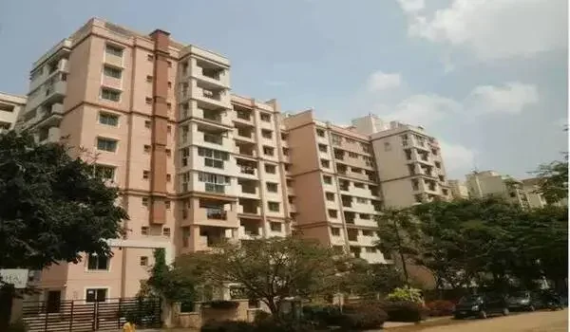
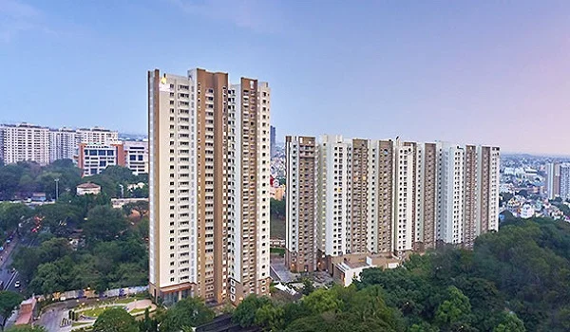
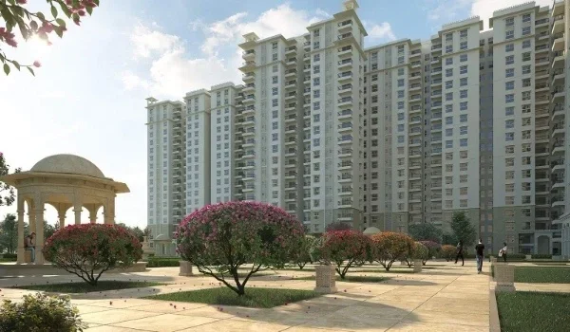
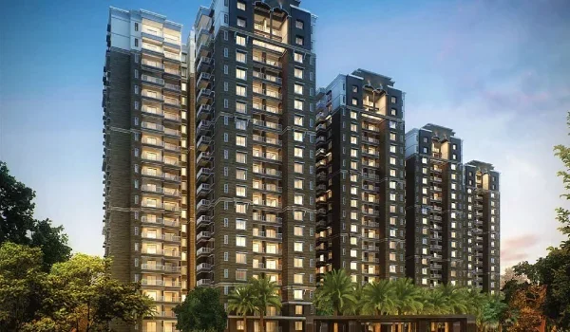
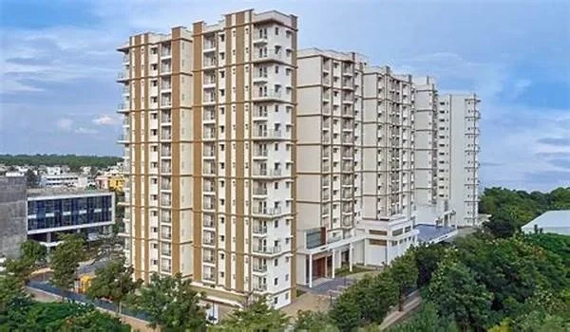
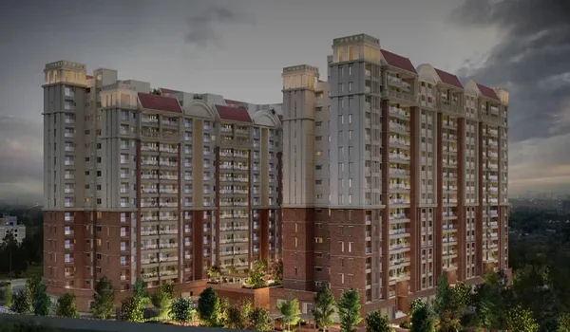
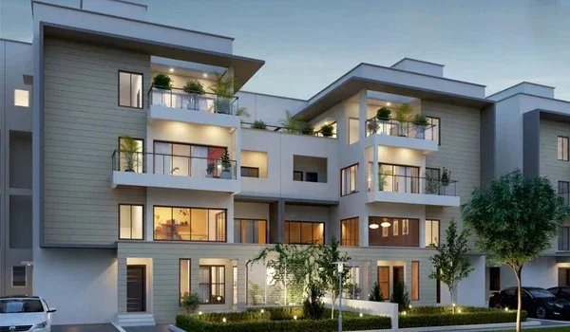
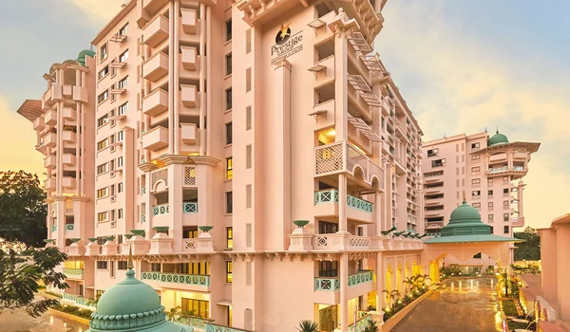
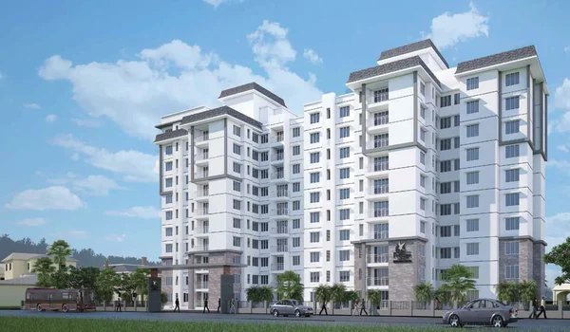
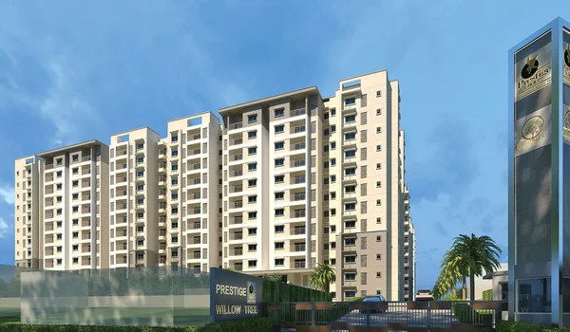
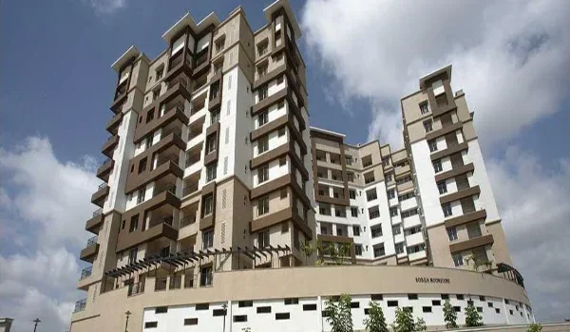
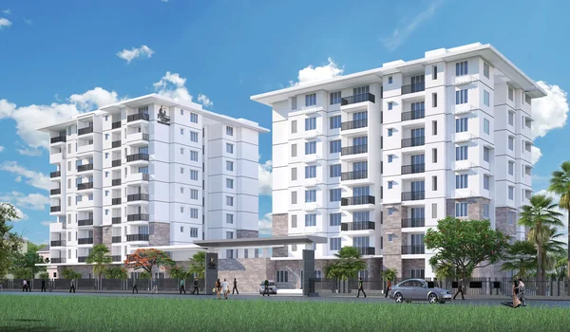
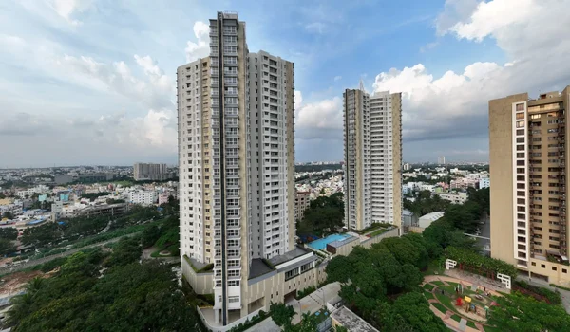
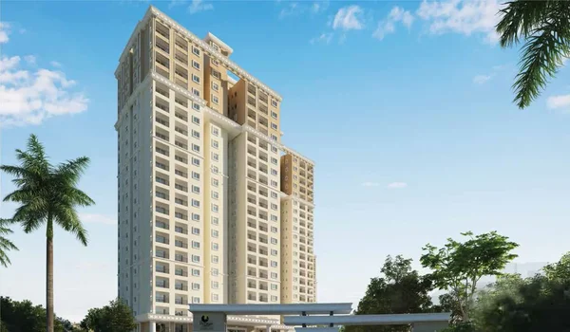
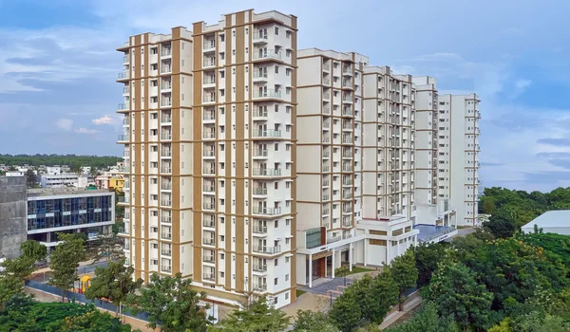
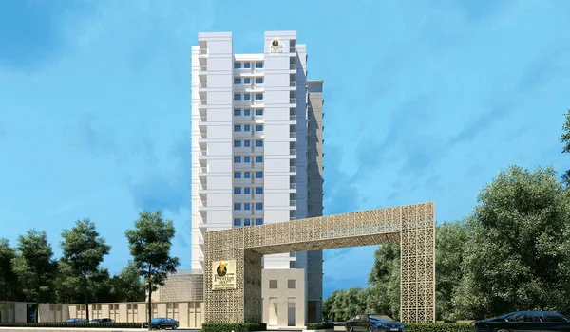
Prestige Avon is a new gated housing community on 10 acres of land along ECC Road in Whitefield, East Bangalore, PIN 560066. The project is built by Prestige Group and features 230 luxury flats across 4 tall towers that rise 16 floors high. You can pick from large 3 BHK, 4 BHK, and 5 BHK homes that range from 1,500 sq. ft. to 3,000 sq. ft. in size. Prices start at ₹1.80 Crore for a 3 BHK flat and go up to ₹5.90 Crore for a top-floor 5 BHK home.
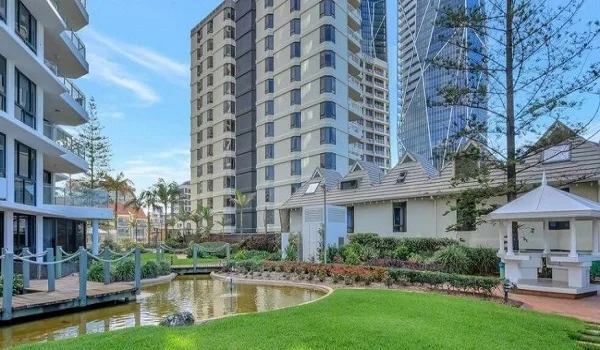
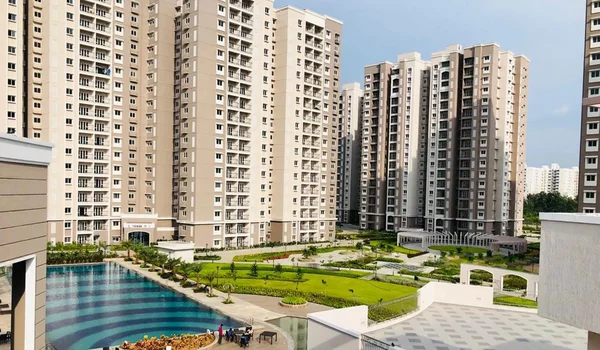
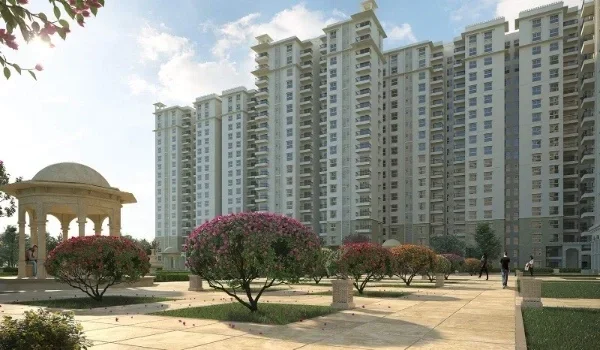
More than 75% of the 10-acre site is open green ground with trees and walking tracks. The builder has filed for Karnataka RERA approval, and families can move in by December 2030. The property sits 3 km from ITPL and 3.5 km from the Kadugodi Metro Station. You can walk to bus stops, daily food shops, clinics, and banks in less than 10 minutes.
Location

The Prestige Avon address is on ECC Road in Whitefield, Bangalore 560066, which is just a 7-minute drive from ITPL and 10 minutes from Sigma Tech Park. You get fast road links to the Outer Ring Road, State Highway 35, and Old Airport Road.
- Metro and Trains: The Kadugodi Tree Park Metro Station is 3.5 km away, and Whitefield Train Station is 4 km away.
- Work Hubs: You can drive to ITPL in 7 minutes (3 km) and reach Kalyani Tech Park in 10 minutes (4.2 km).
- Schools: The Deens Academy and Whitefield Global School sit within a short 3 km drive.
- Hospitals: Manipal Hospital and Aster Hospital on Whitefield Main Road are both 3.5 km from the gate.
- Malls: Nexus Shantiniketan and Inorbit Mall are within 4 km for weekend shopping and movies.
Master Plan

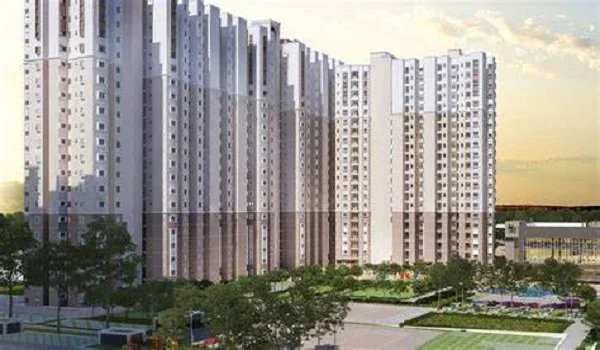
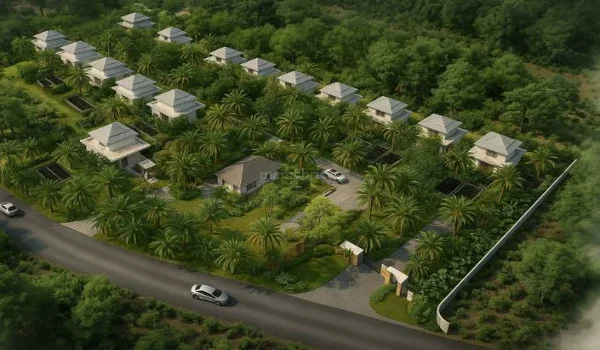
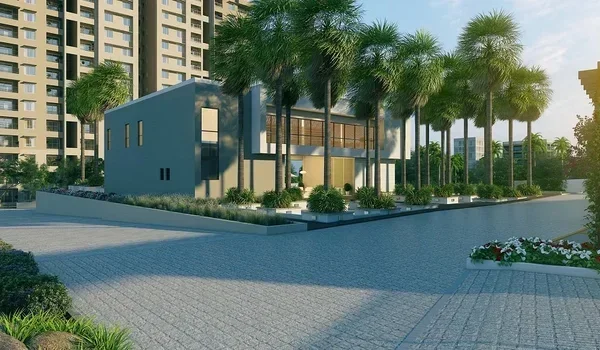
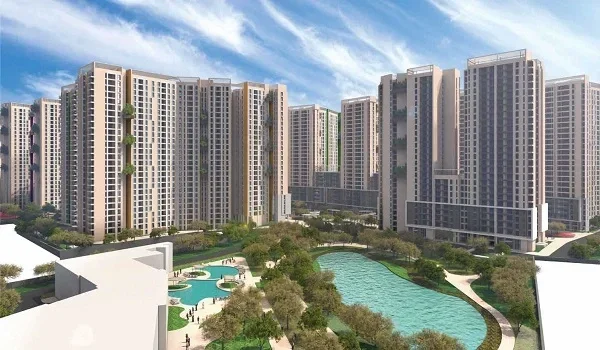
The Prestige Avon master plan spreads across 10 acres of land, keeping over 7.5 acres as open parks, paved paths, and lawns. The 4 high-rise towers sit along the outer edges so that every home gets fresh air and morning sun.
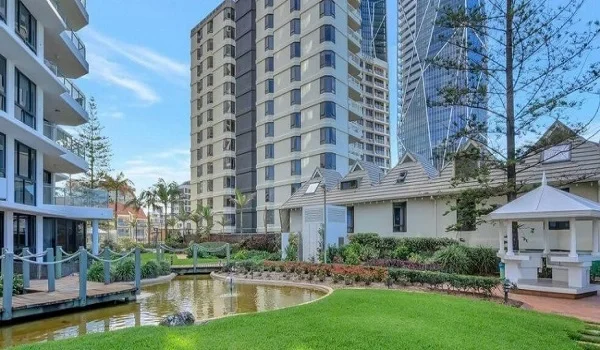
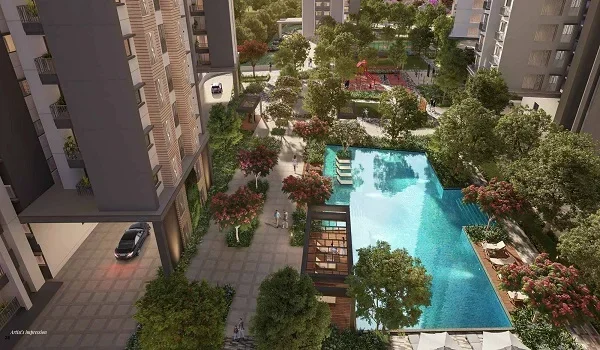
Walking paths stay separate from car driveways, so kids and seniors can walk without road risk. Thick rows of green trees line the boundary walls to block street noise and dust. The grounds include wide walking loops, pet corners, play spaces for toddlers, and outdoor seating spots for elders.
Project Highlights
The project highlights show that Prestige Avon is a low-density project with only 230 homes across 10 acres. Here are the core details in a quick list:
| Feature | Details |
|---|---|
| Builder Name | Prestige Group |
| Project Location | ECC Road, Whitefield, Bangalore (PIN 560066) |
| Total Land Area | 10.0 Acres |
| Number of Towers | 4 High-Rise Towers (G + 16 Floors) |
| Total Flat Count | 230 Luxury Flats |
| Home Sizes | 3 BHK, 4 BHK, and 5 BHK (1,500 to 3,000 sq. ft.) |
| RERA Status | Applied (Under K-RERA review) |
| Current Stage | Pre-Launch Stage |
| Handover Date | December 2030 |
Floor Plan
The Prestige Avon floor plan covers 3, 4, and 5 BHK flats from 1,500 to 3,000 sq. ft., built with practical room shapes and zero wasted hallway space. The layout keeps the bedrooms on one side and the living hall on the other to cut down indoor noise.
Every flat has a private entry area so people in the hallway cannot look inside your home. Big glass doors open onto wide balconies that bring in cool air and bright daytime light.
- 3 BHK Flats (1,500 – 1,800 sq. ft.): These homes have three bedrooms, three bathrooms, a cook space, a utility deck, and a dining hall.
- 4 BHK Flats (2,200 – 2,450 sq. ft.): These flats feature four bedrooms, four bathrooms, a home-office space, and a private maid room.
- 5 BHK Flats (2,800 – 3,000 sq. ft.): These large homes include five bedrooms, five bathrooms, two family halls, and wide-open balconies.
Price
Base prices for flats at Prestige Avon start at ₹1.80 Crore for a 3 BHK and go up to ₹5.90 Crore for a 5 BHK home. Rates run between ₹12,000 and ₹13,500 per sq. ft., based on the floor level and view.
Because Whitefield has thousands of tech jobs, owners can earn good rental yields between 4% and 5% each year. Upkeep fees run close to ₹4.50 to ₹5.00 per sq. ft. each month to look after the gardens, lifts, and club.
| Flat Type | Size Range | Starting Price | Expected Rent | Monthly Maintenance |
|---|---|---|---|---|
| 3 BHK | 1,500 – 1,800 sq. ft. | ₹1.80 Cr – ₹2.20 Cr | ₹55,000 – ₹70,000 | ₹7,500 – ₹9,000 |
| 4 BHK | 2,200 – 2,450 sq. ft. | ₹3.80 Cr – ₹4.30 Cr | ₹85,000 – ₹1,10,000 | ₹11,000 – ₹12,250 |
| 5 BHK | 2,800 – 3,000 sq. ft. | ₹5.20 Cr – ₹5.90 Cr | ₹1,35,000 – ₹1,70,000 | ₹14,000 – ₹15,000 |
Amenities
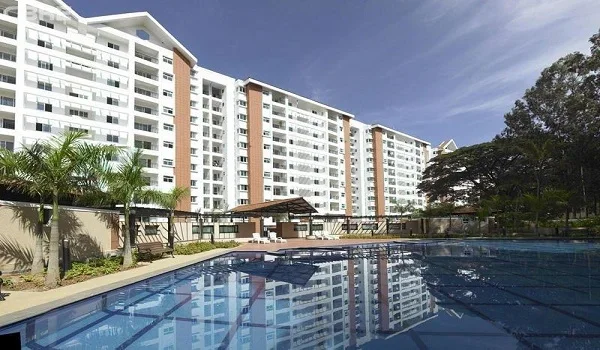
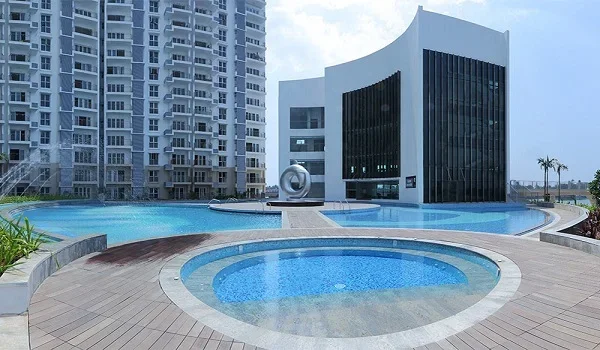
The Prestige Avon amenities centre on a 35,000 sq. ft. clubhouse with indoor game rooms, fitness zones, and party spaces. You can stay fit and relax right inside your gated community without driving out into traffic:
- Modern gym with workout machines and a yoga room
- Big outdoor swimming pool with a safe kids' pool
- Indoor badminton courts and a squash court
- Outdoor tennis court and a half basketball court
- Green lawns with quiet benches for elders
- Safe outdoor play park with soft rubber floor mats
- Party hall and mini-movie room for family events
- Paved cycling path and a 1.5 km jogging track
- 24/7 security guards with full CCTV camera coverage
- Full power backup for lights, fans, and fast lifts
Prestige Parklane: Luxury Residential Living in Aerospace Park, Devanahalli
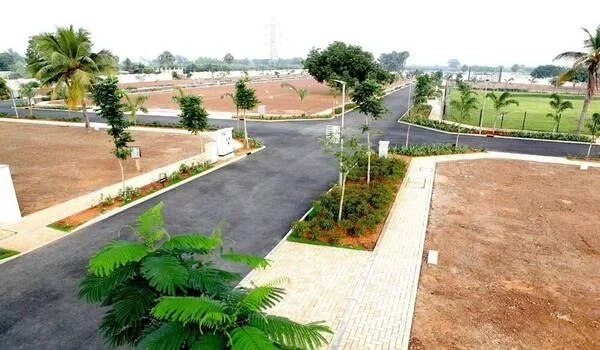
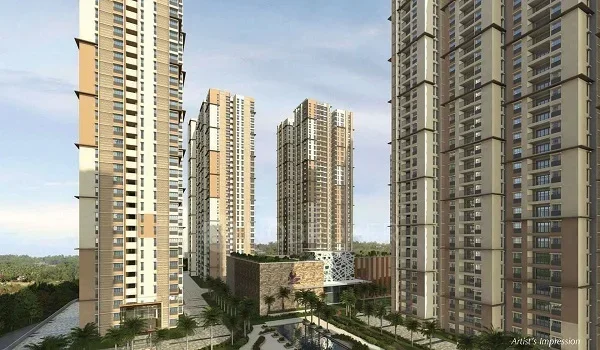
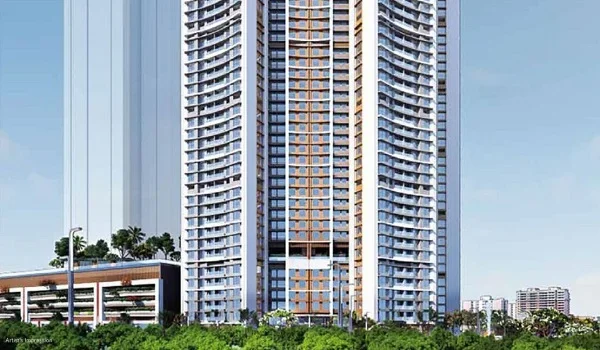
Prestige Parklane is a large 32.26-acre mixed-use residential township by Prestige Group in KIADB Phase 2 Aerospace Park in Devanahalli, North Bangalore, PIN 562110. It sits 20 km from Kempegowda International Airport and 2 km from the Satellite Town Ring Road (NH 648). The project features 9 high-rise residential towers rising to 3B+G+24 floors, alongside an on-site business park with three data centres and a 220 KV power station.
The community has 1,788 flats that look out over a large central green park and water pond:
- 1 BHK (567 – 571 sq. ft.): Prices start from ₹65 Lakhs
- 2 BHK & 2 BHK Large (828 – 1,103 sq. ft.): Prices start from ₹90 Lakhs to ₹1.15 Crore
- 3 BHK (1,445 – 1,801 sq. ft.): Prices start from ₹1.50 Crore to ₹1.89 Crore
The township has a huge 50,000 sq. ft. clubhouse with over 50 sports and play amenities. The project is registered with Karnataka RERA under number PRM/KA/RERA/1251/309/PR/150926/008941, and home handovers start on January 6, 2031.
Brochure
The Prestige Avon brochure is a free PDF booklet that gives you floor maps, room measurements, and building details. It lists all wall paints, floor tiles, wire fittings, tap brands, and the step-by-step payment plan. You can download the PDF brochure or ask for the latest price sheet from the Prestige sales office.
Reviews
Buyer reviews for Prestige Avon are very strong because the project builds only 230 homes on 10 acres of land. Families love having quiet, open lawns while living just 3 km from major ITPL tech offices. Property experts note that ECC Road has seen home prices climb year after year, making this a sound pick for steady rental income and future value growth.
FAQs
Prestige Avon is on ECC Road in Whitefield, East Bangalore, Karnataka 560066, just 3 km from ITPL.
You can buy 3 BHK, 4 BHK, and 5 BHK flats that range from 1,500 sq. ft. to 3,000 sq. ft.
Prices start at ₹1.80 Crore for a 3 BHK flat and go up to ₹5.90 Crore for a large 5 BHK penthouse.
Prestige Avon is scheduled for full project handover and home possession by December 2030.
Prestige Parklane is a 32.26-acre project in Aerospace Park with 1, 2, and 3 BHK flats from ₹65 Lakhs, a 50,000 sq. ft. clubhouse, and RERA number PRM/KA/RERA/1251/309/PR/150926/008941.