Rosewood @ Prestige Raintree Park
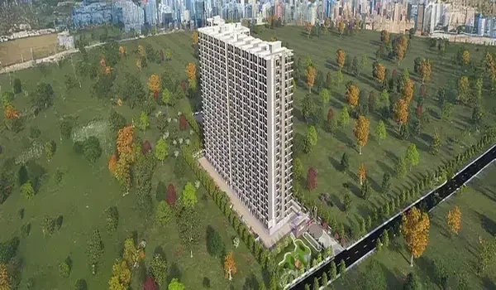
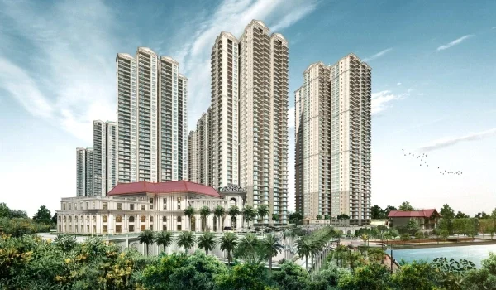
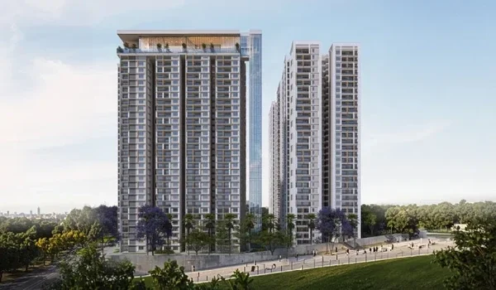
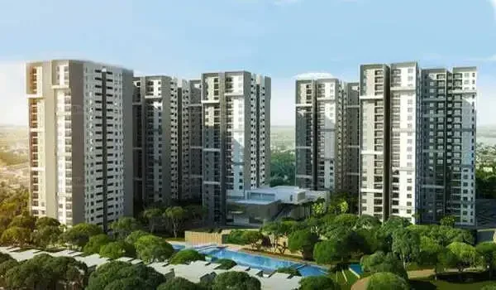
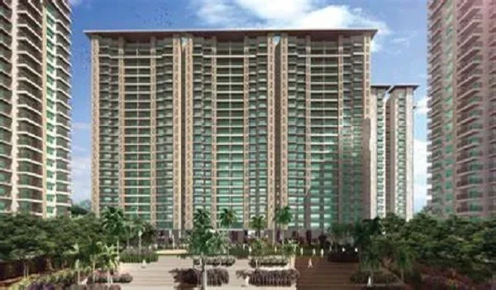
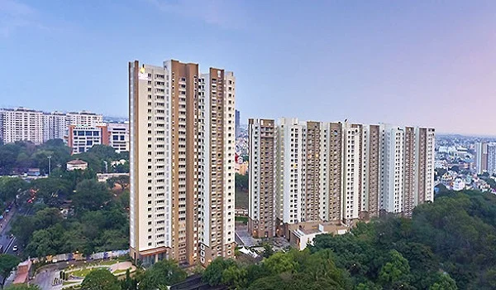
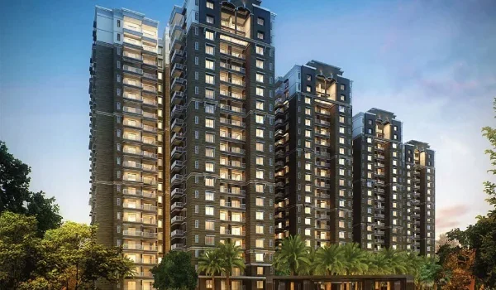
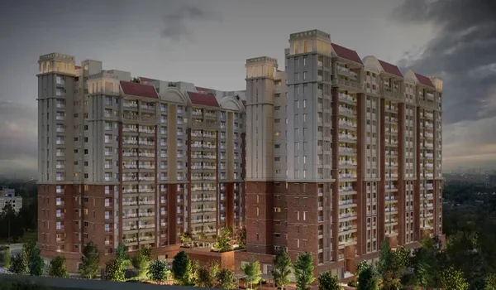
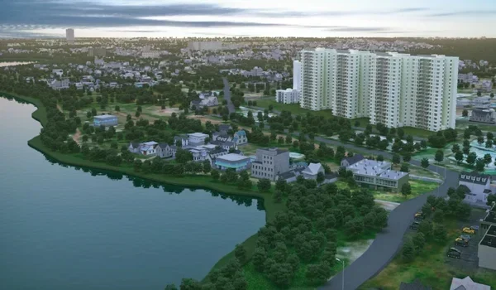
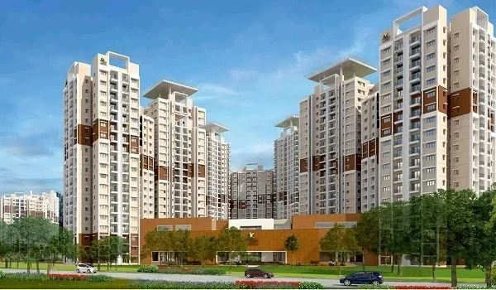
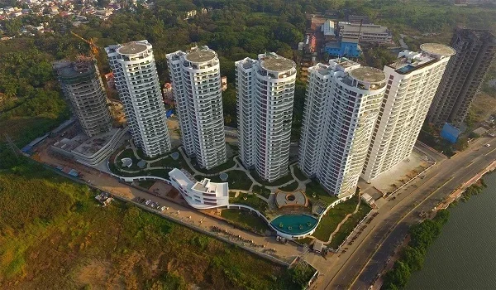
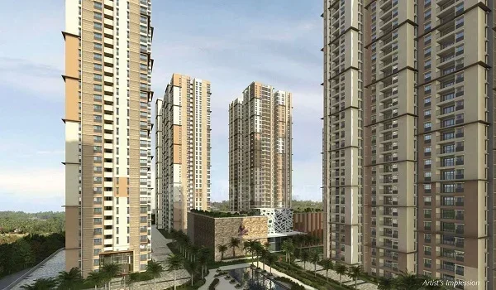
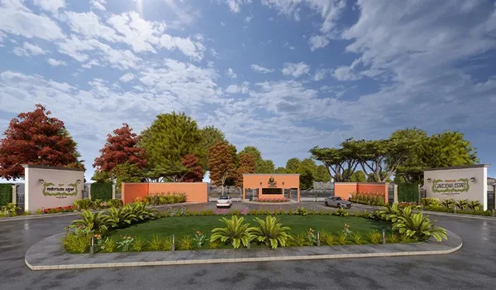
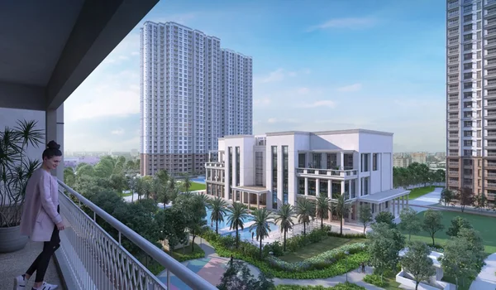
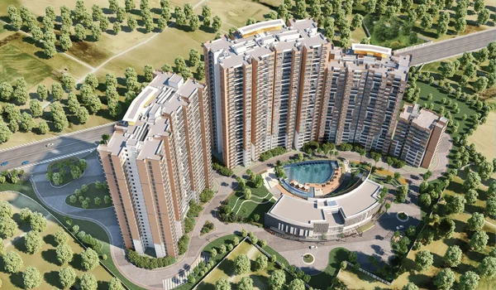
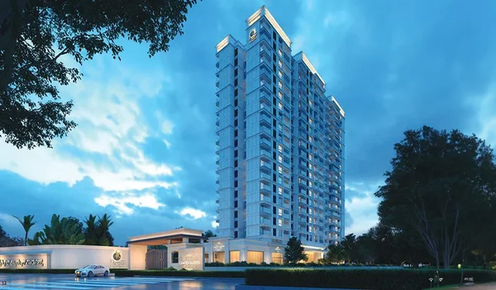
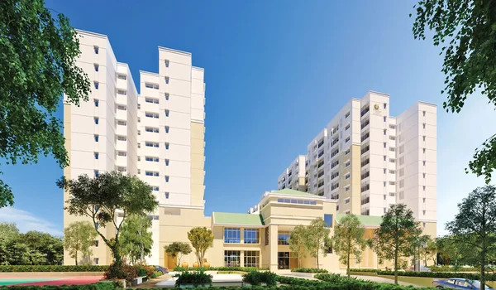
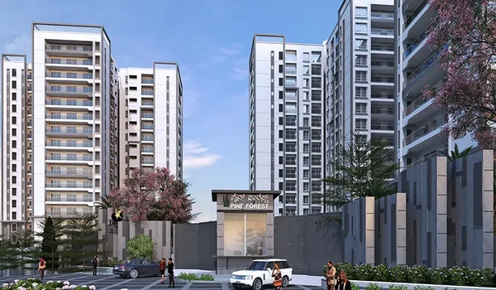
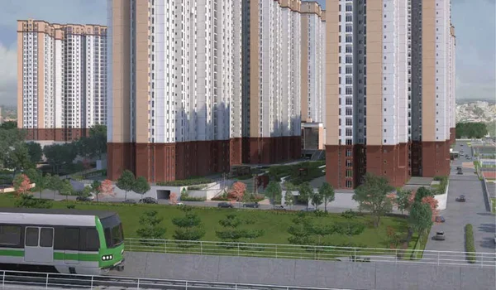
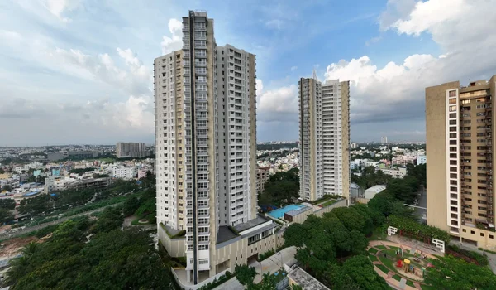
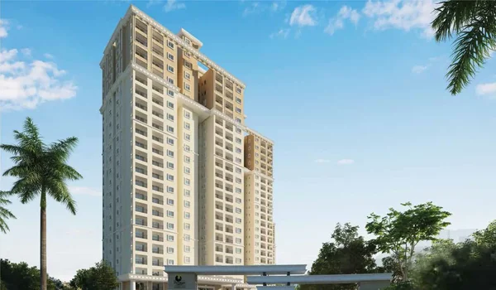
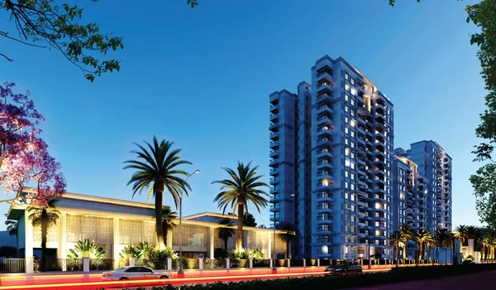
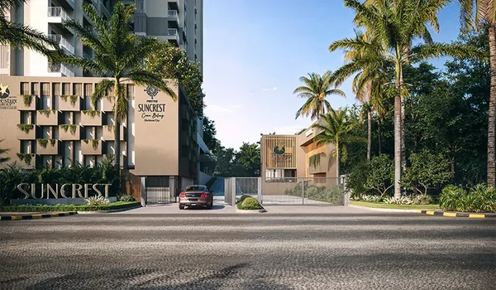
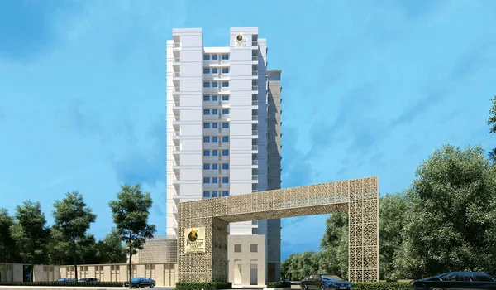
Rosewood @ Prestige Raintree Park is a luxury apartment community covering 12 acres inside the 125-acre Prestige Raintree Park township on State Highway 35 in Varthur, East Bangalore. It is built by Prestige Group directly opposite Varthur Lake and features 7 high-rise towers with 19 to 28 residential floors. The project offers 2 BHK, 3 BHK, 3.5 BHK, and 4 BHK homes with super built-up areas ranging from 1,250 sq. ft. to 3,200 sq. ft.
Base prices start at ₹1.79 Crore for 2 BHK units and reach ₹4.58 Crore for 4 BHK suites, based on a pre-launch rate of ₹14,300 per sq. ft. The project marks Phase 3 of the township, with construction planned for completion by December 2030. Over 80% of the 12-acre property is kept as open green space. This open layout gives tech workers calm, quiet living right across from the water while keeping them close to East Bangalore's main job centres.
Location
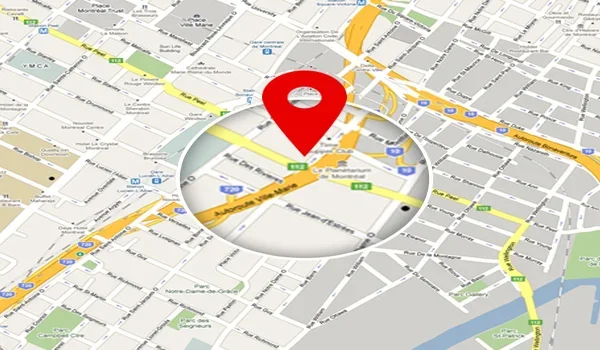
Prestige Rosewood sits right on State Highway 35 (Varthur Main Road), opposite Varthur Lake in Bangalore 560066. It places you 4 km from International Tech Park Bangalore (ITPL) and 4.5 km from the Whitefield Purple Line Metro Station.
- Work Hubs: ITPL is 4 km away, Sigma Tech Park is 3.5 km away, and the Outer Ring Road at Marathahalli is 6 km away.
- Metro and Trains: Whitefield and Hope Farm Junction metro stations are 4.5 km away, while Carmelaram train station is under 7 km away.
- Schools Nearby: Greenwood High, Inventure Academy, and The International School Bangalore (TISB) sit within a 4 to 7 km drive.
- Hospitals: Manipal Hospital on Varthur Road is 1.5 km away, and Columbia Asia Hospital Whitefield is 3.8 km away.
Master Plan
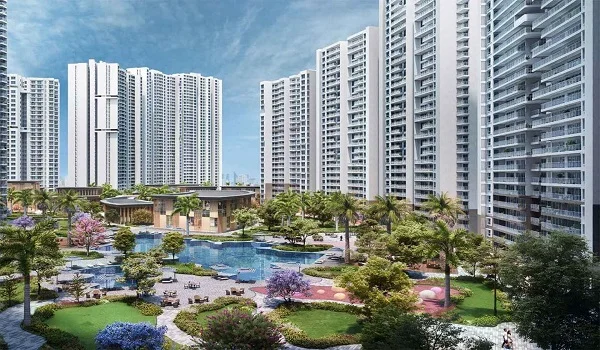
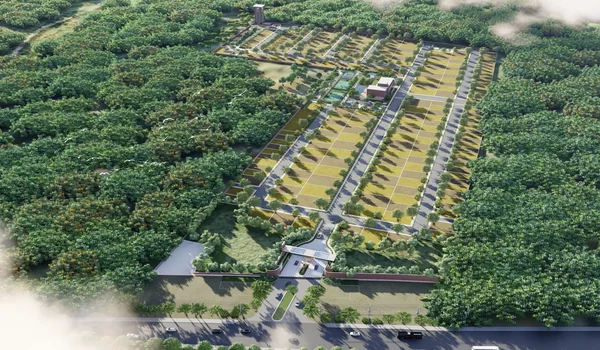
The Rosewood master plan sets aside 9.6 acres out of 12 acres for landscaped gardens and open lawns. The 7 towers stand along the outer perimeter to give homes open breezes and clear lake views.
- Lakefront Park: A 4.8-acre central park faces the lake to cool the neighborhood air.
- Township Center: A 25-acre commercial district with shops and offices sits right next to the towers.
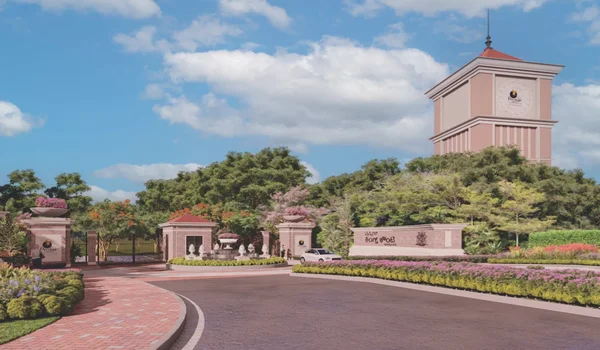
- Wide Walkways: The site features 31-meter-wide entry roads, paved running paths, and bike tracks.
- Basement Parking: Three underground parking levels keep ground paths free of cars.
Project Highlights
These key project facts show the land size, home choices, and building team behind Prestige Rosewood.
| Feature | Project Details |
|---|---|
| Builder | Prestige Group |
| Location | Varthur Main Road (SH-35), Opposite Varthur Lake, Whitefield |
| Land Size | 12 Acres inside 125-Acre Township |
| Towers | 7 High-Rise Towers (3B + G + 19/28 Floors) |
| Flat Types | 2 BHK, 3 BHK, 3.5 BHK, and 4 BHK |
| Unit Sizes | 1,250 sq. ft. to 3,200 sq. ft. |
| Open Space | 80% Green Area (9.6 Acres) |
| Possession Date | December 2030 |
Floor Plan
The floor plans at Prestige Rosewood run from 1,250 sq. ft. to 3,200 sq. ft., using smart layouts that avoid wasted hallway space. The bedrooms sit away from the living areas so family members have quiet spaces to rest.
- 2 BHK Flats (1,250 – 1,450 sq. ft.): These homes have two bedrooms, two full bathrooms, a utility area, and a lake-facing balcony.
- 3 BHK Flats (1,850 – 2,100 sq. ft.): These layouts feature three bedrooms, three bathrooms, a dining space, and two separate balconies.
- 3.5 BHK Flats (2,200 – 2,450 sq. ft.): These include three full bedrooms plus a quiet study room for work-from-home days.
- 4 BHK Flats (2,800 – 3,200 sq. ft.): These large homes offer four bedrooms, four bathrooms, a helper room, and a private entry hall.
Price
Base launch prices start at ₹14,300 per sq. ft., setting the entry price for a 2 BHK flat at ₹1.79 Crore. Buyers pay in steps tied directly to building milestones over five years.
| Flat Type | Built-up Area | Base Rate (Per Sq. Ft.) | Launch Base Price | Estimated Total Price | Estimated Rent |
|---|---|---|---|---|---|
| 2 BHK | 1,250 – 1,450 sq. ft. | ₹14,300 | ₹1.79 Cr – ₹2.07 Cr | ₹1.85 Cr – ₹2.15 Cr | ₹55,000 – ₹65,000 |
| 3 BHK | 1,850 – 2,100 sq. ft. | ₹14,300 | ₹2.65 Cr – ₹3.00 Cr | ₹2.73 Cr – ₹3.10 Cr | ₹75,000 – ₹90,000 |
| 3.5 BHK | 2,200 – 2,450 sq. ft. | ₹14,300 | ₹3.15 Cr – ₹3.50 Cr | ₹3.23 Cr – ₹3.62 Cr | ₹95,000 – ₹1,10,000 |
| 4 BHK | 2,800 – 3,200 sq. ft. | ₹14,300 | ₹4.10 Cr – ₹4.58 Cr | ₹4.25 Cr – ₹4.75 Cr | ₹1,20,000 – ₹1,40,000 |
Amenities
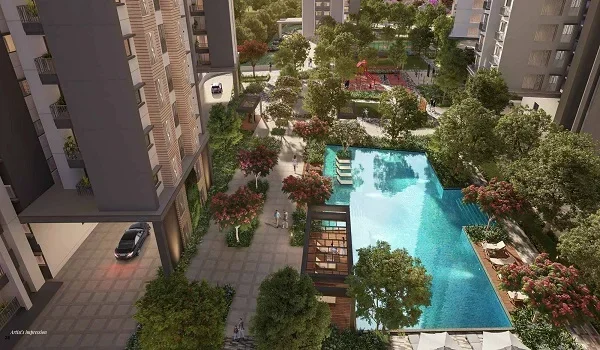
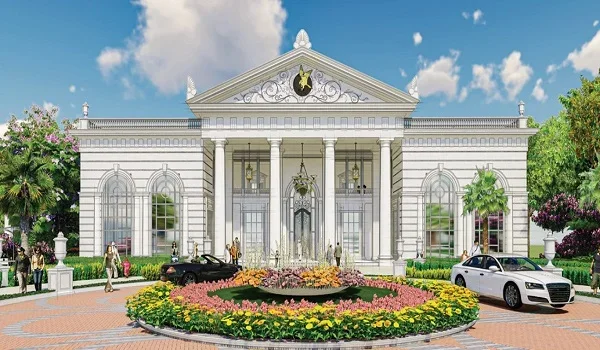
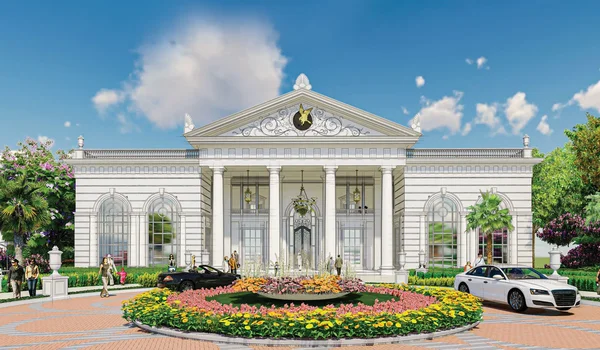
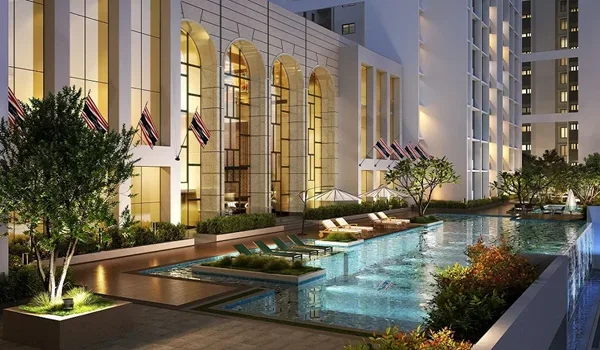
Rosewood amenities center on a 50,000 sq. ft. clubhouse built for fitness, sports, and weekend relaxation. Residents also have full access to the outdoor park areas across the wider township.
- Indoor Courts: Includes 4 badminton courts, 2 squash courts, and table tennis rooms.
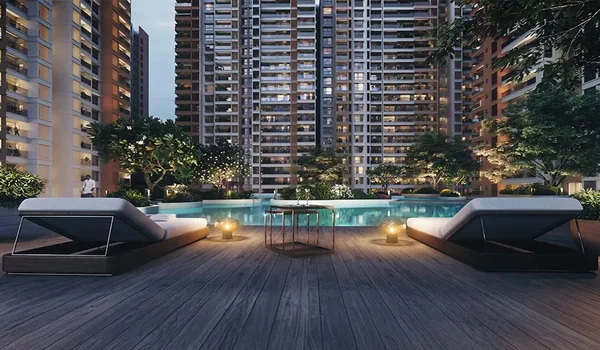
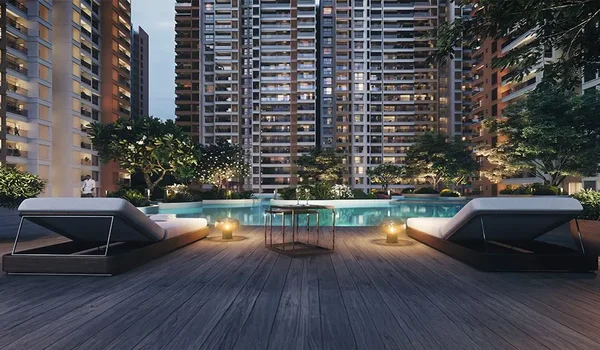
- Swimming Pools: Features a heated lap pool, an outdoor leisure pool, and a kids' wading pool.
- Fitness Center: Equipped with modern gym machines, a yoga room, and quiet work pods.
- Rooftop Deck: A high lookout lounge offers views across the lake and East Bangalore.
- Outdoor Sports: Provides tennis courts, a turf ground, running tracks, and shaded play spaces for children.
Brochure
The official Prestige Rosewood digital brochure provides verified site layout maps, floor dimensions, and building plans. Buyers can review tower layouts, wall types, and the complete stage-wise payment schedule on the builder portal.
Prestige Parklane: Upcoming Luxury Residential Project in KIADB Aerospace Park, Devanahalli
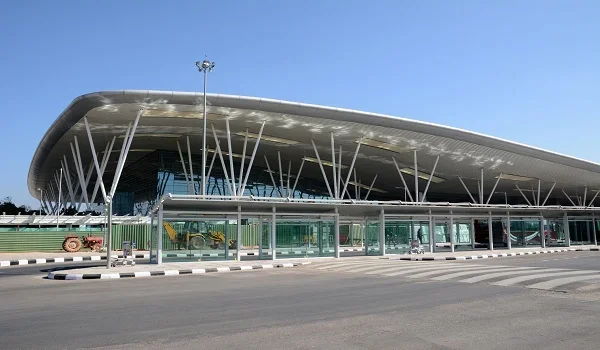
Prestige Parklane is an upcoming luxury apartment development set across 32.26 acres in KIADB Phase 2 Aerospace Park in Devanahalli, North Bangalore (PIN 562110). It holds official Karnataka RERA registration number PRM/KA/RERA/1251/309/PR/150926/008941, with home handovers planned for December 31, 2030. The residential enclave covers 11.91 acres with 9 high-rise towers rising 24 floors to house 1,788 homes. The rest of the land includes a business park with three data centres, light manufacturing units, and an on-site 220 KV power substation.
Site preparation, early foundational works, and service lines are currently moving forward for the towers and the 50,000 sq. ft. clubhouse. Home options include 1 BHK (567–571 sq. ft.) from ₹65 Lakhs, 2 BHK (828–1,103 sq. ft.) from ₹90 Lakhs, and 3 BHK (1,445–1,801 sq. ft.) starting at ₹1.50 Crore. The project gives buyers a direct investment choice near the airport tech hub, matching the luxury standards of Prestige Rosewood in Whitefield.
Reviews
Buyer interest in Prestige Rosewood remains strong, as families like homes facing the water without the noise of city roads. Tech employees also value being able to walk to nearby stores and workspaces within the gates.
Property buyers see value in the ₹14,300 per sq. ft. launch price, while road widening and metro work in Varthur may support future property values.
FAQs
Prestige Rosewood is located inside the 125-acre Prestige Raintree Park on SH-35 (Varthur Main Road), opposite Varthur Lake in Whitefield, Bangalore 560066.
The project offers 2 BHK (1,250–1,450 sq. ft.), 3 BHK (1,850–2,100 sq. ft.), 3.5 BHK (2,200–2,450 sq. ft.), and 4 BHK homes (2,800–3,200 sq. ft.).
Prices start at ₹1.79 Crore for 2 BHK flats and go up to ₹4.58 Crore for 4 BHK homes at a base rate of ₹14,300 per sq. ft.
Prestige Parklane is an upcoming project in its early construction stage under RERA number PRM/KA/RERA/1251/309/PR/150926/008941, with completion scheduled for December 31, 2030.
Prestige Rosewood is a 12-acre lake-facing luxury project in Whitefield's tech hub, while Prestige Parklane is an upcoming aerospace township in Devanahalli near the Bangalore airport.