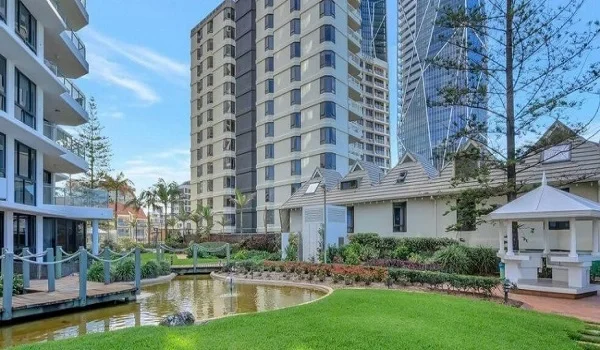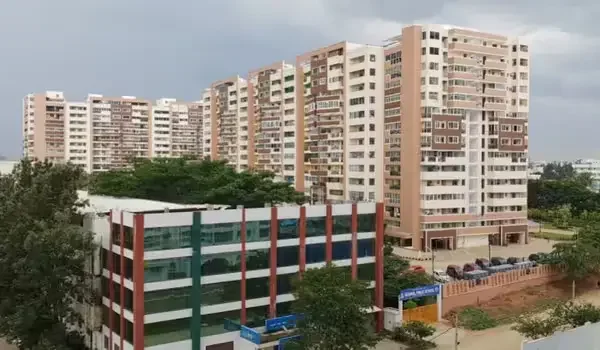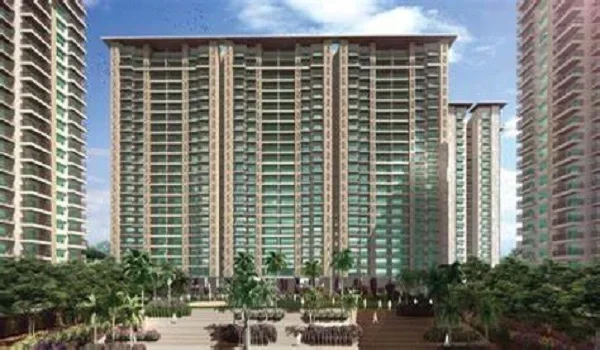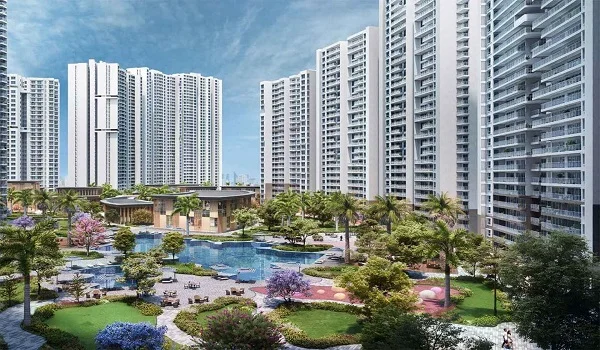
Prestige Kew Gardens
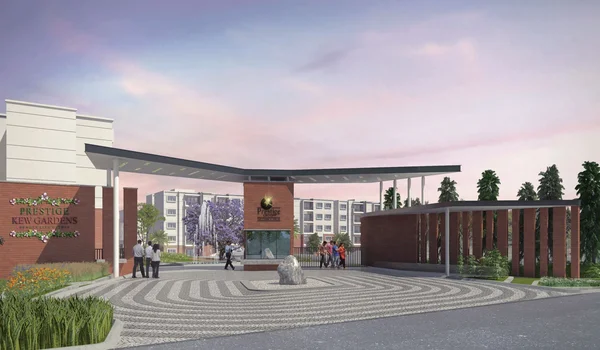
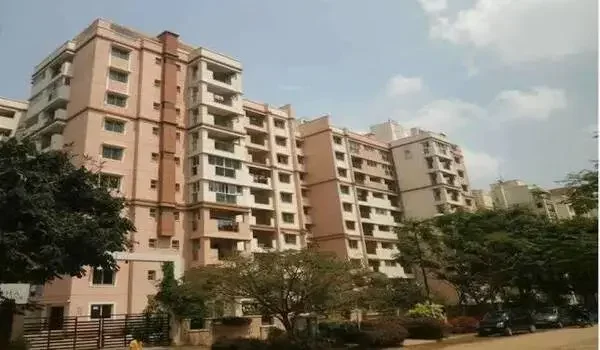
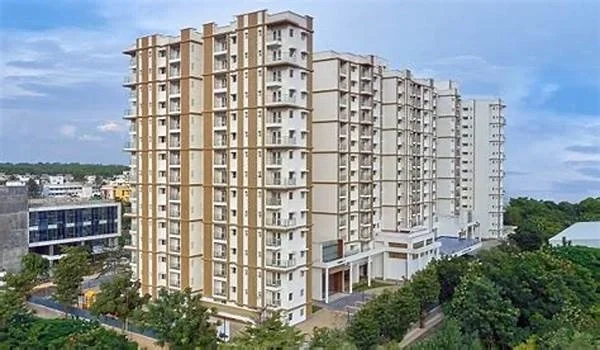
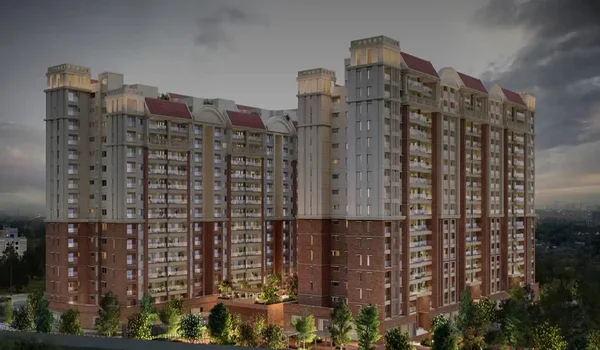
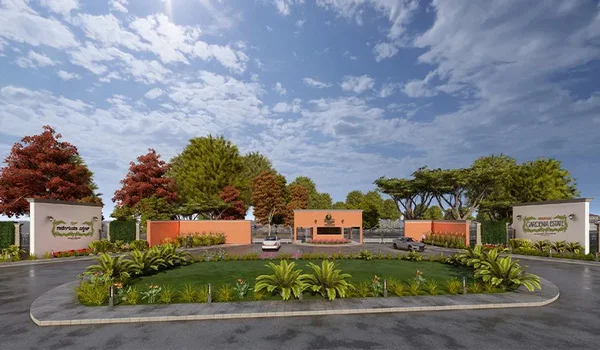
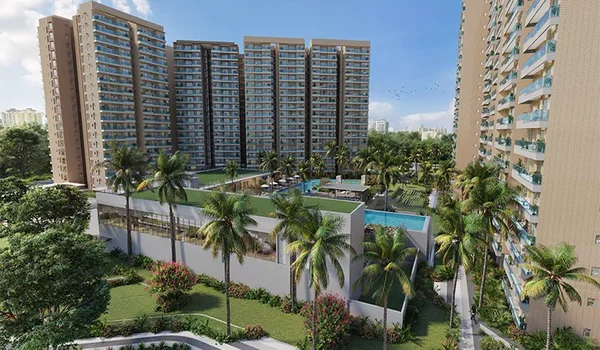
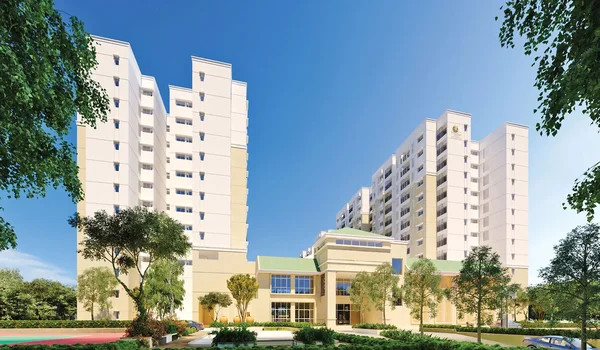
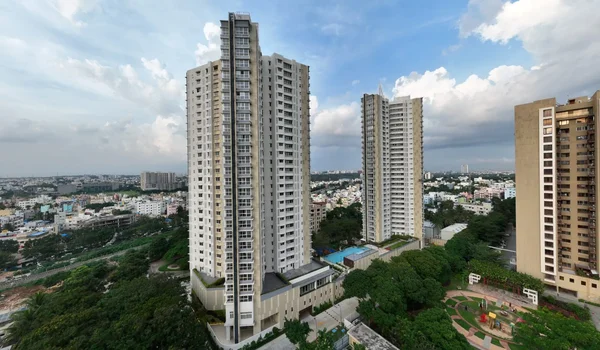
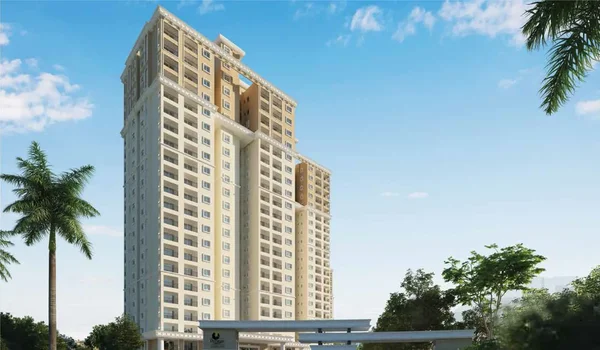
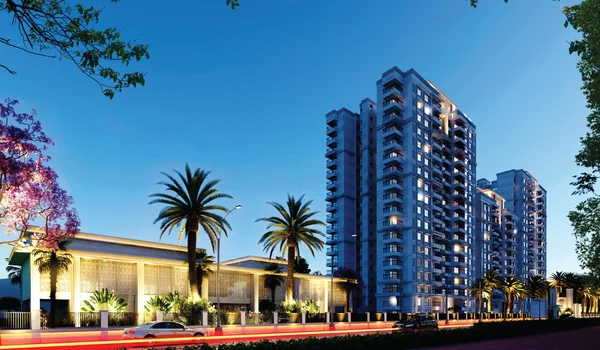
Prestige Kew Gardens is a completed low-rise residential society built across 15.74 acres in Yemlur, right off HAL Old Airport Road in East Bangalore. It is developed by Prestige Group and features 979 finished homes set across 16 residential blocks with ground plus 4 floors. The homes come in 1, 2, 2.5, and 3 BHK layouts with sizes between 615 sq. ft. and 1,607 sq. ft.
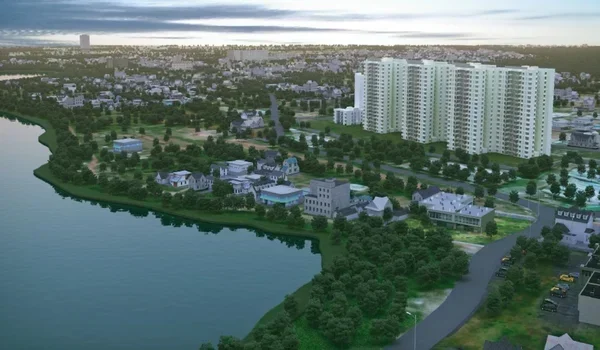
Resale prices start from ₹1.29 Crore for 1 BHK flats and go up to ₹3.37 Crore for large 3 BHK corner homes. The project has Karnataka RERA registration number PRM/KA/RERA/1251/446/PR/170824/000058. Construction started in mid-2016, and full handover was completed in 2020 after getting all civic occupancy certificates. Over 60% of the 15.74-acre plot is left as open green space with garden tracks and trees.
Living here puts you in a quiet, English-styled green haven close to major IT business zones. The location lets you reach Bellandur, Marathahalli, and Old Airport Road within minutes while living in a low-density society. These short four-storey buildings offer privacy and calm family living away from tall concrete high-rises.
Location
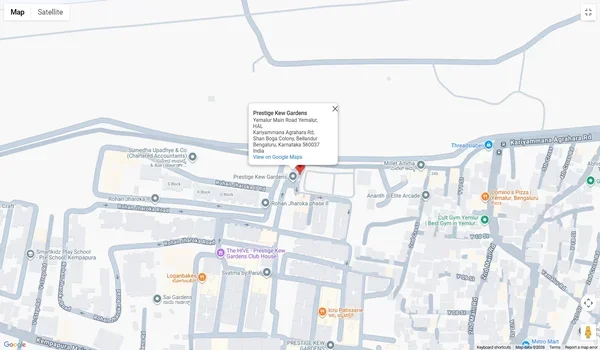
The Prestige Kew Gardens address is at Yemlur Village, Kempapura, off Old Airport Road, Bangalore 560037, putting you just 1.5 km from Prestige Tech Park and 2 km from Cessna Business Park. It gives you direct road links to the Outer Ring Road (ORR) and Whitefield through HAL Old Airport Road and Yamalur Main Road.
Daily office and school travel from here is smooth and fast:
- Tech Parks: RMZ Ecoworld (1.6 km), Goldman Sachs (1.7 km), and Embassy TechVillage (2.5 km) are a 5 to 15-minute drive away.
- Transit Links: The upcoming Bellandur Metro Station on Namma Metro Phase 2A sits 2.5 km away, and Carmelaram Railway Station is within 6.5 km.
- Schools & Hospitals: Orchids The International School and Gear School are within 4 km, while Sakra World Hospital and Manipal Hospital are within a 10-minute drive.
Master Plan
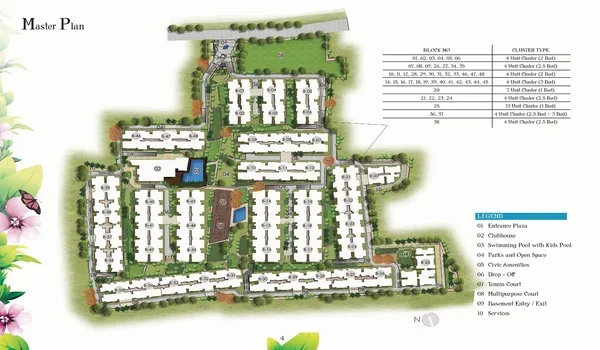
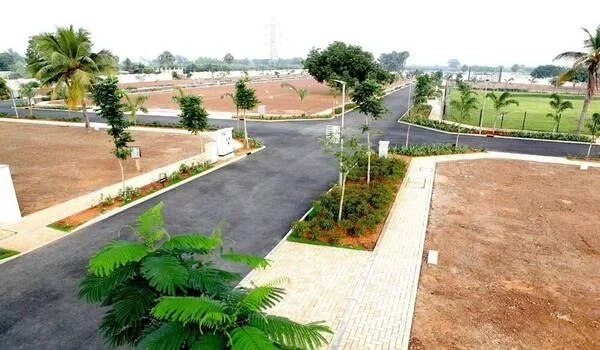
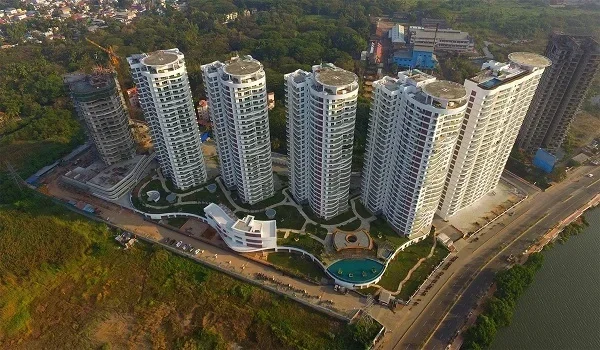
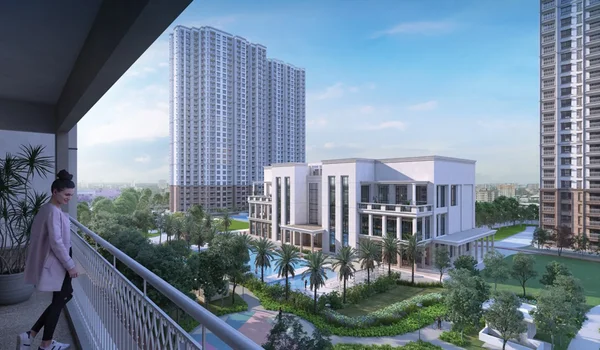
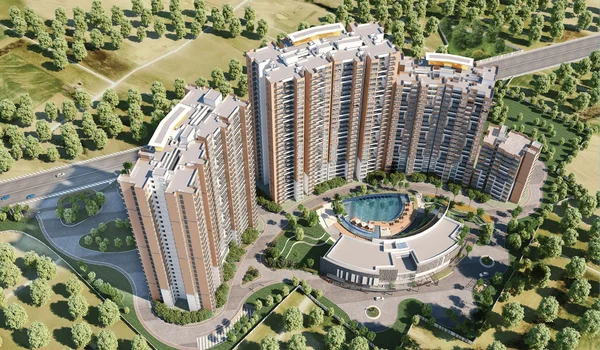
The master plan of Prestige Kew Gardens spans 15.74 acres, arranging 16 low-rise blocks around open green gardens and shaded pathways. Every block is kept to Ground + 4 floors, so each flat gets fresh cross-air and warm daily sunlight.
The internal paths keep cars away from central parks so kids and elders can walk safely. Tall boundary trees reduce outer road noise and dust. The layout also has on-site water treatment plants, rainwater harvesting wells, and clean power units.
Project Highlights
The project highlights show that Prestige Kew Gardens is a fully approved, ready-to-move property built by the Prestige Group. Here is a clear look at the key details:
| Feature | Details |
|---|---|
| Builder | Prestige Group |
| Location | Yemlur, Kempapura, off Old Airport Road, Bangalore |
| Total Land Area | 15.74 Acres |
| Building Structure | 16 Blocks (Ground + 4 Floors) |
| Flat Types | 1, 2, 2.5, and 3 BHK homes |
| Total Units | 979 Apartments |
| Home Sizes | 615 sq. ft. to 1,607 sq. ft. |
| RERA Number | PRM/KA/RERA/1251/446/PR/170824/000058 |
| Project Status | Ready to Move (Completed) |
Floor Plan
The Prestige Kew Gardens Floor Plan provides functional 1, 2, 2.5, and 3 BHK flats from 615 to 1,607 sq. ft., built with zero wasted space. The design separates bedrooms from open living areas to cut down indoor noise and give family members daily privacy.
- 1 BHK Flats (615 – 634 sq. ft.): These compact homes include a living-dining hall, a bedroom, a full bathroom, and a utility balcony.
- 2 BHK Flats (1,146 – 1,221 sq. ft.): These homes feature two bedrooms, two bathrooms, a spacious kitchen, and two open balconies.
- 2.5 BHK Flats (1,291 – 1,359 sq. ft.): These homes give you two bedrooms, two bathrooms, and a separate study room for home-office work.
- 3 BHK Flats (1,469 – 1,607 sq. ft.): These large family units have three bedrooms, three bathrooms, a wide living hall, and private garden-facing balconies.
Price
Resale prices for homes at Prestige Kew Gardens run between ₹1.29 Crore and ₹3.37 Crore, depending on the flat size, tower spot, and interior woodwork. Monthly upkeep fees run around ₹5 per sq. ft., while steady IT hiring along the Outer Ring Road keeps rental yields strong at 4.5% to 5.5% every year.
| Flat Type | Size Range | Resale Price Range | Estimated Monthly Rent | Monthly Maintenance |
|---|---|---|---|---|
| 1 BHK | 615 – 634 sq. ft. | ₹1.29 Cr – ₹1.35 Cr | ₹35,000 – ₹42,000 | ₹3,100 – ₹3,500 |
| 2 BHK | 1,146 – 1,221 sq. ft. | ₹2.40 Cr – ₹2.55 Cr | ₹55,000 – ₹65,000 | ₹5,700 – ₹6,100 |
| 2.5 BHK | 1,291 – 1,359 sq. ft. | ₹2.70 Cr – ₹2.85 Cr | ₹65,000 – ₹72,000 | ₹6,400 – ₹6,800 |
| 3 BHK | 1,469 – 1,607 sq. ft. | ₹3.05 Cr – ₹3.37 Cr | ₹75,000 – ₹90,000 | ₹7,300 – ₹8,100 |
Amenities
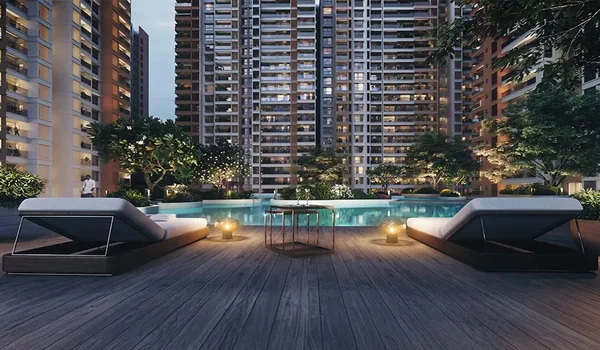
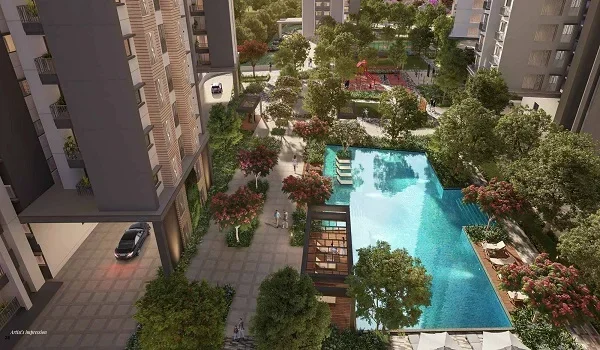
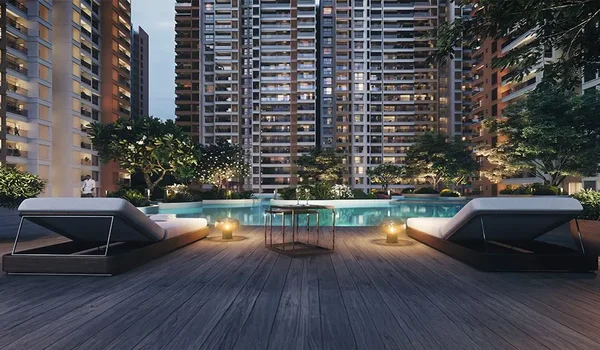
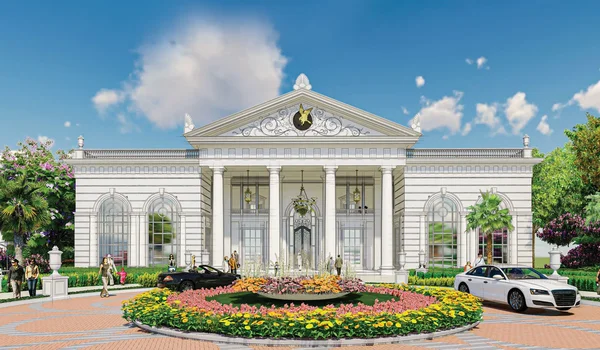
Prestige Kew Gardens amenities are built around an exclusive multi-level clubhouse that gives families plenty of sports, fitness, and leisure spots. Residents enjoy indoor activity rooms alongside open-air play courts.
- Modern fitness gym, yoga terrace, and health club with steam rooms.
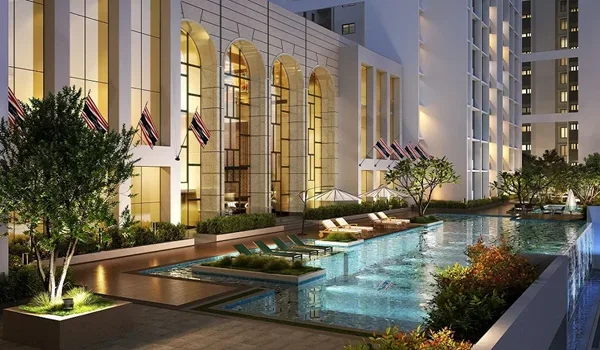
- Large outdoor swimming pool and a shallow kids' splash pool.
- Badminton, squash, and tennis courts.
- Snooker tables, table tennis, and an indoor games room.
- Shaded jogging tracks, bike paths, and sit-outs for senior citizens.
- Party hall, convenience grocery store, and mini-theater.
- 24/7 security with CCTV surveillance, gated boom barriers, and 100% generator backup.
Brochure
The Prestige Kew Gardens brochure details the approved site boundaries, flat blueprints, and quality build materials. The homes use strong RCC framed structures, vitrified flooring in all living rooms, and top-brand bathroom fittings. Homebuyers can review the government-approved building sanction plans under Karnataka RERA number PRM/KA/RERA/1251/446/PR/170824/000058.
Prestige Parklane: Timeline & Launch Details, Airport Corridor & Aerospace Park Connectivity
Prestige Parklane is currently in its pre-launch project status with a launch set for September 20, 2026, and an official possession date on January 6, 2031. It has Karnataka RERA approval under number PR/150926/008941. While Prestige Kew Gardens is an existing, ready-to-move community in East Bangalore, Prestige Parklane is an active, ongoing development in North Bangalore's airport hub.
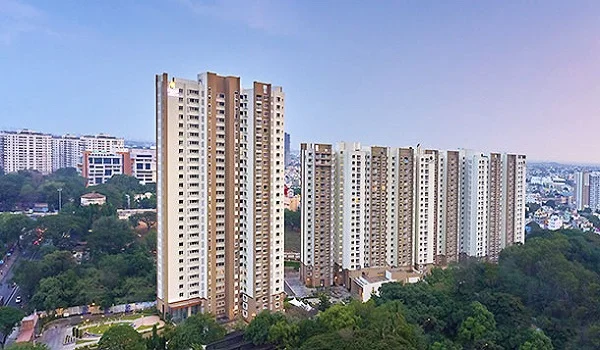
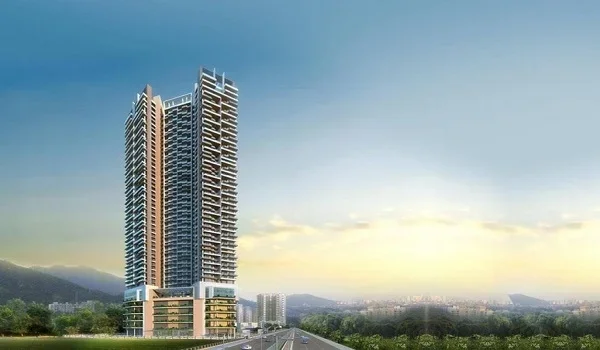
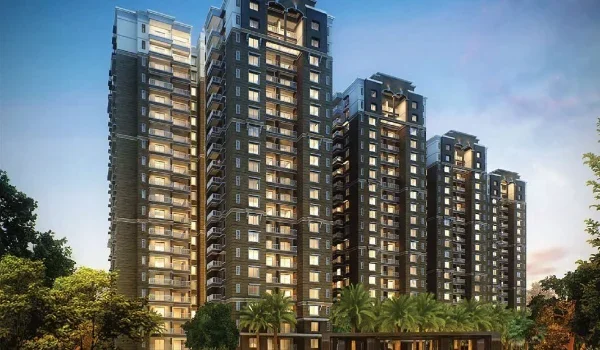
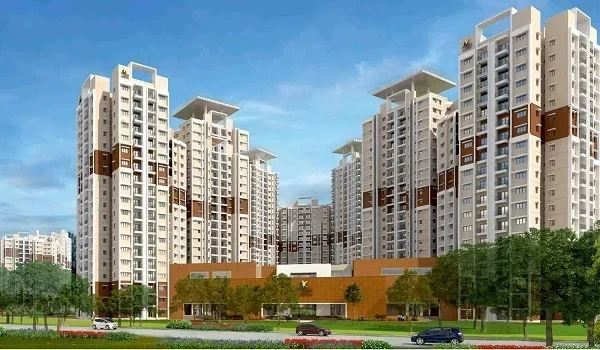
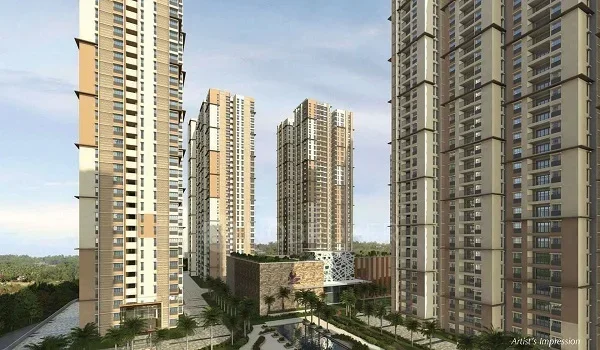
The project spans 32.26 acres inside KIADB Phase 2 Aerospace Park in Devanahalli (PIN 562110). It combines 9 high-rise residential towers across 11.91 acres with an on-site business park that holds three data centres, clean tech plants, and an electrical substation. The project offers 1,788 flats facing an inner central park and lake feature:
- 1 BHK: 567 to 571 sq. ft., starting from ₹65 Lakhs.
- 2 BHK: 828 to 1,103 sq. ft., starting from ₹90 Lakhs.
- 3 BHK: 1,445 to 1,801 sq. ft., starting from ₹1.50 Crore.
The property features a 50,000 sq. ft. community clubhouse, jogging paths, and outdoor courts. It is located 2 km from the Satellite Town Ring Road (STRR / NH 648) and 20 km from Kempegowda International Airport. Complete building works will end by December 31, 2030, with customer handovers starting on January 6, 2031.
Reviews
Reviews for Prestige Kew Gardens are positive because residents love living in a low-rise society close to major office hubs. Owners like the short daily drive to Bellandur and Marathahalli work parks without getting stuck in long jams. Families praise the wide-open greenery, child-safe walkways, and clean upkeep. Rental investors also report quick tenant onboarding and steady rental checks.
FAQs
Yes, Prestige Kew Gardens is fully completed, has its occupancy certificates, and families have lived here since 2020.
It is located at Yemlur Village, Kempapura, off HAL Old Airport Road, East Bangalore, just 2 km from Cessna Business Park.
The project offers 1, 2, 2.5, and 3 BHK flats with sizes ranging from 615 sq. ft. up to 1,607 sq. ft.
Prestige Parklane is an ongoing pre-launch township with an official launch on September 20, 2026, and full possession planned for January 6, 2031.
Prestige Kew Gardens offers ready-to-move low-rise homes in the central Yemlur IT zone, while Prestige Parklane is an under-construction high-rise township in Devanahalli's Aerospace Park.