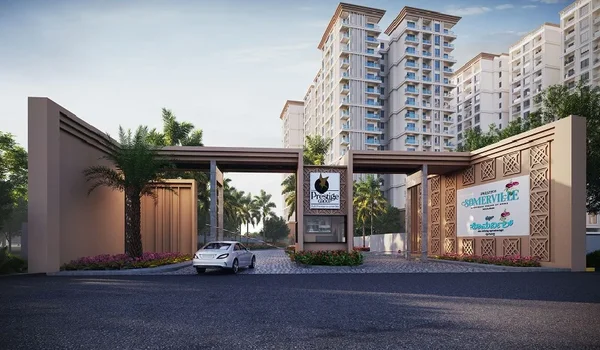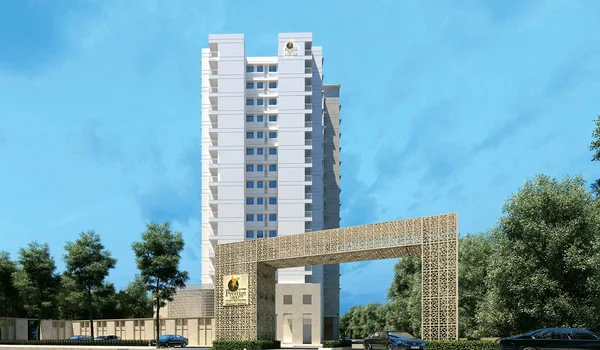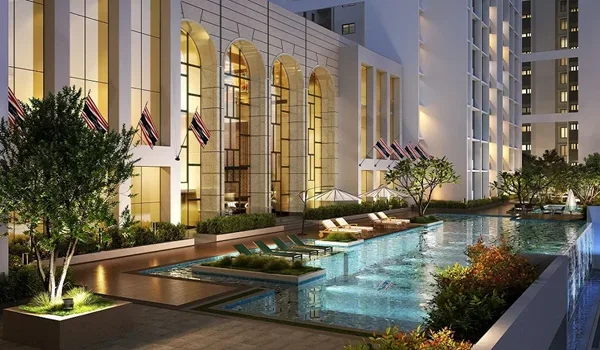
Prestige Misty Waters – later phase
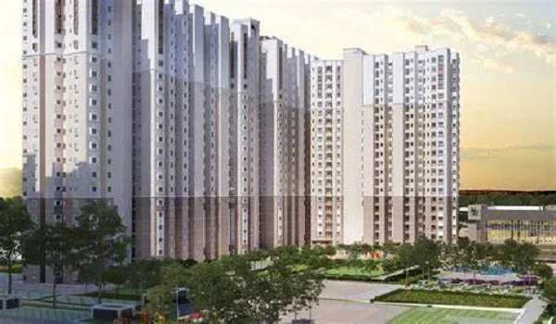
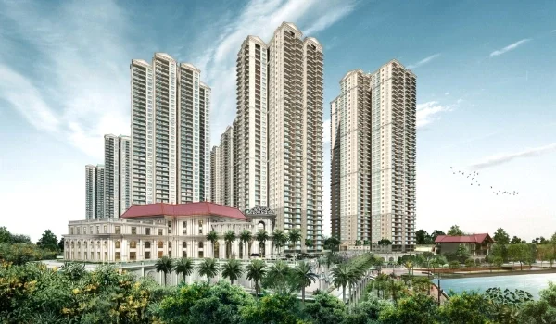
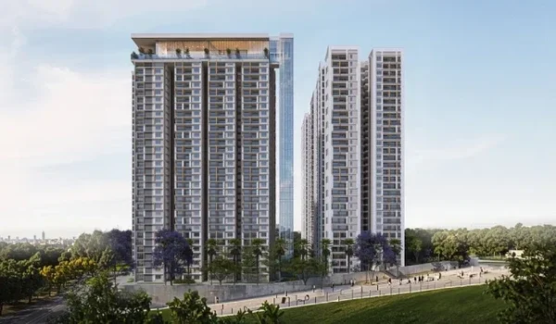
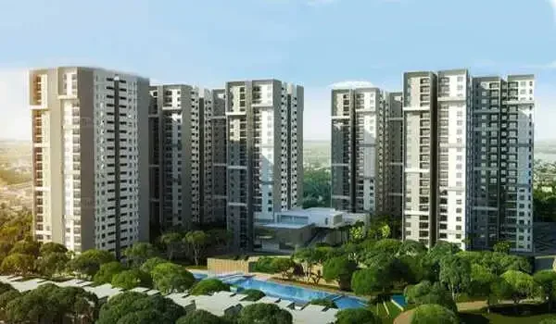
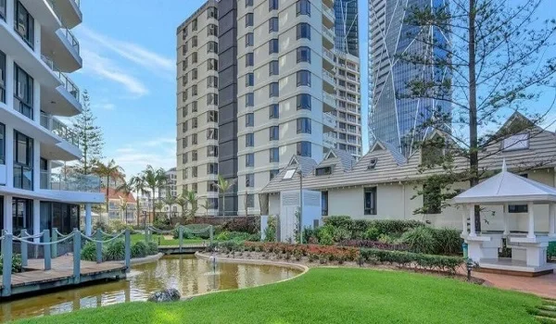
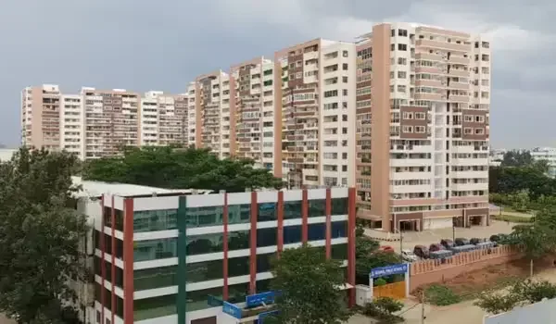
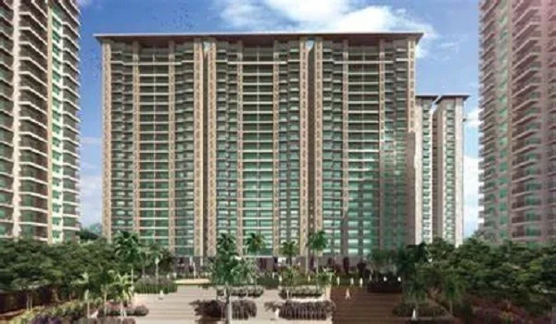
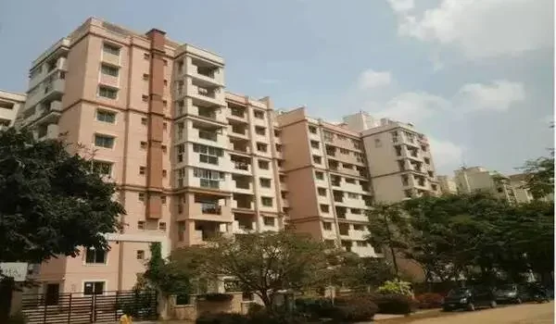
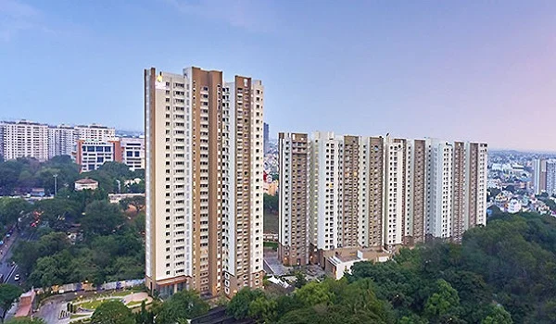
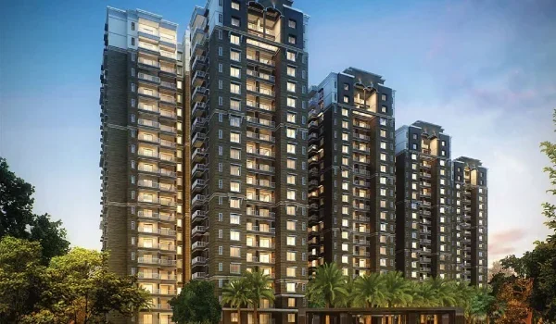
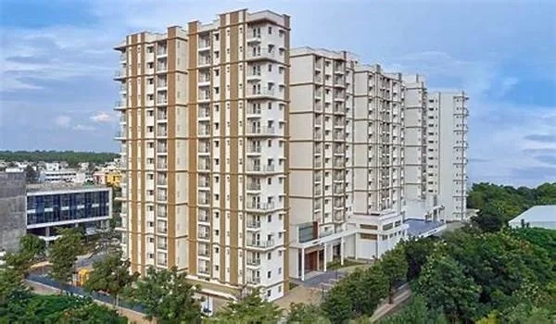
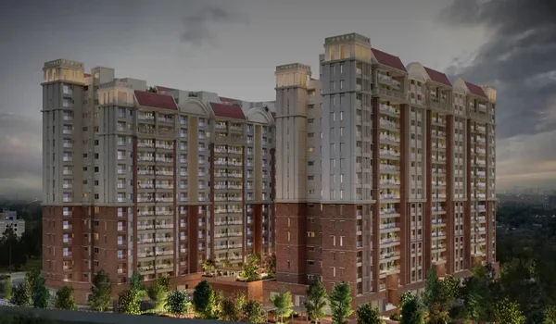
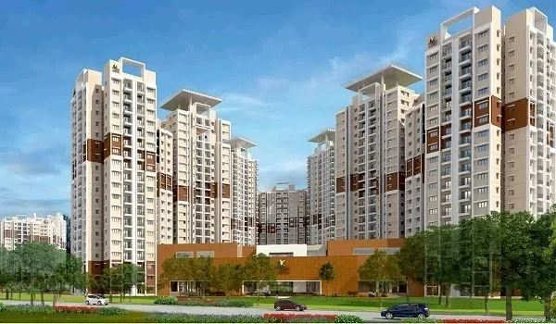
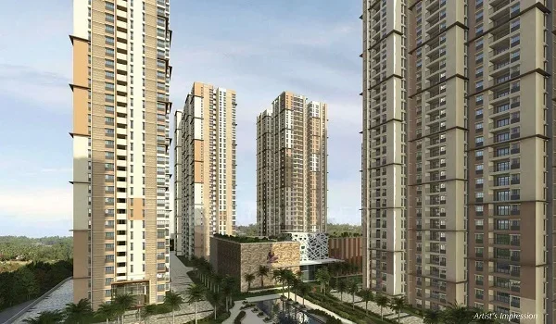
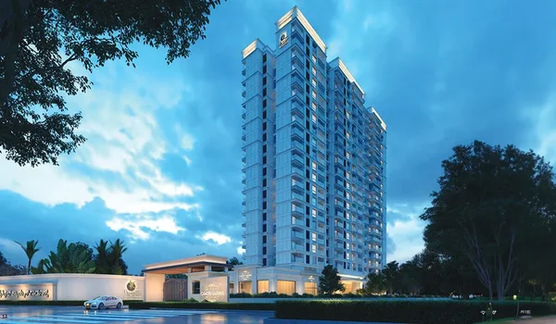
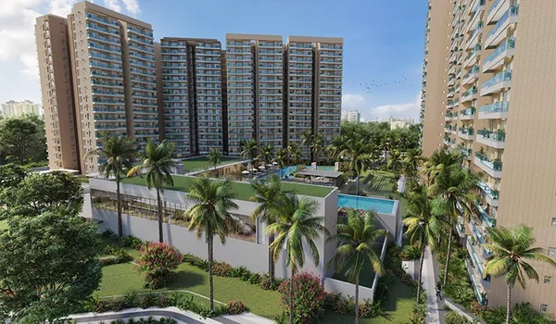
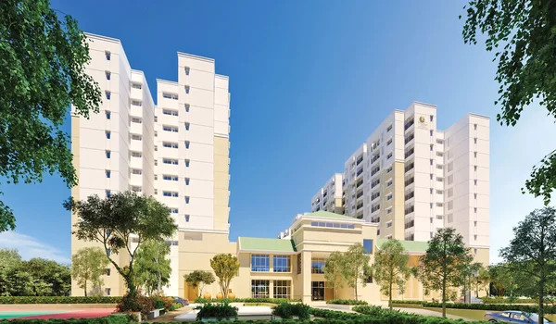
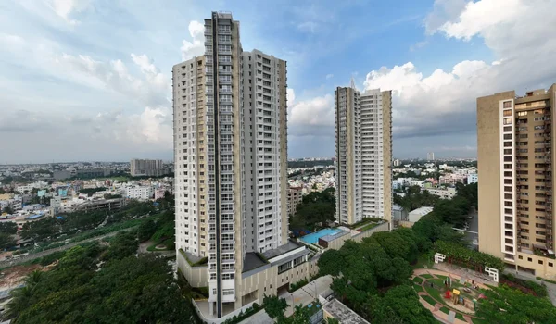
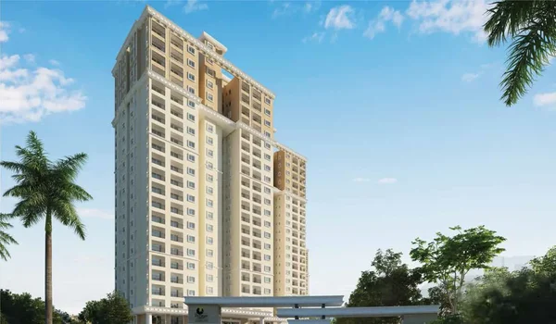
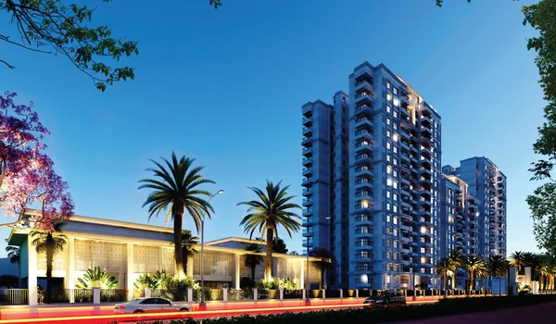
Prestige Misty Waters is a luxury residential project built across 6 acres in Hebbal Kempapura, North Bangalore, by Prestige Group. The gated complex features 558 private flats placed inside 4 high-rise towers that stand 23 to 25 floors high. Buyers can pick from 2 BHK, 2.5 BHK, 3 BHK, and 4 BHK layouts with sizes ranging from 1,134 sq. ft. to 2,483 sq. ft.
Prices start from ₹1.70 Crore for 2 BHK flats and go up to ₹3.76 Crore for top-floor 4 BHK homes. The project holds valid Karnataka RERA approvals under numbers PRM/KA/RERA/1251/309/PR/181010/002053 and PRM/KA/RERA/1251/308/PR/180521/001786. All building work is finished, and families live here today as a ready-to-move community.
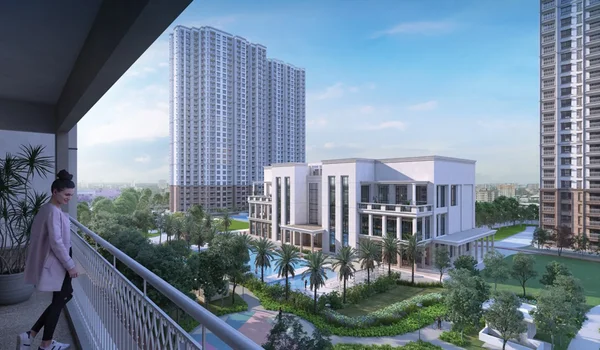
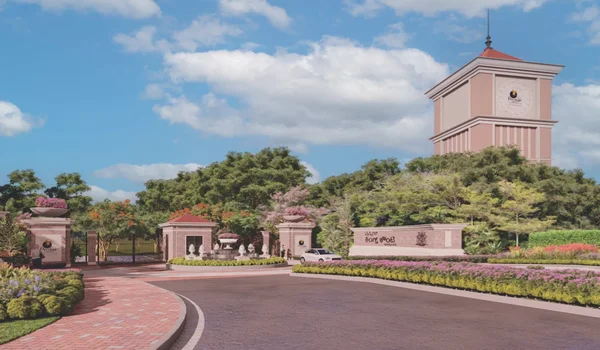
The grounds give you a quiet home set back from Bellary Road (NH 44) and the Outer Ring Road. More than 70% of the 6-acre property is open ground with tree paths, lawns, and play spots. Living here puts you just a short drive from Manyata Tech Park and Kempegowda International Airport.
Location

Prestige Misty Waters sits on 4th Cross Road, Thimakka Layout, Cholanayakanahalli in Hebbal, Bangalore 560032, putting it just 5 km from Manyata Tech Park. The gate gives quick, direct access to Bellary Road (NH 44), Outer Ring Road, and Hebbal Flyover.
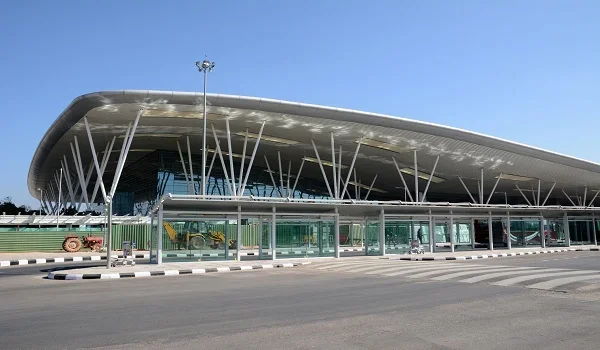
Getting to Kempegowda International Airport takes 30 minutes (28 km) on the direct elevated road. Top local schools like JAIN Heritage School (650 m), St. John’s School (1 km), and Presidency College (1 km) are within walking distance. Big hospitals such as Aster CMI Hospital and Manipal Hospital Hebbal sit within 3 to 4 km.
Master Plan

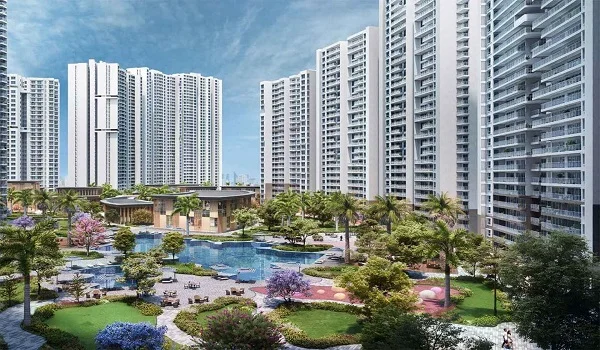
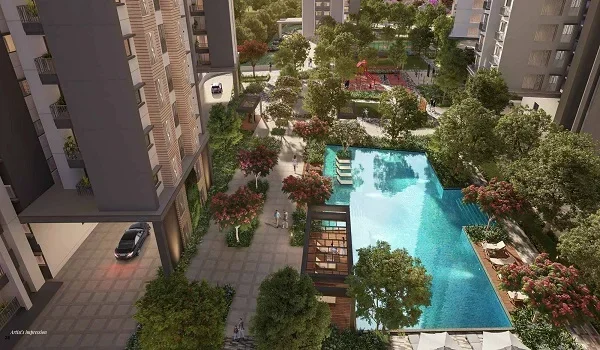
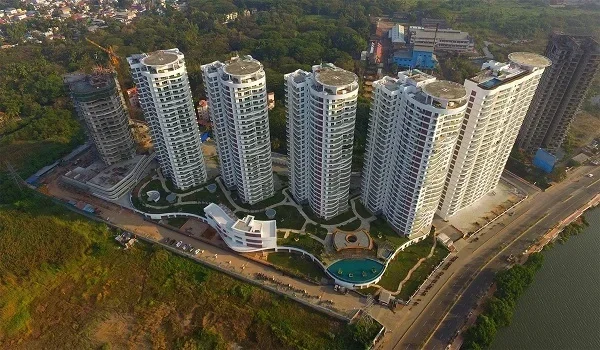
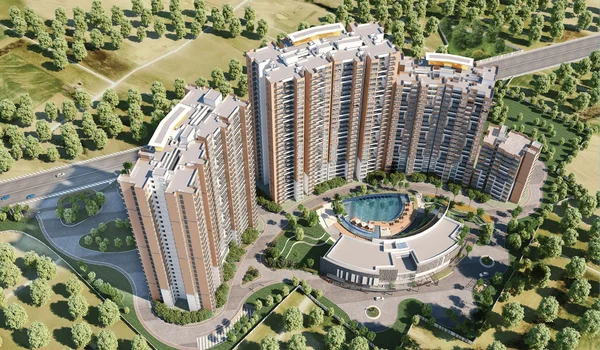
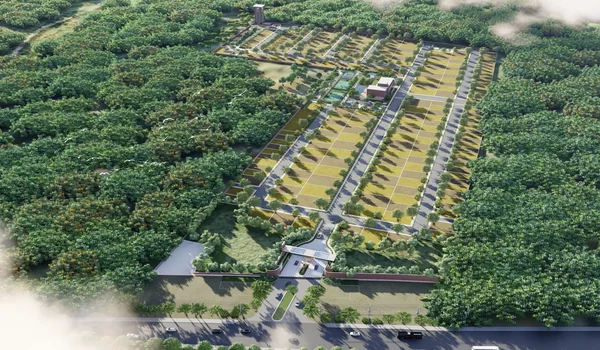
The master plan of Prestige Misty Waters covers 6 acres, placing 4 towers around the edges to let fresh air and morning sun into every home. Over 70% of the ground stays open for grass lawns, flower gardens, and walking paths.
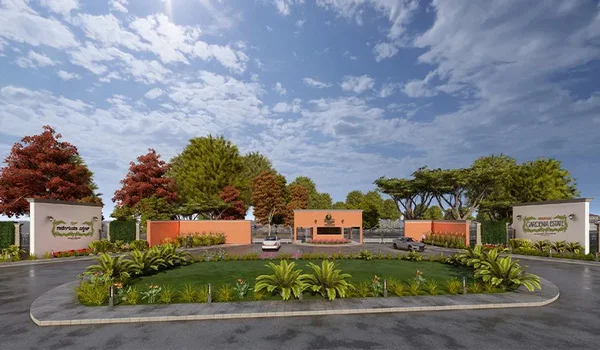
Cars move along the outer boundary and drive down into the basements, keeping inner paths safe for kids and seniors. Thick green tree lines around the walls keep street traffic noise outside. The center holds a big clubhouse, open play areas, and sports courts.
Project Highlights
Prestige Misty Waters is a clear-title, legally approved home project built by Prestige Group. The table below lists the basic facts of the property:
| Feature | Details |
|---|---|
| Builder | Prestige Group |
| Location | Hebbal Kempapura, North Bangalore (PIN 560032) |
| Total Land | 6.00 Acres |
| Towers & Height | 4 High-Rise Towers (Basement + Ground + 23/25 Floors) |
| Total Homes | 558 Flats |
| Flat Types | 2 BHK, 2.5 BHK, 3 BHK, 4 BHK |
| Flat Sizes | 1,134 sq. ft. to 2,483 sq. ft. |
| RERA Numbers | PRM/KA/RERA/1251/309/PR/181010/002053 & PRM/KA/RERA/1251/308/PR/180521/001786 |
| Project Status | Ready to Move (Completed) |
Floor Plan
The floor plans at Prestige Misty Waters range between 1,134 sq. ft. and 2,483 sq. ft., planned with zero wasted space so every room feels large. Each flat keeps the kitchen and living hall away from the bedrooms to cut down on indoor noise.
Every home comes with a private entry foyer, so people in the hallway cannot look directly into your hall. Wide windows and sliding glass balcony doors let in plenty of fresh breeze and sunlight.
- 2 BHK Flats (1,134 – 1,141 sq. ft.): These homes have two bedrooms, two bathrooms, an open hall, and a kitchen with an attached utility space.
- 2.5 BHK Flats (1,294 – 1,349 sq. ft.): These flats feature two bedrooms, a private study room, two bathrooms, and a wide outdoor balcony.
- 3 BHK Flats (1,987 – 1,991 sq. ft.): These units give you three big bedrooms, three bathrooms, a dining zone, and a large living room.
- 4 BHK Flats (2,375 – 2,483 sq. ft.): These large homes offer four bedrooms, four bathrooms, a helper room with a toilet, and two big balconies.
Price
Ready homes at Prestige Misty Waters start at ₹1.70 Crore for 2 BHK flats and go up to ₹3.76 Crore for top-floor 4 BHK units. Property values stay strong here because tech professionals working near Hebbal want quality rental homes close to their offices.
| Flat Type | Flat Size | Price Range | Estimated Monthly Rent | Monthly Maintenance |
|---|---|---|---|---|
| 2 BHK | 1,134 – 1,141 sq. ft. | ₹1.70 Cr – ₹1.90 Cr | ₹45,000 – ₹55,000 | ₹5,100 – ₹6,200 |
| 2.5 BHK | 1,294 – 1,349 sq. ft. | ₹1.93 Cr – ₹2.10 Cr | ₹55,000 – ₹65,000 | ₹5,800 – ₹7,400 |
| 3 BHK | 1,987 – 1,991 sq. ft. | ₹2.60 Cr – ₹2.98 Cr | ₹75,000 – ₹90,000 | ₹8,900 – ₹10,900 |
| 4 BHK | 2,375 – 2,483 sq. ft. | ₹3.55 Cr – ₹3.76 Cr | ₹1,10,000 – ₹1,35,000 | ₹10,600 – ₹13,600 |
Amenities
Amenities at Prestige Misty Waters focus on a modern clubhouse packed with fun indoor games, fitness spaces, and sports zones. Residents can use all completed facilities on-site every day:
- Full gym with modern workout gear
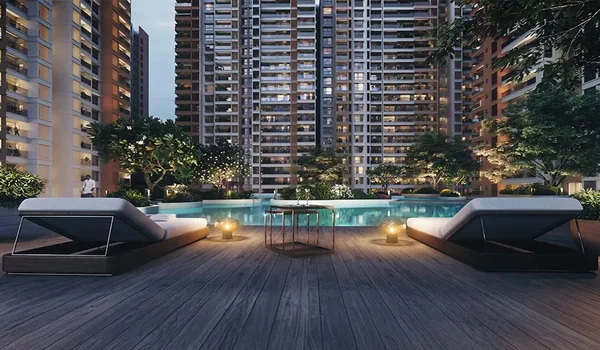
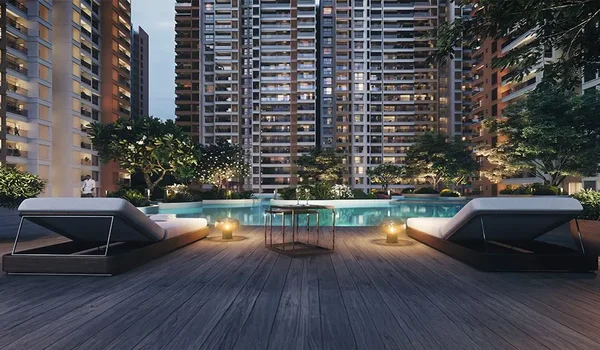
- Large outdoor swimming pool and small kids' splash pool
- Indoor badminton court and squash court
- Outdoor tennis court and half-court for basketball
- Green lawns, seating spots for seniors, and a jogging loop
- Safe outdoor play park for young children
- Community party hall for family events
- Small grocery store inside the gates for daily needs
- 24/7 security guards, CCTV cameras, and 100% power backup
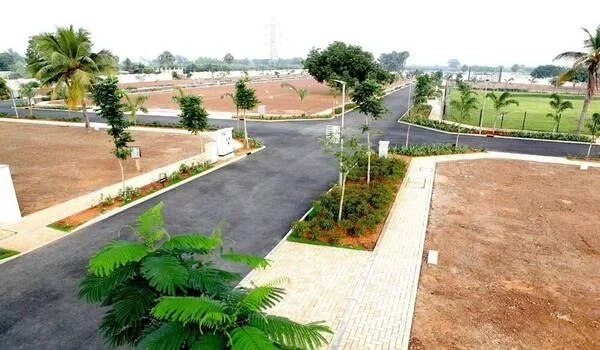
Prestige Parklane: Pre-Launch Integrated Township in KIADB Aerospace Park
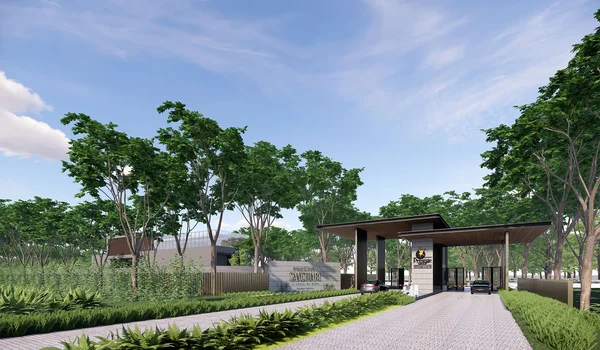
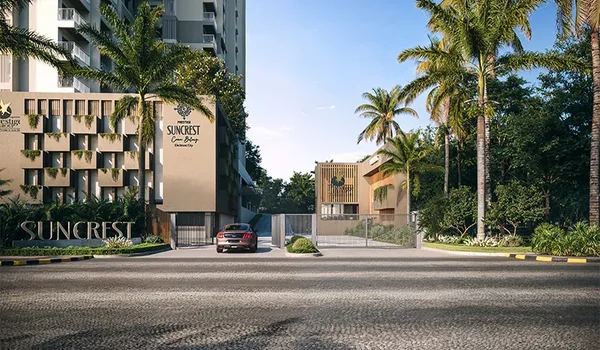
Prestige Parklane is a new mixed-use township by Prestige Group, built across 32.26 acres in KIADB Phase 2, STRR, Devanahalli, North Bangalore (PIN 562110). Located 20 km from Kempegowda International Airport and 2 km from the Satellite Town Ring Road (NH 648), the property combines 9 residential towers on 11.90 acres with an on-site business park housing three data centers, light tech plants, and a private 220 KV power substation.
The living area features 1,788 flats facing inward toward a central park and water body, shielding homes from street noise. Home choices include 1 BHK flats (567–571 sq. ft.) from ₹65 Lakhs, 2 BHK flats (828–1,103 sq. ft.) from ₹90 Lakhs, and 3 BHK flats (1,445–1,801 sq. ft.) from ₹1.50 Crore.
The township features a 50,000 sq. ft. clubhouse, over 50 sports spots, open lawns, and full gate security. It holds KIADB plan approval DO3-KIADB-00128/26-27/BP and Karnataka RERA registration PRM/KA/RERA/1251/309/PR/150926/008941, targeting completion by December 31, 2030, and possession by January 6, 2031.
Brochure
The official brochure for Prestige Misty Waters shares complete floor layouts, site plans, and building specs. You can view approved RERA plans and project drawings online on the official Prestige Group portal or the Karnataka RERA site. Title deeds and occupancy certificates (OC) are filed and open for review at the local BBMP office.
Reviews
Reviews for Prestige Misty Waters are very positive, as families like the peaceful community near Hebbal Flyover. Owners also like the open green space, well-kept gardens, and quick daily drives to Manyata Tech Park.
Property investors see steady rental returns of 3.8% to 4.5%, supported by demand from corporate managers working along NH 44.
FAQs
Yes, Prestige Misty Waters is a fully finished project with families living in the homes today.
It is located on 4th Cross Road, Thimakka Layout, Cholanayakanahalli in Hebbal, Bangalore 560032, near the Hebbal Flyover.
The project offers 2 BHK, 2.5 BHK, 3 BHK, and 4 BHK homes with sizes ranging from 1,134 sq. ft. to 2,483 sq. ft. across 4 towers.
Prestige Parklane is a 32.26-acre township in KIADB Phase 2, Devanahalli, featuring 1,788 flats (1, 2, and 3 BHK) next to an enterprise business park.
Prestige Misty Waters is registered under PRM/KA/RERA/1251/309/PR/181010/002053 and PRM/KA/RERA/1251/308/PR/180521/001786, while Prestige Parklane is registered under PRM/KA/RERA/1251/309/PR/150926/008941.