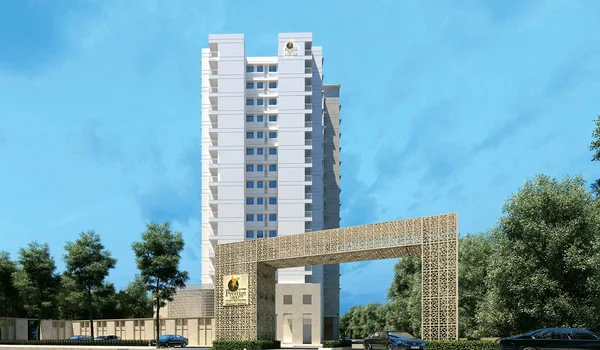
Prestige Forest Edge
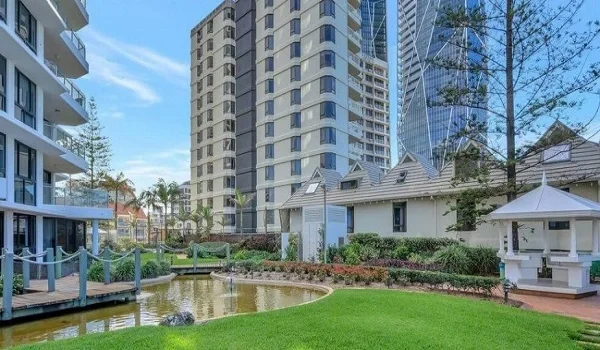
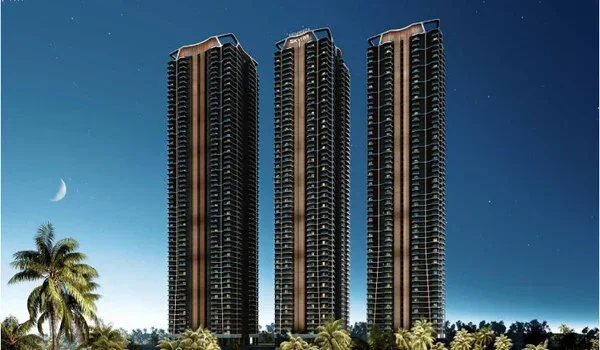
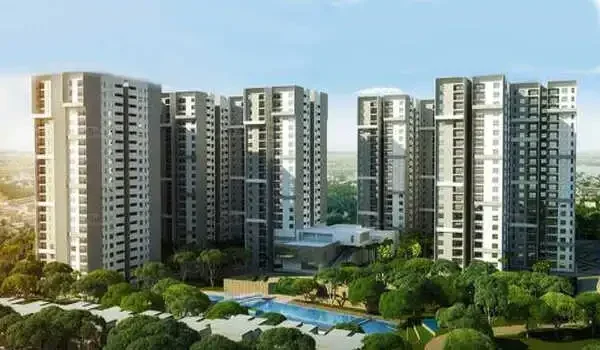
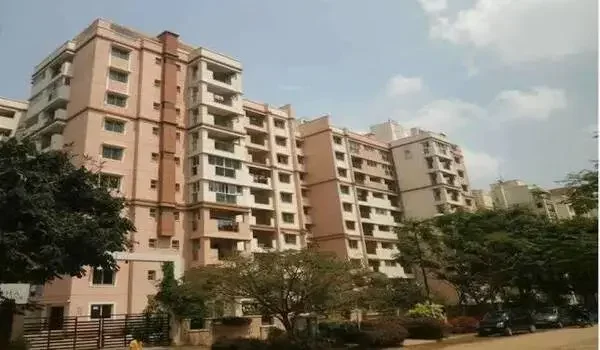
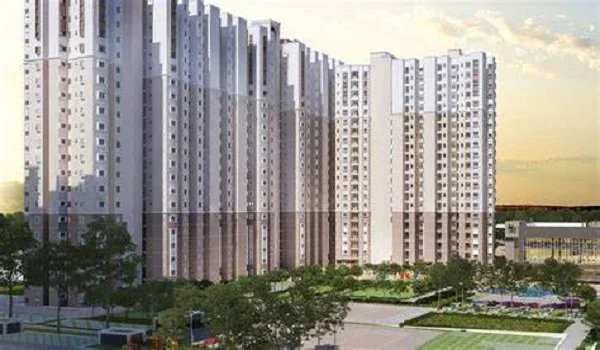
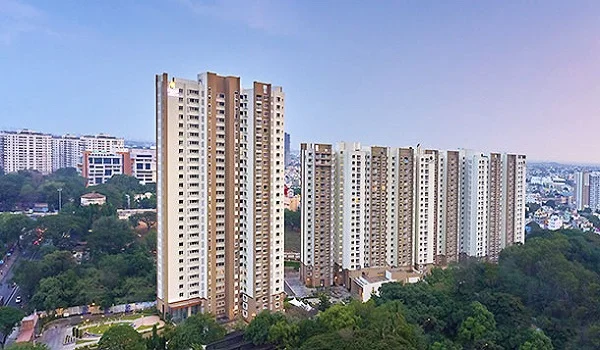
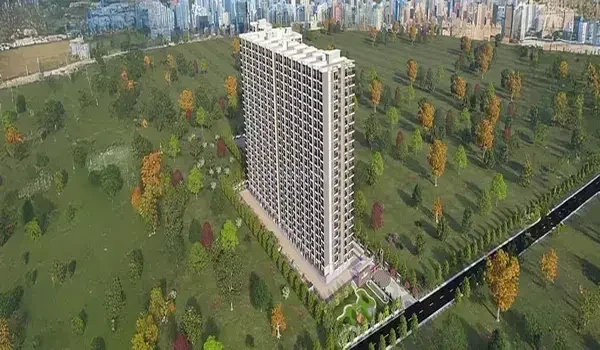
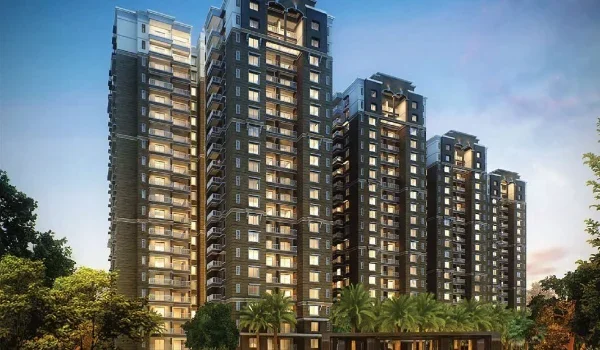
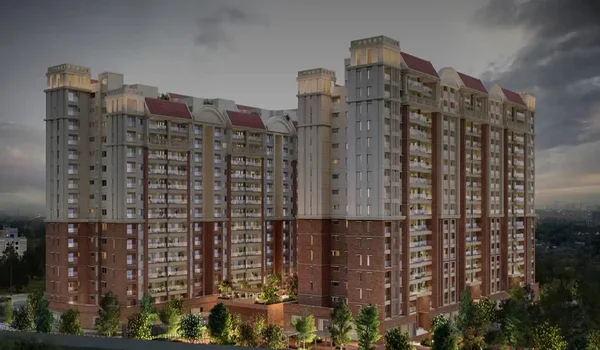
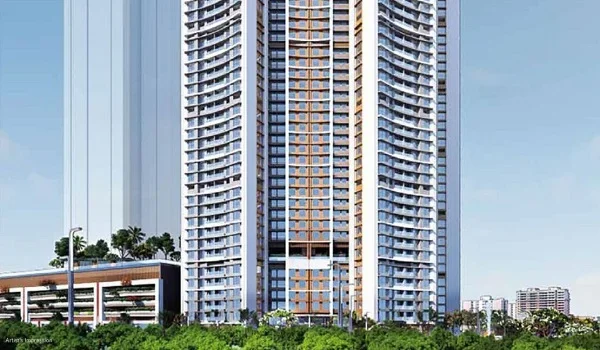
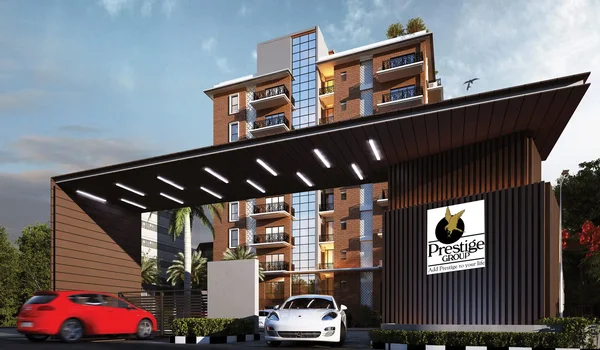
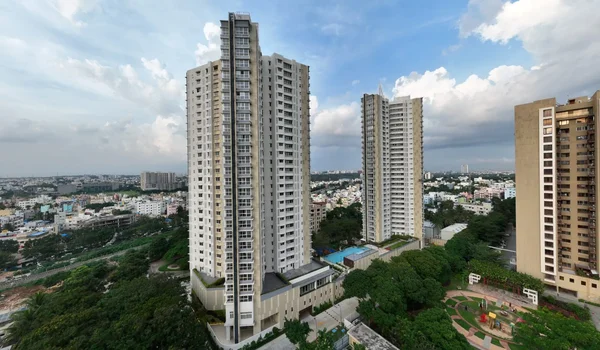
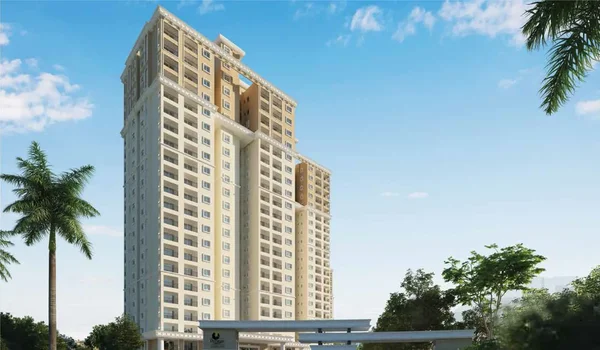
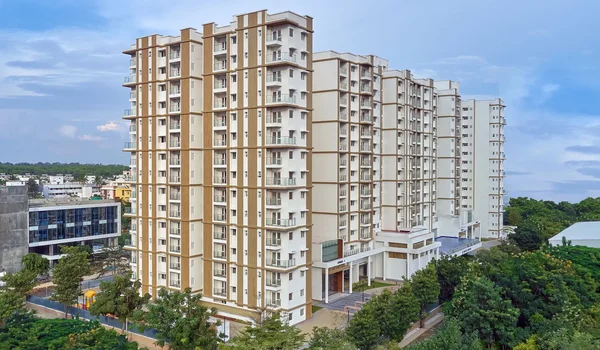
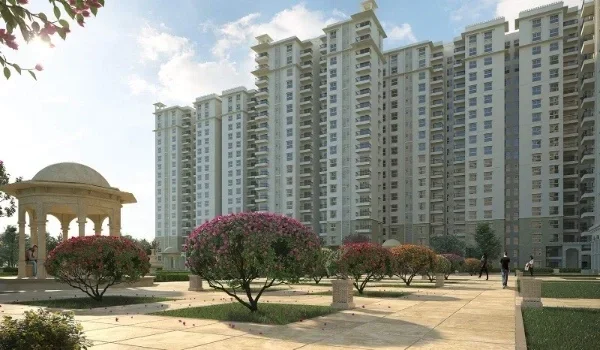
Prestige Forest Edge is a residential apartment township built on an 8-acre plot along Kanakapura Road in South Bangalore by Prestige Group. It features 1,110 homes spread across six high-rise towers that rise to two basements, a ground level, and 28 upper floors. The homes come in 1 BHK, 2 BHK, and 3 BHK layouts with sizes ranging from 660 sq. ft. to 1,770 sq. ft. Base launch prices start at ₹71 Lakhs for 1 BHK homes and go up to ₹1.60 Crores for 3 BHK homes.
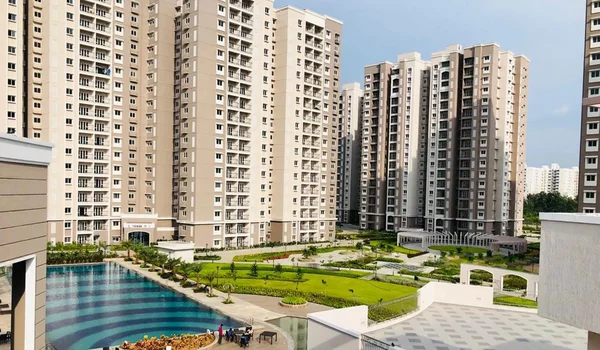
The builders set aside 80% of the 8 acres as open parks, garden lawns, and wide paved walkways. The property sits in Bangalore South Taluk with PIN 560062, located 800 metres from Uttarahalli Lake and 2.5 km from NICE Road. Handover and possession are scheduled for October 2030. It gives buyers an affordable way to own a home from a top builder with clean air and quick road links.
Location

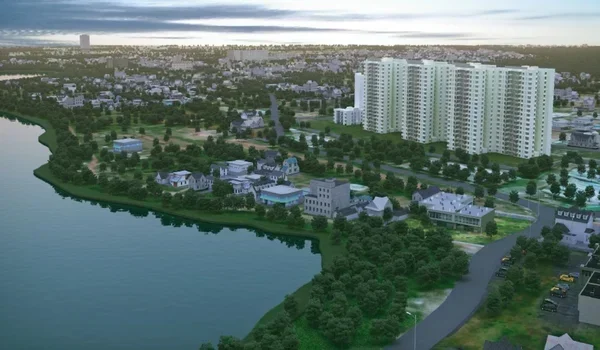
The Prestige Forest Edge address sits on Kanakapura Main Road, Bangalore South Taluk, Karnataka 560062, directly opposite Rajathadri Palace Hotel and 800 metres from Uttarahalli Lake. The front gate gives drivers direct access to NICE Ring Road just 2.5 km away, linking straight to Electronic City, Bannerghatta Road, and Mysore Road without city traffic.
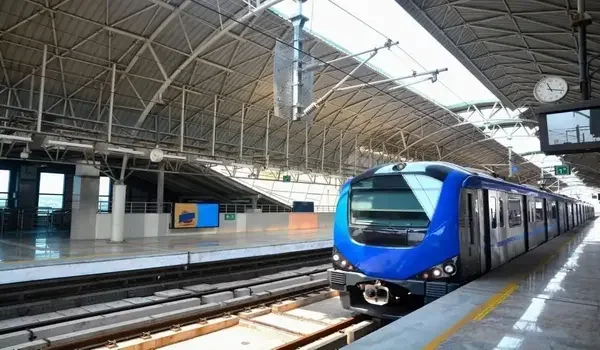
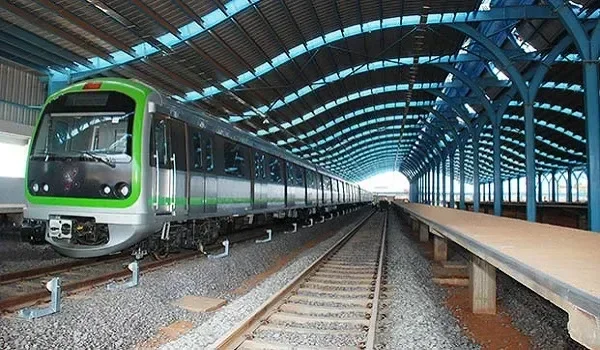
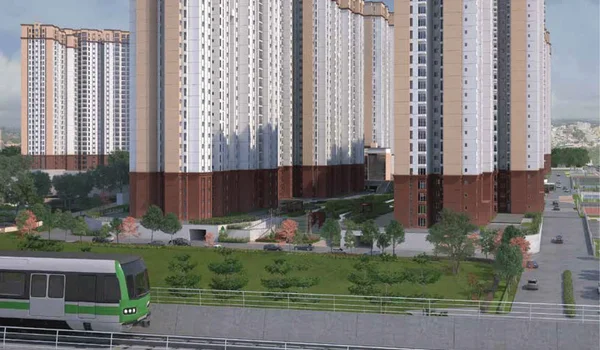
- Metro Access: Namma Metro Green Line stations at Vajarahalli and Talaghattapura sit within a short 4 to 6 km drive.
- Main Highways: National Highway 948 and Outer Ring Road (5 km away) keep daily commutes smooth across South Bangalore.
- Schools & Care: Top schools like Delhi Public School South and Kumaran's, along with Aster RV Hospital, sit within a 15-to-20-minute drive.
Master Plan
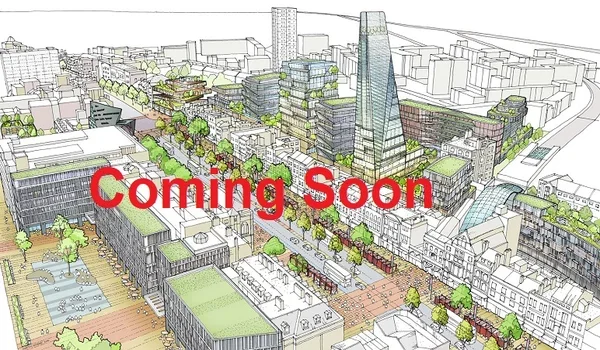
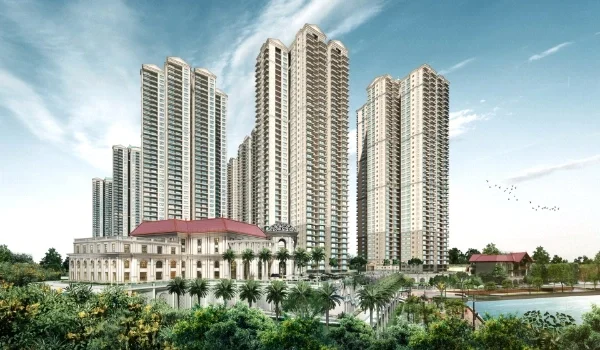
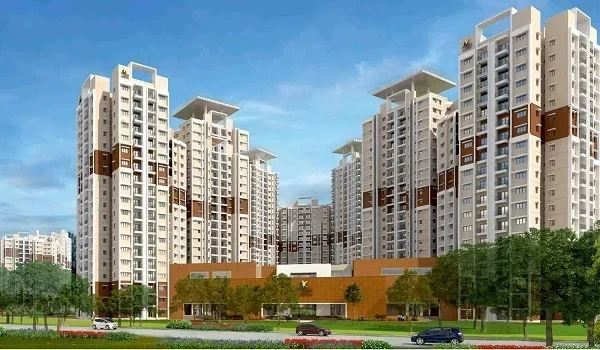
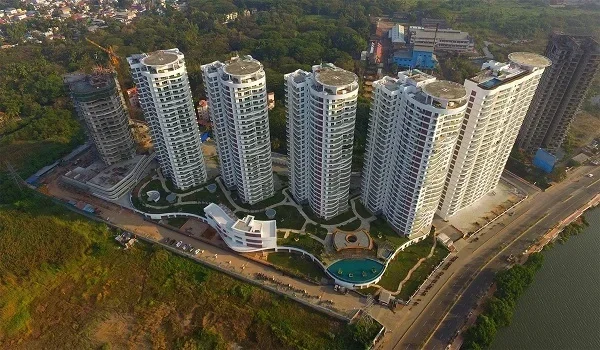
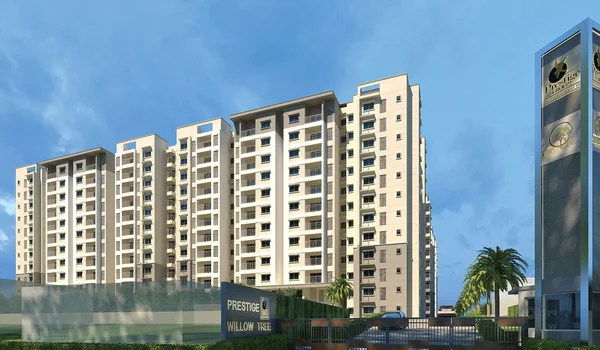
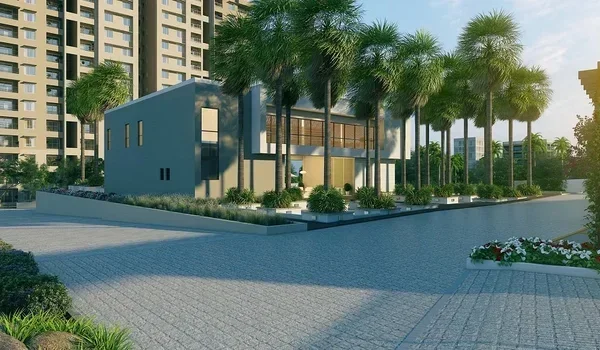
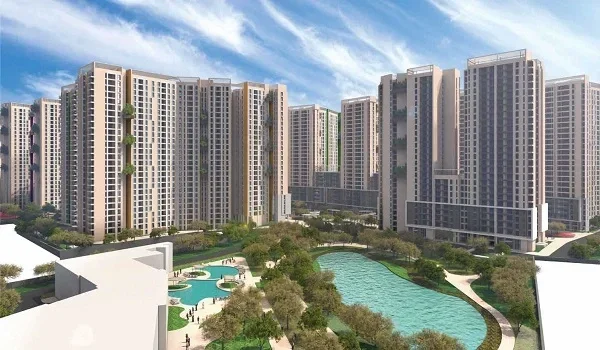
The Prestige Forest Edge master plan covers an 8-acre site where six tall towers stand along the edges to leave 80% of the ground completely open. The open space between the towers lets in plenty of natural sunlight and cross-breeze into every living room and bedroom.
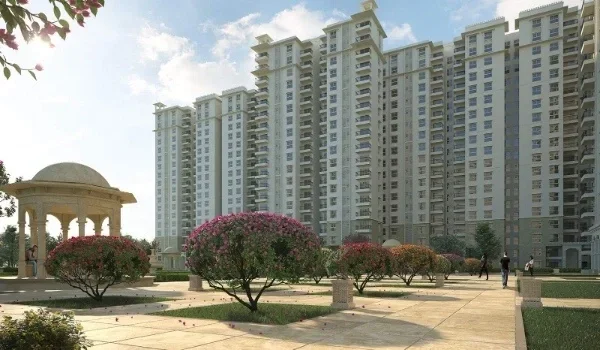
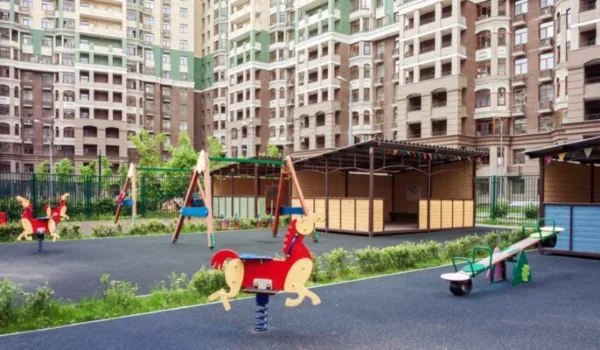
The walking paths and cycle tracks run separate from car lanes so children and elderly residents can walk safely. Tall green tree rows line the outer walls to cut out traffic noise from Kanakapura Road. The central park features grassy lawns, an outdoor gym, play areas for kids, and shaded sitting spaces for seniors.
Project Highlights
The Prestige Forest Edge project highlights bring together clear layout facts, home counts, and handover dates for homebuyers. Here is a look at the key details:
| Feature | Details |
|---|---|
| Builder | Prestige Group |
| Location | Kanakapura Main Road, Bangalore South (PIN 560062) |
| Land Parcel | 8.00 Acres (80% Open Green Space) |
| Towers & Floors | 6 High-Rise Towers (2 Basements + Ground + 28 Floors) |
| Total Homes | 1,110 Apartments |
| Home Types | 1 BHK, 2 BHK, and 3 BHK Flats |
| Super Built-Up Area | 660 sq. ft. to 1,770 sq. ft. |
| Clubhouse Size | 50,000 sq. ft. private community club |
| Project Status | Pre-Launch (Possession: October 2030) |
Floor Plan
The Prestige Forest Edge floor plans offer practical 1 BHK, 2 BHK, and 3 BHK homes from 660 sq. ft. to 1,770 sq. ft., built with zero dead space so every room feels large and useful. The layouts place the bedrooms away from the main door and kitchen to give family members complete indoor quiet and privacy.
- 1 BHK Flats (660 sq. ft.): These homes feature an entrance foyer, one bedroom, two bathrooms, a living hall, a kitchen with utility space, and a private balcony.
- 2 BHK Flats (825 sq. ft.): These flats provide two bedrooms, two full bathrooms, a combined living-dining room, and a wide viewing balcony.
- 3 BHK Flats (1,770 sq. ft.): These large family units have three bedrooms, three bathrooms, a work desk nook, and dual airy balconies.
Price
Base prices at Prestige Forest Edge start at ₹71 Lakhs for 1 BHK flats, giving buyers a rare home option below ₹1 Crore from Prestige Group on Kanakapura Road. Property rates along this corridor have risen by 15% in the last year, making these homes strong options for long-term equity growth.
| Flat Type | Flat Size | Base Starting Price | Est. Monthly Rent |
|---|---|---|---|
| 1 BHK | 660 sq. ft. | ₹71 Lakhs onwards | ₹22,000 – ₹26,000 |
| 2 BHK | 825 sq. ft. | ₹1.20 Crores onwards | ₹35,000 – ₹42,000 |
| 3 BHK | 1,770 sq. ft. | ₹1.60 Crores onwards | ₹55,000 – ₹68,000 |
Amenities
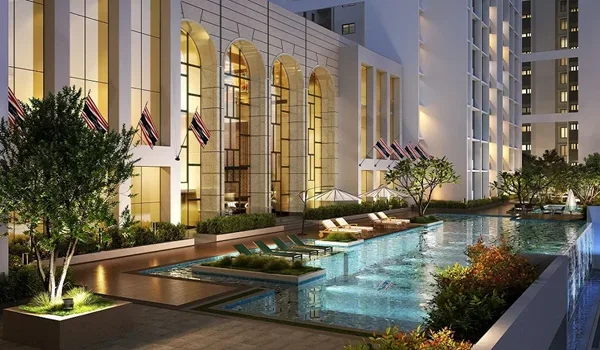
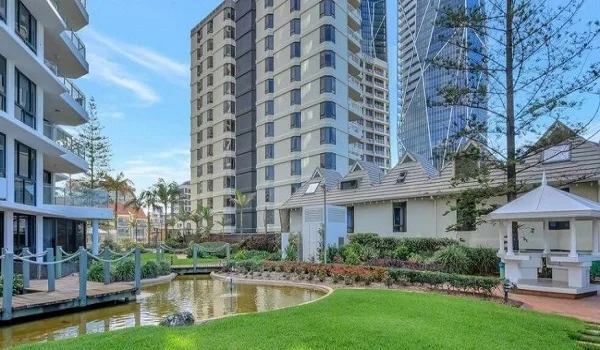
The Prestige Forest Edge amenities centre around a large 50,000 sq. ft. clubhouse packed with sports courts, fitness studios, and family party rooms. Residents can step out into their gated grounds to use more than 45 outdoor and indoor leisure spots:
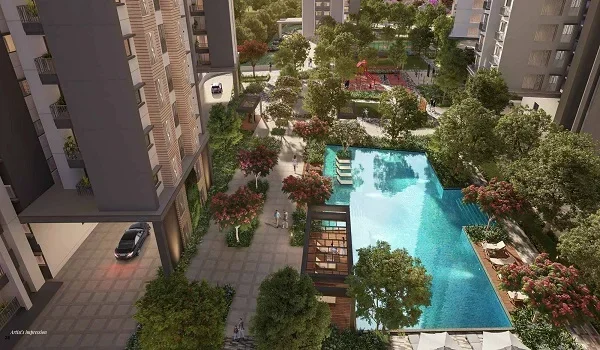
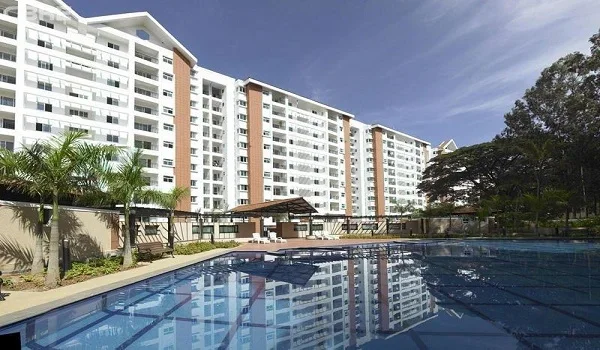
- Swimming pool with lap lanes and a separate shallow pool for kids.
- Modern gym with free weights, yoga decks, and quiet spots to stretch.
- Indoor badminton courts, squash court, table tennis, and a pool table lounge.
- Full tennis court, half-basketball court, and open green sports lawns.
- Community party hall, quiet co-working rooms, and a private mini-theatre.
- Solar lamps on garden paths, rainwater storage wells, and 24/7 CCTV guard teams.
Prestige Parklane: High-End Township Living in KIADB Aerospace Park, Devanahalli
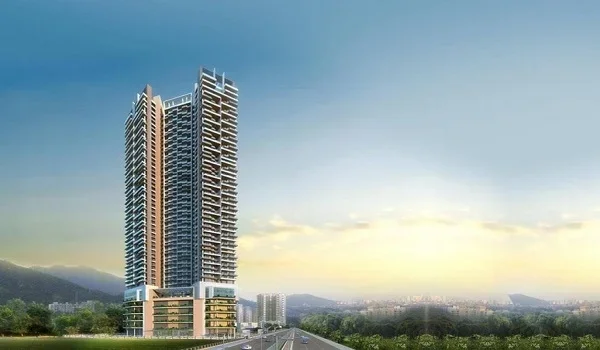
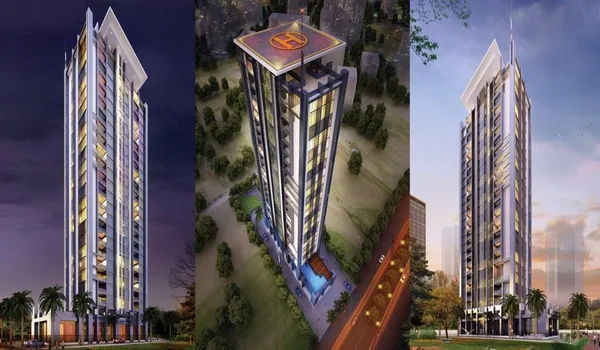
Prestige Parklane is an upcoming mixed township spread across 32.26 acres inside KIADB Phase 2 Aerospace Park in Devanahalli, North Bangalore (PIN 562110). Developed by Prestige Group, the site dedicates 11.90 acres to its living zone, holding 1,788 flats inside nine towers that rise to 24 upper floors. The towers face an inner park and pond so the homes stay peaceful and free from street noise.
The township grounds hold an active business park with three data centres, light workshops, and a dedicated 220 KV power plant. It sits just 2 km from the Satellite Town Ring Road (NH 648) and 20 km from Kempegowda International Airport. Residents have access to a 50,000 sq. ft. private clubhouse and more than 50 outdoor activity zones.
Home Options & Clearances
- 1 BHK Flats: 567 sq. ft. to 571 sq. ft., starting from ₹65 Lakhs onwards.
- 2 BHK Flats: 828 sq. ft. to 1,103 sq. ft., starting from ₹90 Lakhs onwards.
- 3 BHK Flats: 1,445 sq. ft. to 1,801 sq. ft., starting from ₹1.50 Crores onwards.
- Project Approvals: Sanctioned under KIADB building order DO3-KIADB-00128/26-27/BP and registered with Karnataka RERA under number PRM/KA/RERA/1251/309/PR/150926/008941.
- Handover Date: Construction completion and key handover are set for January 6, 2031.
Brochure
The Prestige Forest Edge brochure shows the tower layouts, room sizes, build materials, and park designs for each home. You can grab a paper copy at the site office or download the file straight from the website. The builder follows standard RERA rules to keep your booking safe, clear, and easy to verify.
Reviews
Buyer reviews for Prestige Forest Edge are very good. It is hard to find homes under ₹1 Crore from a top builder in South Bangalore. Flat rates on Kanakapura Road rose 48.9% in three years, which brings steady rent and strong value.
People like the fresh air near Uttarahalli Lake and Turahalli Forest. NICE Road also makes the daily drive to work fast and easy. Best of all, 80% of the 8 acres is open green space, giving families a quiet place to live away from noisy streets.
FAQs
Prestige Forest Edge is on Kanakapura Main Road, Bangalore South Taluk, Karnataka 560062, across from Rajathadri Palace Hotel and 800 metres from Uttarahalli Lake.
The township has 1 BHK flats (660 sq. ft.) from ₹71 Lakhs, 2 BHK flats (825 sq. ft.) from ₹1.20 Crores, and 3 BHK flats (1,770 sq. ft.) from ₹1.60 Crores.
The construction team has set the official project handover date for October 31, 2030.
Prestige Parklane is a 32.26-acre township in Devanahalli by Prestige Group that combines 1, 2, and 3 BHK flats with a business park and a 50,000 sq. ft. clubhouse.
Prestige Parklane is registered with Karnataka RERA under number PRM/KA/RERA/1251/309/PR/150926/008941.