Nine buyers who should skip Prestige Parklane
First, a disclosure. We are a channel partner that earns from selling Prestige Parklane. That is exactly why this page is worth publishing. Most content about the project, including plenty of ours, explains why you should buy.
This one explains why you might not. It is grouped by type of buyer. Nothing listed is a fault in the project. Each is a choice that works well for some households and badly for others. If several of these points match your situation, you are probably better served by another project. Better to hear that before a booking cheque than after.
1. You need a home within the next two years
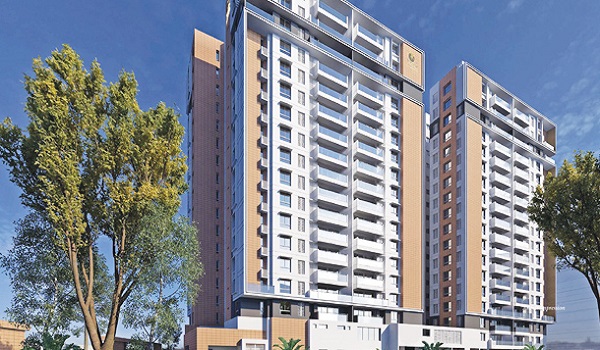
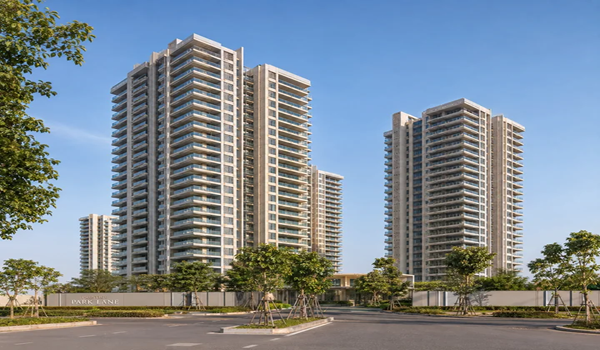
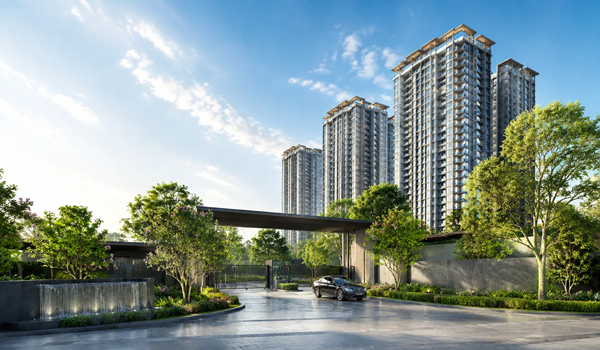
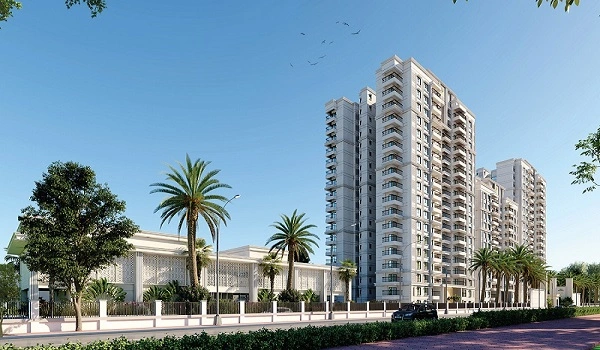
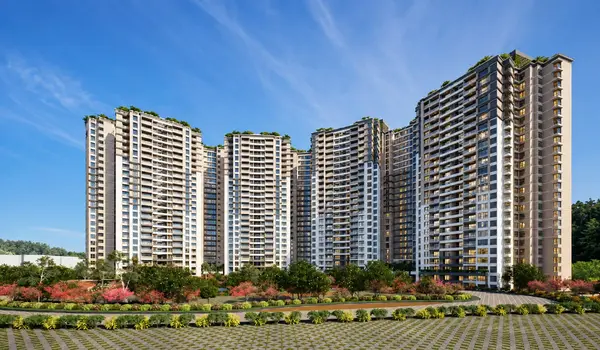
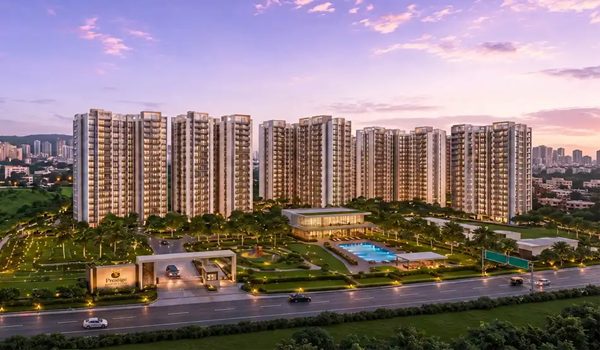
Nine towers, each with three basements and 24 upper floors, take time to build. Digging and casting three basement levels alone is a major phase. The RERA filing settles the timeline. Work starts on 1 October 2026, and the declared completion is 31 December 2030.
That is over four years on paper. Towers rarely finish together, so some owners will get keys later than others. Is your rental agreement ending soon, or does a school admission depend on moving by 2028? Then look at ready homes. Devanahalli has completed stock that fits that need far better.
2. You picture a calm, all-residential setting
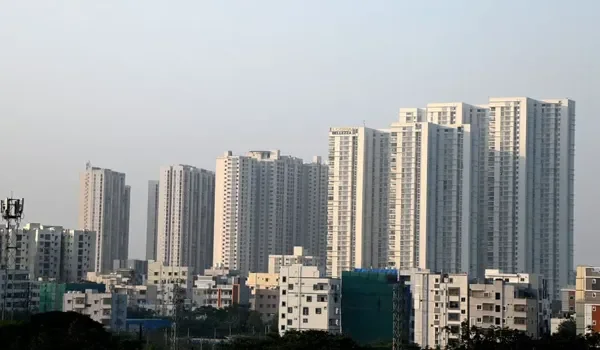
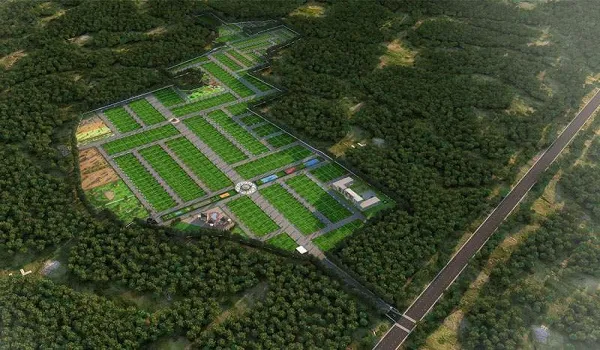
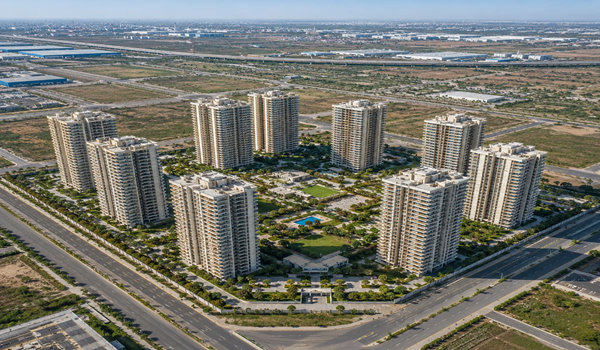
This point is built into the site. Buyers often realise it only after visiting. The housing takes up 11.91 acres. The full master plan covers 32.26 acres, and the other 20.35 acres form a business estate. Inside that estate sit three data centres, a warehouse, a manufacturing block and a 220 KV substation. They are part of the same plan, not a distant view.
Some buyers see this as a strength. Jobs next door give the address a purpose beyond being a dormitory suburb. Among industrial uses, data centres are also mild. Staff numbers are low, there are no shift-change traffic jams, and nothing comes out of a chimney.
Still, if you imagine a low-rise enclave with only homes around it, this will disappoint you. Gardens inside the wall cannot change the view beyond it. Visit and walk the surroundings before deciding. At this project, that step matters more than usual.
3. You value open space over views
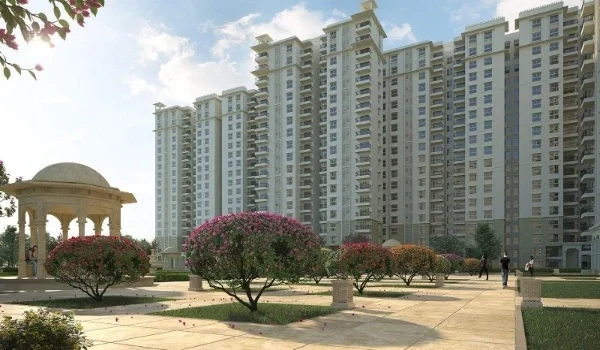
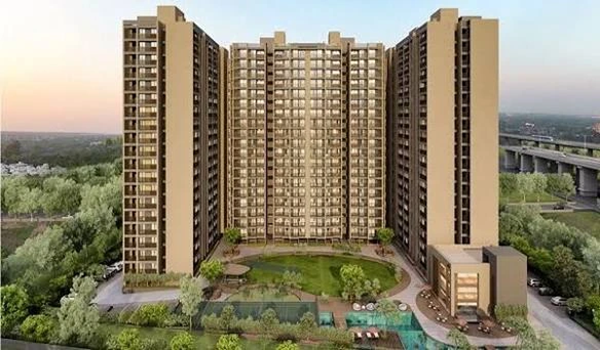
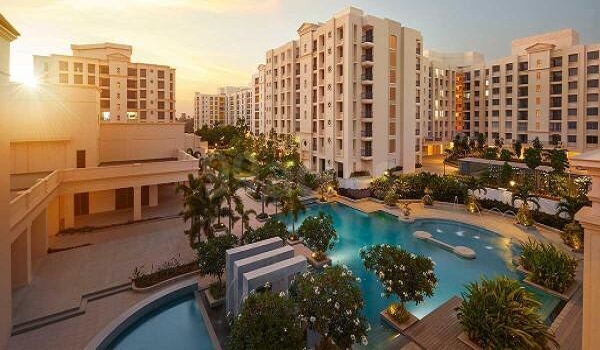
Dividing 1,788 flats by 11.91 acres gives about 150 homes per acre. Each flat gets roughly 290 sq ft of land. For towers that is typical. Stacking homes vertically is also what leaves space for the central park.
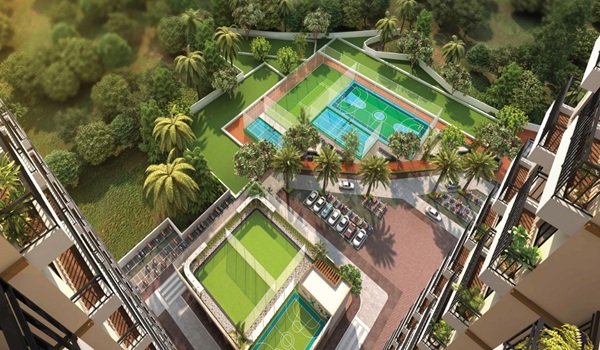
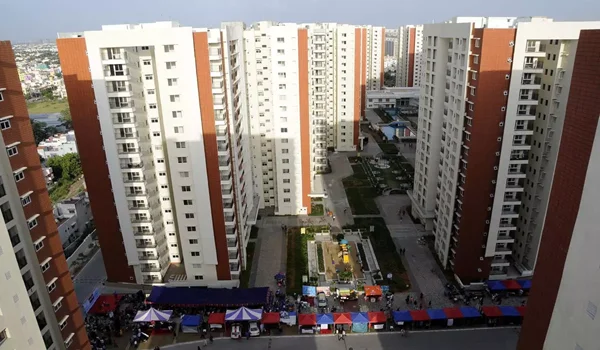
The downside is sharing. Around 5,000 residents will use one main pool and one gym, queue for lifts before 9 am and wait on the basement ramp. Anyone coming from a villa or a small four-storey block will notice the difference daily.
4. You want a one-bedroom that pays its way from the first month
One-bedroom flats number 858, almost half of the 1,788. They will not reach the rental market gradually. Most will become available around handover, all in the same location. Basic supply and demand follows. When hundreds of very similar flats appear together, tenants can pick and bargain, and owners have little room to push rents up for a year or two.
Does your plan rely on a set rent from the start to cover the EMI? Test it with rent 20 per cent lower than you expect. If the sums fail at that level, this one-bedroom is the wrong purchase, however attractive ₹65 lakh looks.
5. You want payments linked to building progress
The regulatory question is settled. Karnataka RERA registered the project on 15 September 2026, number PRM/KA/RERA/1251/309/PR/150926/008941. That brings a registered sale agreement, escrow rules, a stated completion date and a fixed unit count onto public record. The payment plan, however, is tied to calendar dates rather than construction stages.
You pay 10 per cent when booking and another 10 per cent on signing the agreement. After that, 3.2 per cent falls due every two months, 24 times, from 10 December 2026 to 10 October 2030. Each payment is due on its date, even if work on your tower has paused.
Some buyers accept this in return for early choice of units. Others prefer not to. Wanting protection is reasonable, not timid. If you prefer instalments that pause when construction does, choose a project with a stage-linked plan.
6. Your office is in south or east Bengaluru
For many enquiries, this point decides the matter, and rightly so. Devanahalli lies at the city's northern edge. Electronic City, Sarjapur Road and Whitefield are far to the south and east. Driving to any of them every weekday is unsustainable, whatever a map app shows on a quiet Sunday morning.
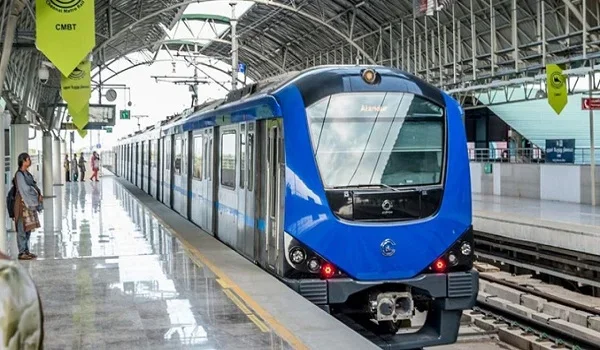
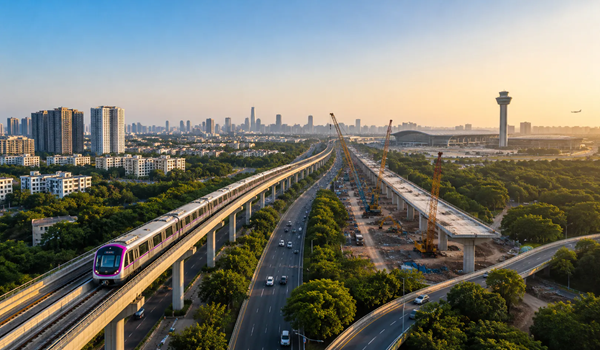
The metro will ease things somewhat, but by less than many hope. The Blue Line opens in phases: Hebbal to the airport is targeted for September 2027, and the full route for March 2028. This location suits people employed along the northern corridor. Think of the airport, the aerospace park, the business parks and the electronics plants nearby. If your job is elsewhere and likely to stay there, buy closer to it.
7. You expect to reach the airport in a quarter of an hour
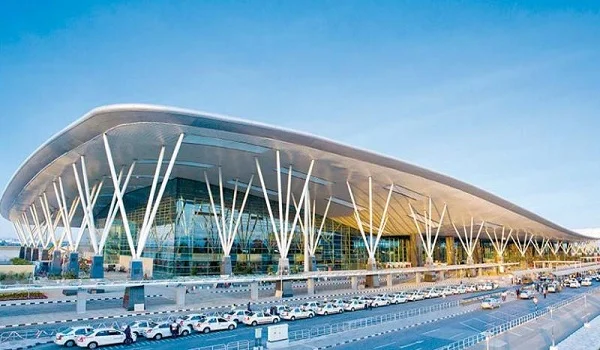
By road, the terminals are about seven kilometres from the site. Realistically the trip takes 15 to 25 minutes. It varies with the hour, the route you choose and the terminal you need.
Early in the morning, 15 minutes is realistic. For an evening flight, allow more. Being near the airport is a genuine plus. It is also exaggerated by almost every project in the area. Drive the route yourself at the hour you would normally travel.
8. The listed price is your absolute limit
Parklane's starting prices include most costs except registration, which is more transparent than many launches. It is still not the final amount. Further charges arrive when possession is offered. The fact sheet lists electricity and water connections at ₹75 per sq ft each, and generator backup at ₹85.
Advance maintenance adds ₹120 per sq ft and the corpus fund ₹60 per sq ft. GST applies to most of these. For an 880 sq ft two-bedroom, expect about ₹3.95 lakh. For a 1,445 sq ft three-bedroom, about ₹6.48 lakh. You pay this at the end of a four-year wait, mostly from savings rather than the loan. If the listed price already stretches you, this bill will land at a hard moment.
9. You want to cook on the first night
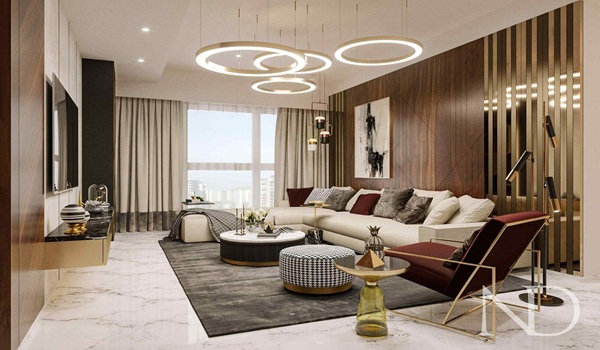
This point is minor and easy to miss, because model flats come fully furnished. The specification states the kitchen is handed over without a counter or wall tiles above it. You get vitrified floor tiles in the kitchen and utility area, plus a point for an exhaust fan.
So the counter, the wall tiling and any modular units are your cost after handover. In a one-bedroom this is a small expense. For a family moving in straight away, it means weeks of work and a bill arriving alongside the possession charges. Most Indian new-builds work this way. Just plan for a gap between getting keys and a usable kitchen.
Buyers it does suit
To be fair, here is the other side. Ruling people out is not the same as making a case.
- People working on the northern corridor. Airport staff, aerospace park employees and workers in the neighbouring business estate. Living close to work is the core appeal, and it is a strong one.
- First-time buyers who want a smaller entry home. A one-bedroom from a listed developer, with a clubhouse, an owners' association and bank-financeable title, is scarce at this price.
- Owners planning to hold for ten years or more. The corridor rests on committed roads, the metro and employers, all of which take time. Over ten years the case looks strong; over three, it is uncertain.
- Buyers who want a listed builder. Stock-exchange disclosure, audited accounts and a traceable delivery history all add protection.
- Households needing complete power backup. Every flat can take 100 per cent backup at extra cost, which many projects in this range do not offer.
How to decide quickly
Count how many of the nine sections above apply to you. Be strict, and ask your family to check the list too. If none or one applies, Parklane deserves a site visit and a close look at its RERA filing. If two apply, weigh them honestly against your reasons for buying. If three or more apply, you will likely be happier elsewhere, and we would say that even though we sell it.
Frequently asked questions
Completion is not due until December 2030, density is around 150 homes per acre, and data centres and industrial blocks share the master plan. Also, 858 one-bedrooms will reach the rental market together, payments follow fixed dates, and the location only suits people whose lives centre on north Bengaluru.
Yes. Registration was granted on 15 September 2026, number PRM/KA/RERA/1251/309/PR/150926/008941, with completion declared for 31 December 2030. You can verify it on the Karnataka RERA portal.
The RERA filing commits to completion by 31 December 2030. Since towers finish in stages, individual handover dates may vary by a few months.
Over many years, possibly. In the first year or two, hundreds of one-bedrooms arriving together will hold rents down. Test your plan with rent 20 per cent below your estimate.
No. Payments follow fixed dates. After 20 per cent at booking and agreement, 24 instalments of 3.2 per cent fall due every two months until October 2030.
The terminals are about seven kilometres away. Driving usually takes 15 to 25 minutes, depending on time of day and terminal.
Electricity, water, generator backup, advance maintenance and a corpus fund, mostly with GST. That is about ₹3.95 lakh on an 880 sq ft two-bedroom.
This article is not investment advice. As a channel partner we have a commercial interest, so check every figure against the developer's documents and the Karnataka RERA filing before paying anything.