Blogs
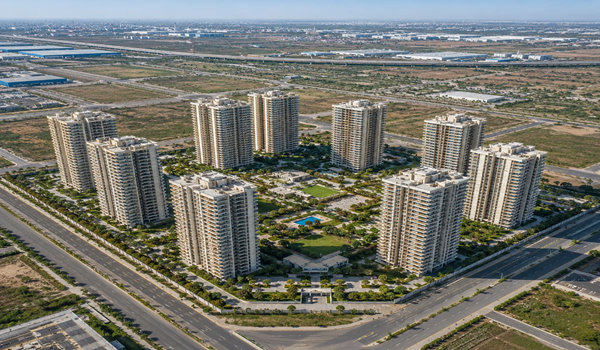
Prestige Parklane's data centre blocks sit within its dedicated business park and have three structures, each rising to 46.20 metres. It also has a basement, ground floor, and six upper levels, supported by a dedicated 220 KV substation on-site.
This makes the project one of the few in North Bangalore pairing homes directly with enterprise-grade infrastructure.
The western half of the 32.26-acre master plan forms a self-contained business park. This zone sits apart from the residential towers along a central boulevard. It includes data centre blocks, a warehouse block, and a manufacturing block.
Tree-lined internal roads separate this zone from the residential frontage. This pairing of homes and enterprise space remains rare in North Bangalore today.
The business park has three data centre blocks. Each block has a basement, a ground floor and six floors above that. Altogether, these blocks reach a height of 46.20 metres above ground.
The design clearly shows that these buildings were made specifically for enterprise-grade data operations. Exact tenant details or operators have not been disclosed at this stage.
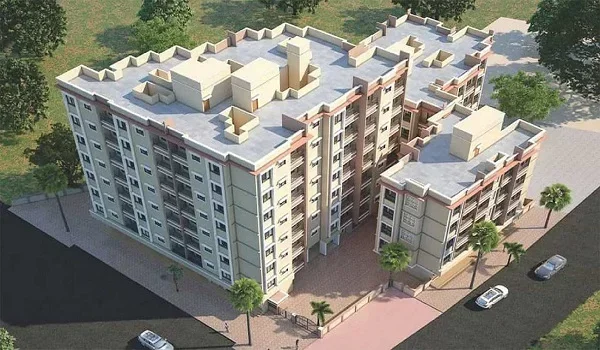
Data centre blocks are built lower than towers. Residential towers go up to 76.55 metres and have 24 upper floors each. Data centre blocks only reach 46.20 metres and have six upper floors. This difference is because data centre operations need technical setups.
Lower and wider buildings often work better for server infrastructure. Cooling systems also operate efficiently in these designs. The layout of data centre blocks supports the needs of performance computing and heat management.
Beyond the three data centre blocks, the business park has two buildings. The first is a warehouse block that has a ground floor and a mezzanine level. The second is a manufacturing block that follows the ground floor plus mezzanine format.
Together, these three structure types support logistics, storage, and light manufacturing activity. This mix reflects a diversified enterprise estate, not a single-use facility.
A dedicated 220 KV substation is located inside the estate. This substation is built to meet the power needs of the business park. Data centres need reliable electricity to run every hour of every day.
Having a substation on site means the area doesn't have to rely much on the outside power grid. This kind of infrastructure shows how big the enterprise estate is planned to be.
A business park that is working and operational next door might help increase the need for rentals in the future. People who work in those office buildings might look for homes nearby. This way of living and working together is a part of the project's plan.
However, the business park operates as a separate, self-contained zone from the homes. Residential towers stay set back from the industrial frontage, buffered by tree-lined roads.
Devanahalli already hosts the KIADB Aerospace Park and the 400-acre Devanahalli Business Park. Global names like Foxconn are expanding across this wider corridor as well. Prestige Parklane's own business park adds to this growing enterprise base.
This corridor is becoming more about aerospace, logistics and technology systems all in one area that is growing. The data centre buildings show this change, toward companies building things in the nearby area.
The business park is a confirmed part of the master plan. Today, structural details such as the block count, floor count and height have been specified. The residential phase is registered with Karnataka RERA under PRM/KA/RERA/1251/309/PR/150926/008941, and the enterprise estate, where the data centres sit, is planned as a future phase.
All details of tenants and timelines are not yet out. In the meantime buyers should consider this as planned infrastructure until more confirmation comes at launch.
Three separate blocks, each rising to 46.20 metres with six upper floors.
A dedicated 220 KV substation located within the business park estate.
No, they sit in a separate business park across the central boulevard.
A warehouse block and a manufacturing block, both with ground floor plus mezzanine.
No, the project remains new launch, with full details released closer to launch.