Blogs
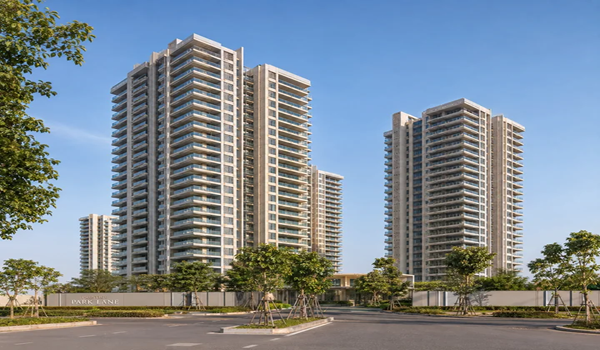
Prestige Parklane's warehouse and manufacturing blocks sit inside its business park, within the 32.26-acre township. Each one is built with a ground floor plus a mezzanine level. This adds space for logistics and light manufacturing, right beside the residential zone.
Homes sit on one side, and the business park sits on the other. The warehouse and manufacturing blocks are part of this business park zone.
Tree-lined internal roads keep this industrial front separate from the residential towers. This layout keeps work activity apart from daily home life.
This setup supports the project's larger live-and-work model on the North Bangalore airport corridor.
The warehouse block has a ground floor plus a mezzanine level. This format works well for storage, logistics, and distribution-type work. The mezzanine level adds usable space without adding much height to the building.
This structure keeps the block practical for loading, storing, and moving goods. Exact operational details or tenants haven't been shared yet.
The manufacturing block follows the same ground-floor-plus-mezzanine design as the warehouse block. This setup suits light manufacturing work, not heavy industrial processes. The mezzanine level likely supports needs like storage or office space.
Both blocks share a similar low-rise look within the business park. This match suggests a planned, purpose-built layout across the whole estate.
Data centre blocks rise higher, with a basement and six floors above ground. The warehouse and manufacturing blocks stay lower, adding just one mezzanine level. This gap reflects what each block actually needs to function well.
Data centres need more floors for servers and cooling systems. Warehousing and manufacturing need open floor space, more than extra height.
Warehouse blocks usually support storage, distribution, and logistics-type work. Manufacturing blocks usually support light assembly or production-type activity instead. Neither block has confirmed tenants or set industries shared publicly yet.
The layout is indicative of temporary use when operations commence. Buyers should consider such provisions as infrastructure to be built, not as confirmed occupancy.
This combination of uses allows residents to live near potential employment opportunities. This is in line with broader developments observed along the Devanahalli stretch. Nearby localities such as the KIADB Aerospace Park and Devanahalli Business Park follow the same trend.
Global manufacturers are also expanding across this wider belt. Pairing homes with workspace is a clear, deliberate part of this project's design.
Internal roads allow the separation of the residential towers from the business park. Towers are oriented inward towards a central park with a water body. This arrangement keeps the daily living quarters buffered from the industrial front.
The gated residential zone keeps its own controlled entry and exit point. This split aims to balance work activity with a calm living space.
The warehouse and manufacturing blocks are a confirmed part of the current master plan. Details like floor format are laid out in the project's planning documents. The project is registered with Karnataka RERA under PRM/KA/RERA/1251/309/PR/150926/008941.
The complete working details, tenants and timelines have yet to be announced. Buyers should consider this to be planned infrastructure, with confirmation closer to launch.
A ground floor with a mezzanine level, built for storage and logistics use.
The same ground-floor-plus-mezzanine layout, designed for production work.
No, they sit within a business park across the central boulevard.
Data centre blocks rise higher with a basement and six extra floors added.
No, the project is still new launch, with full details coming closer to launch.