How to read a floor plan, using Prestige Parklane
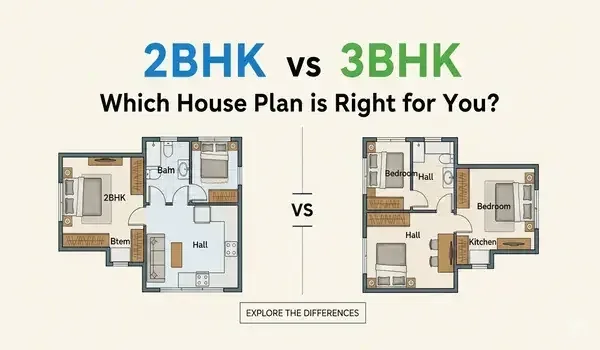
A floor plan is the only part of a home you cannot renovate. Finishes change, kitchens get replaced, walls get painted. The layout is permanent. This is how to read one properly, using the registered layouts at Prestige Parklane as the worked example.
First, the number that is not what you think
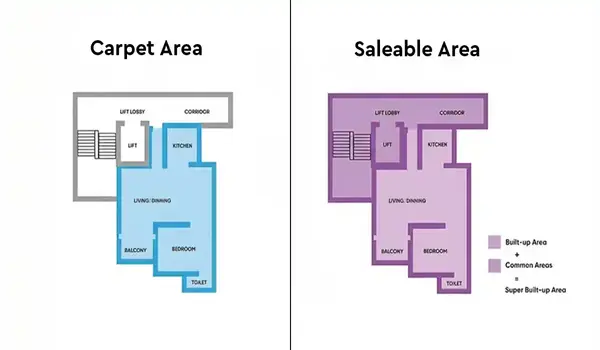
Every Indian price list quotes saleable area, sometimes called super built-up. It includes your share of lobbies, staircases, lift shafts, corridors and common areas.
Carpet area, defined in the RERA Act, is the usable floor inside your own walls. The Parklane RERA filing now publishes carpet areas, so the gap between the two no longer has to be guessed.
| Layout | Saleable | Carpet | Price from | Rate on saleable | Rate on carpet |
|---|---|---|---|---|---|
| 1 BHK | 567 sq ft | About 323 sq ft | ₹65 L | ₹11,464 | ₹20,124 |
| 2 BHK | 828 sq ft | About 484 sq ft | ₹90 L | ₹10,870 | ₹18,595 |
| 2 BHK Large | 1,087 sq ft | About 639 sq ft | ₹1.15 Cr | ₹10,580 | ₹17,997 |
| 3 BHK 2T | 1,445 sq ft | About 884 sq ft | ₹1.50 Cr | ₹10,381 | ₹16,968 |
| 3 BHK 3T | 1,597 sq ft | About 994 sq ft | ₹1.69 Cr | ₹10,582 | ₹17,002 |
| 3 BHK 3T Large | 1,757 sq ft | About 1,041 sq ft | ₹1.89 Cr | ₹10,757 | ₹18,156 |
Sizes and prices are the starting points from the fact sheet. Carpet figures follow the RERA filing. The largest 3 BHK, at 1,801 sq ft saleable, carries about 1,078 sq ft of carpet.
Why the rate falls as the home grows
Across the range, the 3 BHK 2T is about 9 per cent cheaper per saleable square foot than the 1 BHK. That is not a discount. It is arithmetic. A kitchen and a bathroom cost roughly the same to build whether they sit inside 567 square feet or 1,801.
Spreading that fixed cost across more area lowers the rate. It also means the 1 BHK is the lower ticket and the 3 BHK is the better value. Those are different things, and buyers routinely conflate them.
Reading a plan: seven things to check
1. Efficiency, not area
Divide carpet by saleable. The result tells you how much of what you pay for is floor you can stand on. A common rule of thumb treats anything below 0.60 as a lot of shared space in the price. Here is how the Parklane layouts measure against it.
| Layout | Efficiency | Against the 0.60 line |
|---|---|---|
| 1 BHK | 0.57 | Below |
| 2 BHK | 0.585 | Below |
| 2 BHK Large | 0.588 | Below |
| 3 BHK 3T Large | 0.592 | Just below |
| 3 BHK 2T | 0.612 | Above |
| 3 BHK 3T | 0.622 | Above |
We sell this project, so it is worth stating plainly. Four of the six layouts fall below that rule of thumb, and the compact ones fall furthest. That is normal for small units in a high rise with a substantial clubhouse, lift cores and three basements. Those costs are spread across every home, and they weigh hardest on the smallest. It is not a red flag by itself. But it is the honest reason the carpet rate on a 1 BHK is so much higher than the saleable rate.
2. Where the circulation lands
Passage that exists only to reach a room is dead area you paid for. Good compact plans open the living space directly and keep internal corridor travel short.
3. Bedroom dimensions, not bedroom count
A bedroom under 10 feet in its shorter dimension will not take a queen bed, a wardrobe and a walking path. Ask for the room-by-room dimension sheet, not just the BHK label.
4. Which way it faces
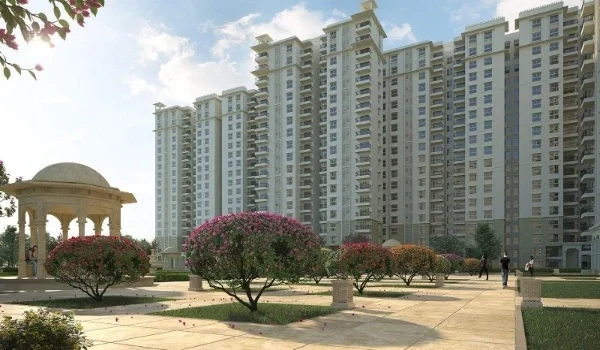
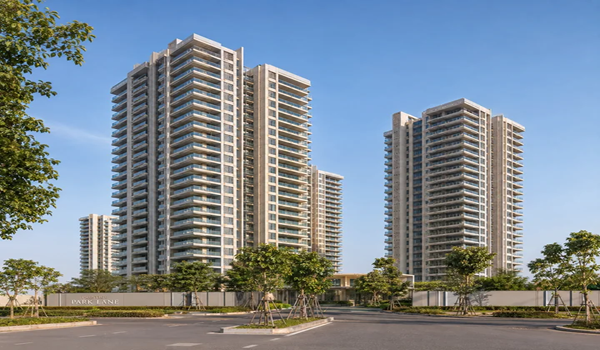
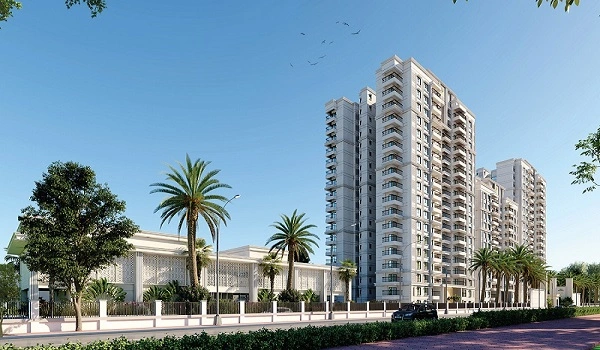
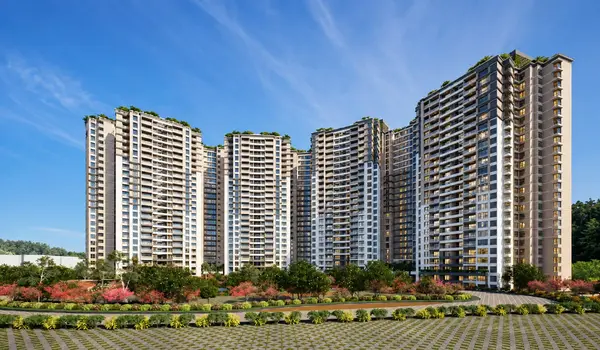
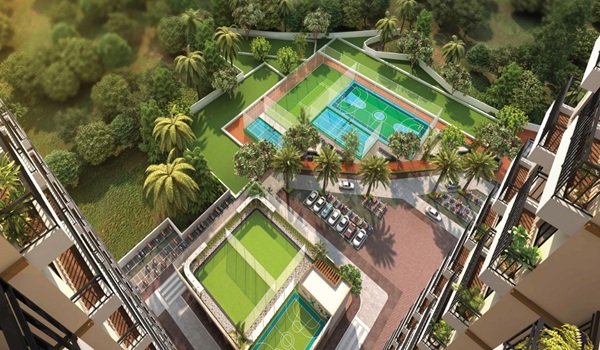
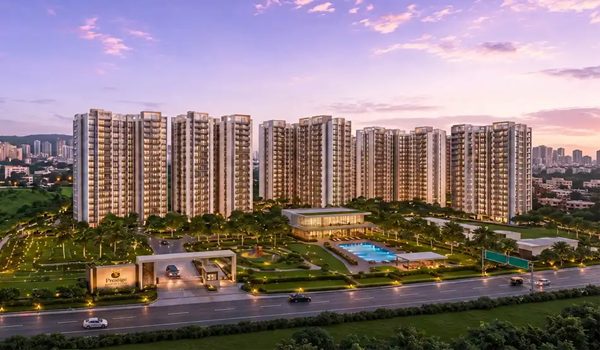
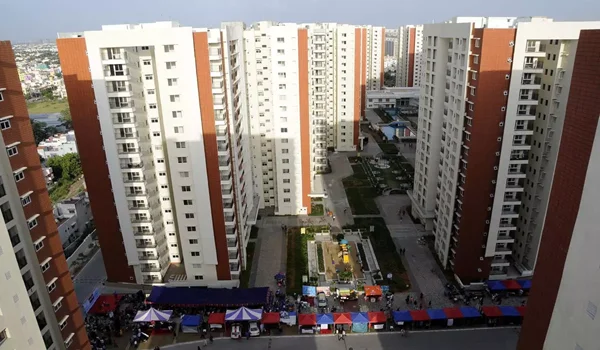
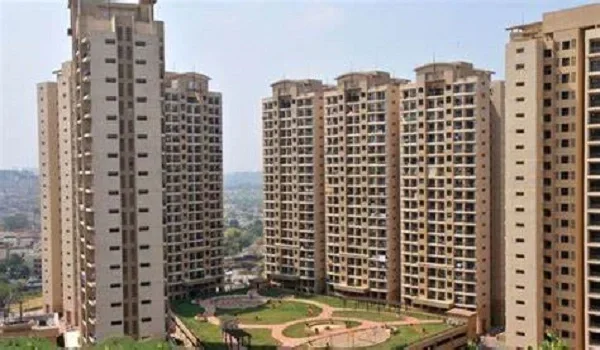
In Bengaluru, east and north-east are preferred: morning light, cooler afternoons. West-facing living rooms bake from 3pm. At Parklane the towers are arranged as an arc facing the landscaped core, so the park is the view from most units. Facing still varies by tower position, and it changes the afternoon temperature.
5. What the balcony actually does
A 3-foot-deep balcony holds a plant. A 6-foot balcony holds two chairs and a table, and becomes a room you use. Depth matters more than length. Balconies sit outside carpet area under RERA. The filing declares them separately: roughly 32 sq ft for a 1 BHK, 90 sq ft for a 2 BHK and 98 sq ft for a 3 BHK, on average.
6. The utility and the kitchen
Look for a washing machine point, a place to dry clothes out of sight, and space for a second gas cylinder. Plans that omit these push it all onto the balcony. Note too that the specification provides no kitchen counter or dado. The kitchen arrives with vitrified flooring and an exhaust provision, and fitting it out is yours.
7. Common walls
Check what sits on the other side of your bedroom wall. A neighbour's living room or a lift shaft is a different night's sleep from another bedroom.
Configuration by configuration
The 1 BHK, 567 to 571 sq ft
A single layout, one toilet, 858 apartments, 48 per cent of the mix. At this size every square foot is doing work. Expect a combined living and dining space, a compact kitchen and a utility off it.
Who it is for: investors letting to the corridor's deep rental base, and first-time buyers working nearby. It is the lowest entry ticket of any branded launch here.
The 2 BHK, 828 to 1,103 sq ft
Two size bands: the 2 BHK at 828 to 880 sq ft, and the 2 BHK Large at 1,087 to 1,103 sq ft. Two toilets. 391 apartments, 21.9 per cent of the mix.
The line that matters: two bathrooms. A 2 BHK with one bathroom is a compromised plan, whatever the area says. It is also the scarcest configuration in the project, so it faces the least identical competition on resale.
The 3 BHK, 1,445 to 1,801 sq ft
Three size bands across several layouts, with two or three toilets. 539 apartments, about 30 per cent of the mix. This is genuinely a family apartment rather than a stretched 2 BHK, and the 3 BHK 2T and 3T are the most efficient layouts in the building.
The economics: it sits well below Birla Trimaya's roughly ₹13,250 per square foot, and offers the lowest rate per saleable square foot in the project.
The plans are now on record
Before registration, any floor plan circulating was trade material. Prestige Parklane registered on 15 September 2026 under PRM/KA/RERA/1251/309/PR/150926/008941. The plan set accompanying the registration states carpet area alongside saleable area. The building plan itself was sanctioned by KIADB on 13 August 2026, under DO3-KIADB-00128/26-27/BP. The figure that binds you is still the carpet area written into your own agreement for sale. Check it against the table above.
Frequently asked questions
About 323 sq ft on average, against 567 to 571 sq ft saleable. The exclusive balcony, roughly 32 sq ft, is declared separately.
Carpet to saleable runs from about 0.57 on the 1 BHK to 0.62 on the 3 BHK 3T. The larger 3 BHK layouts are the most efficient.
A common rule of thumb is 0.60 or better. Compact units in high rises with large clubhouses often fall below it, because shared costs weigh hardest on the smallest homes.
The fact sheet groups them into six size bands: 1 BHK, 2 BHK, 2 BHK Large, 3 BHK 2T, 3 BHK 3T and 3 BHK 3T Large, with several individual layouts within the 3 BHK bands.
No. The specification provides no counter or dado. The kitchen is handed over with vitrified flooring and an exhaust fan provision.
No. Under RERA an exclusive balcony is excluded from carpet area. The Parklane filing declares balcony area separately.