Water, power and drainage at Devanahalli: the questions nobody asks
Ask about Devanahalli and you get told about the metro, the airport and the appreciation. Ask about water and the conversation changes. This is the piece about the things that determine whether a home here works in year seven, not year one.
Water: the binding constraint
Devanahalli sits outside the Cauvery distribution network. Bengaluru's piped supply, whatever its own problems, does not reach here. Every development on this corridor is substantially self-sufficient in water. That is not a marketing choice. It is the condition of building at all.
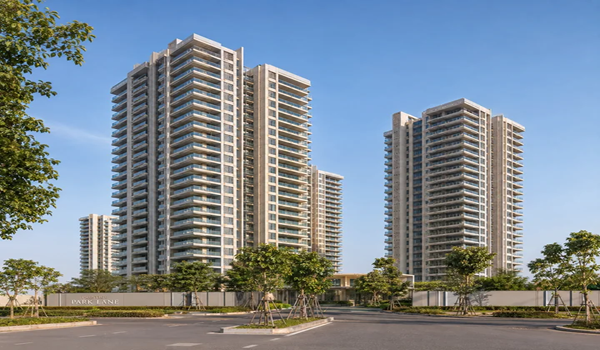
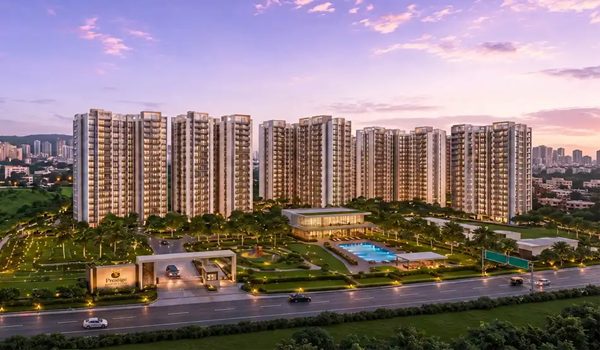
This is now confirmable rather than assumed. The Prestige Parklane RERA filing records the source of water for the project as borewell, which is the standard position across the corridor. What it means in practice is three systems, and you should ask about all three at every project.
Borewells and groundwater
The primary source. Ask the depth, the yield, and how many. Groundwater tables on this corridor have fallen as development intensified. A borewell drilled at 600 feet in 2018 is not the same asset in 2030.
The sewage treatment plant
Mandatory at this scale. The question is capacity against occupancy, and what the treated water is used for. At Prestige Parklane the treated output returns to landscape irrigation and flushing rather than being discharged. That typically removes 30 to 40 per cent of a community's fresh water demand. It is the single most consequential specification line on the sheet.
Rainwater harvesting
Bengaluru gets roughly 970 mm a year, most of it in two monsoons. Harvesting sized to the roof and paved area of the precinct, feeding recharge pits and storage, is what carries a community from February to May. Ask what it is sized to, not whether it exists.
The honest position: the corridor is adding households faster than it is adding water infrastructure. A well-engineered project manages this. The corridor as a whole has not solved it.
Power: the one thing this corridor has in abundance
Water is scarce here. Power is not, and the reason is industrial. Ordinary residential layouts are fed at 11 kV, stepped down from a 66 kV or 110 kV distribution substation. An industrial area built for aerospace manufacturing and data centres is fed at transmission grade, which is an order of magnitude above what housing consumes.
The evidence is on the corridor already. In December 2025 NTT opened Bengaluru's largest data centre campus at Prestige Tech Cloud, Devanahalli. It runs 8.5 acres, 100 MW of capacity and 67.2 MW of critical IT load, with its own 220 kV gas-insulated substation and a loop-in loop-out connection to the state transmission grid. You do not build that where power is marginal.
What a dedicated substation does and does not mean
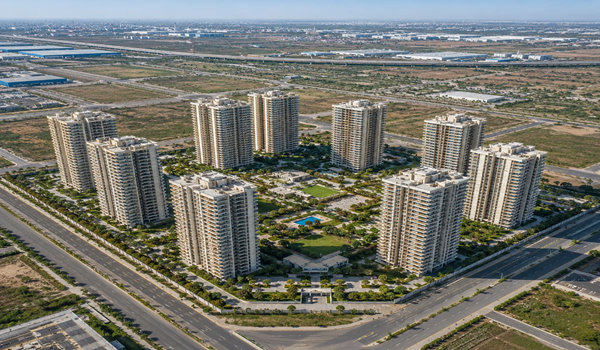
Prestige Parklane carries a dedicated 220 KV substation inside the estate boundary. Be precise about what that claims. It does not mean the apartments are powered at 220 kV. Your flat takes a 3 to 5 kW sanctioned load off an ordinary distribution board, like every flat in India. What it means is that the enterprise blocks draw from transmission directly rather than competing with the homes for capacity on a shared feeder. The pocket has headroom as load grows.
The numbers to ask for
Two electrical figures matter, and buyers routinely confuse them.
- Sanctioned load is the ceiling on what you can run at once. Expect roughly 3 kW for a 1 BHK, 4 kW for a 2 BHK and 5 kW for a 3 BHK. Confirm the exact figure for your unit.
- Generator backup is what keeps running when grid power fails.
What the backup actually covers at Prestige Parklane
This is where Parklane differs from the usual pattern, and the published documents are specific about it. The project specification states that a generator will be provided for all common areas. It also states 100% backup for all apartments, at additional cost. The brochure repeats both lines.
That is more generous than the partial backup common in this bracket, where only lights, fans and a few points stay on. The additional cost is priced on the fact sheet. Generator charges run ₹85 per sq ft plus 5 per cent GST, payable on intimation of possession.
| Configuration | Saleable area | Generator charge, incl. GST |
|---|---|---|
| 1 BHK | 567 sq ft | About ₹50,600 |
| 2 BHK | 880 sq ft | About ₹78,500 |
| 3 BHK 2T | 1,445 sq ft | About ₹1,28,970 |
Ask one clarifying question in writing: does full backup cover the entire sanctioned load, including air conditioning, or a defined share of it? "100%" is the published claim, and it is worth having the scope confirmed against your unit.
Sewage, waste and the things nobody photographs
There is no municipal sewer line here either. On-site treatment is the answer. The questions are where the plant sits relative to the nearest tower, which way the prevailing wind runs, and who operates it after handover.
That last one is the real risk. An STP is a piece of process plant requiring trained operation. Well run, you never notice it. Poorly run by an association handed it without a budget, it becomes the defining complaint of the community.
What the corpus has to cover
Ask what the maintenance corpus is sized to, because that is what funds the plant after handover. The Prestige Parklane fact sheet sets a maintenance corpus of ₹60 per sq ft, payable on intimation of possession, alongside advance CAM of ₹120 per sq ft covering 24 months. On an 880 sq ft 2 BHK that is roughly ₹52,800 of corpus and about ₹1.06 lakh of advance CAM. Those are real numbers to budget for, and they sit outside the headline price.
Roads, drainage and the monsoon
Internal roads matter less than what sits under them. Ask whether stormwater drainage was engineered for the precinct's paved area, where it discharges, and whether the site sits in a natural low point. Bengaluru's flooding is almost entirely a drainage and encroachment story rather than a rainfall story.
The checklist
- What is the water source, and what is the borewell yield and depth?
- What is the STP capacity against full occupancy, and where is treated water used?
- What is the rainwater harvesting sized to?
- Where does the STP sit relative to the nearest tower?
- Sanctioned load per configuration, and exactly what the generator backup covers.
- Where does stormwater discharge, and is the site a low point?
- Who operates the plant after handover, and what is the maintenance corpus?
None of these appears in a brochure. All of them determine whether the home works in a decade.
Frequently asked questions
No. The corridor sits outside the Cauvery distribution network. Projects here rely on borewells, treated water reuse and rainwater harvesting.
The RERA filing records borewell as the source of water, which is standard for the corridor. Treated water from the on-site plant is reused for landscape irrigation and flushing.
Water is the corridor's binding constraint. Household growth is outpacing water infrastructure, so the engineering of each individual project matters more here than in a Cauvery-served area.
Typically around 3 kW for a 1 BHK, 4 kW for a 2 BHK and 5 kW for a 3 BHK. Confirm the exact figure for your unit before booking.
Yes, at additional cost. The specification and brochure both state 100% backup for all apartments at additional cost, with a generator for all common areas. The fact sheet prices it at ₹85 per sq ft plus 5 per cent GST.
₹85 per sq ft plus 5 per cent GST, payable on intimation of possession. That is about ₹78,500 on an 880 sq ft 2 BHK.
The residents association, funded by the maintenance corpus. Ask what the corpus is sized to and what the operating contract looks like before you take possession.