Blogs
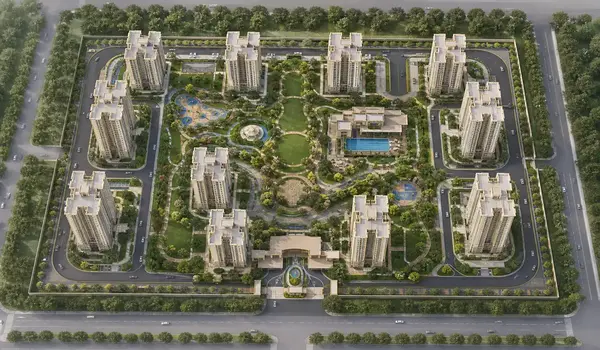
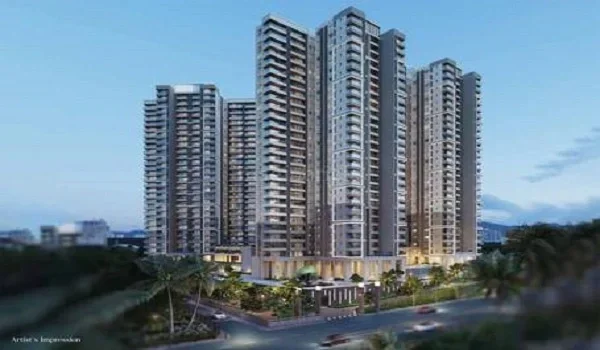
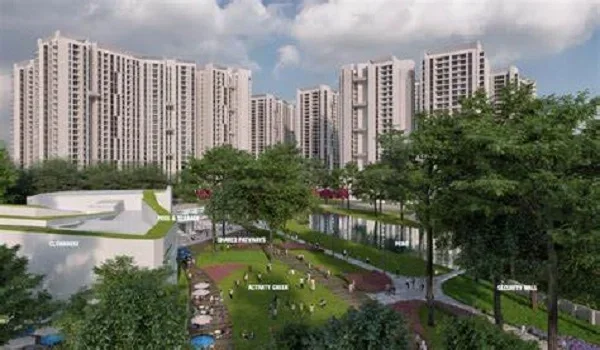
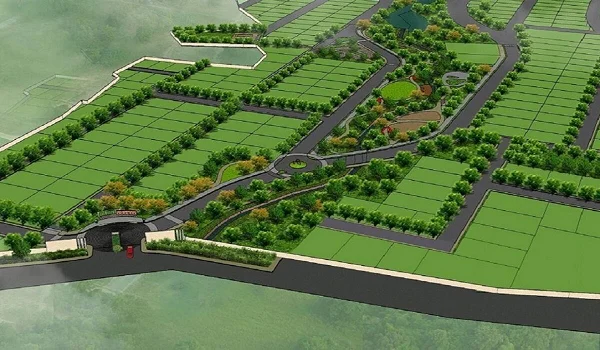
The Prestige Parklane places a landscaped central park with a water body at the heart of its residential side. All 9 towers face inward toward this park, not outward toward the road or the business park. This inward-facing layout is the defining design choice of the project.
It shapes how residents experience daylight, views, and daily green space.
The 32.26-acre site is split by a boulevard. Homes sit on one side while a business park sits on the other. This split helps keep the zone separate from the enterprise estate both in how it looks and how it feels. Inside the half, the central park acts as a shared green heart for everyone.
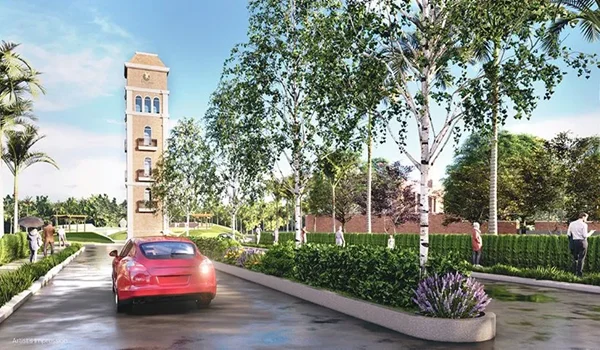
Tree-lined internal roads help push the towers away from the industrial frontage. One controlled entry and exit serves the entire estate, which adds a layer of privacy around the park.
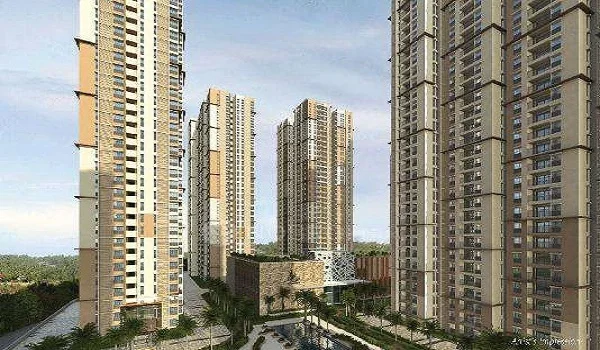
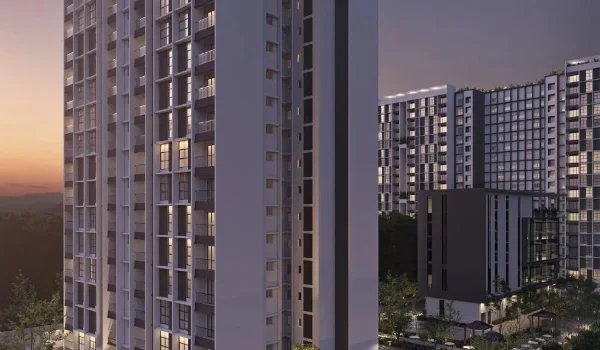
Most gated communities place towers around the site perimeter, facing outward. Prestige Parklane instead orients its 9 towers inward, around the central park and water body. Each tower rises 3 basements, a ground floor, and 24 upper floors, reaching 76.55 metres.
With 1,788 apartments across these towers, many units get a park-facing view rather than a road-facing one. This layout also buffers residents from the business park's warehousing and data centre blocks nearby.
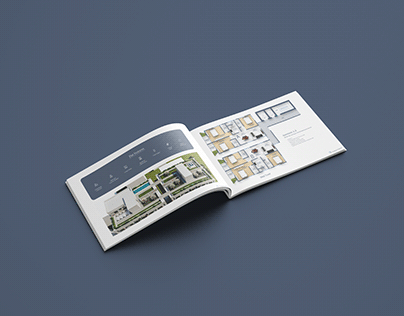
A 50,000 square foot clubhouse is part of the amenity offering, and there are more than fifty planned amenities. The official brochure, released ahead of the launch, lists the amenities in its master plan, including a main pool, a kids' pool, a jogging track, a party lawn, a multi-court, padel and pickleball courts and a cricket net.
The confirmed framework includes a central park, a water body, gated security and roads lined with trees throughout the community. Together, these elements are built around the park rather than scattered along the boundary wall.
| Aspect | Standard Perimeter Layout | Prestige Parklane's Central Layout |
|---|---|---|
| Tower Orientation | Towers face outward, toward roads or boundary walls | All 9 towers face inward, toward the park and water body |
| Green Space Placement | Gardens are often scattered around the edges | Central park sits at the core, shared by every tower |
| Views | Mixed views, with many units facing roads or neighbouring plots | More units overlook the park and water body |
| Noise Buffer | Limited separation from external roads | Tree-lined internal roads and setbacks help reduce outside noise |
| Access Control | Multiple entries are common in larger layouts | Single controlled entry and exit for the estate |
New Launch stage of Prestige Parklane continues. The EOI process opened on 15 September 2026, and the project launches on 25 September 2026. Floor plans and RERA carpet areas are published, and the full amenities list is confirmed through the official brochure.
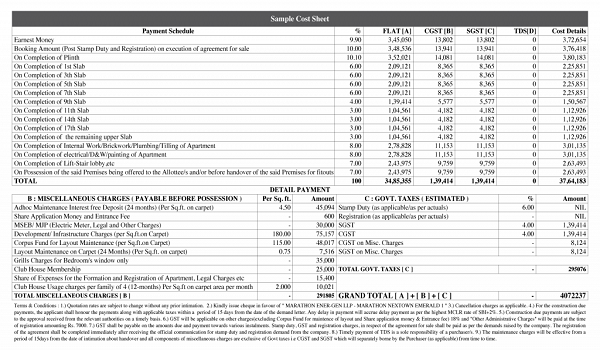
Saleable and RERA carpet areas are now published for the 1, 2, and 3 BHK options. The project is registered with Karnataka RERA under PRM/KA/RERA/1251/309/PR/150926/008941. The developer price sheets released at the launch put homes at Rs 56 lakh to Rs 1.92 crore, including the car park and floor rise, and the prices are valid till 27 September 2026.
Yes, A landscaped central park with a water body sits at the core of the 9-tower residential layout, and all towers face inward toward it.
The residential side has 9 towers, each with 3 basements, a ground floor, and 24 upper floors, rising to 76.55 metres.
A large 50,000 sq ft clubhouse and more than 50 planned amenities are confirmed. The brochure released ahead of the launch lists them in its master plan, from the main pool and kids' pool to padel and pickleball courts.
Yes, A central boulevard divides the 32.26-acre site, keeping the residential zone and its park apart from the business park.
They are available now. EOIs opened on 15 September 2026, and the project launches on 25 September 2026 with the official brochure, floor plans and amenity list.