Blogs
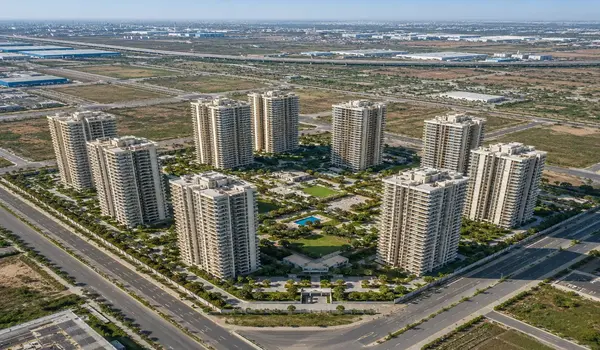
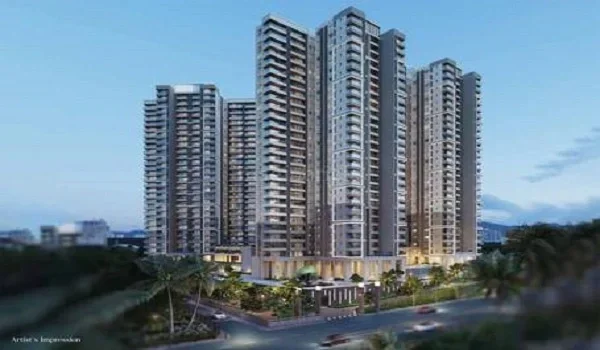
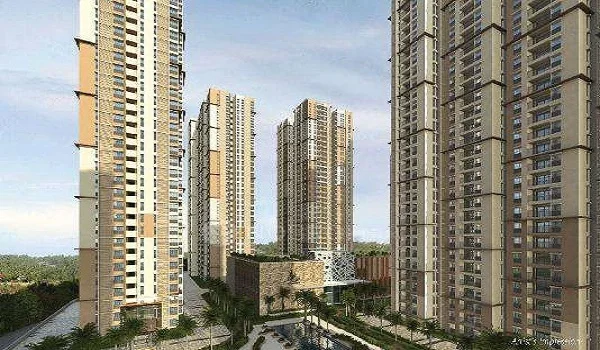
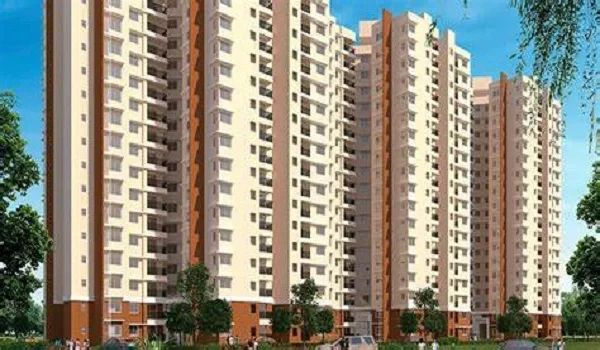
Prestige Parklane has 9 residential towers planned across 11.90 acres of the 32.26-acre mixed-use development in KIADB Phase 2, Devanahalli. The current tower plan identifies T1 to T9, with each residential tower planned as 3 basements + ground floor + 24 upper floors (3B + GF + 24 UF). The towers rise to 76.55 metres and together contain 1,788 apartments in 1, 2 and 3 BHK configurations.
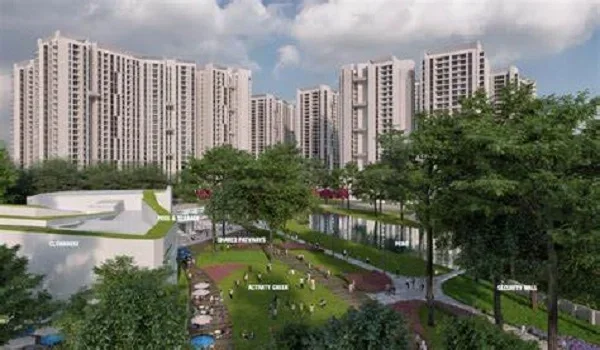
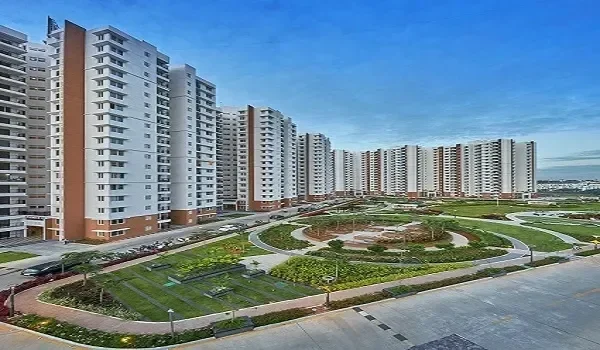
The Prestige Parklane towers are arranged around the central landscaped zone and water body rather than being placed as simple parallel blocks. The residential precinct is kept separate from the enterprise side of the development by a central boulevard. The enterprise zone has 3 data-centre blocks, 1 warehouse block, 1 manufacturing block and a 220 KV substation. The RERA filing gives the apartment count for each tower, and the master numbering plan shows where each unit type sits.
The residential part of Prestige Parklane is planned as a high-rise apartment community with nine towers.
| Tower Detail | Current Information |
|---|---|
| Number of Residential Towers | 9 |
| Tower Labels | T1 to T9 |
| Residential Area | 11.90 acres |
| Tower Structure | 3B + GF + 24 upper floors |
| Tower Height | 76.55 metres |
| Total Apartments | 1,788 |
| Configurations | 1, 2 and 3 BHK |
| Central Feature | Landscaped park and water body |
| Wider Master Plan | 32.26 acres |
| Business Zone | Separate enterprise estate |
The nine towers form the residential component of the larger mixed-use development. They should not be confused with the commercial blocks planned on the other side of the site.
The Prestige Parklane tower plan places the nine residential towers around a central landscaped core. This is different from a layout where towers simply stand in straight rows facing one another.
The current plan uses the central green and water body as the main visual focus of the residential precinct. The towers are labelled T1 to T9.
The final value of a tower will therefore depend on its exact position and the stack selected within that tower.
Prestige Parklane currently has nine residential towers identified as T1 to T9. The tower labels help buyers understand the residential layout and later compare inventory when tower-wise availability is released.
The RERA filing lists every apartment by tower, floor and unit number with its unit type, and the tower totals add up to 1,788 homes across all nine towers.
It would be incorrect to divide 1,788 by nine and state that every tower has the same number of apartments. Tower size, apartment mix and stack layout can differ.
Each Prestige Parklane residential tower is planned with three basement levels, a ground floor and 24 upper floors. This is commonly written as 3B + GF + 24 UF.
The three basement levels are expected to support parking and building services. The ground level forms the tower entry and common circulation zone, while the residential apartments are placed on the upper floors according to the final tower plan.
The tower height is planned at 76.55 metres.
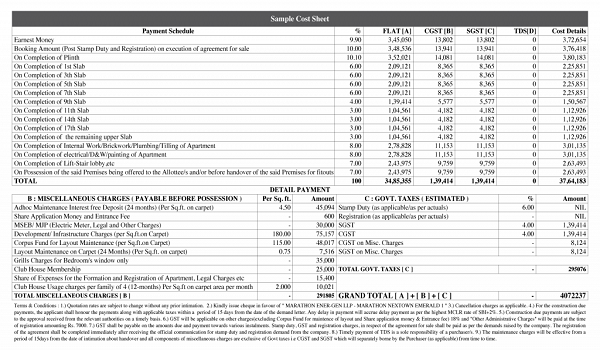
Floor rise is already built into the launch price sheet through seven floor bands (Ground, 1st–4th, 5th–8th, 9th–12th, 13th–16th, 17th–20th and 21st–24th), typically adding ₹5–8 lakh from the ground floor to the top band. Views and unit positions still change from one floor to another, so compare them alongside the band price.
Prestige Parklane is planned with 1,788 apartments across nine residential towers.
Current saleable sizes run from 567 sq. ft. to 1,801 sq. ft.
The unit type of each apartment inside T1, T2, T3 and the other towers is recorded in the RERA filing. This information becomes important when buyers begin comparing tower-wise inventory rather than only apartment size.
The residential towers are arranged around the project’s central landscaped area and water body. This creates a layout where several tower faces look toward internal green areas instead of only facing the outer roads.
However, buyers should not assume that every apartment in every tower will have a park or water-body view.
For example, two apartments in the same tower can have completely different views if they are on opposite sides of the building. The final stack plan will provide a clearer answer than the tower number alone.
The central park and water body are important parts of the residential layout. Towers positioned closest to these areas may contain stacks with direct internal views.
Such units can become more preferred during booking because many buyers choose apartments based on open views rather than only floor area.
The launch price sheet, released on 25 September 2026, prices every unit by tower, unit type and floor band, with the car park and floor rise included. It does not list a separate park-facing or water-body-facing charge, so confirm the price of a specific stack with the sales team.
Each residential tower is planned to rise 76.55 metres, with 24 upper floors above the ground floor and three basement levels below.
Tower height matters for buyers because higher floors can offer wider views and lower exposure to internal road activity. At the same time, higher floors cost more, because the price sheet builds floor rise into its seven floor bands.
The best floor is therefore not automatically the highest floor. Buyers should compare view, price, lift access and personal preference.
There is not enough final tower-wise data yet to name one Prestige Parklane tower as the best tower. A buyer should not choose T1, T5 or T9 only because of its number.
The better tower depends on the buyer’s priority. A family may prefer a tower closer to the clubhouse or children’s areas. A buyer who values privacy may prefer a tower away from the main entry and busy internal roads. Another buyer may prefer a central park or water-body-facing stack. Senior citizens may give more importance to walking distance from common amenities.
The final tower and stack plan will make this comparison much more accurate.
Prestige Parklane is a mixed-use development, so the residential towers are only one part of the complete site.
| Feature | Residential Zone | Enterprise Zone |
|---|---|---|
| Main Structures | 9 residential towers | 3 data centres, warehouse and manufacturing block |
| Main Use | Apartments | Enterprise and industrial use |
| Structure | 3B + GF + 24 UF | Data centres: B + GF + 6 UF |
| Residential Units | 1,788 | None |
| Central Feature | Park and water body | Enterprise infrastructure |
| Power Infrastructure | Residential utilities | Dedicated 220 KV substation |
| Separation | Residential precinct | Across central boulevard |
The two zones belong to the same 32.26-acre master development but serve different purposes.
The enterprise part of Prestige Parklane has a smaller number of large-purpose blocks. It includes three data-centre blocks, each planned with a basement, ground floor and six upper floors, rising to approximately 46.20 metres.
The enterprise estate also contains one warehouse block and one manufacturing block. These structures follow a ground-floor and mezzanine format.
A 220 KV substation is planned to support the larger power needs of the enterprise estate.
The enterprise zone sits separately from the residential towers across the main internal boulevard.
A central boulevard divides the residential precinct from the enterprise estate. This separation is an important part of the master plan because the two sides have different uses.
The residential side is designed around apartment towers, landscaping and common amenities. The enterprise side contains data centres, warehousing and manufacturing infrastructure. Internal roads and landscaped buffers further separate movement between the two parts.
The final sanctioned plan will provide the clearest view of entry points, service roads and access control between the two zones.
These three terms answer different questions.
The Prestige Parklane master plan shows how the full 32.26-acre development is organised. It includes the residential precinct, enterprise zone, roads, open areas and common infrastructure.
The tower plan explains the nine residential towers. It covers T1 to T9, tower height, floors, tower position and eventually stack distribution.
The floor plan explains individual apartment layouts. It shows room arrangement, apartment size and internal unit planning.
Buyers comparing towers should therefore use the tower plan rather than relying only on the overall master plan.
The RERA filing publishes the key figures for all nine towers. Each tower has three basements, a ground floor and 24 upper floors, and stands 76.55 metres tall.
Some tower-level details are still not public: the lift count and lift-to-unit ratio, tower-to-tower distances, lobby plans and tower-wise availability. Floor rise is already built into the price sheet's floor bands. Ask the sales team for these before choosing a tower.
Prestige Parklane has 9 planned residential towers, identified as T1 to T9 in the current layout.
Each tower is planned with 3 basement levels, a ground floor and 24 upper floors, written as 3B + GF + 24 UF.
The residential towers are planned to rise 76.55 metres.
Prestige Parklane is planned with 1,788 apartments across nine residential towers.
The RERA filing gives the count for each tower: Tower-1 to Tower-4 have 148 apartments each, Tower-5 has 247, Tower-6 has 267, Tower-7 has 245, Tower-8 has 269 and Tower-9 has 168. Together they make up the 1,788 apartments.
Yes. The current residential layout identifies the nine towers as T1 to T9.
No. The towers are arranged around the central landscaped zone, but individual apartment views depend on the tower, stack, direction and floor.
No single tower can be identified as the best yet. The right choice will depend on view, stack, floor, clubhouse distance, road exposure and the tower-wise prices on the launch price sheet.
Yes. The wider mixed-use project includes a separate enterprise estate with three data-centre blocks, one warehouse block and one manufacturing block.
They are within the same 32.26-acre master development but are planned as a separate zone across the central boulevard.
Tower-wise apartment counts, floor-wise unit numbers and the carpet area of every apartment are already published in the RERA filing. Lift counts, lobby plans, tower-wise availability and view premiums are shared by the sales team.