Life on the 24th floor: refuge areas, lifts and backup at Prestige Parklane
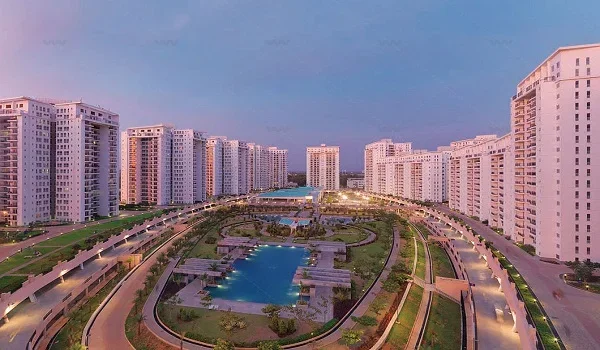
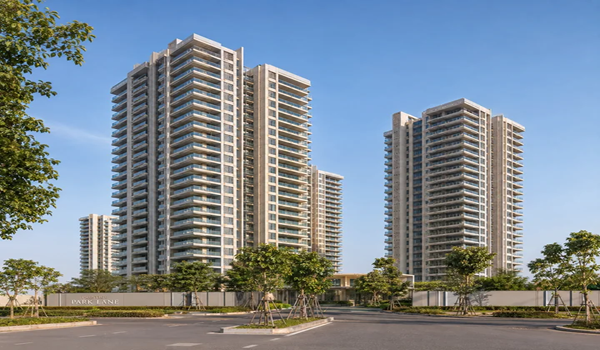
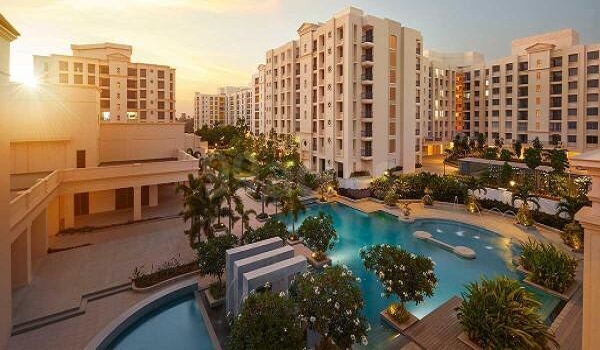
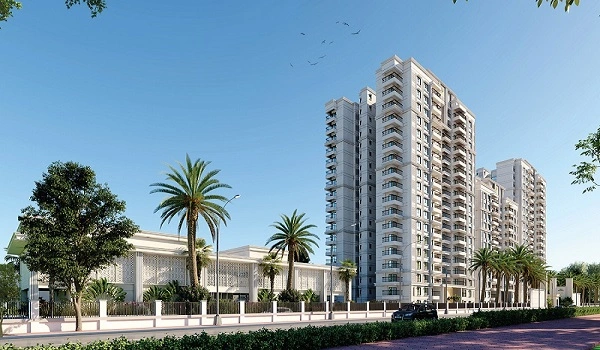
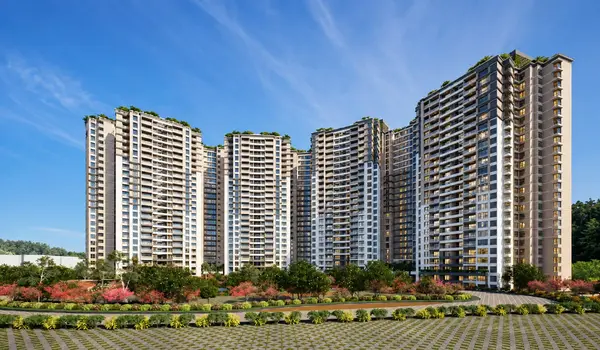
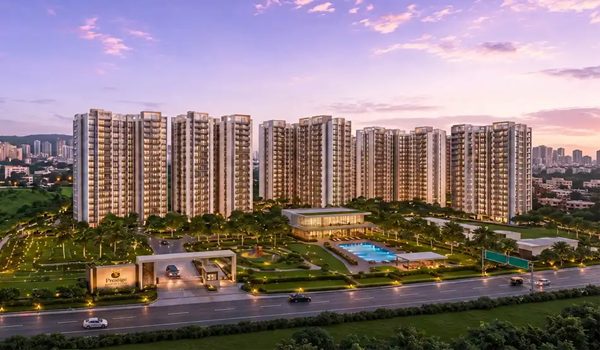
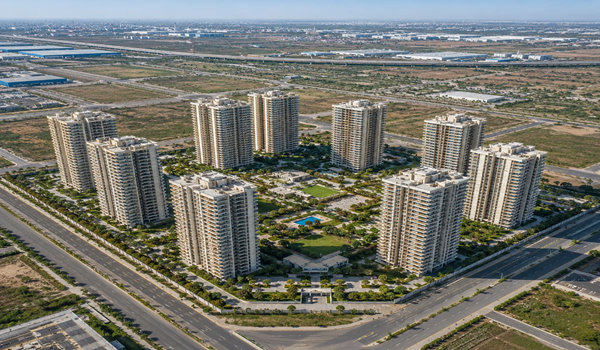
Prestige Parklane has nine towers, each with three basements, a ground floor and 24 floors above. The RERA filing records their height as 76.55 metres.
That height is more than a brochure detail. It places the towers in a stricter safety category, and it shapes everyday life in ways a show flat never reveals.
In brief
At 76.55 metres, the towers exceed the 60 metre limit set in India's National Building Code.
Above that height, the code demands refuge areas, fire-separated floors, pressurised lobbies and a dedicated lift for firefighters.
Day to day, height affects how long you wait for a lift, water pressure on upper floors, wind on your balcony, and walking down the stairs during a power cut.
None of this is a reason to avoid a high floor. All of it is worth checking before you choose one.
What the height brings under the code
The National Building Code sets rules in height bands. Buildings over 24 metres need refuge areas, and rules tighten again above 60 metres.
| Requirement | Threshold | These towers at 76.55 m |
|---|---|---|
| Refuge area, first level | At or above 24 m | Required |
| Further refuge areas | Every 15 m above that | Roughly four levels across the height |
| Fireman's lift | High rise threshold | Required |
| Pressurised lobby on every floor | Above 60 m | Required |
| Compartmentation of each floor | Above 60 m | Required |
A refuge area is a fire-protected space where people wait for rescue, instead of climbing down two dozen flights of stairs.
The code requires at least 0.3 square metres for each person on the floors below, and no less than 15 square metres overall. A summary of these fire rules is available here.
Ask the sales team to point out the refuge floors on the tower drawings. How clearly they are planned says a lot about the wider fire strategy.
They are also among the few safety features a buyer can confirm directly on a plan.
Lifts: count the homes, not the cars
How many lifts a tower has matters less than how many flats share each lift.
Take a tower with four lifts, eight flats a floor and twenty-five floors. Two hundred households depend on four lifts, and at 8 am that means a queue.
In Indian high-rise housing, about forty to sixty flats per lift is comfortable. Past roughly seventy, rush-hour waits become permanent.
What the specification promises
Parklane's specification says only that "lifts of suitable size and capacity will be provided in all floors", with lift walls finished in marble, granite or quartz.
No lift count per tower is given. Put that question in writing first, not as an afterthought.
Two follow-up questions matter. Is there a separate service lift? Without one, furniture and gas cylinders share the lifts residents use.
And what backup power runs the lifts? Being stuck on the twenty-fourth floor during a power cut is very different from being stuck on the third.
Backup power when you live high up
On a high floor, a power cut stops being a nuisance and becomes a real practical problem. Backup provision matters far more than in a low-rise block.
Parklane's specification is clear here. A generator serves all common areas, including lifts, lobbies and pumps.
It also offers full 100% backup for every flat, at extra cost. The fact sheet prices this at ₹85 per sq ft plus 5 per cent GST.
For an 880 sq ft two bedroom, that comes to about ₹78,500 at handover. For a family living on the twentieth floor, it is among the better-value items on the bill.
Water pressure on upper floors
Water is pumped up to tanks on the roof and flows back down to each flat. Usually this works well.
When it fails, the top floors notice first. Pressure on the twenty-fourth floor depends on how far below the tank the flat sits.
Ask whether the tower uses a hydro-pneumatic system, whether there are intermediate tanks, and what happens to supply if a pump breaks.
A perk for the top two floors
One specification detail applies only to the highest flats, and few buyers spot it.
The top two floors of each tower receive a solar water heating system as well as geysers in every bathroom. All other floors rely on geysers alone.
That lowers running costs for the highest homes, and it partly balances the water pressure risk that comes with them.
Water is already the corridor's biggest infrastructure concern, and the RERA filing lists borewells as the project's source.
Wind, dust and balconies
Every flat has a balcony with ceramic tile flooring. Above about the fifteenth floor, wind changes how you can use it.
Pot plants tip over, drying laundry often becomes impractical, and on gusty afternoons the balcony door can be hard to push open.
There are real benefits too. Less street noise, fewer mosquitoes, more daylight, and at Devanahalli a long, open view while the surrounding land is still undeveloped.
Just be aware of the trade-off. If the balcony is why you are buying, consider a middle floor instead of the top.
Dust near an industrial area
The site lies in an industrial zone where construction continues across the corridor. Higher floors catch more wind-blown dust, not less.
The specification lists UPVC or aluminium window frames with clear glass and room for mosquito mesh. Ask whether the windows seal well at height and whether any are fixed or openable.
Paying extra for a higher floor
Many developers add a premium for each floor as you go up, often ₹20 to ₹75 per square foot per floor.
Across twenty-four floors that adds up. At an example rate of ₹50 per sq ft per floor, the top floor of a 571 sq ft one bedroom costs about ₹6.8 lakh more than the ground floor.
Parklane's fact sheet lists starting prices as all inclusive, excluding registration. Check on the price list how a higher floor affects the price above that starting point.
Whether a high floor is worth paying for depends on something particular to this site.
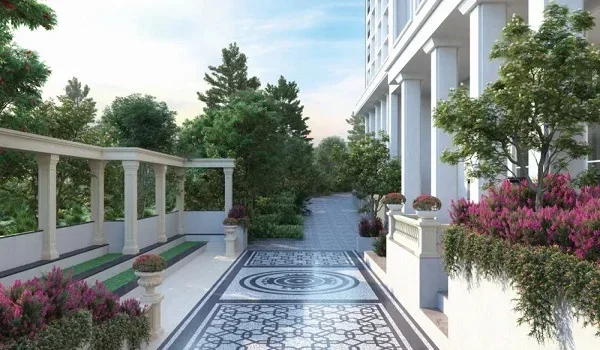
The towers face a landscaped central park, while the business estate with its data centres sits across the main avenue.
Direction matters more than height here. A high flat facing the business estate gives a poorer view than a mid-level flat facing the park, and it costs more.
Picking a floor band
It is easier to think in three bands than in twenty-four separate floors.
- Floors 1 to 7: quickest lift access and an easy walk down in a power cut. Less view, and more noise from the grounds. Good for older residents and anyone who uses stairs.
- Floors 8 to 16: the usual sweet spot. Good light and a usable balcony, with reasonable lift waits. These tend to sell first.
- Floors 17 to 24: the best views and quietest rooms, plus solar hot water on the top two floors. The most lift dependence and the windiest balconies.
No band is correct for everyone. The right one is the band that fits how your household lives.
Questions to ask before choosing a floor
| Question | Why |
|---|---|
| Apartments per lift, and is one a service lift | Decides your morning for the next twenty years |
| Where are the refuge floors | Verifiable on the drawing, and a proxy for the wider fire strategy |
| What the 100% backup covers, including lifts and pumps | Height turns a power cut into a different problem |
| Water system at the top floors | Pressure failures land on the highest floors first |
| Which way does this unit face | Park side or enterprise side matters more than the floor number |
Frequently asked questions
Each of the nine towers has three basements, a ground floor and 24 upper floors, reaching 76.55 metres. That puts them above the 60 metre band in the National Building Code.
Yes. A refuge area is a protected space where residents wait for firefighters. Buildings this tall need several, starting at or above 24 metres.
About forty to sixty per lift is comfortable. Parklane's specification gives no lift count, so ask for it in writing.
Yes. Full backup is available for every flat at extra cost, and common areas have generator power. The charge is ₹85 per sq ft plus 5 per cent GST.
The top two floors of each tower get solar hot water, in addition to geysers in all bathrooms.
Longer lift waits at peak times, water pressure issues reaching the top floors first, windy balconies, more dust in an industrial area, and a long walk down in a power cut.
Lower floors, roughly 1 to 7, suit older residents best. Lift waits are shorter, and using the stairs during a power cut or emergency is far easier.
Sometimes, but facing matters more. A mid-level flat facing the park often beats a high flat facing the business estate, and it costs less.