How Many Towers Available in Prestige Parklane
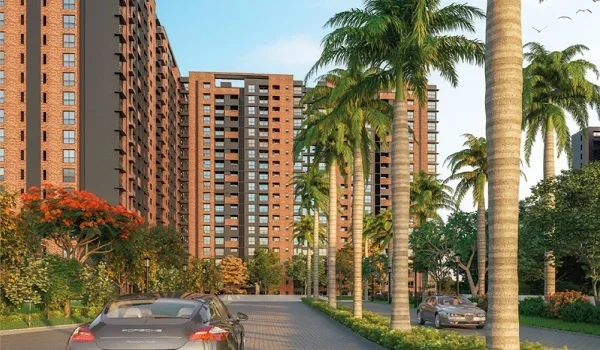
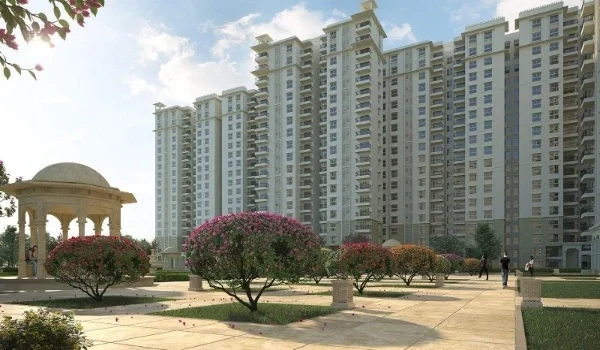
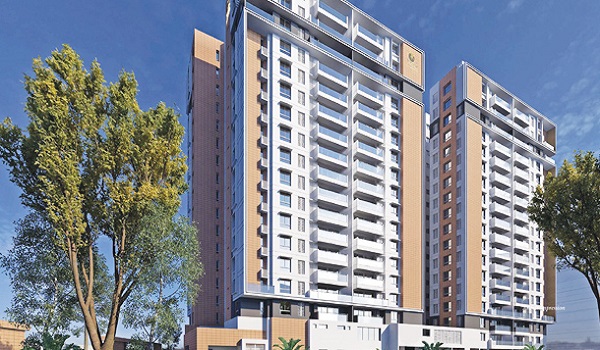
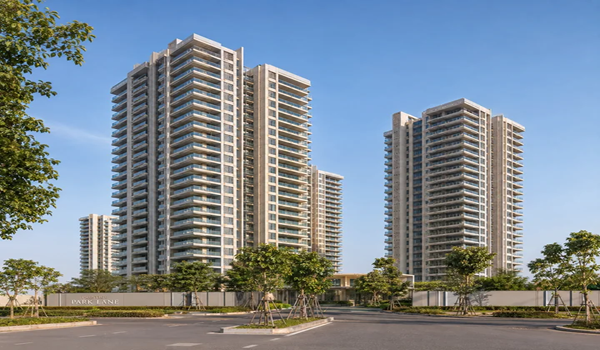
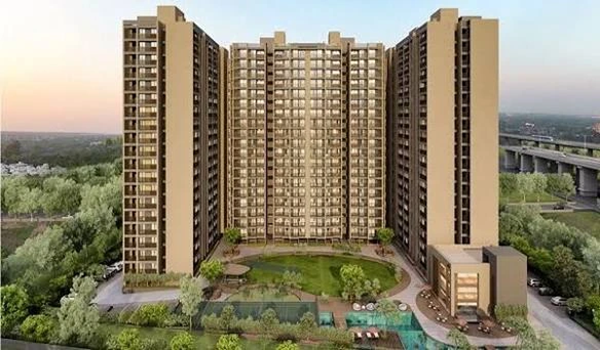
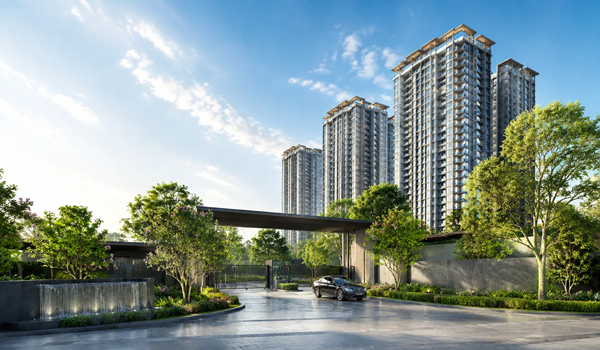
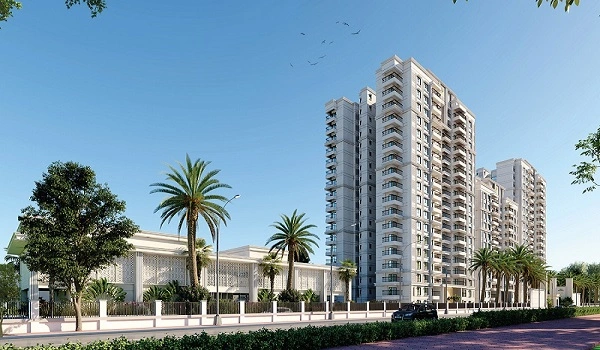
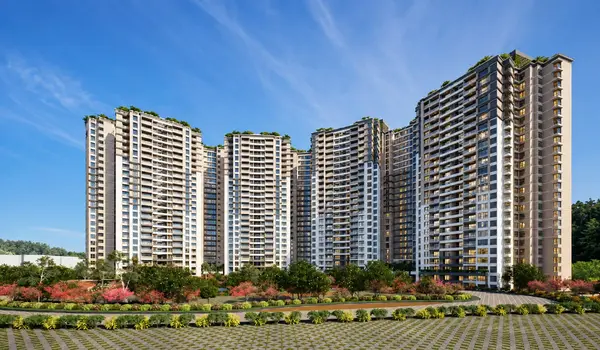
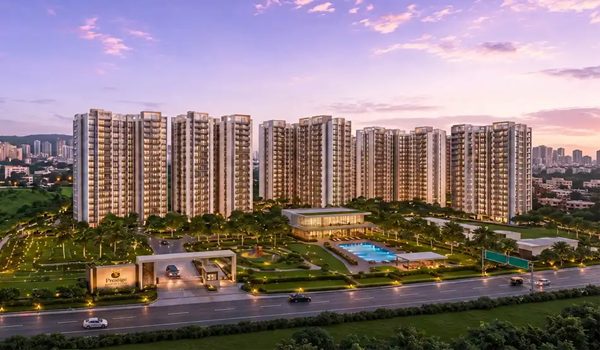
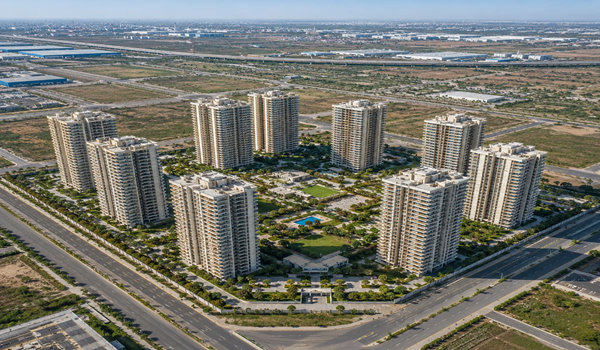
Prestige Parklane towers number nine in the registered residential phase, and every one of them is built to the same section: three basement levels, a ground floor and twenty-four upper floors, standing 76.55 metres tall. The RERA filing lists them individually as Tower-1 through Tower-9, each with its own floor-by-floor unit count, which is unusually transparent and lets a buyer see exactly how many homes sit on each level.
The Nine Towers and How They Are Built
Tower count: 9, numbered Tower-1 to Tower-9 in the RERA filing.
Section: 3 basements + ground floor + 24 upper floors, identical across all nine.
Height: 76.55 metres per tower.
Structure: 25 slabs of superstructure per tower.
Total homes: 1,788 across the nine towers.
Consistency across towers is worth noting. Some projects mix tower heights to work around site constraints, which creates awkward differences in view, lift waiting times and service charges between blocks. Here every tower is the same height with the same number of floors, so the differences between them come down to orientation and position on the site rather than to building design.
How the Homes Are Distributed
Tower-1 gives a representative picture. It holds 148 units across twenty-five levels, with five apartments on the ground floor, five on the first, and six on each floor from the second to the twenty-fourth. Each tower has its own parking allocation recorded against it, with Tower-1 carrying 148 spaces for 148 homes.
Ground and lower floors carry fewer units, typically five per floor.
Typical floors from the second upwards carry six units each.
The nineteenth floor is a refuge floor in several towers, a fire-safety requirement at this height, and carries a small number of special unit layouts.
The refuge floor is worth understanding rather than worrying about. Buildings above a certain height must provide a designated floor where residents can gather safely during a fire. It is a safety feature, and in this project a few larger apartment types sit on that level.
What Tower Choice Actually Changes
Orientation and view: Towers on the outer arc look outward; inner towers face the central landscape. Ask to see the master numbering plan before choosing.
Distance to the clubhouse: With nine towers around a central spine, the walk to amenities differs from block to block.
Unit types available: Certain type codes only exist in certain towers, so the layout you want may decide the tower rather than the other way round.
Floor rise: Higher floors cost more through floor-rise charges, which sit outside the headline rate.
How the Nine Towers Sit on the Site
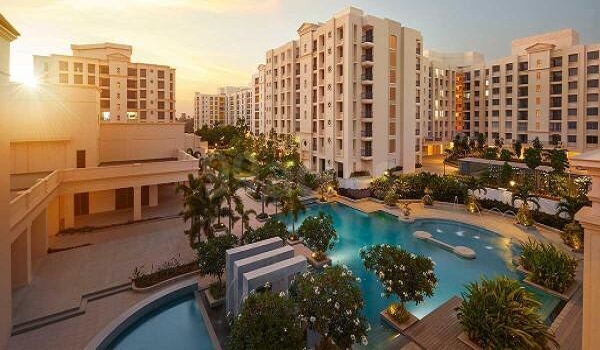
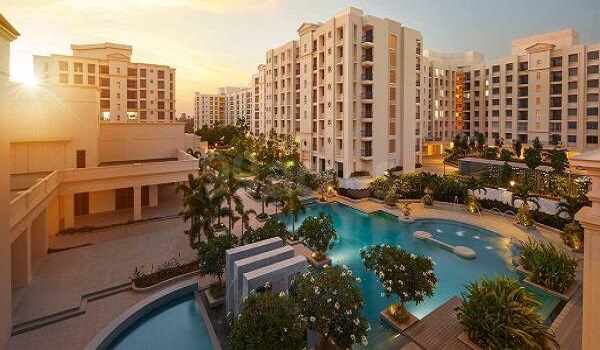
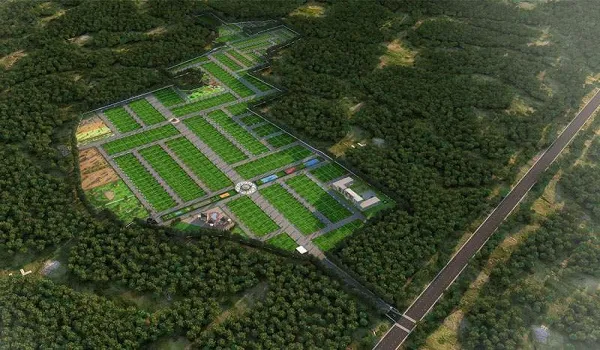
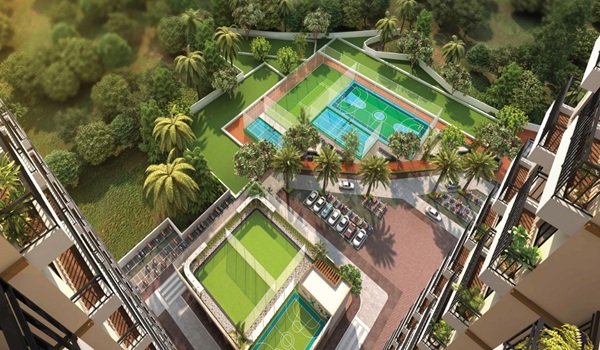
Nine towers on a site with 37,353 sq. m. of open area are arranged around a central landscape spine rather than in a grid. The master numbering plan shows the footprints laid out along two curved arcs, with the clubhouse, pool and sports courts held in the middle.
Central landscape: The open middle is what the tower arrangement exists to protect.
Outer and inner aspects: Towers on the outer arc look outward over the KIADB estate, inner ones face the landscape.
Walking distances: With amenities central, no tower is far from the clubhouse, though the walk differs block to block.
Ask for the numbering plan: It colour-codes every apartment footprint by unit type and is the clearest way to see where a specific home sits.
Prestige Parklane Tower Configuration at a Glance
| Tower Detail | Prestige Parklane |
|---|---|
| Number of Towers | 9 (Tower-1 to Tower-9) |
| Floors per Tower | 3 basements + ground + 24 upper floors |
| Tower Height | 76.55 metres |
| Superstructure Slabs | 25 per tower |
| Units in Tower-1 | 148 |
| Typical Units per Floor | 5 on lower floors, 6 on typical floors |
| Refuge Floor | 19th floor in several towers |
| Total Apartments | 1,788 |
| Sanctioned FAR | 1.74 |
Frequently Asked Questions
Nine residential towers in the RERA-registered phase, listed as Tower-1 through Tower-9. All nine share the same section of three basements, a ground floor and twenty-four upper floors.
Each tower stands 76.55 metres, with twenty-five slabs of superstructure. The height is consistent across all nine towers.
It varies by tower and level. In Tower-1, for example, the ground and first floors carry five apartments each and floors two to twenty-four carry six each, giving 148 homes in that tower.
A refuge floor is a designated level where residents can gather safely during a fire, required by code for buildings of this height. In several towers it is the nineteenth floor, and a few larger apartment types sit on that level.
Yes, though not because the buildings differ. Orientation, outlook over the central landscape, walking distance to the clubhouse and which unit type codes are available all vary by tower.