How Many Total No of Parking Available in Prestige Parklane
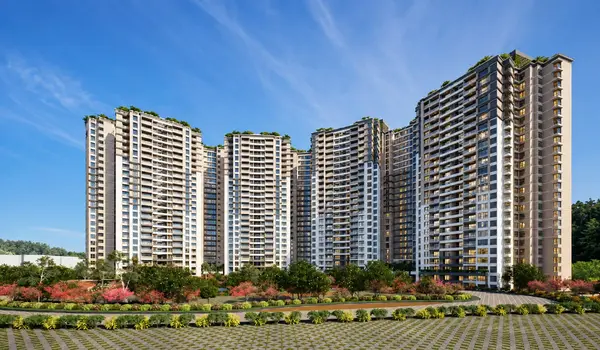
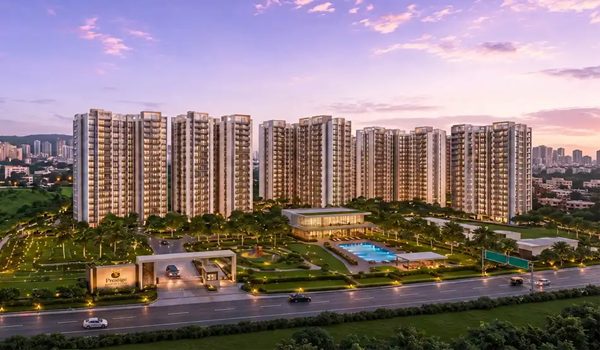
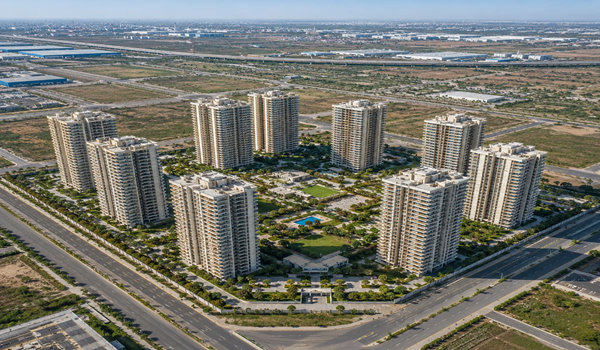
Prestige Parklane parking totals 1,910 spaces, made up of 1,780 covered spaces and 130 open spaces, as declared in the Karnataka RERA filing. Against 1,788 apartments that works out at slightly more than one space per home. The covered parking occupies 81,089 sq. m. across the three basement levels beneath the nine towers, with a further 1,787 sq. m. of open parking at ground level.
The Parking Numbers as Filed
Covered parking: 1,780 spaces, held across three basement levels.
Open parking: 130 spaces at ground level.
Total parking: 1,910 spaces against 1,788 apartments.
Covered parking area: 81,089 sq. m.
Open parking area: 1,787 sq. m.
Garages: None declared.
The ratio matters. A project with fewer spaces than homes guarantees a dispute at handover, and one with barely one each leaves nothing for visitors. At 1,910 against 1,788 there is a modest cushion, though it is not generous enough for most two-car households to assume a second space comes as standard.
Why Three Basement Levels
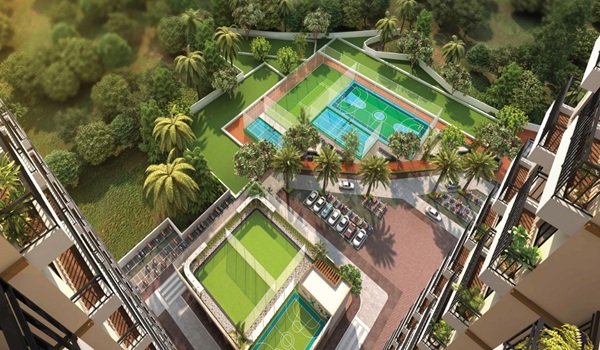
Putting almost all parking underground is what protects the open area above. With 37,353 sq. m. of the site left open, surface car parking would have eaten directly into the landscape, the sports courts and the clubhouse forecourt. Three basements is expensive to build and is one reason the declared project cost runs to over one thousand crore rupees.
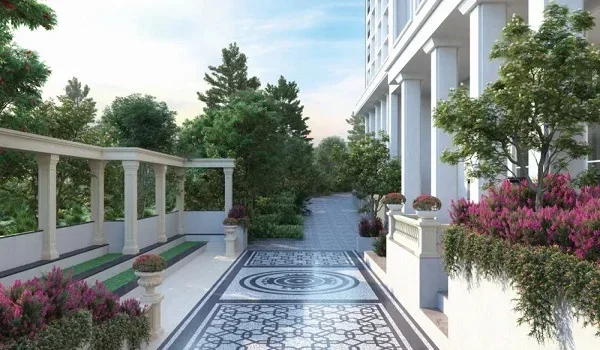
The landscape survives: Cars go below, so the central park is genuinely usable open space.
Shade and weather: Covered parking in a Bangalore summer matters more than buyers expect.
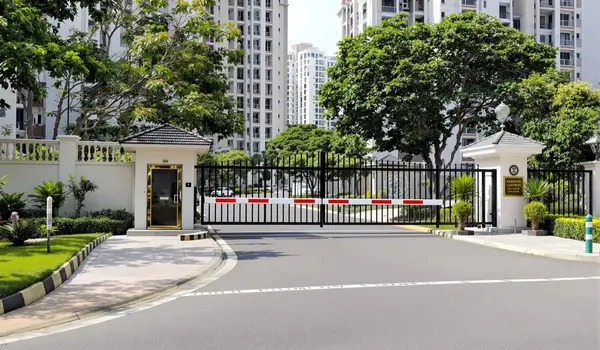
Security: A gated basement with controlled access is easier to monitor than open surface parking.
What to Confirm About Parking Before You Buy
How many spaces come with your unit: One space is normally allotted per apartment. A second space, where available, is usually charged separately.
Covered or open: Ask in writing whether your allotted space is in the basement or on the surface, because the two are not equivalent.
Whether the space is numbered: Ask whether you receive a specific numbered bay or a right to park somewhere in a zone.
Visitor parking: Confirm how much of the 130 open spaces is reserved for visitors rather than allotted to residents.
Electric vehicle provision: Ask whether charging points are provided and whether the basement has the electrical capacity to add more later.
Parking allotment should appear in the agreement for sale, not only in a conversation with a sales executive. It is one of the most common sources of dispute in large apartment projects and one of the easiest to settle in writing before booking.
Parking, Density and the Roads Outside
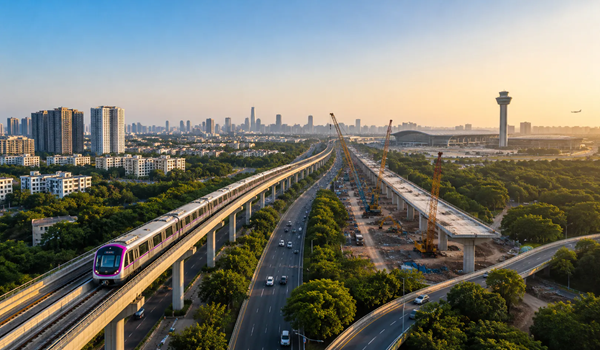
Parking inside a project is only half the question. The other half is what happens when 1,788 households drive out of the same gate. Prestige Parklane is better placed than most on this point, because the KIADB approach road and the arterial road serving the site were built to industrial estate standards and completed before the towers began.
Wide approach roads: The KIADB carriageway serving the site is complete, with street lighting and a planted median.
Industrial estate layout: Roads inside a KIADB park are designed for freight movement, so they are wider than a typical residential layout road.
Basement circulation: Three levels means ramp capacity and internal circulation matter, so ask to see the basement layout rather than only the space count.
Peak-hour reality: Visit the site at 9 am on a weekday before deciding, which tells you more than any brochure diagram.
Prestige Parklane Parking at a Glance
| Parking Detail | Prestige Parklane |
|---|---|
| Total Parking Spaces | 1,910 |
| Covered Parking | 1,780 spaces |
| Open Parking | 130 spaces |
| Covered Parking Area | 81,089 sq. m. |
| Open Parking Area | 1,787 sq. m. |
| Garages | None declared |
| Basement Levels | 3 per tower |
| Apartments | 1,788 |
| Spaces per Apartment | Slightly more than one on average |
Frequently Asked Questions
The RERA filing declares 1,910 parking spaces in total: 1,780 covered and 130 open. That is slightly more than one space for each of the 1,788 apartments.
The large majority is covered, at 1,780 spaces across three basement levels, occupying 81,089 sq. m. A further 130 open spaces sit at ground level across 1,787 sq. m.
One space is normally allotted per apartment. With 1,910 spaces against 1,788 homes there is a small surplus, but a second space is not automatic and is usually charged separately. Confirm it in the agreement before booking.
Placing almost all parking underground protects the open area above. With 37,353 sq. m. of the site left open, surface parking would have consumed the landscape, sports courts and clubhouse forecourt.
The 130 open spaces at ground level are the likely provision for visitors, but the split between allotted and visitor use should be confirmed with the sales team in writing.