Prestige Parklane Development Details
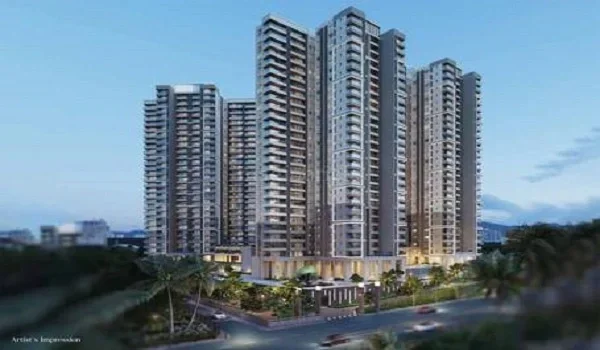
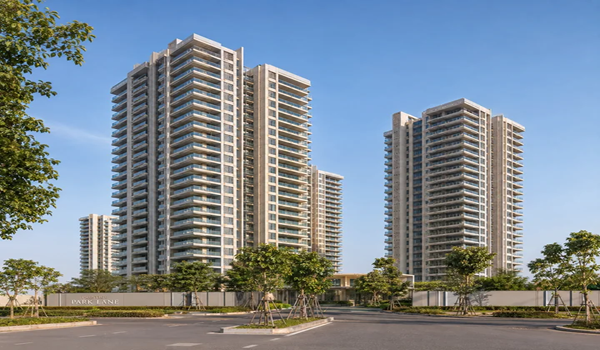
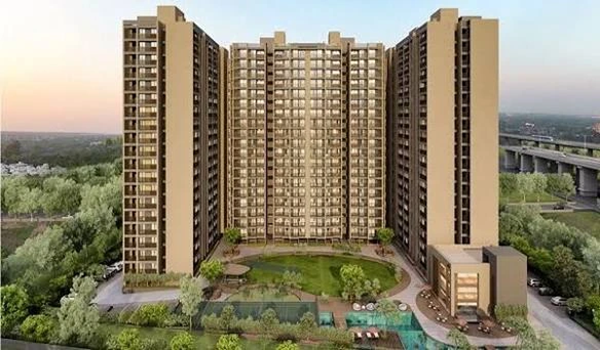
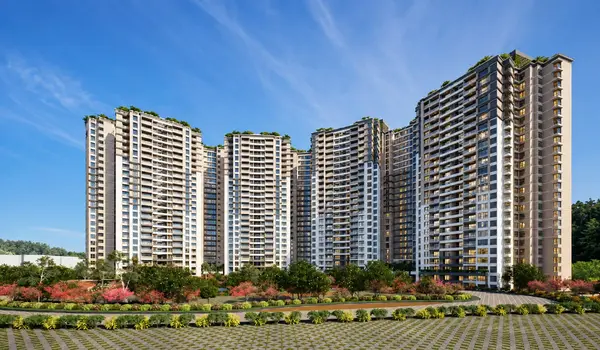
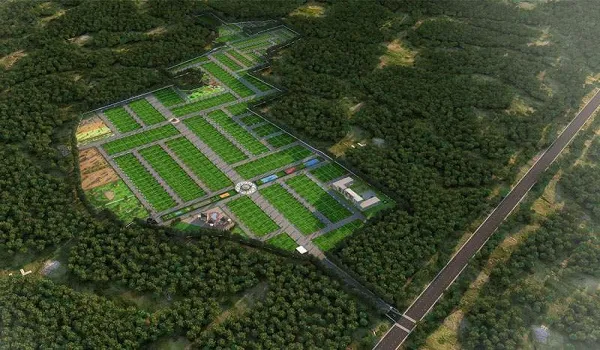
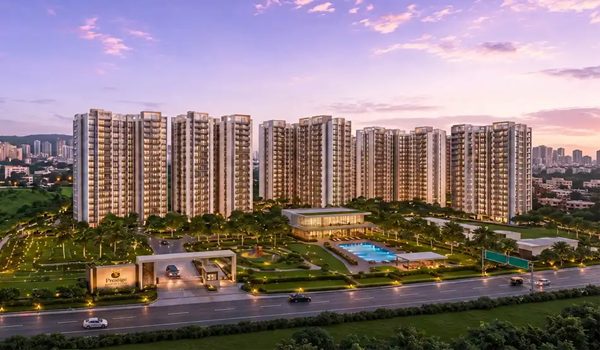
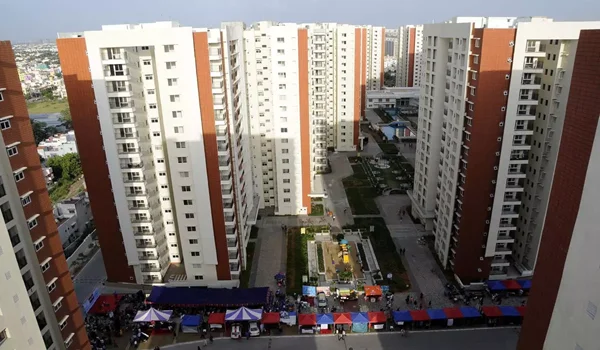
Prestige Parklane development details describe how a 32.26-acre master plan is actually used. The registered residential phase covers 11 acres 36 guntas and holds nine towers with 1,788 apartments, built at a sanctioned Floor Area Ratio of 1.74. The declared totals filed with Karnataka RERA give the full picture: 249,535 sq. m. of built-up area across all floors, 94,788 sq. m. of carpet area, and 37,353 sq. m. left open. Those numbers tell you more about how the place will feel to live in than any brochure adjective.
The Land Split and What It Leaves Open
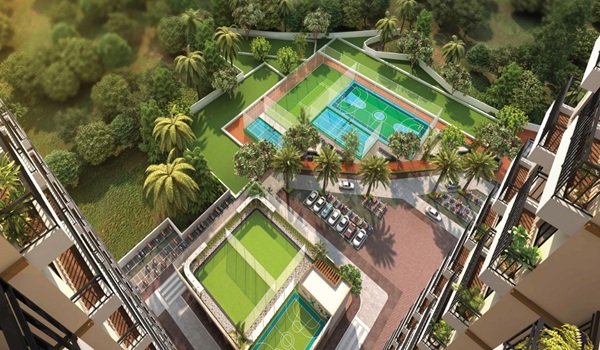
The most useful single figure in the filing is the open area. Of a total land area of 45,401 sq. m. for the registered phase, 37,353 sq. m. is open and 8,048 sq. m. is covered. That is roughly four-fifths of the site left unbuilt at ground level.
Total land area: 45,401 sq. m. for the RERA-registered phase.
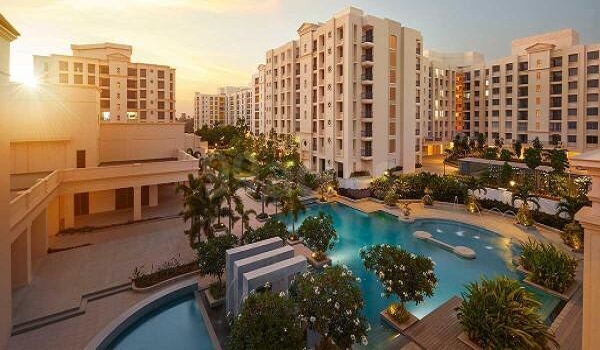
Open area: 37,353 sq. m., which carries the central landscape, the clubhouse forecourt, the sports courts and the internal roads.
Covered area: 8,048 sq. m., the footprint the nine towers actually stand on.
Plinth area: 8,048 sq. m., matching the covered footprint.
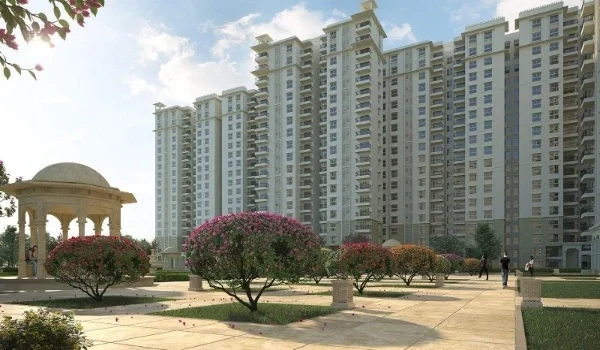
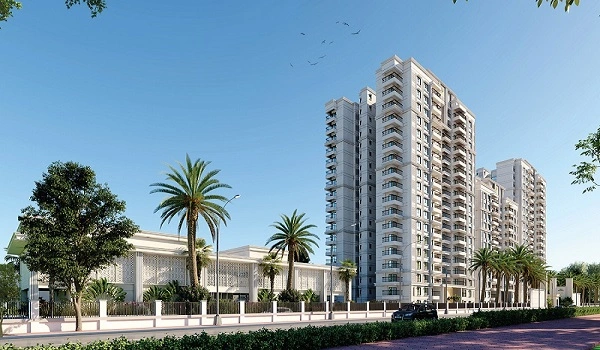
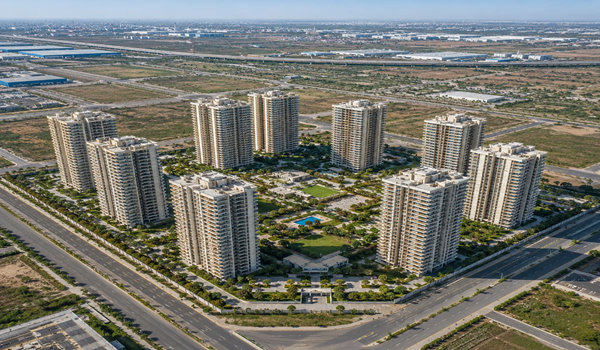
A tall, slim tower footprint on a large site is what makes a central park possible. The same 1,788 homes in low-rise blocks would consume far more ground and leave no room for it.
Built-Up Area, Carpet Area and the Difference
Total built-up area across all floors: 249,535 sq. m.
Total carpet area across all floors: 94,788 sq. m.
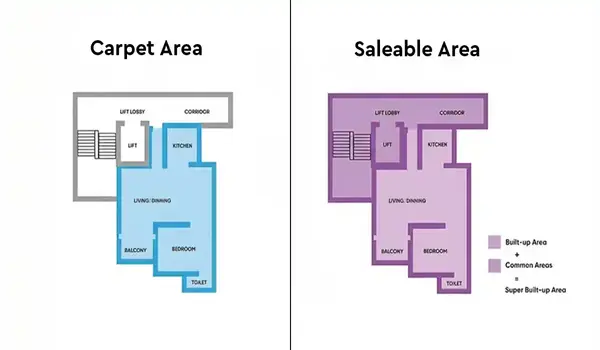
Carpet area is the usable floor inside your walls, as defined and regulated by RERA. Built-up area includes walls, lobbies, staircases, lifts and the common areas shared by everyone. The gap between the two figures is not a developer trick; it is the corridors, cores and services that make a tower habitable. What RERA changed is that you are now sold and charged against a declared carpet area, so the comparison between projects is honest.
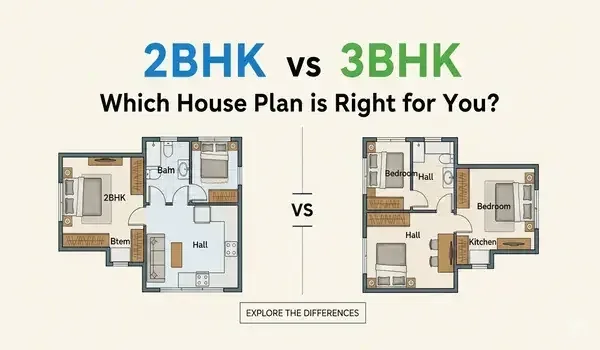
Across the project, carpet areas run from 322 sq. ft. on the smallest 1 BHK to 1,078 sq. ft. on the largest 3 BHK, with balcony and utility areas listed separately on every unit plan.
Density: What 1,788 Homes on Twelve Acres Means
Density is worth calculating rather than feeling. At 1,788 homes on roughly 11.90 acres, Prestige Parklane works out to about 150 homes per acre. For a high-rise development on the Bangalore airport corridor that is a normal figure, and the FAR of 1.74 confirms it: the plot is not built to the maximum a dense urban site might allow.
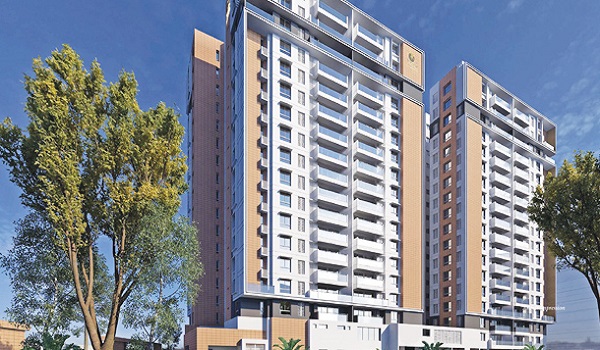
Nine towers, each three basements plus ground plus twenty-four upper floors.
Tower height of 76.55 metres, consistent across all nine.
Total parking of 1,910 spaces, being 1,780 covered and 130 open, which is more than one per apartment.
Water drawn from borewell, as declared in the RERA filing.
Prestige Parklane Development Details at a Glance
| Development Detail | Prestige Parklane |
|---|---|
| Registered Phase Land | 11 acres 36 guntas (45,401 sq. m.) |
| Master Plan | 32.26 acres |
| Open Area | 37,353 sq. m. |
| Covered Area | 8,048 sq. m. |
| Total Built-Up Area | 249,535 sq. m. across all floors |
| Total Carpet Area | 94,788 sq. m. across all floors |
| Sanctioned FAR | 1.74 |
| Towers | 9, each 3 basements + ground + 24 upper floors |
| Tower Height | 76.55 metres |
| Apartments | 1,788 in 1, 2 and 3 BHK |
| Parking | 1,780 covered + 130 open |
| Water Source | Borewell |
Frequently Asked Questions
The RERA-registered residential phase covers 11 acres 36 guntas, equal to 45,401 sq. m., within a master plan of 32.26 acres that also holds the business park.
Of 45,401 sq. m. of land, 37,353 sq. m. is open area and 8,048 sq. m. is covered. Roughly four-fifths of the site is unbuilt at ground level, which is what allows the central landscape and amenity spaces.
The filing declares 249,535 sq. m. of built-up area and 94,788 sq. m. of carpet area. Carpet area is the usable space inside your walls and is the RERA-regulated figure; built-up area also includes walls, lobbies, cores and shared common areas.
At about 150 homes per acre with a sanctioned FAR of 1.74, it is typical for a high-rise development on the airport corridor and is not built to the maximum a dense urban plot would allow.
The RERA filing declares borewell as the source of water for the project.