Prestige Parklane Project Architect
Prestige Parklane project architect is Ar. J. Mamtha, in practice since 2005 and registered with the Council of Architecture under number CA/2005/37087. The architect is named in the Karnataka RERA filing and has signed the Form 2 certificate that forms part of the registration record. Architecture on a project of this size decides far more than how the towers look, and the RERA filing makes the responsible professional a matter of public record.
What the Project Architect Is Responsible For
Form 2 certification: The architect certifies the percentage of work completed, which sits alongside the engineer’s certificate in releasing project funds.
Design compliance: The built project must follow the sanctioned plan DO3-KIADB-00128/26-27/BP approved by KIADB on 13 August 2026.
Council registration: A registered architect signs against a Council of Architecture number, which is a personal professional credential.
Statutory drawings: The sanctioned drawings the architect prepares are what KIADB approved, and what every apartment must ultimately conform to.
The Form 2 and Form 3 certificates work as a pair. One reports design and completion percentage, the other reports physical stage and cost to complete. Both are required before the promoter can draw down from the project account.
What the Design Actually Delivers Here
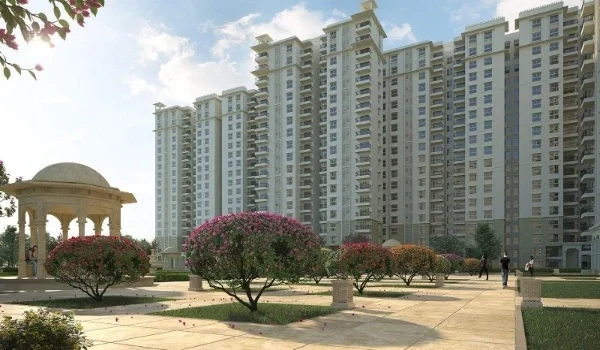
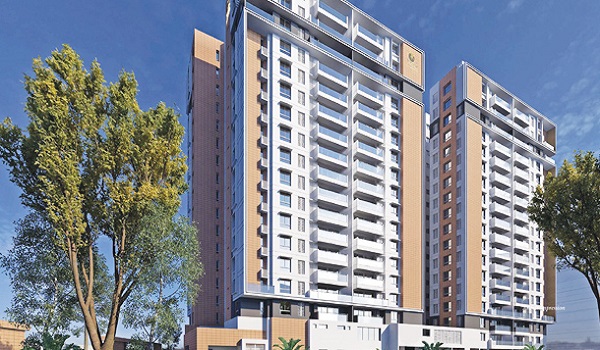
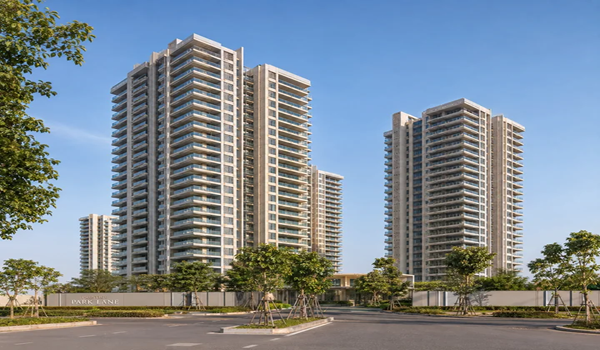
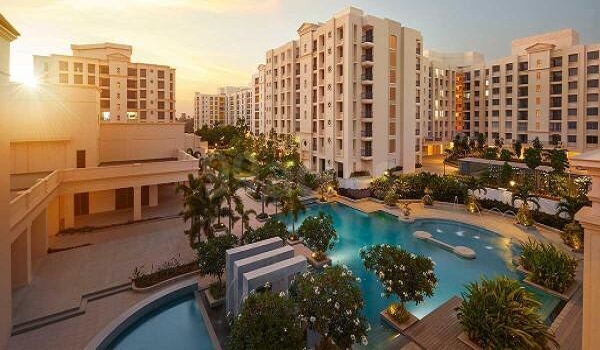
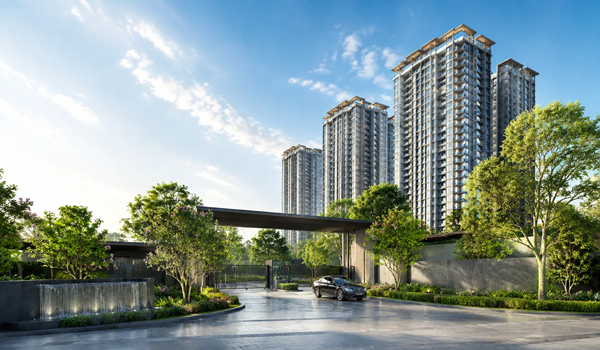
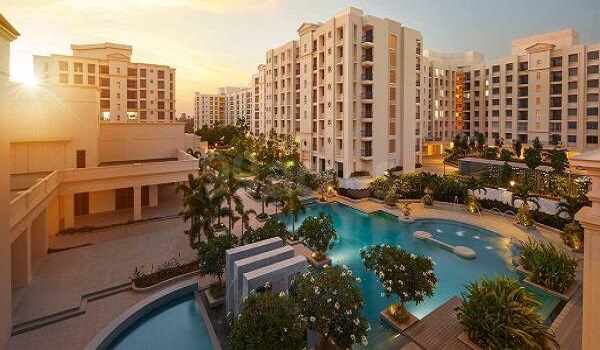
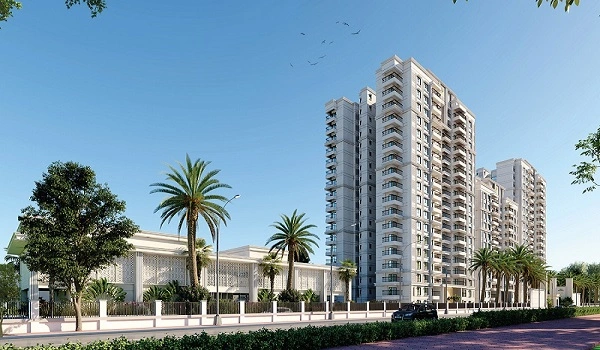
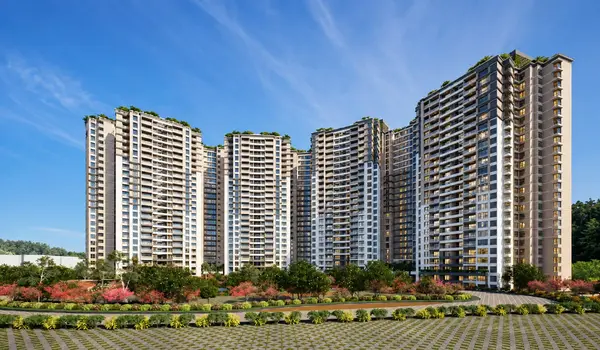
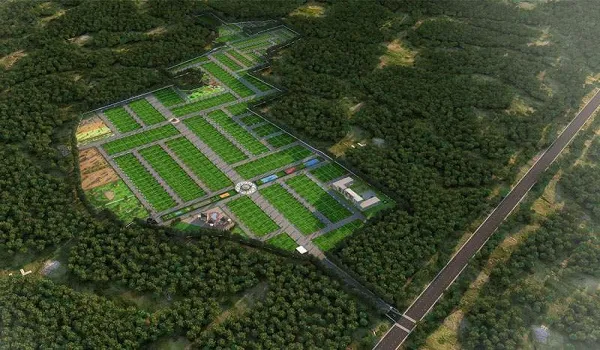
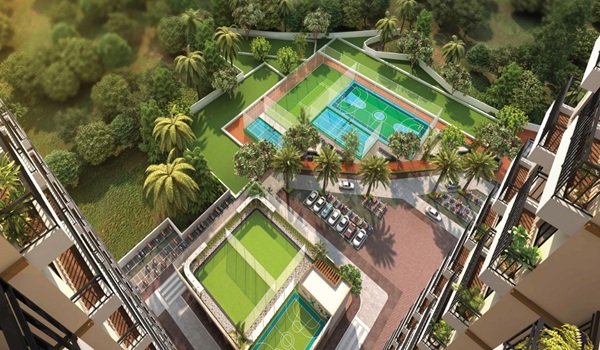
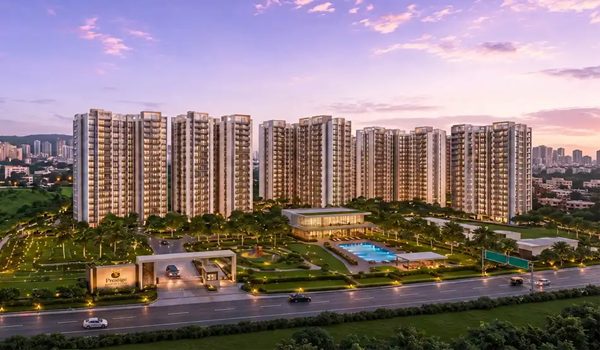
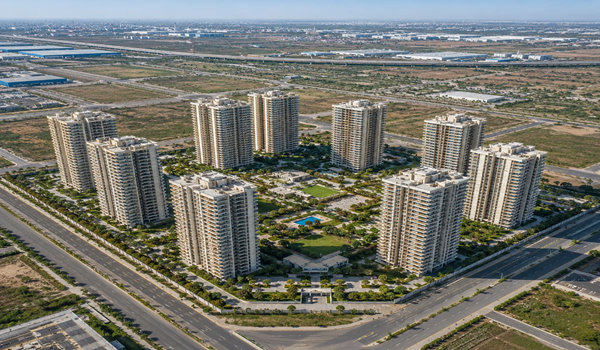
The architectural decisions on this project are visible in the numbers rather than the renders. Nine towers on a site of 45,401 sq. m. occupy a covered footprint of only 8,048 sq. m., leaving 37,353 sq. m. open. Almost all parking is pushed into three basement levels so the ground plane stays available for landscape.
Thirty-seven distinct unit types across nine towers, rather than a handful repeated everywhere.
A sanctioned FAR of 1.74, below what a dense urban plot would permit, which is what leaves room for the central park.
A consistent tower section of three basements, ground and twenty-four upper floors at 76.55 metres, so no block is disadvantaged by height.
Refuge floors at the nineteenth level in several towers, a fire-safety requirement at this building height.
How to Verify the Project Architect
The Karnataka RERA entry for PRM/KA/RERA/1251/309/PR/150926/008941 lists every professional declared for the project. The architect appears there with a Council of Architecture number, and the Form 2 certificate is filed against it as an annexure.
Check the COA number: CA/2005/37087 is the Council of Architecture registration declared in the filing, and COA registration can be checked independently.
Ask for the Form 2 certificate: It is filed as Annexure 60 to the RERA registration.
Ask to see the sanctioned drawings: The apartment you are buying should appear on the drawings KIADB approved, not only in the brochure.
As with the engineer, this page reproduces the architect’s professional name and Council registration number, which are public professional credentials. The residential address that also appears in the RERA filing is not reproduced here.
Design Decisions a Buyer Can Actually See
Architectural quality is easier to judge from a plan than from a render. Three things on the Prestige Parklane drawing set are worth looking at before booking, because each affects daily life more than the elevation does.
Room dimensions are printed: Every unit plan carries its actual room sizes, so you can check whether a bedroom takes a real wardrobe rather than trusting a furnished render.
Balcony and utility are separate: These are listed apart from carpet area on each sheet, which is how you tell usable indoor space from the total.
Thirty-seven type codes: The variety means the same configuration differs by tower, so compare the specific type code rather than the configuration name.
Refuge floors are marked: The drawings show which level serves as the refuge floor, a fire-safety requirement at 76.55 metres.
Prestige Parklane Project Architect at a Glance
| Detail | Prestige Parklane |
|---|---|
| Project Architect | Ar. J. Mamtha |
| COA Registration | CA/2005/37087 |
| In Practice Since | 2005 |
| Certificate Filed | Form 2, Architect Certificate (Annexure 60) |
| Approved Plan | DO3-KIADB-00128/26-27/BP, KIADB, 13 August 2026 |
| Sanctioned FAR | 1.74 |
| Towers Designed | 9, each 3 basements + ground + 24 floors, 76.55 m |
| Distinct Unit Types | 37 |
| RERA Registration | PRM/KA/RERA/1251/309/PR/150926/008941 |
Frequently Asked Questions
Ar. J. Mamtha, registered with the Council of Architecture under CA/2005/37087 and in practice since 2005. The architect is named in the Karnataka RERA filing.
Form 2 is the architect’s certificate under RERA, certifying the percentage of work completed. It is filed as an annexure to the registration and works alongside the engineer’s Form 3.
The architect prepares the sanctioned drawings for the whole development, which include the thirty-seven distinct unit types across the nine towers. Every apartment sold should appear on those approved drawings.
The Council of Architecture registration number CA/2005/37087 is declared on the RERA filing and COA registration can be verified independently of the developer.
KIADB approved the plan under number DO3-KIADB-00128/26-27/BP on 13 August 2026, before both the RERA registration and the project launch.