20 questions to ask before buying a flat in Bengaluru
Most site visits go the same way. Someone shows you a scale model, walks you round a show flat, quotes a starting price, and asks when you would like to book. You leave with a brochure, and none of the information that actually decides whether this was a good purchase. These are the questions worth asking. They apply to any project on the Devanahalli corridor, including this one. Several are uncomfortable to ask, which is exactly why they are useful.
On the registration
- What is the full RERA number? The complete string, not a fragment. Check the sixth segment: PR means the project is registered, AG means you have been handed an agent licence instead.
- What is the registered land extent? Compare it with the brochure acreage. Master plan acreage and registered acreage are often different numbers, and only one is on the public record.
- What is the declared completion date on the register? Not the date the sales team says. The filed one.
- Is this phase registered, or a different phase? Each phase registers separately. A project can honestly say it is registered while your specific tower is not.
- If it is not registered, when was the application filed? The Authority must decide within thirty days of a complete application. A long silence usually means the application is incomplete.
On area and price
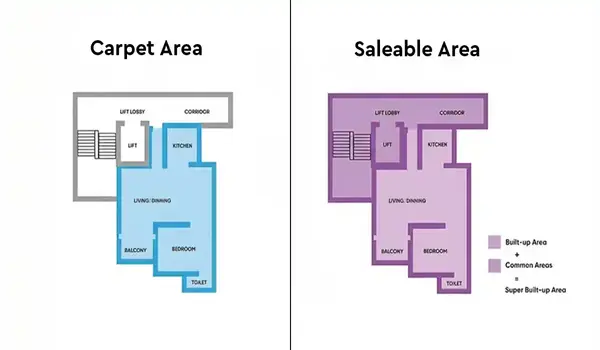
- What is the carpet area, and the rate per square foot of carpet? The single most useful question on the list. It is the only figure comparable across projects, and the only one RERA defines.
- What is the loading? The ratio of saleable to carpet. Around 1.55 to 1.65 is common. Above 1.7 deserves an explanation.
- Is the price all inclusive, or a base rate with extras? Floor rise, location charges, car parking and clubhouse fees can all sit on top of a base rate.
- What are the possession-stage charges? Electricity, water, generator, advance maintenance and corpus often land together at handover.
- What is the monthly maintenance per square foot? Multiply by your area and by twelve. It is a bigger number than most buyers expect.
- What is the total, all in, on this unit? Price, every charge, and 7.5 per cent Karnataka registration. Ask for it in writing.
On the building
- What is the clear internal height? Not floor to floor. What you stand under, after flooring and ceiling finishes.
- What is the sanctioned load, and what does backup cover? In many projects backup covers only lights and fans. Some offer full backup at extra cost. Get the scope in writing.
- How many lifts per tower, and how many apartments per lift? Divide. Above about 60 apartments per passenger lift means waiting at eight in the morning.
- Where does the water come from? On this corridor, outside the Cauvery network, water binds first. Ask about the sewage treatment plant and rainwater harvesting.
- Which direction does this unit face, and what is opposite? Not now. In five years, when the neighbouring plot is built.
- Is the payment plan date-linked or construction-linked? A date-linked plan keeps demanding money whether or not the building keeps pace.
On the site, standing on it
- What is next door, and what is zoned to go next door? An industrial neighbour is not a problem if the separation is real. Walk the boundary and look over it.
- What does it sound like at a bad time? Visit late on a weekday afternoon. On this corridor, stand still for ten minutes and listen, because two parallel runways operate here.
The one nobody asks
- What was it like to buy from this developer before? Find a completed project by the same developer, on the same corridor, handed over three or more years ago.
Go there. Talk to someone on the residents association. Ask what the handover was like, how long snagging took, whether promised amenities were delivered, what maintenance really costs now, and how the developer behaved once the last unit sold. It takes an afternoon. It is the most useful research available on any project, it cannot be influenced by anyone selling to you, and almost nobody does it.
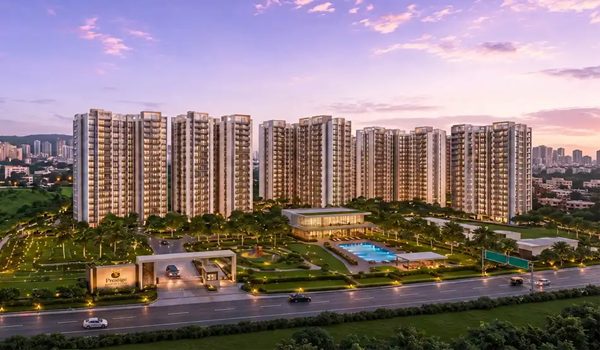
Our own answers, for Prestige Parklane
A checklist that only equips you to question competitors is not much help. So here are the answers for this project, drawn from its RERA filing, fact sheet and specification.
| Question | Answer at Prestige Parklane |
|---|---|
| RERA number | PRM/KA/RERA/1251/309/PR/150926/008941. The sixth segment reads PR. |
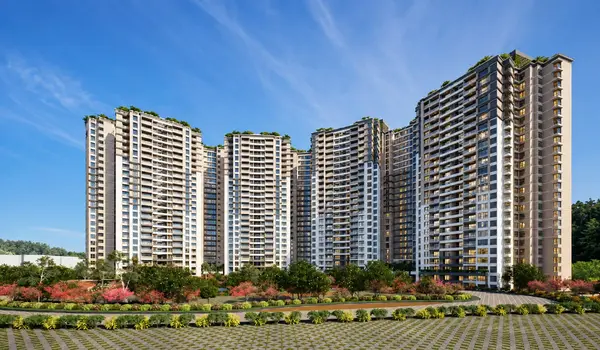
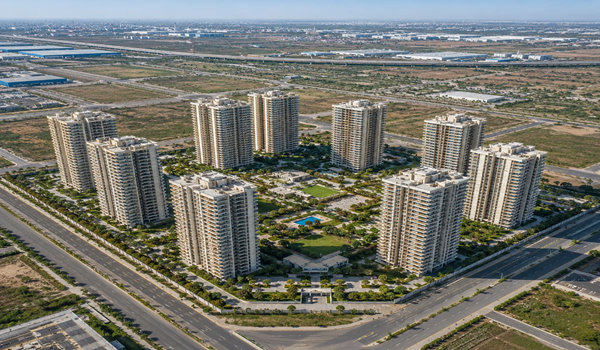
| Registered land and scale | 45,401 sq m on the filing; 1,788 homes in 9 towers |
| Declared completion | 31 December 2030 |
| Carpet area | Average about 323 sq ft for a 1 BHK, 565 for a 2 BHK, 969 for a 3 BHK |
| Loading | About 1.61 to 1.63 on the 3 BHK 2T and 3T; about 1.70 to 1.76 on the 1 BHK and 2 BHK |
| Pricing basis | Starting prices all inclusive, excluding registration |
| Possession charges | BESCOM and BWSSB ₹75, generator ₹85, advance CAM ₹120, corpus ₹60, per sq ft |
| Monthly maintenance | ₹5 per sq ft, from advance CAM of ₹120 over 24 months |
| Power backup | Generator for common areas; 100% apartment backup at additional cost |
| Lifts | Specification says "suitable size and capacity"; no count published, so ask |
| Water | Borewell, per the RERA filing |
| Payment plan | Date-linked, 24 instalments of 3.2% from December 2026 |
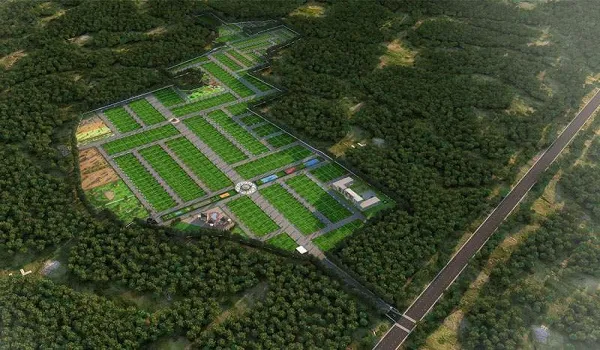
| Neighbours | Enterprise estate of data centres, warehouse and manufacturing across a boulevard |
Two of those answers are less flattering than the rest, and they are worth stating plainly. The compact layouts carry loading of about 1.70 to 1.76, at or above the 1.7 line in question seven. That is normal for small homes in a high rise with a large clubhouse, but it is the honest answer.
And the payment plan is date-linked, so question seventeen does not have a reassuring answer. Instalments continue whether or not construction keeps pace. The site is also inside an industrial park, so question eighteen matters more here than it does in Shettigere. Publishing the answers anyway is the point.
Frequently asked questions
Start with the full RERA number, the carpet area and rate per carpet square foot, the total all-in cost, the payment plan structure, and what sits next to the site.
Paste the full string into the Karnataka RERA portal. Confirm the sixth segment reads PR, and that the promoter and completion date match your documents.
Around 1.55 to 1.65 is common. Compact homes in high rises with large clubhouses often run higher, sometimes above 1.7.
The carpet area and the rate per carpet square foot. It is the only figure RERA defines and the only fair basis for comparing projects.
Yes. Talking to a residents association about handover, snagging, amenities and maintenance is the most reliable research you can do.
Most of them, through its RERA filing, fact sheet and specification. The lift count per tower is the main one not published, so ask for it in writing.