How to read the Prestige Parklane master plan, block by block
A master plan is a development's constitution. Everything downstream is decided at this drawing and cannot be undone later. The view from your balcony, whether the pool is a walk or a drive, how loud the estate is at seven in the morning. Here is how to read the one at Prestige Parklane, block by block.
The site, in brief
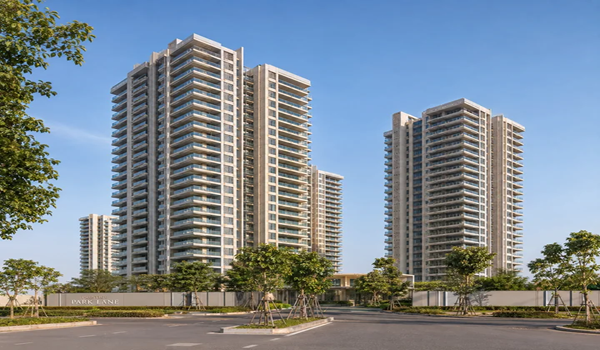
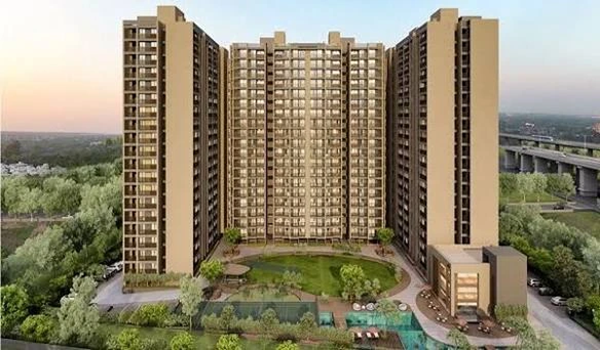
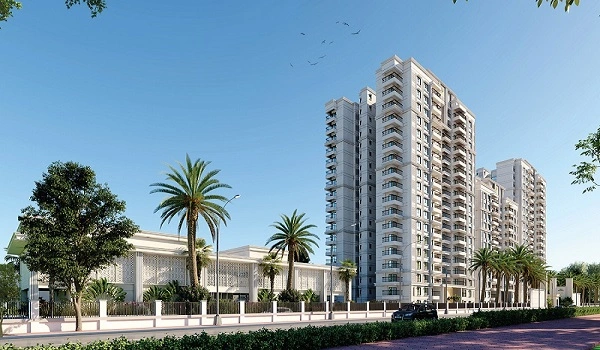
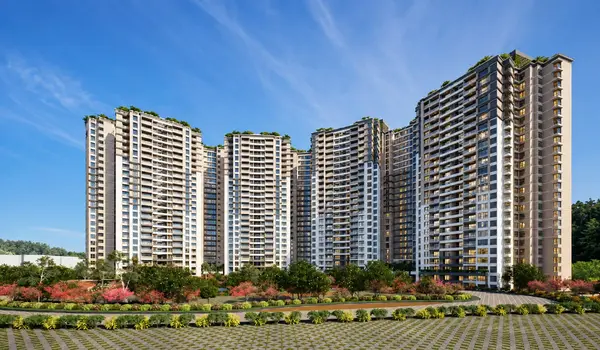
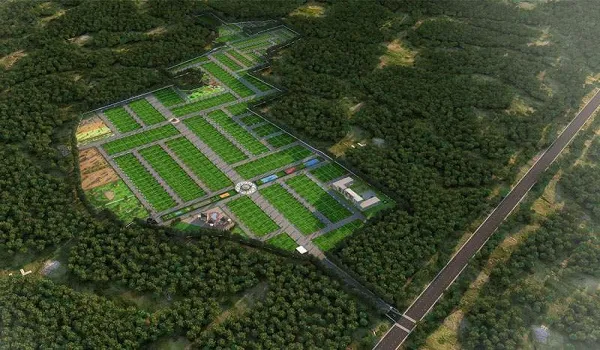
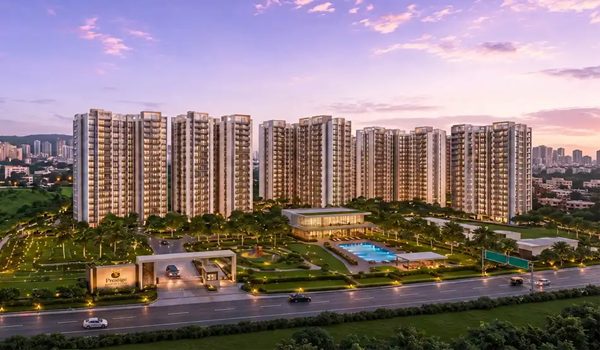
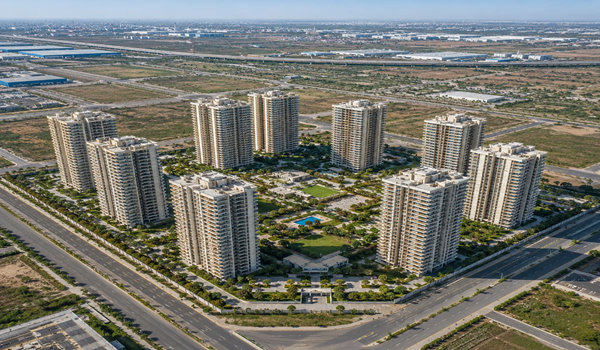
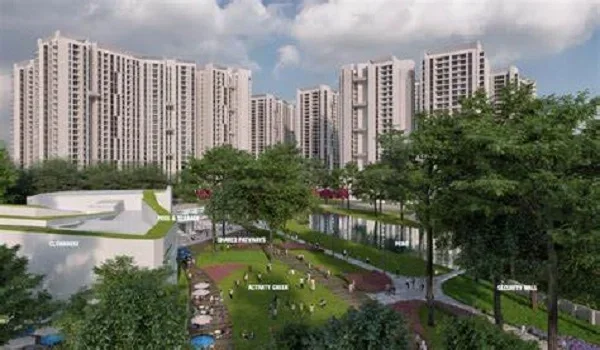
The master plan covers 32.26 acres inside Phase 2 of the KIADB Hi-Tech, Defence and Aerospace Park at Devanahalli. The RERA filing records the address as Plot No. 24, Hi-Tech, Defence and Aerospace Park Phase 2, Bengaluru North, 562110. A main boulevard runs through the middle. East of it sit nine residential towers on 11.91 acres, arranged as an arc around a landscaped central park.
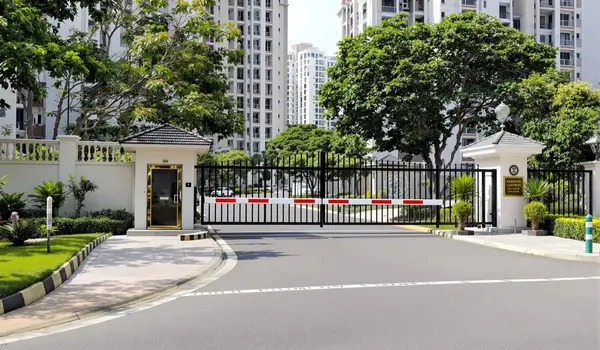
West of it sits a self-contained enterprise estate: three data centres, a warehouse block, a manufacturing block, and a dedicated 220 KV substation. One controlled entry serves the whole estate, with a second gate line at the residential boundary. The filing also notes the road frontage: an 18 metre road to the south and a 45 metre road to the west.
The seven blocks
| Block | Configuration | Height |
|---|---|---|
| Residential precinct | Nine towers, 3B + G + 24 floors | 76.55 m |
| Data Centre 1 | B + GF + 6 UF | 46.20 m |
| Data Centre 2 | B + GF + 6 UF | 46.20 m |
| Data Centre 3 | B + GF + 6 UF | 46.20 m |
| Warehouse block | Ground floor with mezzanine | Low rise |
| Manufacturing block | Ground floor with mezzanine | Low rise |
| Substation | Dedicated, on site | 220 KV |
The numbers behind the drawing
The RERA filing puts figures on how the land is used, which a drawing alone never does.
| Total land area | 45,401 sq m |
|---|---|
| Open area | 37,353 sq m |
| Plinth area | 8,048 sq m |
| Built-up area, all floors | 249,535 sq m |
| Sanctioned FAR | 1.74 |
| Homes | 1,788 across 9 towers |
The plinth figure is the telling one. The buildings actually stand on a small share of the land, which is what leaves room for the park.
Five decisions worth noticing
1. The towers face inward
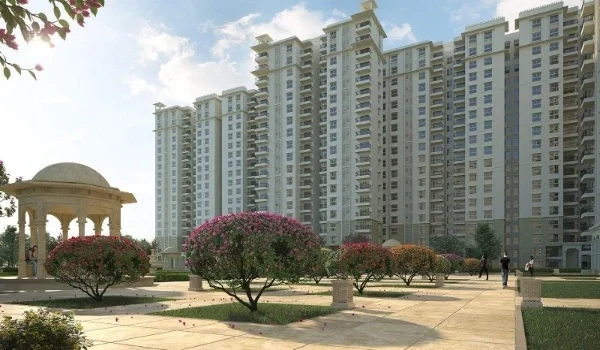
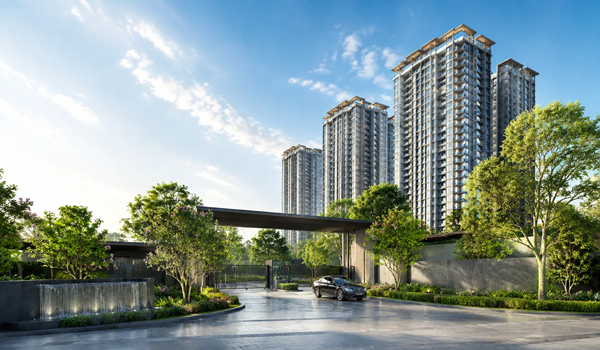
They form an arc around a landscaped core, not a row along the boundary. The consequence is that the view from most apartments is the park and the water body, not the road or the estate opposite. It also means the residential precinct turns its back to the industrial frontage. That is the single most important design move on the whole drawing.
2. The parking went underground
There are three basement levels under the residential precinct. Most projects at this density surface-park a share of cars, which eats the landscape. Putting almost all of it below is why the towers can ring a park rather than a car park. The filing supports this: 1,780 covered bays, against only 1,787 sq m of open parking. It is also expensive, which is why not everyone does it.
3. One clubhouse, not four
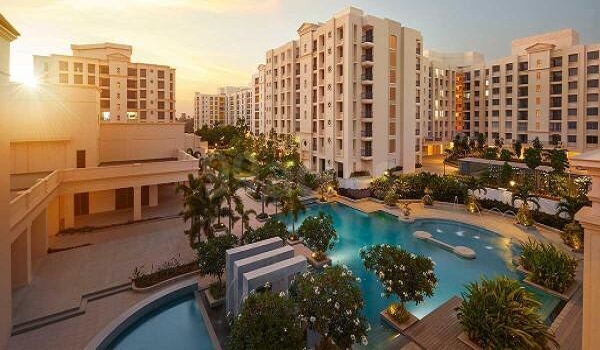
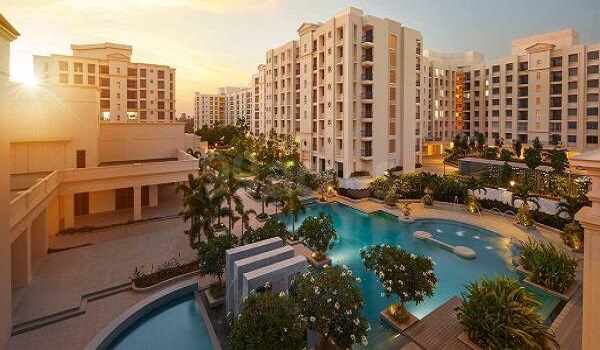
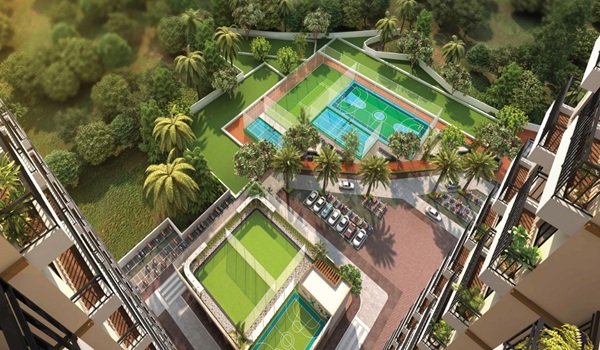
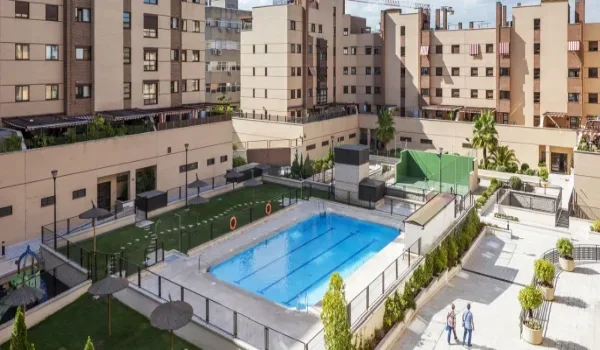
Large communities often split the amenity budget across several clubhouses, one per cluster. It reads well in a brochure and produces four ordinary buildings. Concentrating it into one substantial clubhouse on the park is what makes a real pool and a full gym viable for 1,788 households. The trade is walking distance for the furthest tower, which central placement minimises.
4. The boulevard separates, and so do the trees
Every internal road is planted on both sides. That is not decoration. Tree lines are the cheapest and most effective visual and acoustic buffer available. On a plan that puts homes and enterprise side by side, they are doing structural work.
5. Height stratifies deliberately
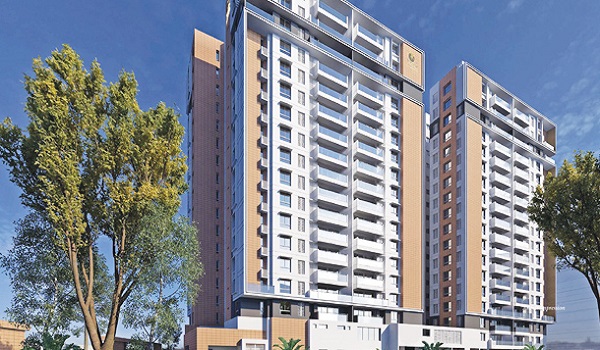
Towers reach 76.55 m, data centres 46.20 m, and the warehouse and manufacturing blocks are ground plus mezzanine. The residential blocks are the tallest thing on site by about 30 metres. Upper floors look over the enterprise estate rather than at it.
What the master plan does not tell you
Three things. A plan that pretends otherwise is overselling.
Which tower your unit is in, and what it faces. Each tower holds one band of homes, so configuration largely decides tower. Facing comes from the unit plan and the key plan on each floor sheet.
Whether the separation feels sufficient. A boulevard and a tree line are a set distance on paper. Whether that reads as comfortable is a judgement to make standing on the site.
The exact setbacks, unless you ask. The drawing is no longer conceptual. The building plan was sanctioned by KIADB on 13 August 2026 under DO3-KIADB-00128/26-27/BP, so the setbacks now sit on an approved plan. Ask for them in metres.
Questions to ask when you see the full drawing
- Where does the estate's single entry sit relative to the residential gate line? Do enterprise vehicles pass the homes to reach their blocks?
- Which towers are closest to the boulevard, and what is the setback in metres on the sanctioned plan?
- Where are the generator yards, and where are the data centre chillers, relative to the nearest tower?
- Where is the residential DG yard, given the 100% apartment backup specification?
- Where does the sewage treatment plant sit, and which way does the prevailing wind run?
- How far is the furthest tower lobby from the clubhouse entrance, on foot?
- Where are visitor parking and drop-off, and do they fall inside the residential gate or outside it?
Every one of those is answerable from a full-resolution master plan. None is answerable from a brochure thumbnail.
Frequently asked questions
32.26 acres in total. The residential precinct takes 11.91 acres, and the enterprise estate takes the remaining 20.35 acres.
Nine residential towers at three basements, ground and 24 floors, reaching 76.55 metres, with 1,788 homes in total.
An enterprise estate of three data centres, a warehouse block, a manufacturing block and a dedicated 220 KV substation.
Yes. The building plan was sanctioned by KIADB on 13 August 2026 under DO3-KIADB-00128/26-27/BP, and the project is RERA registered.
Mostly. Three basement levels sit under the residential precinct, with 1,780 covered bays on the RERA filing and only a small open parking area.
Inward, as an arc around a landscaped central park with a water body. Most apartments look onto the park rather than the road or the enterprise estate.