Prestige Parklane Plan Details
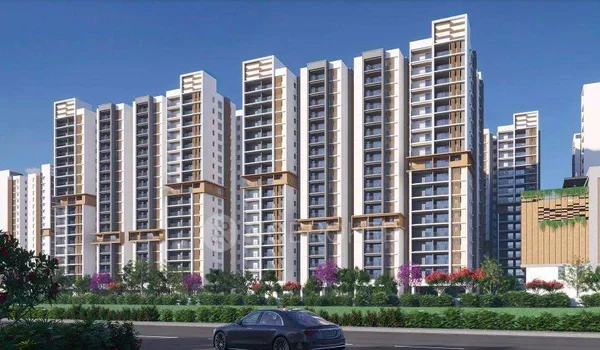
Prestige Parklane plan details are a matter of public record. The building plan carries the number DO3-KIADB-00128/26-27/BP and was approved by the Karnataka Industrial Areas Development Board on 13 August 2026, roughly five weeks before the project launch. The plan sanctions nine residential towers of three basements, a ground floor and twenty-four upper floors, at a sanctioned Floor Area Ratio of 1.74. Everything a buyer needs to check the legality of the development sits in that one plan number, and this page explains what it contains and how to verify it yourself.
The Approved Plan Number and What It Means
A sanctioned plan is the permission that allows a building to be constructed at all. Without it, no amount of marketing makes a project legal. For Prestige Parklane the relevant details are these:
Plan number: DO3-KIADB-00128/26-27/BP, which identifies the sanction uniquely.
Approving authority: KIADB, the Karnataka Industrial Areas Development Board, because the land sits inside a state industrial area rather than under the BBMP or a city corporation.
Approval date: 13 August 2026, ahead of both the RERA registration and the launch.
The order of those dates matters more than buyers usually realise. The plan was approved first, the RERA registration followed on 15 September 2026, and the launch came on 20 September 2026. A project that markets before it has a sanctioned plan is asking buyers to commit to a building that has no legal permission to exist.
Why KIADB Approves This Plan and Not the BBMP
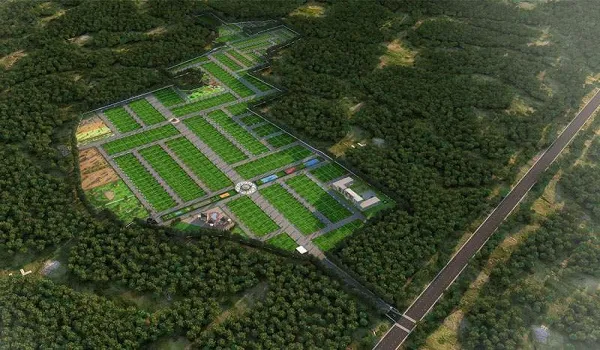
Prestige Parklane occupies Plot No. 24 inside the Hitech, Defence and Aerospace Park Phase 2 at Devanahalli. Land inside a KIADB industrial area is administered by the board itself, so building plans there are sanctioned by KIADB rather than by a municipal body.
For a buyer this is neither better nor worse than a BBMP sanction, but it changes where you go to verify anything. Plan queries, khata questions and approach road matters are handled by KIADB. It also explains why the approach and arterial roads serving the site were built to industrial estate standards and completed before the towers began.
What the Sanctioned Plan Permits
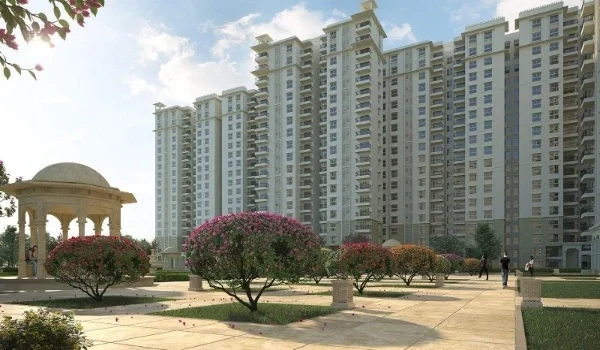
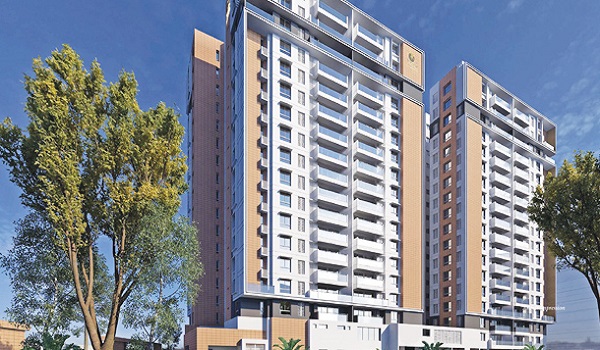
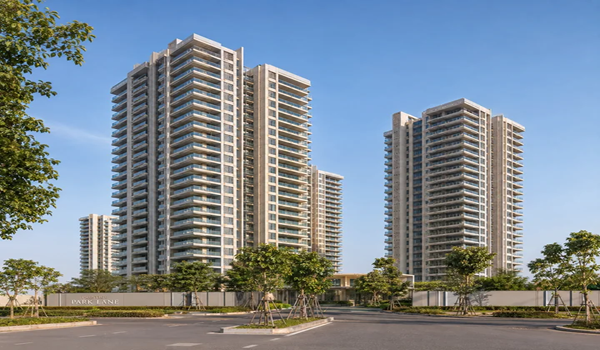
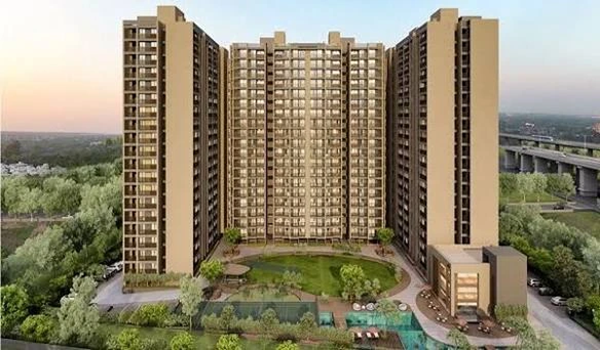
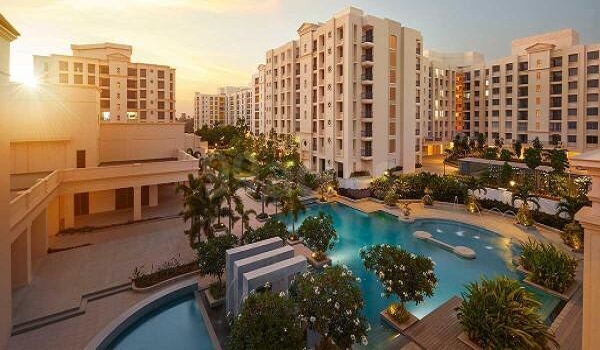
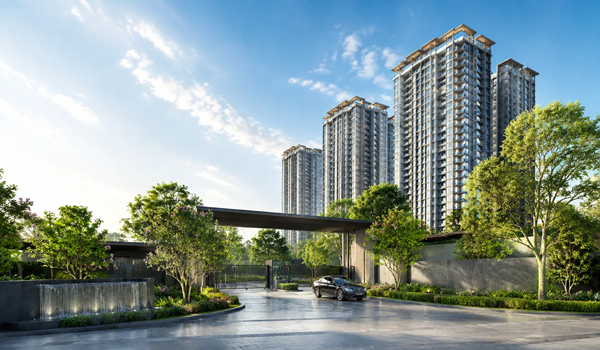
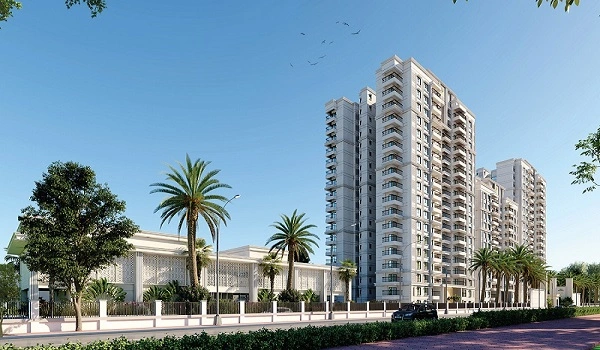
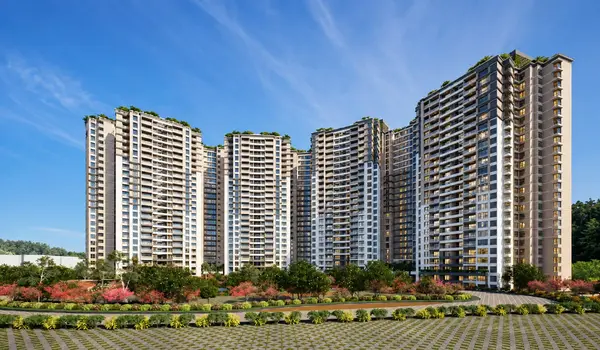
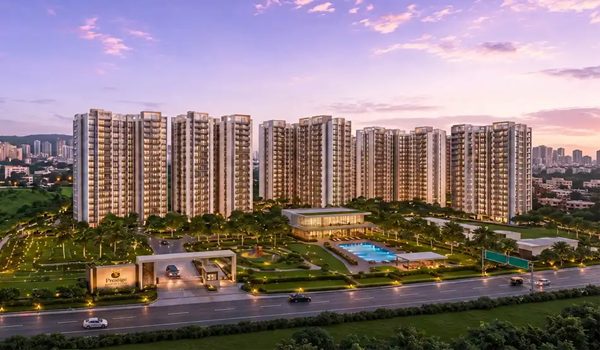
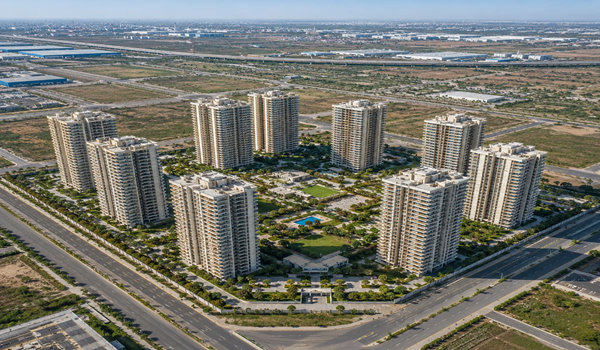
Nine residential towers, each of three basements plus ground plus twenty-four upper floors.
A sanctioned Floor Area Ratio of 1.74, which sets how much built-up area is allowed against the plot size and therefore caps the total development.
1,788 apartments across the nine towers, in 1, 2 and 3 BHK configurations.
1,780 covered parking spaces and 130 open spaces, comfortably above one per home.
A declared tower height of 76.55 metres, which is what triggers the fire and aviation clearances required so close to the airport.
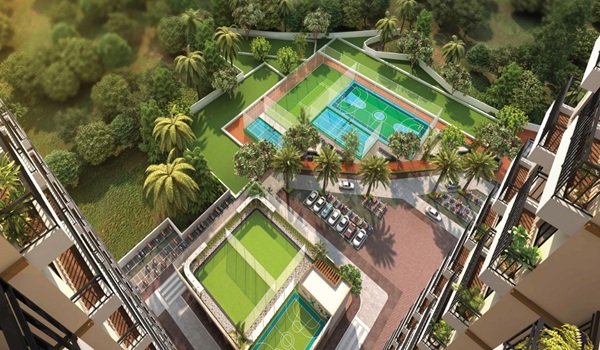
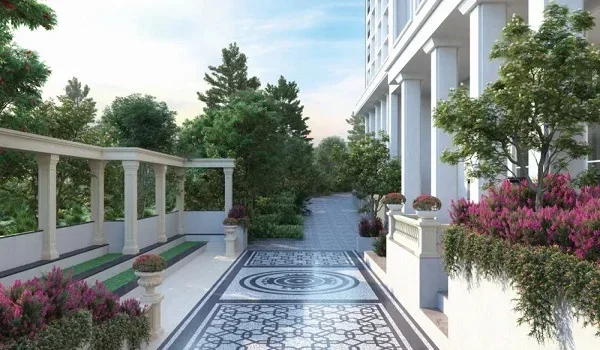
FAR is the figure worth understanding. At 1.74 the project is not built to the maximum a dense city plot might allow, which is why the master plan has room for a central landscape, a clubhouse and sports courts rather than towers packed against each other.
How to Verify the Prestige Parklane Plan Details Yourself
Quote the plan number: Ask the sales team for DO3-KIADB-00128/26-27/BP in writing and check it matches the number on the RERA filing.
Check the RERA entry: Search PRM/KA/RERA/1251/309/PR/150926/008941 on the Karnataka RERA portal, where the approved plan number and approval date are both recorded.
Ask to see the sanction: The promoter holds the sanctioned plan drawings and the approval order. A serious buyer is entitled to see them before signing an agreement.
Match the plan to the unit: Confirm that the apartment you are buying appears on the sanctioned drawings, not only in the brochure.
Prestige Parklane Plan Details at a Glance
| Plan Detail | Prestige Parklane |
|---|---|
| Approved Plan Number | DO3-KIADB-00128/26-27/BP |
| Approving Authority | KIADB, Karnataka Industrial Areas Development Board |
| Plan Approval Date | 13 August 2026 |
| RERA Registration | PRM/KA/RERA/1251/309/PR/150926/008941 |
| Sanctioned FAR | 1.74 |
| Towers Sanctioned | 9 |
| Floors per Tower | 3 basements + ground + 24 upper floors |
| Tower Height | 76.55 metres |
| Apartments Sanctioned | 1,788 |
| Location | Plot No. 24, Hitech Defence and Aerospace Park Phase 2, Devanahalli |
Frequently Asked Questions
The approved plan number is DO3-KIADB-00128/26-27/BP, sanctioned by KIADB on 13 August 2026. The same number appears on the Karnataka RERA filing, so the two records can be checked against each other.
The Karnataka Industrial Areas Development Board approved it. The project sits inside the KIADB Hitech, Defence and Aerospace Park Phase 2, and land inside a state industrial area is sanctioned by the board rather than by a municipal corporation.
The sanctioned Floor Area Ratio is 1.74. FAR limits total built-up area against plot size, so it effectively caps how much can be constructed and leaves the balance for open space, landscape and amenities.
Yes. The plan was approved on 13 August 2026, RERA registration was granted on 15 September 2026, and the project launched on 20 September 2026. Approval preceded marketing.
Each of the nine towers is sanctioned for three basements, a ground floor and twenty-four upper floors, with a declared height of 76.55 metres.