How crowded will Prestige Parklane feel? Density, FAR and open space
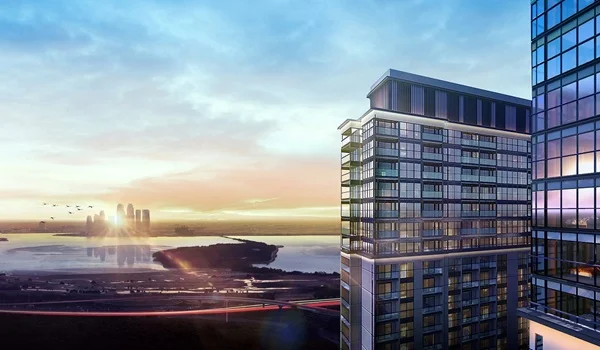
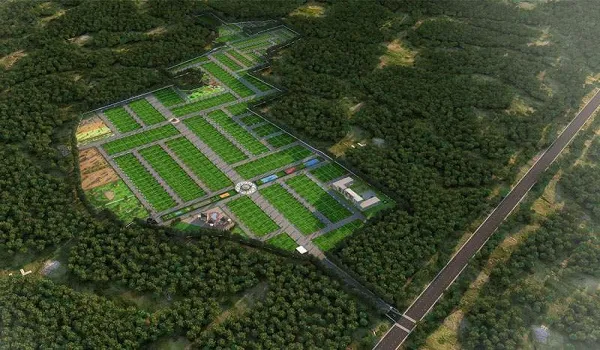
Listings for Prestige Parklane nearly always quote 32.26 acres. That figure describes the whole master plan, not the part where people will live. The homes occupy 11.91 acres, or roughly 37 per cent of the plan.
The remaining 20.35 acres make up the business estate. It holds three data centres, a warehouse, a manufacturing block and its own 220 KV substation. To judge how crowded or spacious daily life will feel, start from 11.91 acres. Everything below builds on that number.
Homes per acre, worked out
Dividing 1,788 flats by 11.91 acres gives about 150 flats per acre. Put in square feet, the residential land is close to 518,800 sq ft. Each flat therefore has around 290 sq ft of ground to itself.
Even the smallest one-bedroom here has more carpet area than that. Many buyers find the figure alarming at first glance. On its own, though, it proves little. It reflects a deliberate choice, and that choice shapes the entire layout.
Why tall towers leave more open land
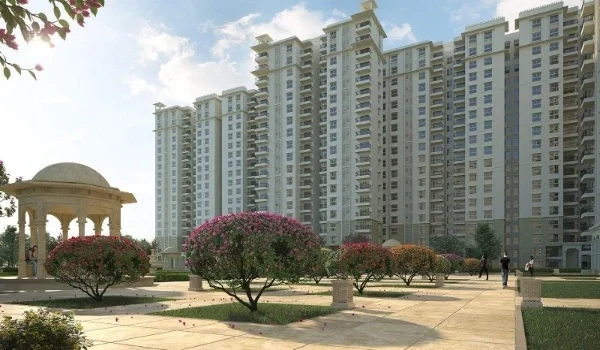
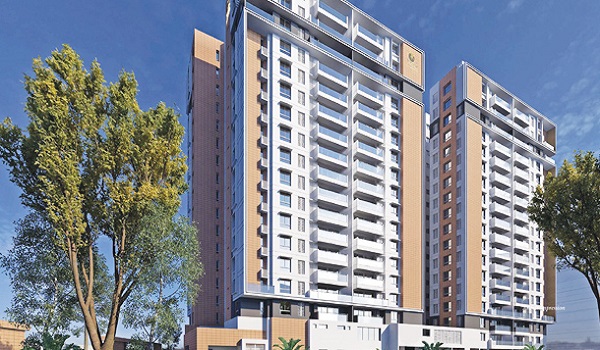
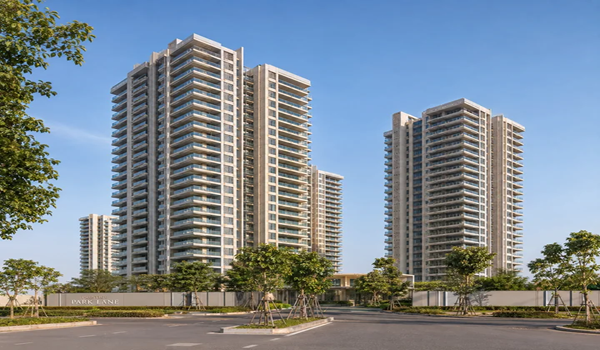
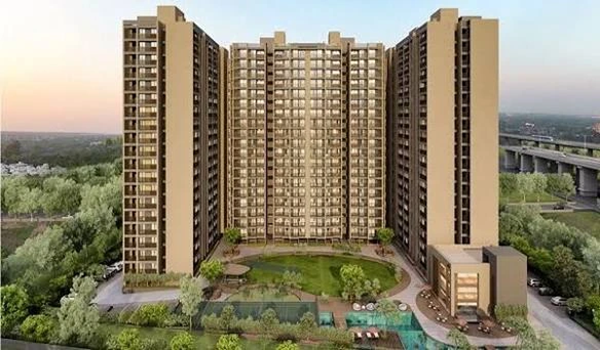
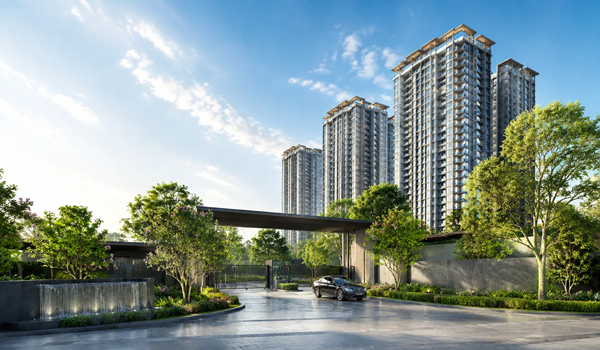
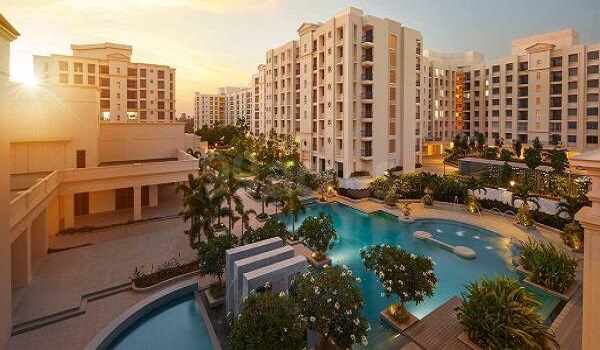
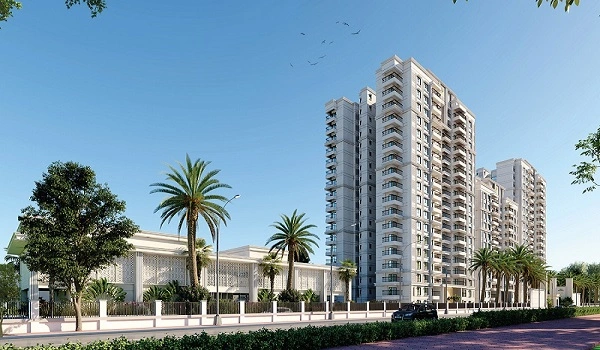
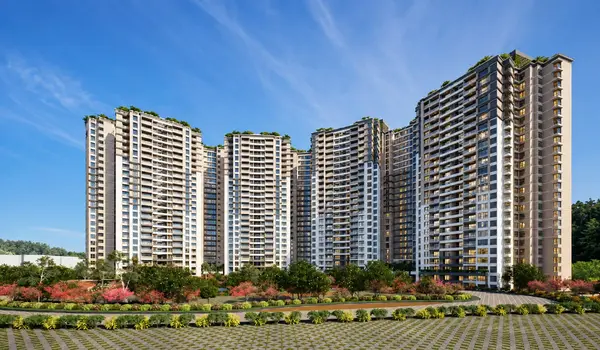
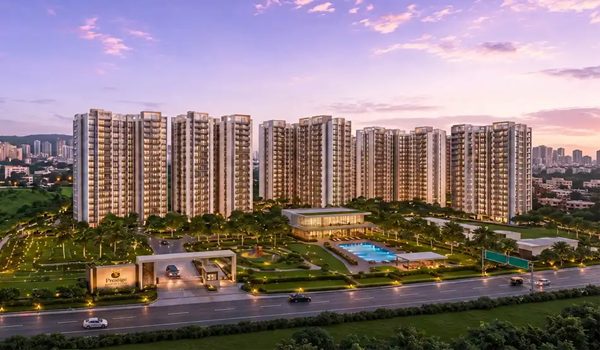
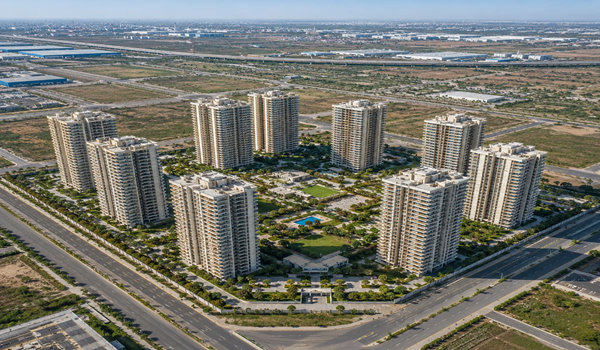
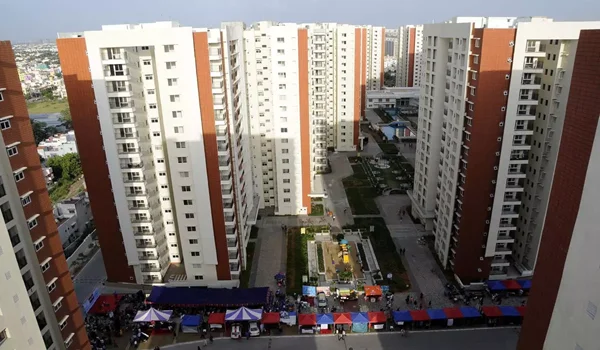
The nine towers rise to 24 floors above ground. Building upwards keeps each footprint small and frees most of the plot for gardens. Picture the same 1,788 flats in four-storey blocks instead. The buildings would cover nearly all 11.91 acres, and no central park could fit between them.
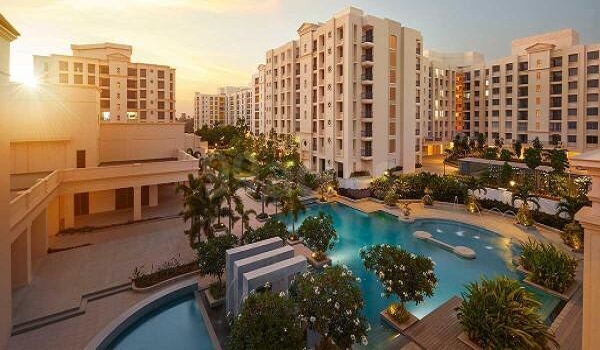
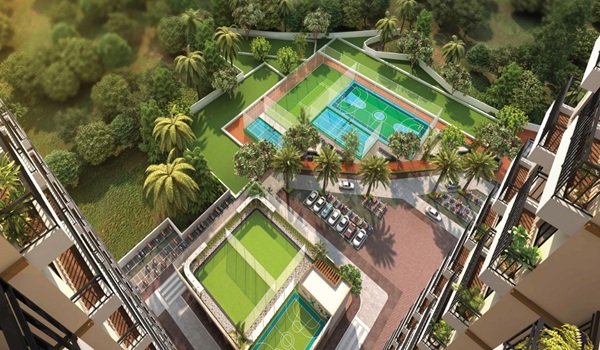
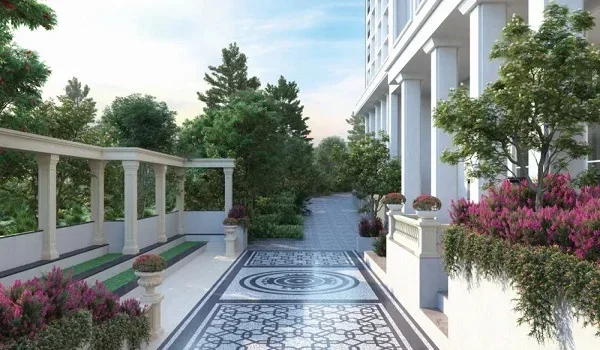
Seen that way, a high homes-per-acre figure is not a flaw. It is what allows a landscaped centre to exist. The real test is quality of execution. How much land stays open and usable, and can the shared facilities cope with a full population?
Where 150 per acre sits in Bengaluru
No official benchmark exists for this measure, so distrust anyone quoting one to the decimal. Still, typical ranges across the city are fairly well understood.
| Format | Homes per acre, roughly |
|---|---|
| Plotted development or villas | 10 to 25 |
| Low rise apartments, G+4 | 40 to 70 |
| Mid rise, G+12 to G+16 | 90 to 140 |
| High rise, G+20 and above | 140 to 220 |
At roughly 150, Parklane falls near the bottom of the high-rise range. Locally it looks dense, because Devanahalli has mostly produced plots and low blocks until now. Compared with 30-storey clusters in central Bengaluru, it is moderate.
The FAR and open space on record
Homes per acre counts front doors. Floor area ratio, or FAR, measures total construction relative to land. Parklane's RERA filing shows an approved FAR of 1.74. Built-up area across every floor totals 249,535 sq m.
The more telling entry is plinth area, 8,048 sq m. That is the ground the towers physically stand on. The site measures 45,401 sq m. So the buildings touch under a fifth of the land. The same filing records 37,353 sq m as open area. That figure backs the landscaped centre with a sworn public document, not a brochure render.
Residents per acre is what you actually notice
Planners count flats. Residents notice people, in the lift, at the pool and on the ramp. Here the two measures drift apart, because the unit mix is lopsided. One-bedroom flats make up 858 of the 1,788, or 48 per cent.
| Configuration | Homes | Assumed household | Residents |
|---|---|---|---|
| 1 BHK | 858 | 2 | 1,716 |
| 2 BHK, all variants | 391 | 3 | 1,173 |
| 3 BHK, all variants | 539 | 4 | 2,156 |
| Total | 1,788 | about 5,000 |
We chose these household sizes ourselves, and kept them cautious. The developer has published no such estimate.
Suppose couples fill most one-bedrooms and larger families take the three-bedrooms. Then the total climbs towards 6,000. Around 5,000 people on 11.91 acres means about 420 per acre. That matches a busy city neighbourhood, packed inside one gated boundary. For a tower project this is ordinary. Keep it in mind whenever a presentation shows an empty clubhouse.
Sharing the facilities
Spread the listed amenities across 5,000 people and a clearer picture forms.
| Facility | Number | Roughly one for every |
|---|---|---|
| Main swimming pool | 1 | 5,000 residents |
| Kids pool | 1 | 5,000 residents |
| Gym | 1 | 5,000 residents |
| Clubhouse | 1 | 1,788 homes |
| Pickleball courts | 2, one on the clubhouse roof | 2,500 residents each |
| Padel court | 1 | 5,000 residents |
| Multi court | 1 | 5,000 residents |
For a project of this scale, the list is normal, and richer than many Devanahalli launches. It still predicts a crowded weekend. Expect the pool to be full on a Sunday. At the gym, early-morning floor space runs out before the machines do.
The table also shows which amenities deserve weight. Padel and rooftop pickleball are rare locally, and a keen group of a few hundred will use them heavily. Event spaces work by booking, so crowding matters less. Daily pressure lands on the pool and the gym.
Three questions the density should prompt
The brochure answers none of these. Each is reasonable to raise before booking, and each answer belongs in writing.
1. Lifts per tower, and flats per lift
With 24 upper floors, your lift is effectively your front door. The nine towers average a little under 200 flats each, though sizes differ. Four lifts for 200 flats feels easy, and three can cope. With two, a Monday-morning wait can stretch past ten minutes, and no garden makes up for that. Request the count for your tower, and check whether one is reserved for service. Whenever it carries furniture or deliveries, residents cannot use it.
2. Clubhouse size in square feet
Brochures count amenities rather than measure them. Twenty items on a list says nothing about floor area. Get the total clubhouse area and divide it by 1,788. That single ratio is more revealing than any list.
3. Parking for the one-bedroom flats
Three basement levels run beneath the housing, keeping cars off the surface. Allocation is the open question. Developers commonly give a one-bedroom a single bay, with a second sold separately.
Across 858 one-bedrooms, fixed bays versus a shared pool makes a big difference. It also decides how long the exit queue gets at 9 am. The filing lists covered parking at 1,780 bays and open parking of only 1,787 sq m. Nearly all cars will sit underground.
Figures you can now hold the developer to
Until registration, numbers like unit count and built-up area were sales claims and could change. Registration on 15 September 2026, under PRM/KA/RERA/1251/309/PR/150926/008941, fixed them on public record. The filing states 1,788 homes, nine towers, a FAR of 1.74 and completion by 31 December 2030. Look them up on the Karnataka RERA portal instead of relying on this article. Treat every figure here that way.
Density across the wider corridor
A density figure means little without neighbours to compare, and Devanahalli currently offers many. The large Shettigere townships follow a different model. Godrej MSR City covers 62 acres, Tata Carnatica 70, and Birla Trimaya 52, spreading homes far more thinly. They could stay less dense because they assembled big land parcels. Parklane instead sits on a compact housing plot within an industrial zone, where residential land is scarce by design.
Limited land forced the height, and the height made room for the park. The density follows from the site rather than from taste. Scarcity also affects resale. A compact housing enclave in a mainly industrial belt faces different competition from three 50-acre townships handing over nearby at once.
What to check on a site visit
Numbers on paper only go so far. A visit to the site and to an older high-rise nearby shows what density feels like in practice.
- Measure the gap between towers. Ask for the distance between facing towers on the site plan. Wider gaps mean more light and privacy for lower floors.
- Find the open area on the plan. Check how much of the 37,353 sq m is lawn and play space, and how much is driveway, fire access or paving.
- Locate the ramps. Count basement entry and exit ramps against 1,780 covered bays. Too few ramps create queues at school and office times.
- Visit a finished tower project at 8:30 am. Pick any 20-plus floor society of similar size. Watch the lift lobby and the gate for ten minutes.
- Ask where visitors and deliveries park. With thousands of residents, delivery traffic alone can crowd the internal roads.
Half an hour on these checks tells you more than any render or amenity list.
Is 150 flats per acre a problem?
Not by itself. It is simply the price of the features buyers tend to like. The central park, the pool deck and the space between towers exist because the flats were stacked upwards, not spread outwards. Anyone wanting 40 homes an acre should look at a different format. Devanahalli has plenty of plotted and low-rise options.
What density really changes is your checklist. Lifts, clubhouse size and parking allocation rarely come up in a sales meeting. At 150 flats an acre, those three decide whether weekday mornings run smoothly. Raise them before choosing a tower, not after moving in.
Frequently asked questions
About 150 flats per acre: 1,788 homes on 11.91 acres of residential land. The widely quoted 32.26 acres includes the business estate as well.
Our cautious estimate is 5,000 to 6,000. It depends largely on who occupies the 858 one-bedroom flats. The developer has not published a figure.
For a tower project it is typical. Locally it is on the high side, since Devanahalli has mostly seen plots and low-rise blocks, while central city clusters go much higher.
About 37 per cent, or 11.91 acres. The other 20.35 acres hold three data centres, a warehouse, a manufacturing block and a 220 KV substation.
1.74, as shown in the RERA filing. Total built-up area is 249,535 sq m, and plinth area is 8,048 sq m.
Nine, each with three basements, a ground floor and 24 upper floors, holding 1,788 flats in total.
The RERA filing lists 37,353 sq m of open area on a 45,401 sq m site. Tower plinths cover 8,048 sq m.